
$1,100,000
342 Green Dolphin Drive
Placida, FL 33946
Listing updated: July 15, 2026 at 9:12 AM ET
Listing courtesy of Michael Saunders & Co. - Boca · John Harms · MLS #D6134109 · Active · 941-964-2000Property type
Year built
Lot size
Price / sq ft
HOA dues
Days on market
Garage spaces
Flood zone
About this home
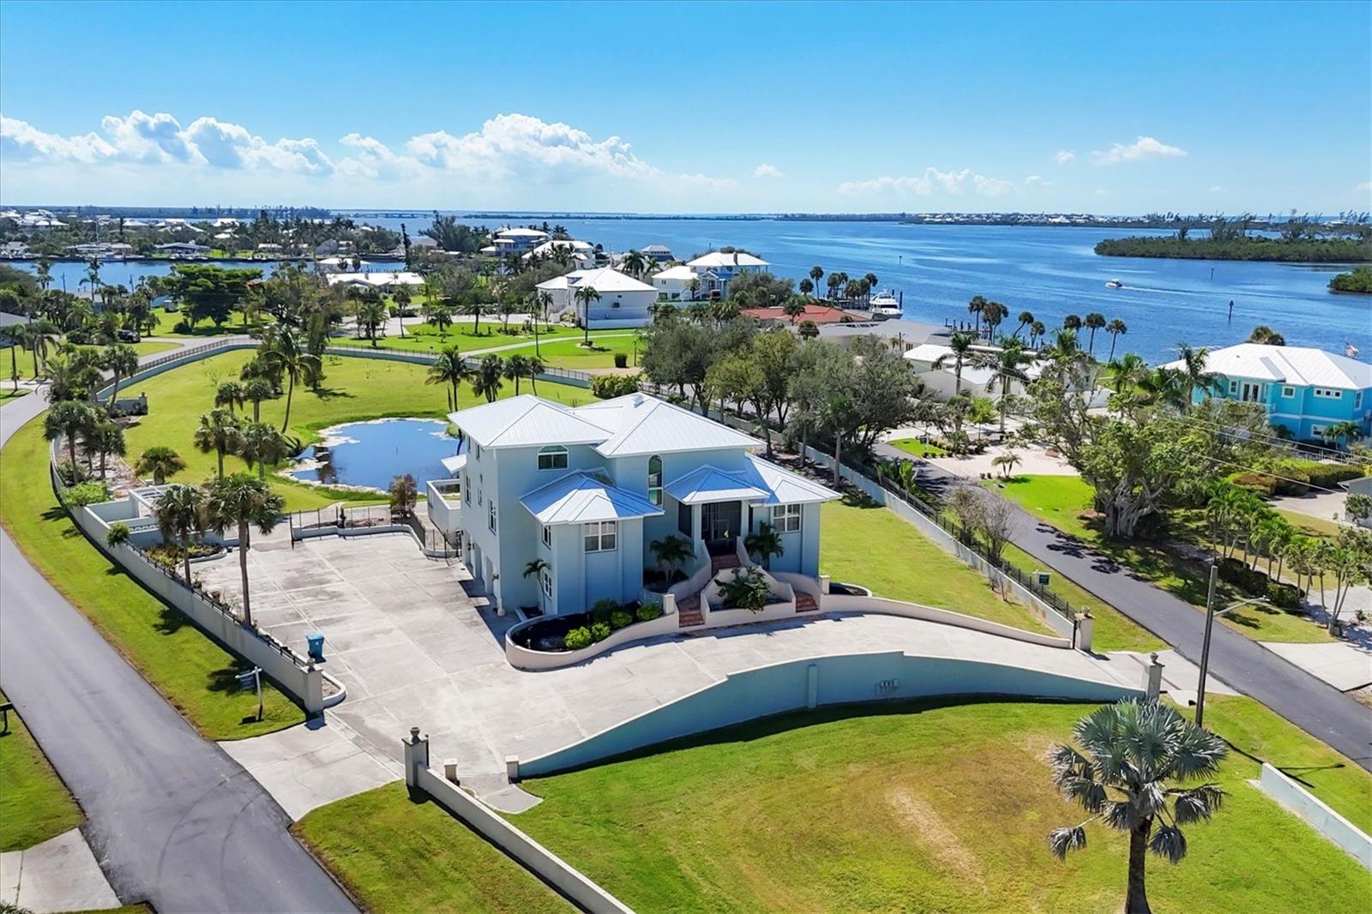
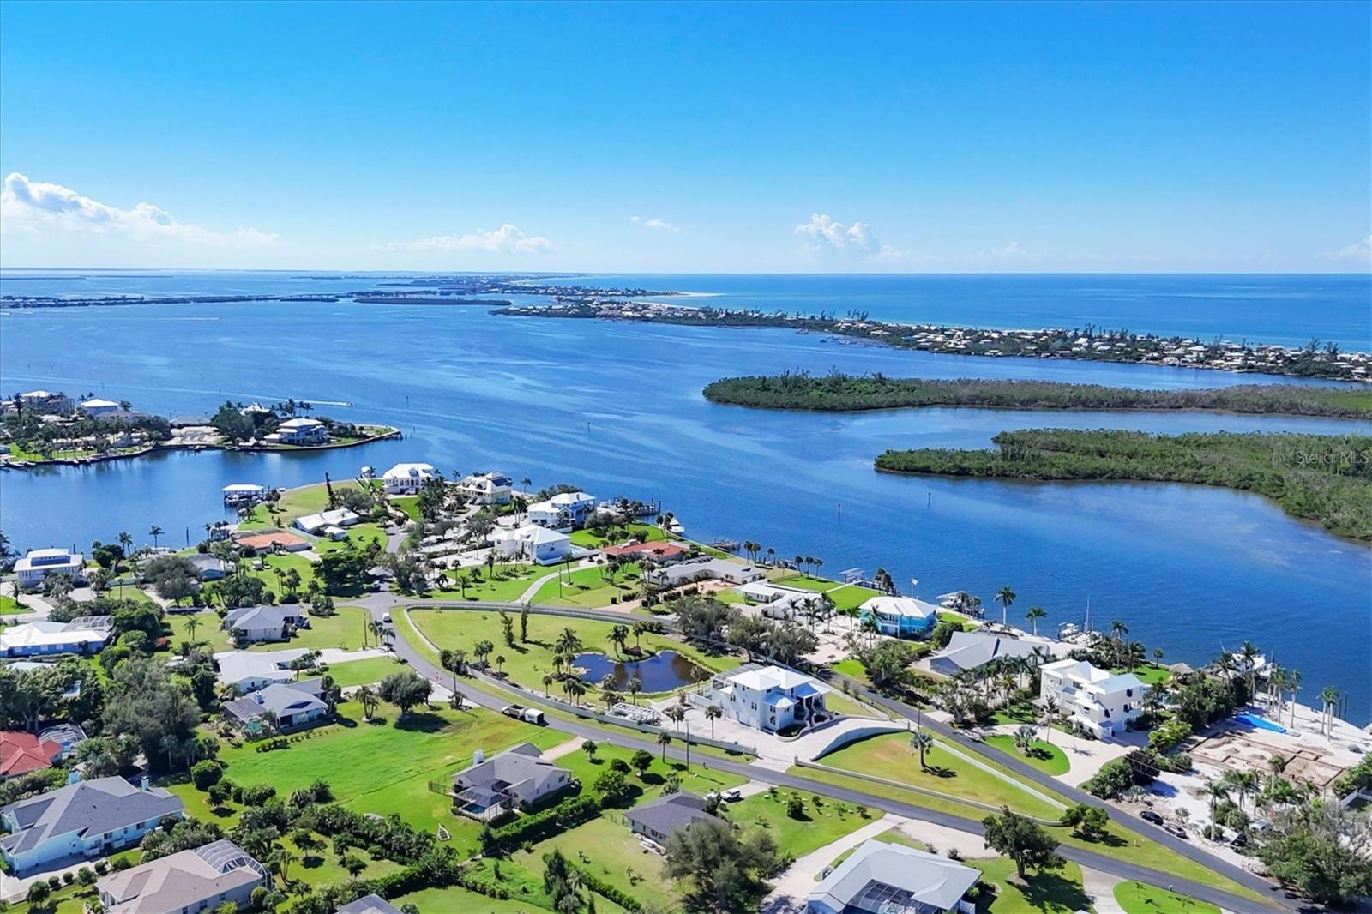
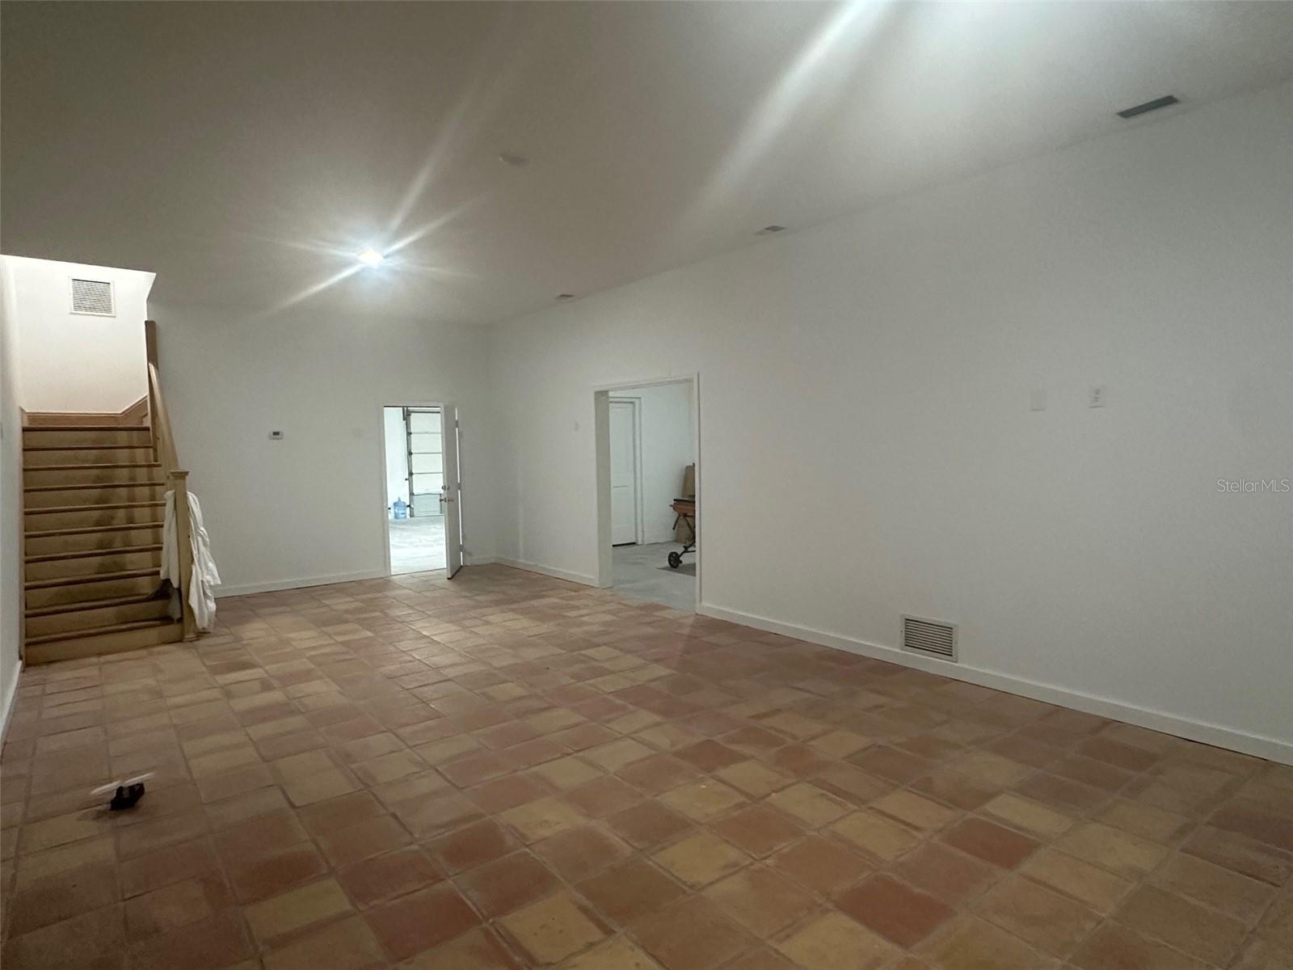
Incredibly rare walled compound in the historic Vanderbilt developed neighborhood of Cape Haze. Beautiful Mediterranean style home is across the street from the Intracoastal Waterway with sensational partial views and a 2023 standing seam metal roof. The spectacular property grounds include about 1.76 acres that could be **subdivided for a second home to be built or split off. There's an expansive circular driveway, oversized three-bay garage, a private manicured lagoon with fountains, a gazebo/picnic area, 2,000 square foot screened lanai with an elevated pool and eight-person spa that affords views of the water, all surrounded by 1,500 feet of privacy wall. The grand interior features about 3,500 sq.ft., three bedrooms and bathrooms, private office/den, 22 foot ceilings, and a completely renovated kitchen with custom cabinetry. Updated guest bath is stunning. The elegant neighborhood showcases tree-lined streets with towering banyans and large-acreage properties. A short walk to the Association kayak launch or quick boat trip to the 400 ft of private beach that's next to the Don Pedro State Park. Enjoy the ultimate coastal lifestyle being just minutes from Boca Grande, miles of pristine sandy beaches, three full service marinas, essential shopping, plentiful dining options, dozens of golf courses, and world-class fishing and boating.
Estimated monthly payment
Estimate only. Taxes use the listing's reported amount where available; insurance is a Florida-average estimate. Your actual payment will vary — run a full calculation or talk to a lender.
Price & listing history907 days on market
- Status: ActiveApr 11, 2025
- Listed$2,700,000Jan 8, 2024
- Price reduced$1,100,000
Facts & features
- Property type
- Residential
- Sub type
- Single Family Residence
- Status
- Active
- Days on market
- 907
- Subdivision
- Cape Haze
- County
- Charlotte
- Year built
- 1991
- Living area
- 3,502 sq ft
- Price/sq ft
- $314
- Building area
- 5,601 sq ft (Public Records)
- Lot size
- 76,665 sq ft
- Lot category
- 1 to less than 2
- Flood zone
- AE
- Garage
- 3 spaces
- Pool
- Private pool
- Annual taxes
- $15,425 (2023)
- Parcel #
- 422003429001
- Zoning
- RSF3.5
- MLS #
- D6134109
Ask about this home
Have a question? Ask the broker directly.
Ryan Solberg answers personally — no call center, no spam. Your question goes straight to him.
Interior Details
- Bedrooms
- 3
- Full bathrooms
- 3
- Flooring
- Ceramic Tile
- Appliances
- Built-In Oven, Cooktop, Dishwasher, Disposal, Microwave, Refrigerator
- Interior features
- Cathedral Ceiling(s), Ceiling Fans(s), Eat-in Kitchen, High Ceilings, PrimaryBedroom Upstairs, Solid Wood Cabinets, Stone Counters, Thermostat, Walk-In Closet(s)
- Laundry
- Laundry Room
- Stories / Levels
- Three Or More
- Direction faces
- North
Heating & Cooling
- Heating
- Central, Electric
- Cooling
- Central Air
Parking
- Garage spaces
- 3
- Attached garage
- Yes
- Parking features
- Basement
HOA & Financial
- HOA fee
- $180
- Total monthly fees
- $34/mo
- Total annual fees
- $405
- HOA name
- Mary Lou Fitzgerald
- CDD
- No
- Min lease term
- No Minimum
- Ownership
- Fee Simple
- Available for lease
- Yes
- Lease restrictions
- No
Exterior & Construction
- Exterior features
- French Doors, Lighting, Private Mailbox, Storage
- Construction materials
- Block, Stucco
- Roof
- Metal
- Foundation
- Slab
- Pool
- Private pool
- Waterfront
- Yes
- Water access
- Yes
- Water view
- Yes
- Road surface
- Asphalt
Utilities
- Sewer
- Septic Tank
- Water source
- Public
- Utilities
- Electricity Connected, Water Connected
Community
- Pets allowed
- Yes
Room Details
| Room | Level | Dimensions |
|---|---|---|
| Living Room | Second | 19x27 |
| Kitchen | Second | 15x15 |
| Dining Room | Second | 16x15 |
| Primary Bedroom | Third | 17x17 |
| Balcony/Porch/Lanai | Second | 12x35 |
| Bedroom 2 | Second | 14x12 |
| Bedroom 3 | Second | 11x18 |
| Office | Second | 13x10 |
| Bonus Room | Second | 10x12 |
Listing Details
- Listing date
- 2024-01-08
- On market date
- 2024-01-08
- Original list price
- $2,700,000
- Occupant type
- Vacant
- MLS area
- 33946 - Placida
- Listing AOR
- Englewood
- Status changed
- 2025-04-11
- Tax legal description
- CHS 000 000O 0000 CAPE HAZE ALL BLK O 1105/1638&39 2131/1363&1366 2169/798 3718/898 3904/2147 AFF3229389
Flood risk
FEMA Special Flood Hazard Area (1% annual-chance / “100-year” floodplain). Flood insurance is generally required by mortgage lenders.
Source: FEMA flood zone reported on the listing. Confirm current designation at FEMA Flood Map Service Center.
Location
Directions
Off Placida Road turn south on Cape Haze Drive, turn left on Green Dolphin Drive.
More homes like this
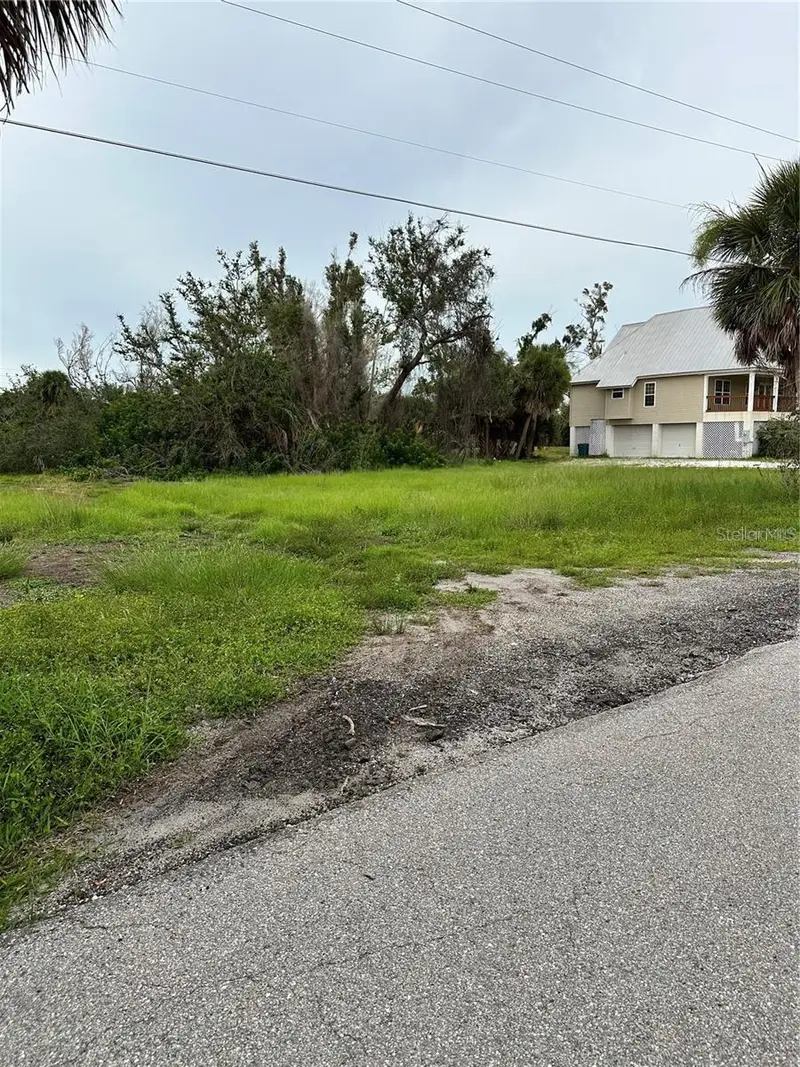
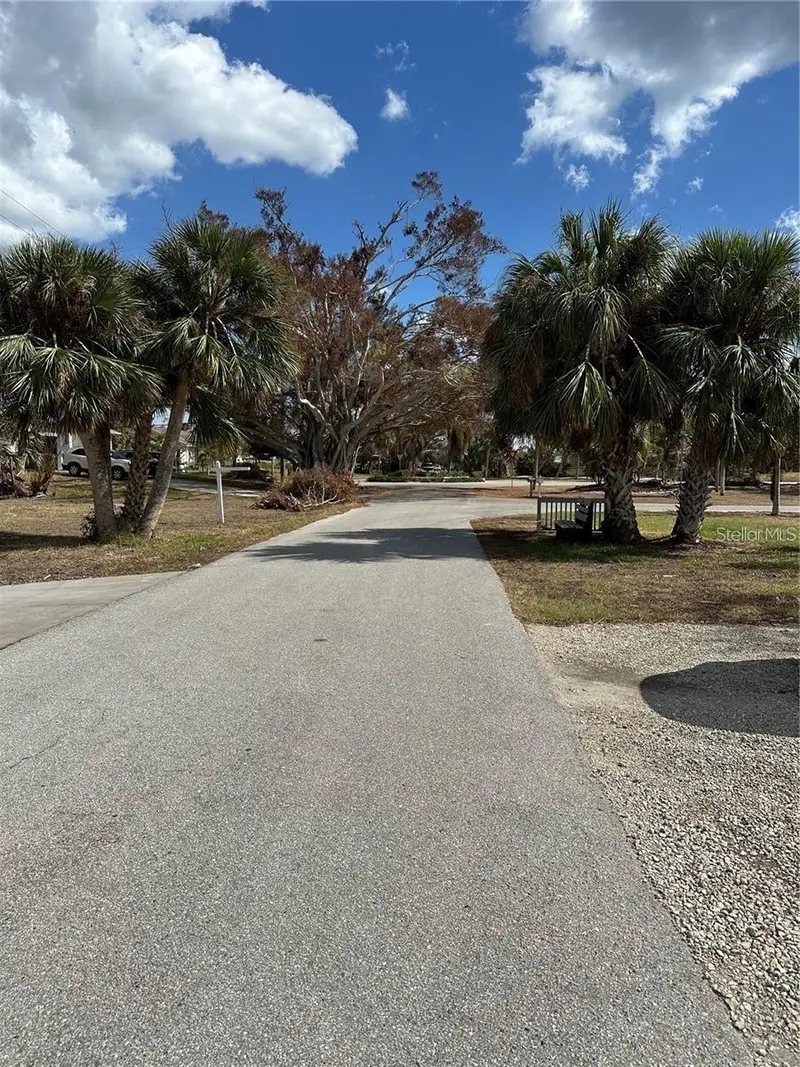
$114,900
70 Spaniards Rd
Placida, FL 33946
0.66 acres
Cape Haze
MLS ID #D6145569, PARADISE EXCLUSIVE INC.
Listing provided by Stellar MLS
$119,000
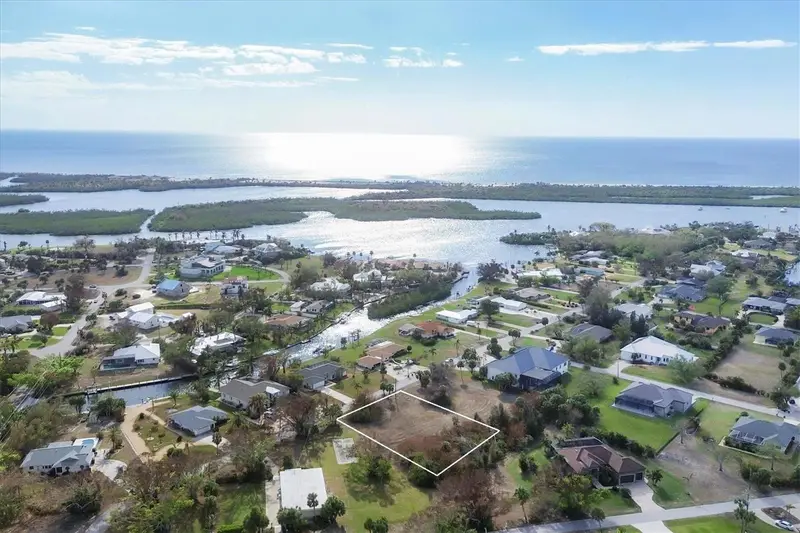
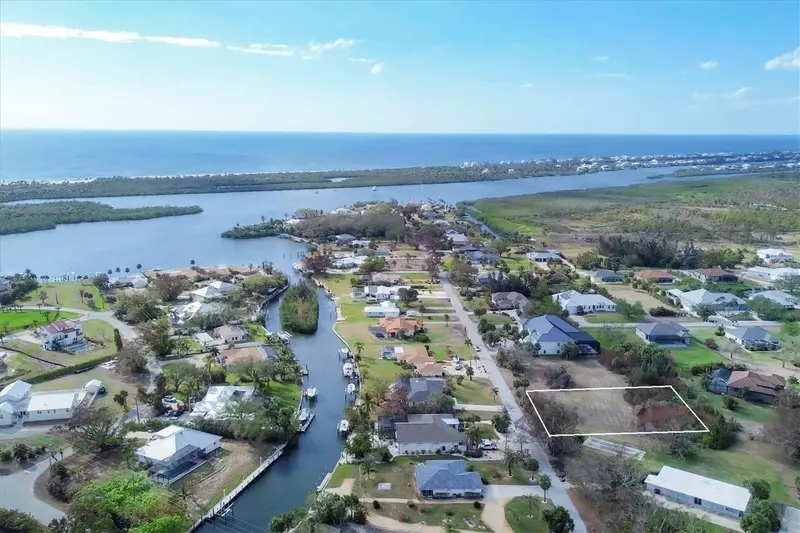
120 Spaniards Rd
Placida, FL 33946
0.63 acres
Cape Haze
MLS ID #A4685548, PALM PARADISE REALTY GROUP.
Listing provided by Stellar MLS
$169,000
170 Spyglass Aly
Placida, FL 33946
0.57 acres
Cape Haze
MLS ID #D6147202, PARADISE EXCLUSIVE INC.
Listing provided by Stellar MLS
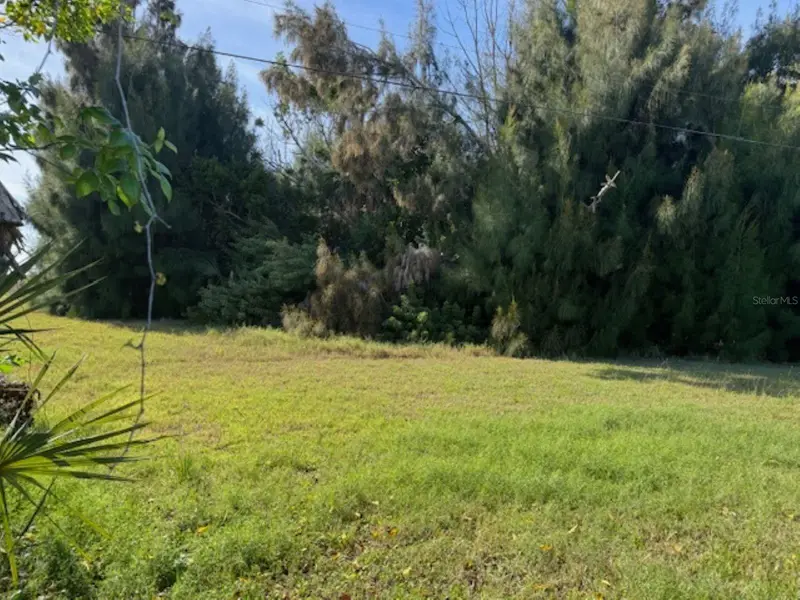
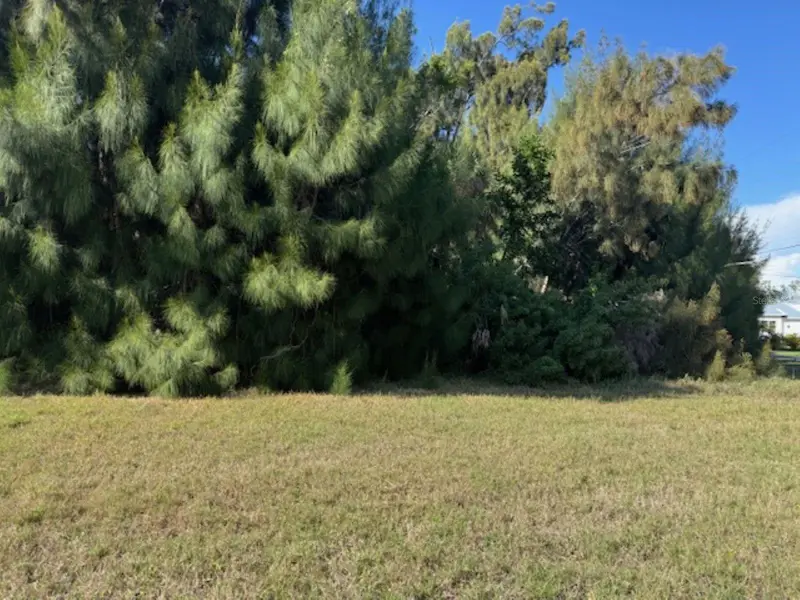
$187,000
75 Green Dolphin Dr N
Placida, FL 33946
0.55 acres
Cape Haze
MLS ID #A4683286, BEYOND REALTY LLC.
Listing provided by Stellar MLS

Listings courtesy of Stellar MLS as distributed by MLS GRID
IDX information is provided exclusively for consumers’ personal, non-commercial use and may not be used for any purpose other than to identify prospective properties consumers may be interested in purchasing.
Based on information submitted to the MLS GRID as of July 15, 2026 at 9:12 AM ET. All data is obtained from various sources and may not have been verified by broker or MLS GRID. Supplied Open House Information is subject to change without notice. All information should be independently reviewed and verified for accuracy. Properties may or may not be listed by the office/agent presenting the information.
All or a portion of the multiple listing information is provided by Stellar MLS, from a copyrighted compilation of listings. The compilation of listings and each individual listing are © 2026 Stellar MLS. All rights reserved.
Ryan Solberg, Broker · MaxLife Realty LLC · FL License #BK3354351 · Equal Housing Opportunity · Full disclaimer · DMCA