$370,000
10222 Celtic Ash Drive
Ruskin, FL 33573
Property type
Year built
Lot size
Price / sq ft
HOA dues
Days on market
Garage spaces
Flood zone
About this home
Welcome to your turn-key oasis in the highly sought-after, resort-style community of Belmont! This stunning 4-bedroom, 3-bathroom home offers ultimate peace of mind with a BRAND NEW ROOF (2025) that includes a transferable warranty. The open-concept interior shines with newer luxury vinyl flooring, crown molding, and a gourmet kitchen boasting granite countertops, stainless steel appliances, and freshly updated cabinetry. Designed for modern living, the split-floor plan includes a secluded 4th-bedroom guest suite with a private en-suite bath—perfect for multi-generational living or a quiet home office. Step through the sliding doors to your extended screened-in lanai and fully vinyl-fenced backyard, which is ideal for sunset relaxation. Location is everything, and this home places you at the center of it all. Enjoy unparalleled walkability with Belmont Elementary and a brand-new Publix shopping center just minutes from your front door. High-schoolers are zoned for the state-of-the-art Sumner High School nearby. Commuters will love the quick access to I-75, US-301, and the Crosstown Expressway, making for an easy 30-minute drive to Downtown Tampa, MacDill AFB, or St. Pete. For weekend fun, you are a short 15-minute drive to the waterfront dining at Little Harbor and 45 minutes from the world-renowned sands of Anna Maria Island. With two resort pools, tennis courts, and dog parks on-site, plus top-tier medical care at St. Joseph’s Hospital-South just 7 miles away, this home truly offers the best of the Florida lifestyle. Schedule your private tour today!
Estimated monthly payment
Estimate only. Taxes use the listing's reported amount where available; insurance is a Florida-average estimate. Your actual payment will vary — run a full calculation or talk to a lender.
Price & listing history102 days on market
- Status: ActiveMar 2, 2026
- Listed$375,000Jan 15, 2026
- Price reduced$370,000
Facts & features
- Property type
- Residential
- Sub type
- Single Family Residence
- Status
- Active
- Days on market
- 102
- Cumulative DOM
- 141
- Subdivision
- Belmont Ph 1a
- County
- Hillsborough
- Year built
- 2013
- Living area
- 2,006 sq ft
- Price/sq ft
- $184
- Building area
- 2,698 sq ft (Public Records)
- Lot size
- 6,263 sq ft
- Lot category
- 0 to less than 1/4
- Flood zone
- X
- Garage
- 2 spaces
- Annual taxes
- $6,051 (2024)
- Parcel #
- U-19-31-20-99D-000005-00007.0
- Zoning
- PD
- MLS #
- TB8464628
Interior Details
- Bedrooms
- 4
- Full bathrooms
- 3
- Flooring
- Carpet, Ceramic Tile, Luxury Vinyl
- Appliances
- Dryer, Microwave, Range, Washer
- Interior features
- Ceiling Fans(s), Crown Molding, Split Bedroom, Walk-In Closet(s), Window Treatments
- Laundry
- Inside
- Stories / Levels
- One
- Direction faces
- South
Heating & Cooling
- Heating
- Central, Electric
- Cooling
- Central Air
Parking
- Garage spaces
- 2
- Attached garage
- Yes
HOA & Financial
- HOA fee
- $158 / Annually
- Monthly HOA
- $13/mo
- Total monthly fees
- $13/mo
- Total annual fees
- $158
- HOA name
- Communities first Association / Tina Farrell
- CDD
- Yes
- Homestead exemption
- Yes
- Min lease term
- No Minimum
- Ownership
- Fee Simple
- Available for lease
- Yes
- Lease restrictions
- Yes
- Additional lease restrictions
- Buyer to verify lease restrictions with HOA.
- Approval process
- Buyer to verify approval process with HOA.
Exterior & Construction
- Exterior features
- Hurricane Shutters
- Construction materials
- Stucco
- Roof
- Shingle
- Foundation
- Slab
- Road surface
- Paved
Utilities
- Sewer
- Public Sewer
- Water source
- Public
- Utilities
- Public
Community
- Pets allowed
- Yes
Schools
Letter grades: Florida DOE 2024–25 school grades (Orange, Seminole, Lake, Osceola, Brevard). Assigned schools from the listing agent — verify enrollment with the district.
Room Details
| Room | Level | Dimensions |
|---|---|---|
| Primary Bedroom | First | |
| Kitchen | First | |
| Living Room | First | |
| Bedroom 2 | First | |
| Bedroom 3 | First | |
| Bedroom 4 | First |
Listing Details
- Listing date
- 2026-01-15
- On market date
- 2026-01-15
- Original list price
- $375,000
- Occupant type
- Owner
- MLS area
- 33573 - Sun City Center / Ruskin
- Listing AOR
- Orlando Regional
- Status changed
- 2026-03-02
- Tax legal description
- BELMONT PHASE 1A LOT 7 BLOCK 5
Flood risk
Minimal-risk area outside the mapped floodplain. Flood insurance is optional and typically low-cost.
Source: FEMA flood zone reported on the listing. Confirm current designation at FEMA Flood Map Service Center.
Location
Directions
From I-75, take Exit 246 for Big Bend Rd and head east. Turn right onto US-301 S, then left into the Belmont community on Paseo Al Mar Blvd. Continue straight, turn right onto Gate Dancer Rd, then left onto Celtic Ash Dr. Home will be on the right.
More homes like this

$315,000
10233 Newminster Loop
Ruskin, FL 33573
4 bd · 3 ba · 2,307 sqft
Belmont Ph 1a
MLS# TB8458564
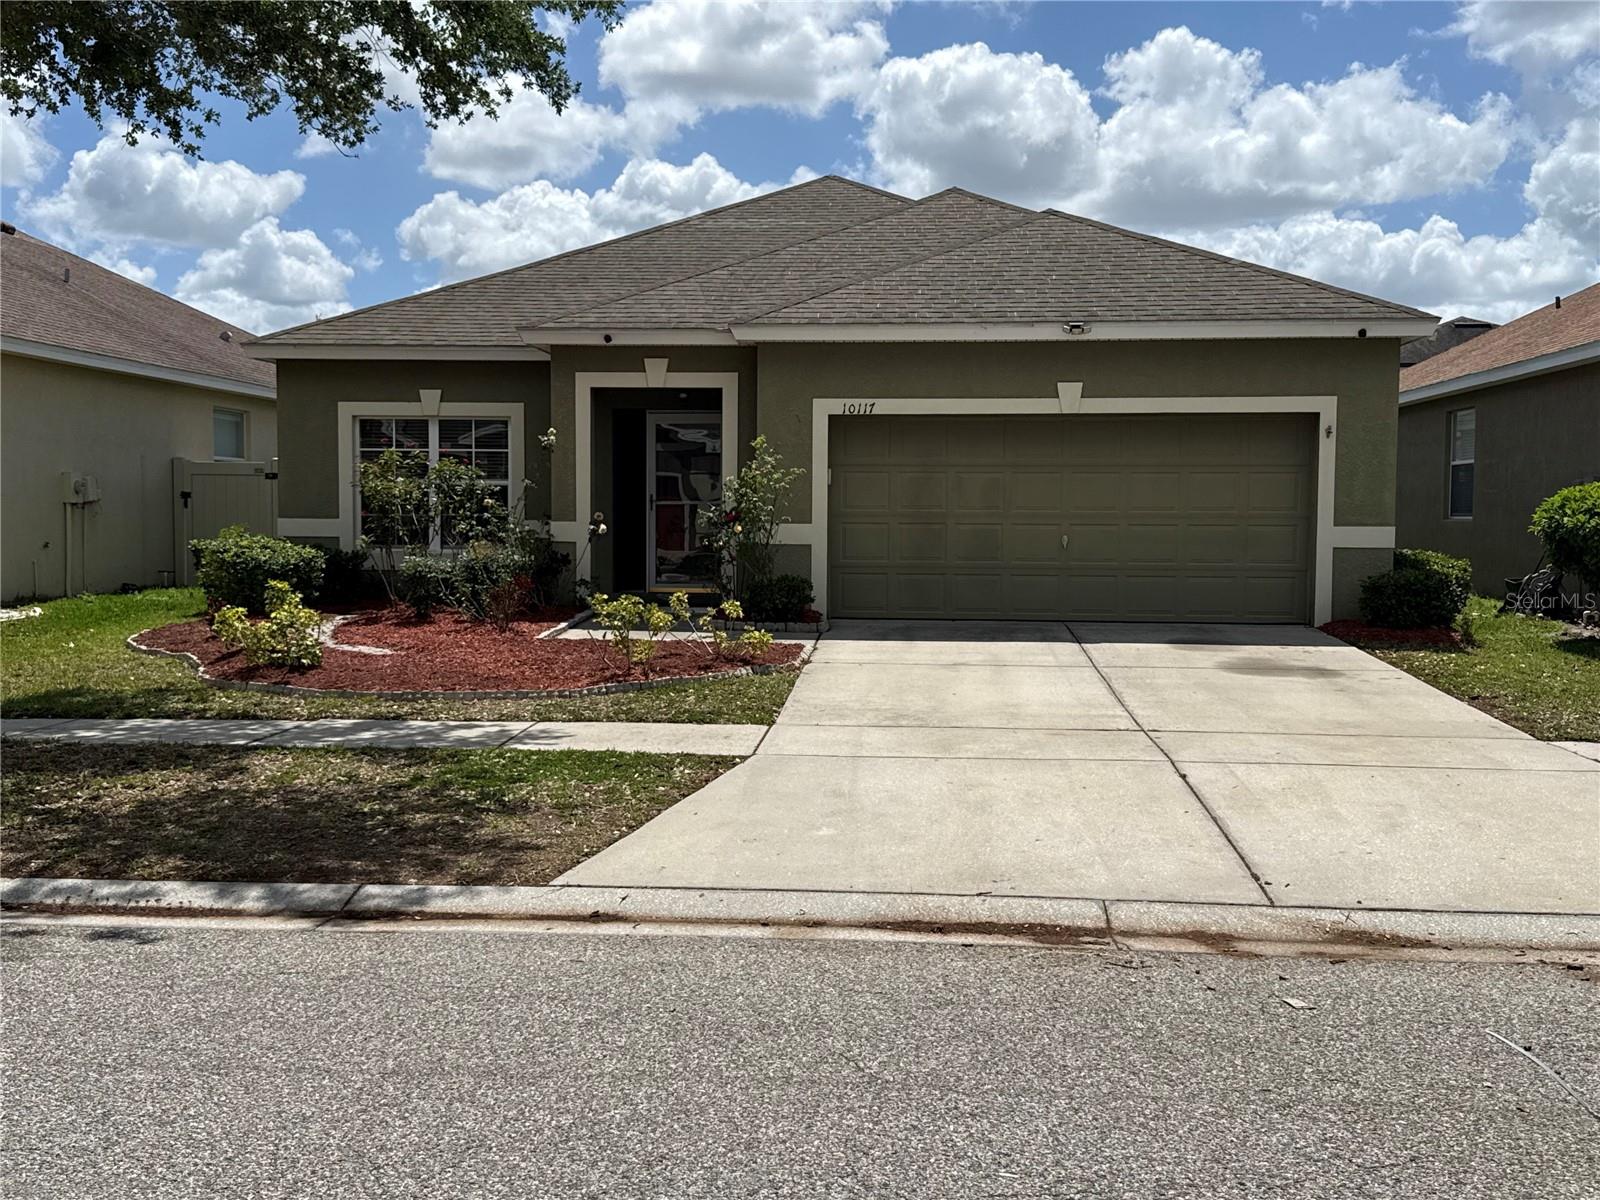
$320,000
10117 Celtic Ash Dr
Ruskin, FL 33573
3 bd · 2 ba · 1,840 sqft
Belmont Ph 1a
MLS# TB8494007
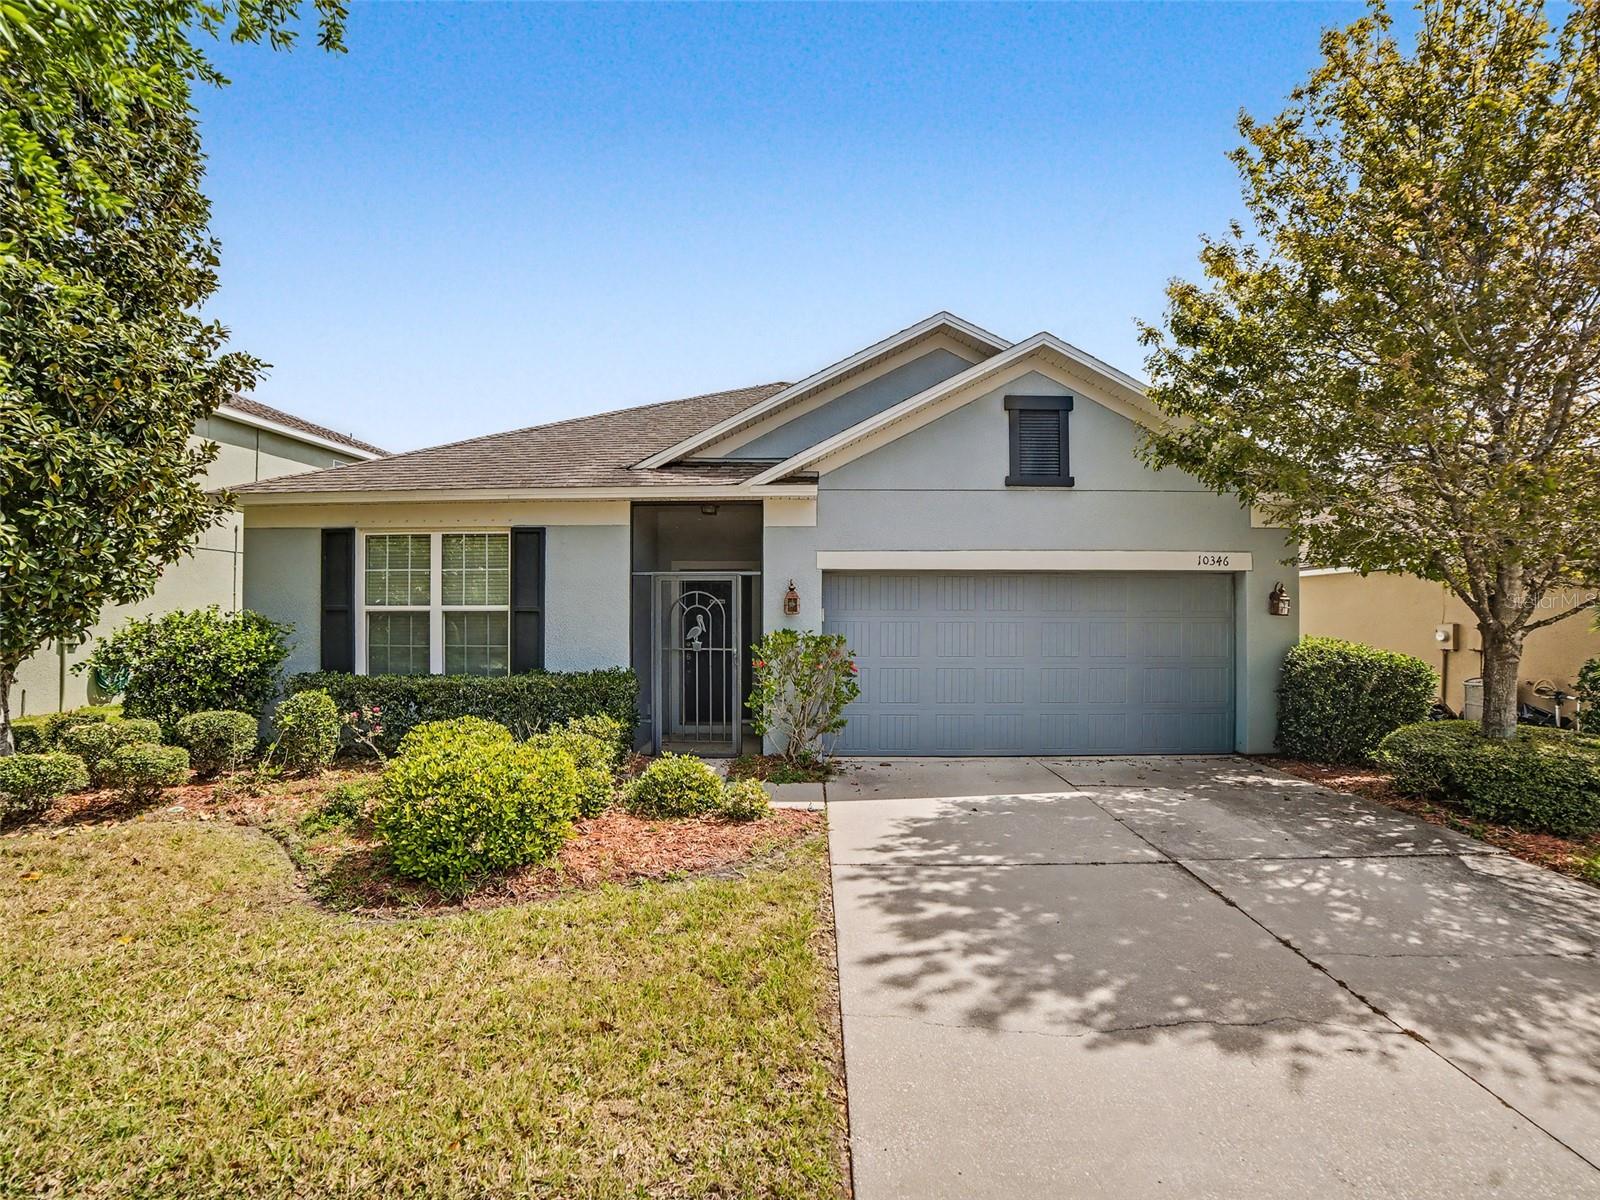
$375,000
10346 Celtic Ash Dr
Ruskin, FL 33573
4 bd · 3 ba · 2,546 sqft
Belmont Ph 1a
MLS# TB8492977
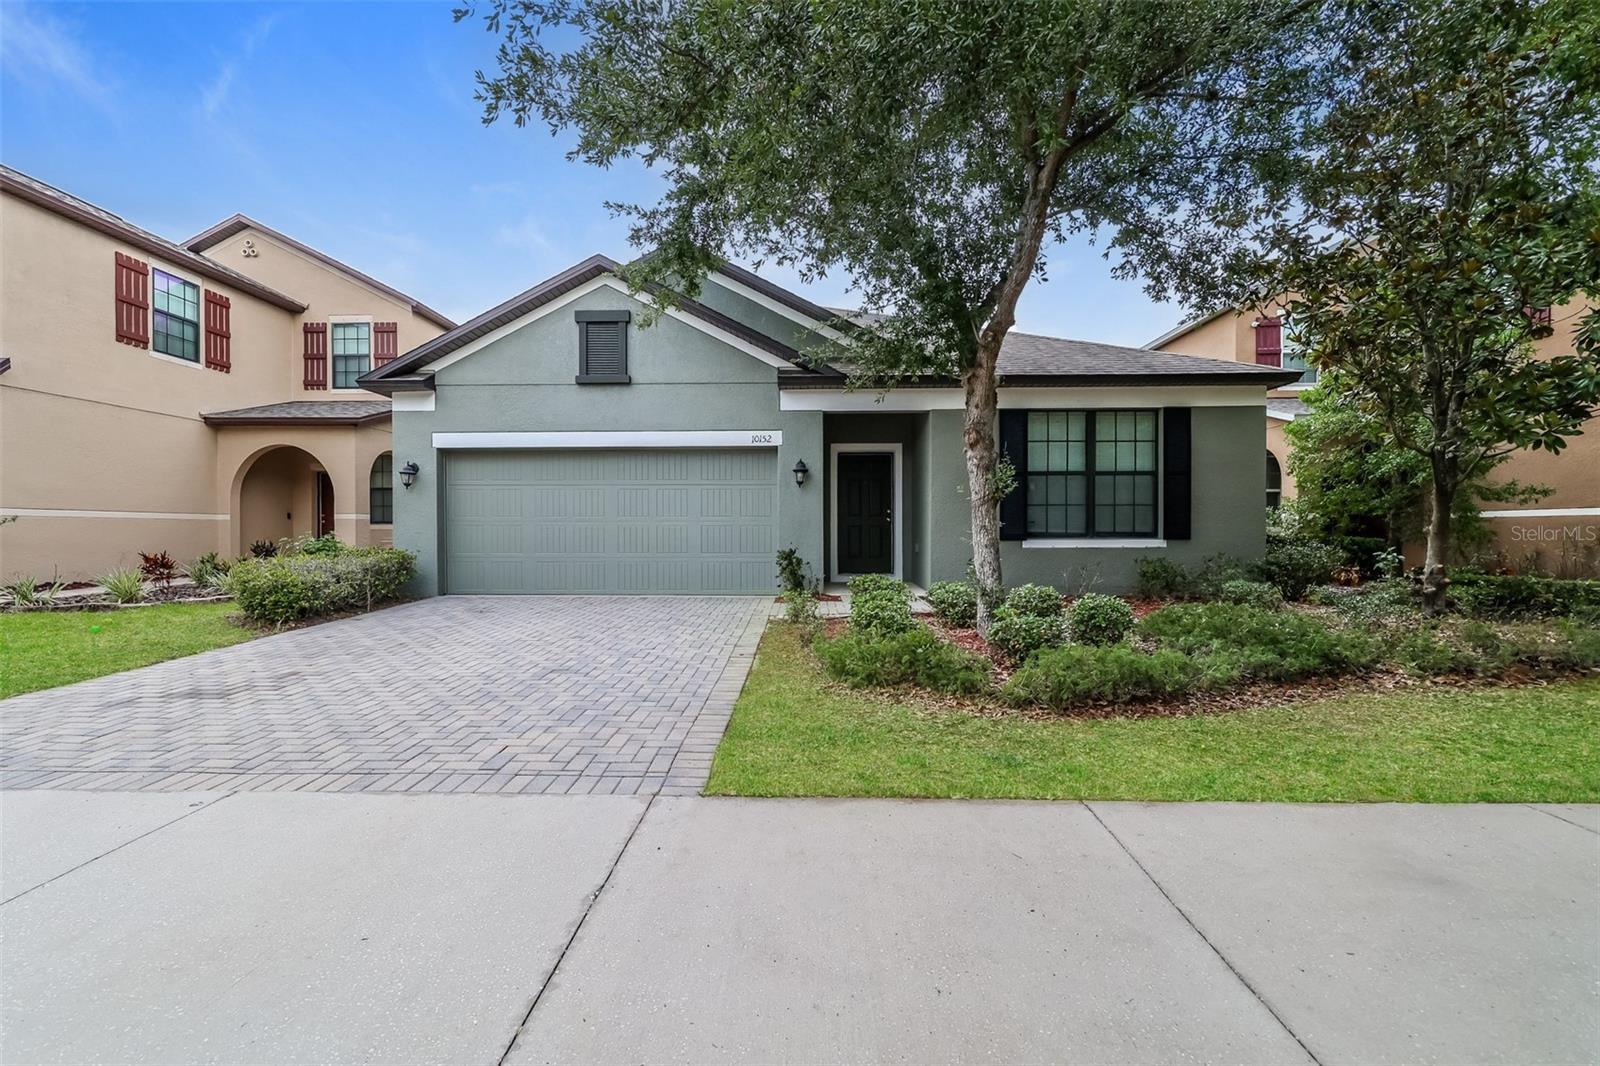
$377,900
10152 Celtic Ash Dr
Ruskin, FL 33573
5 bd · 3 ba · 2,566 sqft
Belmont Ph 1a
MLS# TB8508491

Listings courtesy of Stellar MLS as distributed by MLS GRID
IDX information is provided exclusively for consumers’ personal, non-commercial use and may not be used for any purpose other than to identify prospective properties consumers may be interested in purchasing.
Based on information submitted to the MLS GRID as of May 13, 2026 at 1:36 PM ET. All data is obtained from various sources and may not have been verified by broker or MLS GRID. Supplied Open House Information is subject to change without notice. All information should be independently reviewed and verified for accuracy. Properties may or may not be listed by the office/agent presenting the information.
Ryan Solberg, Broker · MaxLife Realty LLC · FL License #BK3354351 · Equal Housing Opportunity · Full disclaimer · DMCA