
$300,000
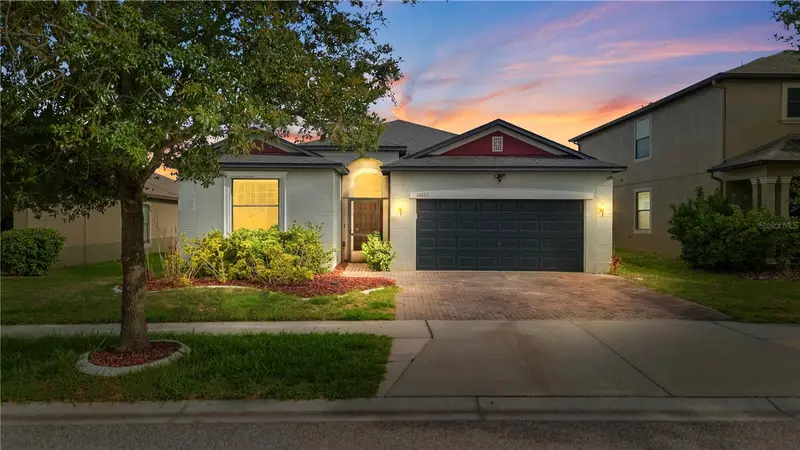
10117 Celtic Ash Drive
Ruskin, FL 33573
Listing updated: July 29, 2026 at 10:51 PM ET
Listing courtesy of Homesmart · Michele Patterson · MLS #TB8494007 · Active · 407-476-0451Property type
Year built
Lot size
Price / sq ft
HOA dues
Days on market
Garage spaces
Flood zone
About this home
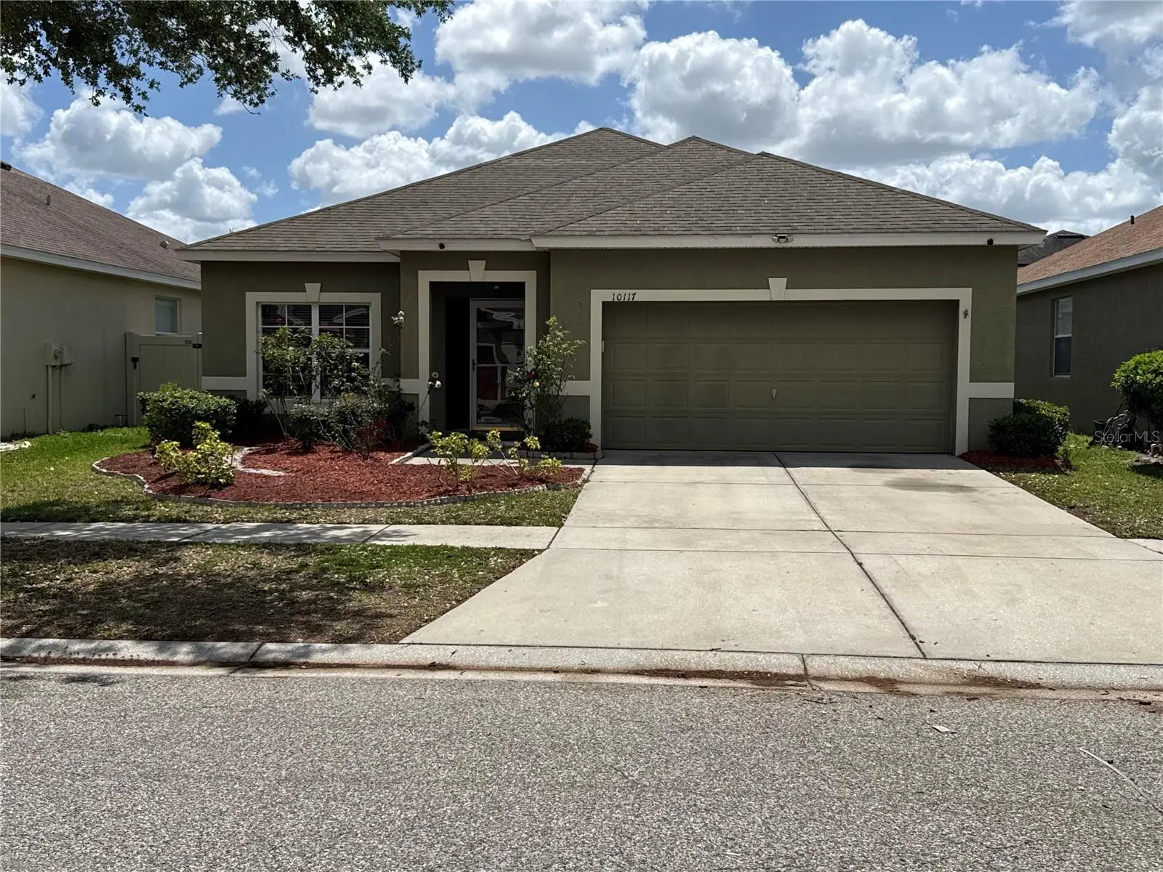
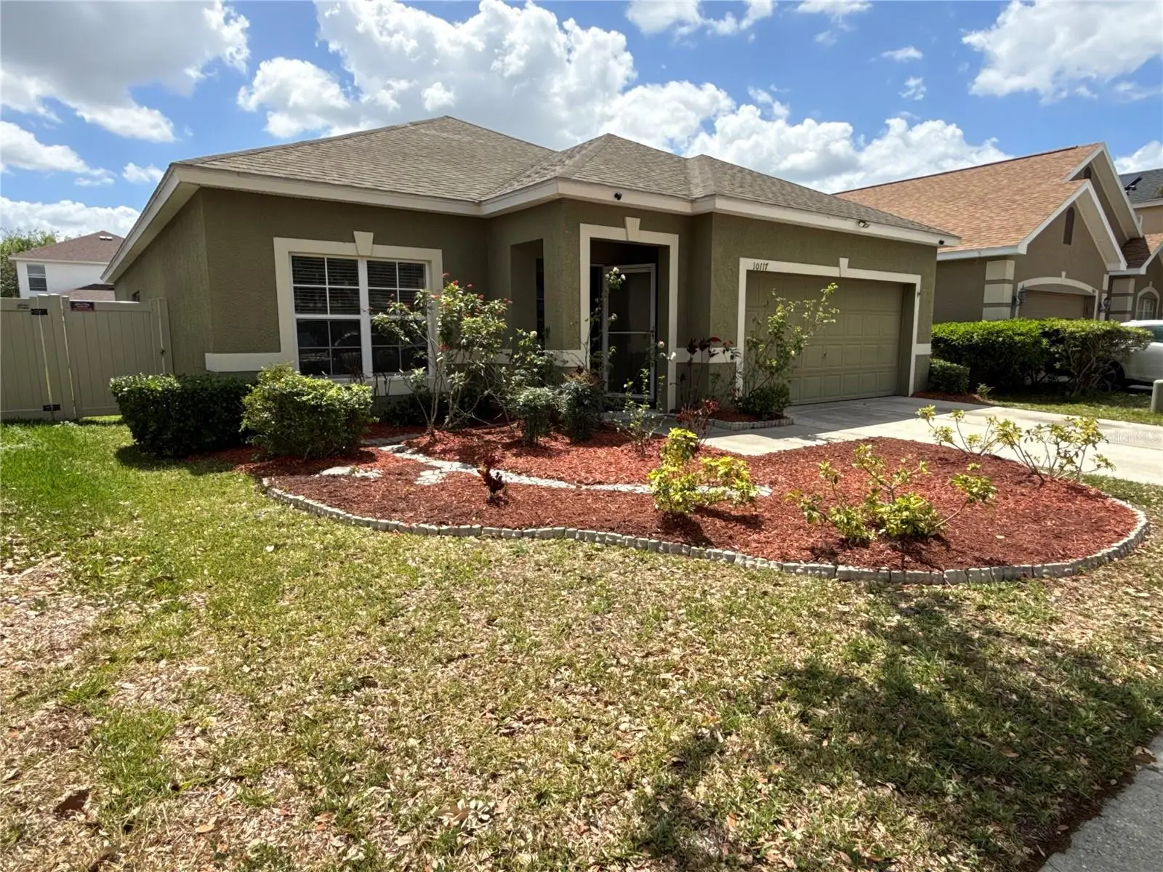
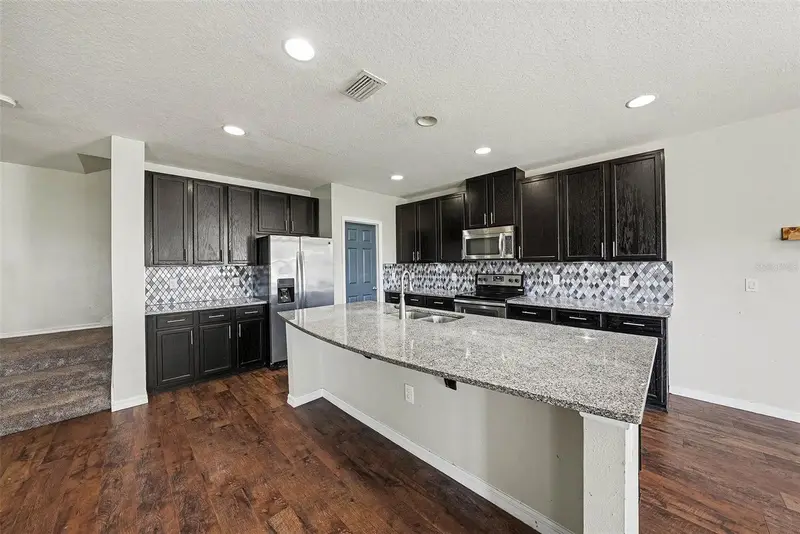
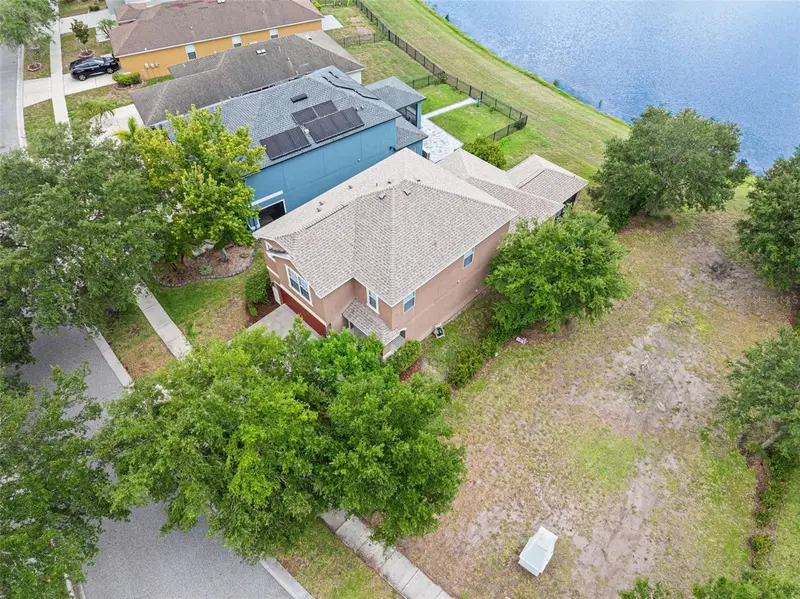
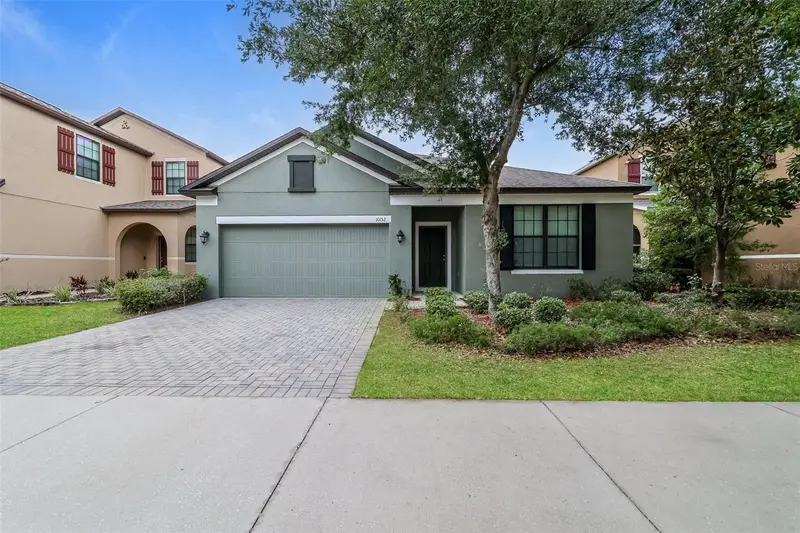
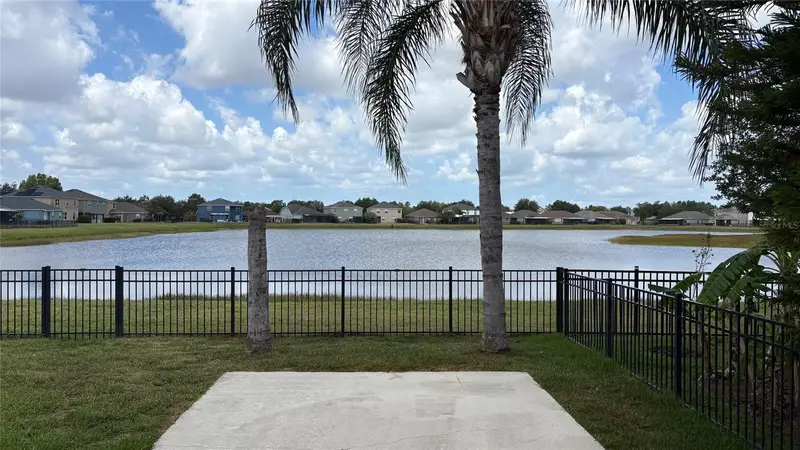
Virtually Staged. PRICE CORRECTION ~ Move-in ready 3/2/2 gem in Belmont! This charming home features a versatile bonus room/formal dining area and an open-concept kitchen with a breakfast bar that overlooks the spacious family room. Parents will love the primary suite’s spa-like bathroom, while the family and pets will enjoy the safety of the fully fenced backyard. Primary Suite: Features dual vanities, soaking tub, and separate shower. Outdoor Space: Fully fenced backyard on a quiet, peaceful street. Living in Belmont means skipping the school commute with an elementary school right in the neighborhood and enjoying resort-style perks every weekend—from the dog park and walking trails to the swimming pools and sports courts. It’s not just a house; it’s the lifestyle your family deserves. Ideally located with fast access to I-75 and US-301 for a quick commute to Downtown Tampa and Channelside. Schedule your private showing today!
Estimated monthly payment
Estimate only. Taxes use the listing's reported amount where available; insurance is a Florida-average estimate. Your actual payment will vary — run a full calculation or talk to a lender.
Price & listing history114 days on market
- Status: ActiveJul 30, 2026
- Listed$325,000Apr 4, 2026
- Price reduced$300,000
Facts & features
- Property type
- Residential
- Sub type
- Single Family Residence
- Status
- Active
- Days on market
- 114
- Subdivision
- Belmont Ph 1a
- County
- Hillsborough
- Year built
- 2009
- Living area
- 1,840 sq ft
- Price/sq ft
- $163
- Building area
- 2,309 sq ft (Public Records)
- Lot size
- 5,850 sq ft
- Lot category
- 0 to less than 1/4
- Flood zone
- X (12057C0515H)
- Garage
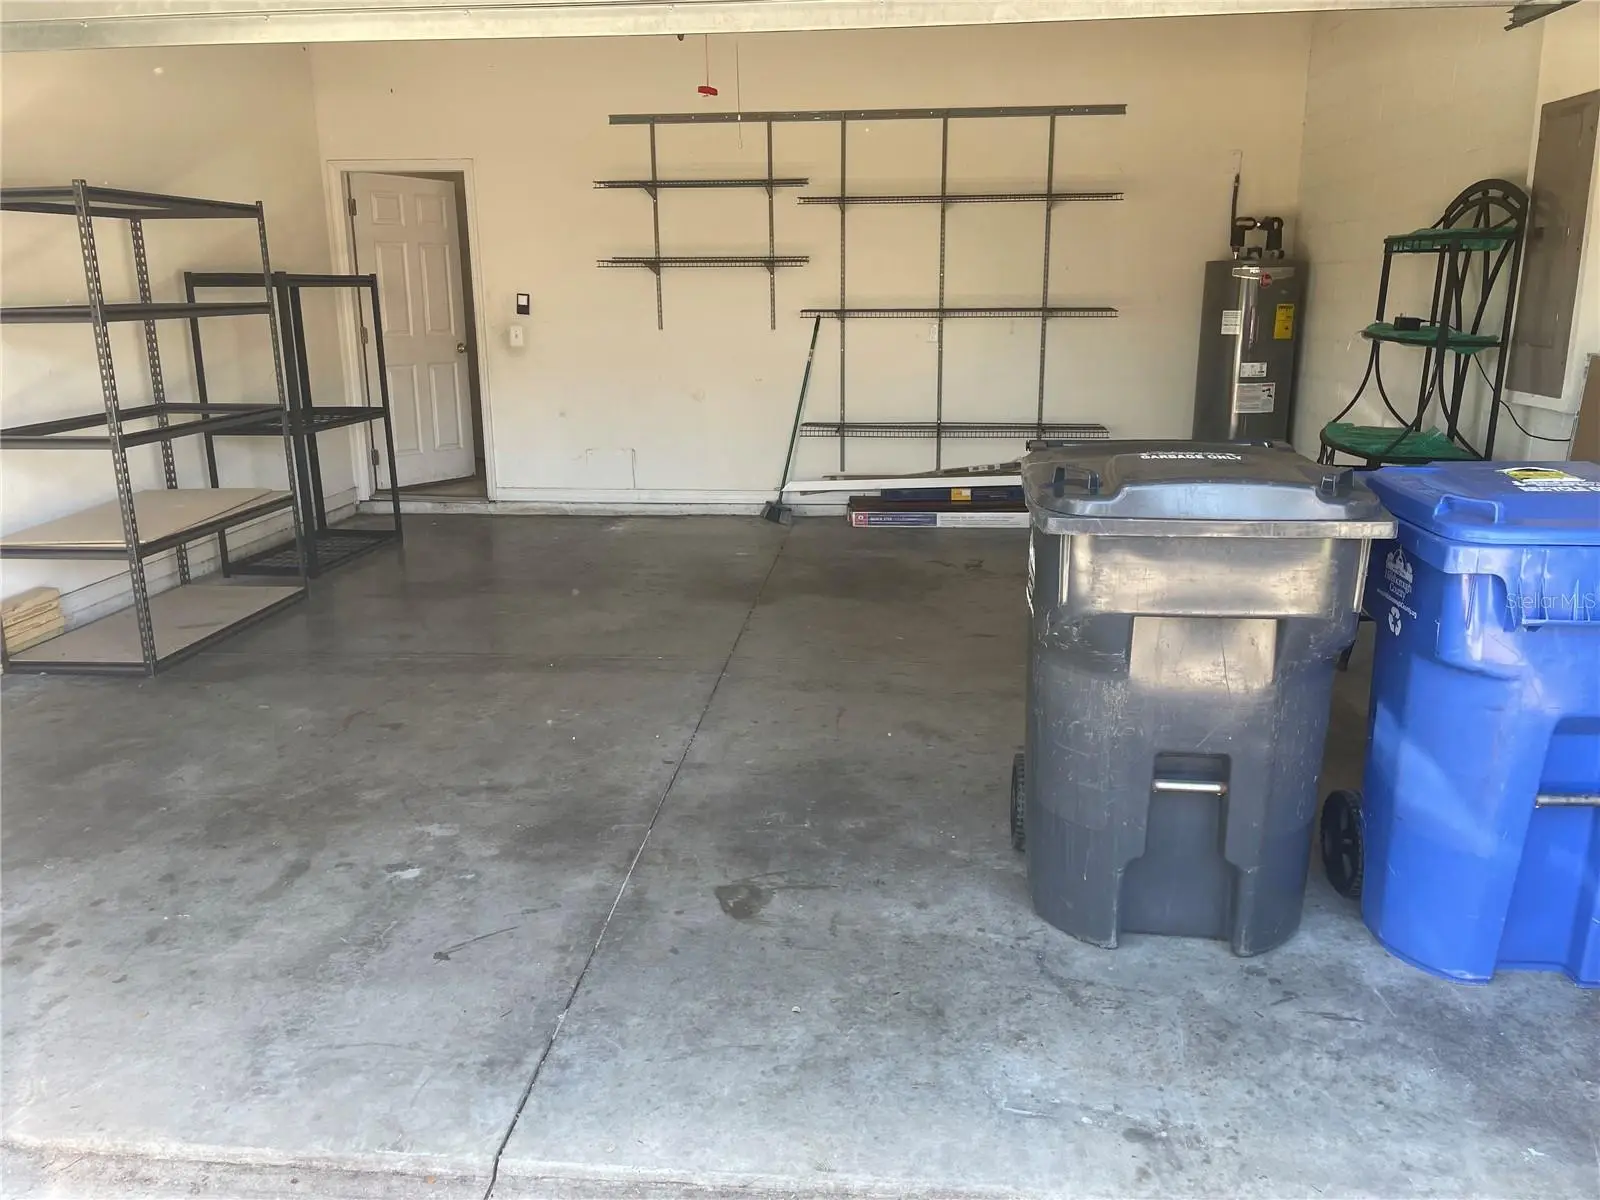
- 2 spaces
- Annual taxes
- $5,121 (2025)
- Parcel #
- U-19-31-20-99D-000003-00045.0
- Zoning
- PD
- MLS #
- TB8494007
Ask about this home
Have a question? Ask the broker directly.
Ryan Solberg answers personally — no call center, no spam. Your question goes straight to him.
Interior Details
- Bedrooms
- 3
- Full bathrooms
- 2
- Flooring
- Carpet, Ceramic Tile, Hardwood, Laminate
- Appliances
- Dishwasher, Disposal, Dryer, Electric Water Heater, Microwave, Range, Range Hood, Refrigerator, Washer
- Interior features
- Ceiling Fans(s), Eat-in Kitchen, High Ceilings, Open Floorplan, Walk-In Closet(s)
- Laundry
- Inside, Laundry Room
- Stories / Levels
- One
- Direction faces
- North
Heating & Cooling
- Heating
- Central
- Cooling
- Central Air
Parking
- Garage spaces
- 2
- Attached garage
- Yes
HOA & Financial
- HOA fee
- $13 / Monthly
- Monthly HOA
- $13/mo
- Total monthly fees
- $13/mo
- Total annual fees
- $158
- HOA name
- COMMUNITIES FIRST - Kayla LaTorre Yepes
- CDD
- Yes
- Homestead exemption
- Yes
- Min lease term
- 8-12 Months
- Ownership
- Fee Simple
- Available for lease
- Yes
- Lease restrictions
- No
Exterior & Construction
- Exterior features
- Private Yard, Sidewalk, Sliding Doors
- Construction materials
- Stucco
- Roof
- Shingle
- Foundation
- Slab
- Road surface
- Concrete
Utilities
- Sewer
- Public Sewer
- Water source
- None
- Utilities
- BB/HS Internet Available, Cable Available, Cable Connected, Electricity Connected, Public, Water Connected
Community
- Pets allowed
- Cats OK, Dogs OK
Schools
Letter grades: Florida DOE 2024–25 school grades (Orange, Seminole, Lake, Osceola, Brevard). Assigned schools from the listing agent — verify enrollment with the district.
Room Details
| Room | Level | Dimensions |
|---|---|---|
| Great Room | First | 15x17 |
| Kitchen | First | 12x13 |
| Primary Bedroom | First | 14x16 |
| Laundry | First | 5x8 |
| Dining Room | First | 12x13 |
| Additional Bedroom | First | 10x13 |
Listing Details
- Listing date
- 2026-04-04
- On market date
- 2026-04-04
- Original list price
- $325,000
- Occupant type
- Vacant
- MLS area
- 33573 - Sun City Center / Ruskin
- Listing AOR
- Suncoast Tampa
- Status changed
- 2026-07-30
- Tax legal description
- BELMONT PHASE 1A LOT 45 BLOCK 3
Flood risk
Minimal-risk area outside the mapped floodplain. Flood insurance is optional and typically low-cost.
Source: FEMA flood zone reported on the listing. Confirm current designation at FEMA Flood Map Service Center.
Location
Directions
FROM TAMPA/BRANDON... Follow I-75 S to Big Bend Rd. Exit from I-75 S Take the exit toward Big Bend Rd Keep left at the fork and merge onto Big Bend Rd Continue on Big Bend Rd. Turn right onto US-301 S Turn right onto Paseo Al Mar Blvd Turn left onto Gate Dancer Rd At the traffic circle, take the 3rd exit onto Celtic Ash Dr Destination will be on the right
More homes like this
$300,000
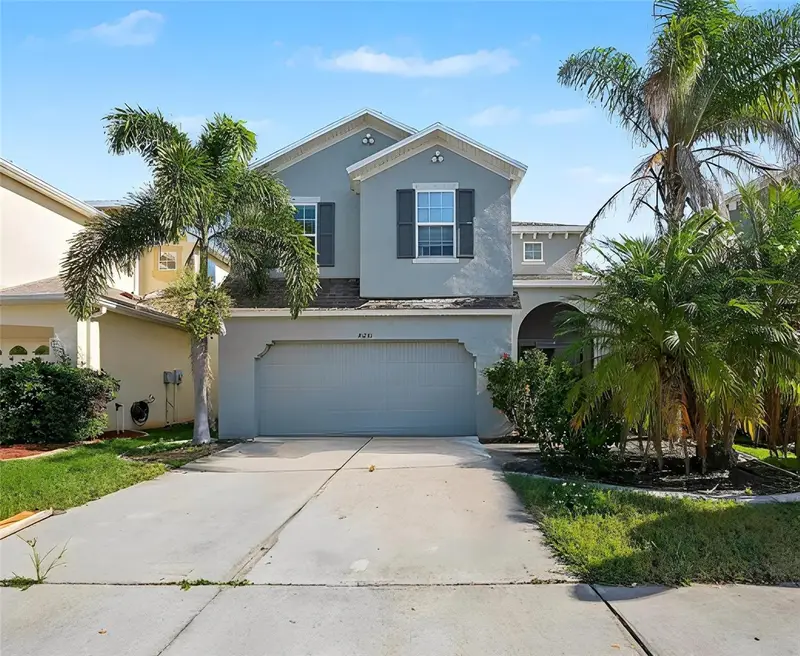
10233 Newminster Loop
Ruskin, FL 33573
4 bd · 3 ba · 2,307 sqft
Belmont Ph 1a
MLS ID #TB8458564, MARK SPAIN REAL ESTATE.
Listing provided by Stellar MLS
$325,000
10284 Newminster Loop
Ruskin, FL 33573
3 bd · 3 ba · 2,375 sqft
Belmont Ph 1a
MLS ID #TB8516942, COASTAL PROPERTIES GROUP INTER.
Listing provided by Stellar MLS
$354,900
10152 Celtic Ash Dr
Ruskin, FL 33573
5 bd · 3 ba · 2,566 sqft
Belmont Ph 1a
MLS ID #TB8508491, TAH FLORIDA LLC.
Listing provided by Stellar MLS
$368,000
10222 Celtic Ash Dr
Ruskin, FL 33573
4 bd · 3 ba · 2,006 sqft
Belmont Ph 1a
MLS ID #TB8519180, DALTON WADE INC.
Listing provided by Stellar MLS

Listings courtesy of Stellar MLS as distributed by MLS GRID
IDX information is provided exclusively for consumers’ personal, non-commercial use and may not be used for any purpose other than to identify prospective properties consumers may be interested in purchasing.
Based on information submitted to the MLS GRID as of July 29, 2026 at 10:51 PM ET. All data is obtained from various sources and may not have been verified by broker or MLS GRID. Supplied Open House Information is subject to change without notice. All information should be independently reviewed and verified for accuracy. Properties may or may not be listed by the office/agent presenting the information.
All or a portion of the multiple listing information is provided by Stellar MLS, from a copyrighted compilation of listings. The compilation of listings and each individual listing are © 2026 Stellar MLS. All rights reserved.
Ryan Solberg, Broker · MaxLife Realty LLC · FL License #BK3354351 · Equal Housing Opportunity · Full disclaimer · DMCA