$2,300
1881 Strathmore Circle
Mount Dora, FL 32757
Property type
Year built
Lot size
Price / sq ft
HOA dues
Days on market
Garage spaces
About this home
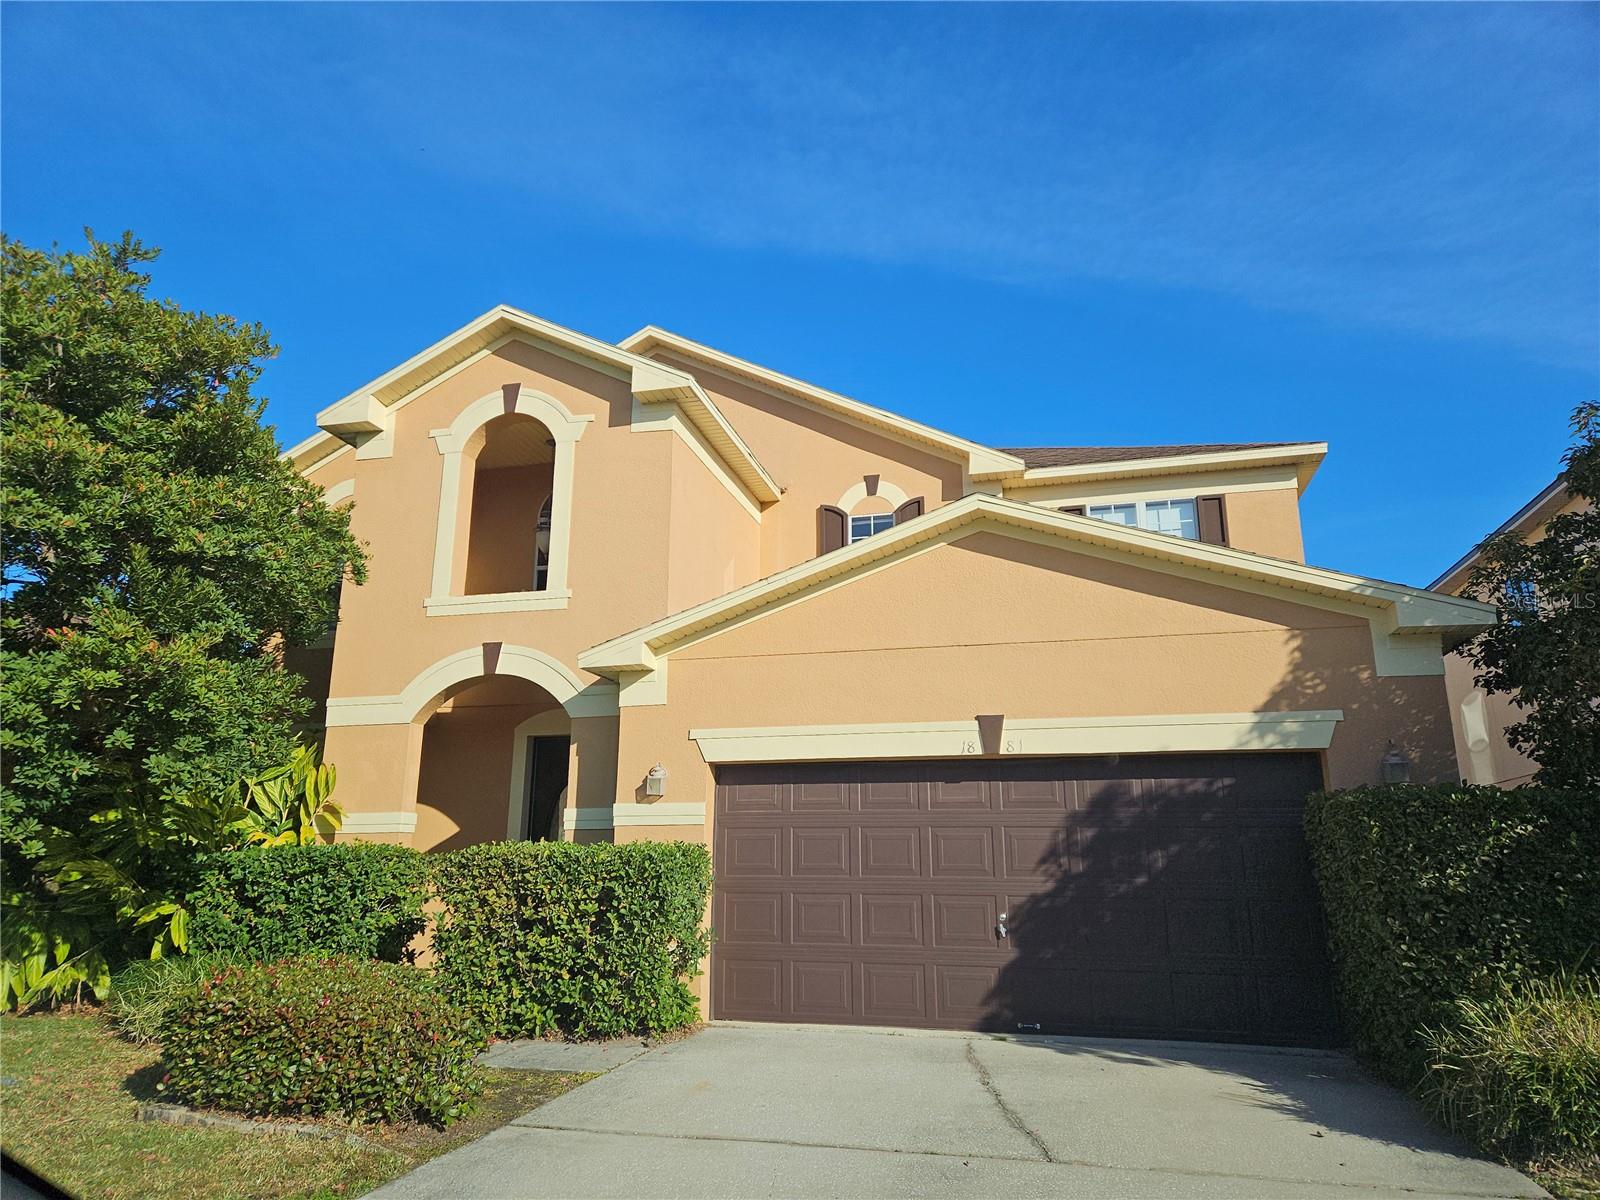
Come see this BEAUTIFUL spacious home located close to historic downtown Mount Dora. This home offers 3 bedrooms and 2 1/2 bathrooms plus a huge loft style bonus room. All bedrooms are located on the upper level. When you walk through the front door you are greeted by a living room/dining room combo, with the large family room beyond and a view of the pond. The kitchen is open to the family room and has a large center island, 42-inch cabinets, and plenty of counter space for the chef in the family. The entire first floor has stunning travertine tile. The master suite has a grand double door entry with attached bath that has dual sinks, garden tub, and separate shower.
Estimated monthly payment
Estimate only. Taxes use the listing's reported amount where available; insurance is a Florida-average estimate. Your actual payment will vary — run a full calculation or talk to a lender.
Price & listing history93 days on market
- Status: ActiveFeb 2, 2026
- Listed$2,400Feb 2, 2026
- Price reduced$2,300
Virtual Tour
Facts & features
- Property type
- Residential Lease
- Sub type
- Single Family Residence
- Status
- Active
- Days on market
- 93
- Subdivision
- Lancaster At Loch Leven Ph 1
- County
- Lake
- Year built
- 2007
- Living area
- 2,630 sq ft
- Price/sq ft
- $1
- Building area
- 3,126 sq ft (Public Records)
- Lot size
- 5,500 sq ft
- Garage
- 2 spaces
- Parcel #
- 17-19-27-001000003300
- MLS #
- G5106194
Interior Details
- Bedrooms
- 3
- Full bathrooms
- 2
- Half bathrooms
- 1
- Appliances
- Dishwasher, Disposal, Electric Water Heater, Microwave, Range, Refrigerator
- Interior features
- Attic Ventilator, Ceiling Fans(s), Kitchen/Family Room Combo, Living Room/Dining Room Combo, Walk-In Closet(s)
- Laundry
- Electric Dryer Hookup, Washer Hookup
- Stories / Levels
- Two
Heating & Cooling
- Heating
- Central
- Cooling
- Central Air
Parking
- Garage spaces
- 2
- Attached garage
- Yes
HOA & Financial
- Total monthly fees
- $0/mo
- Total annual fees
- $0
- HOA name
- Lancaster HOA
- Min lease term
- 1-2 Years
Exterior & Construction
- Exterior features
- Sidewalk, Sliding Doors, Sprinkler Metered
- Water view
- Yes
- Road surface
- Asphalt
Utilities
- Sewer
- Public Sewer
- Water source
- Public
- Utilities
- BB/HS Internet Available, Public, Sewer Connected, Water Connected
Community
- Pets allowed
- Dogs OK
Schools
Letter grades: Florida DOE 2024–25 school grades (Orange, Seminole, Lake, Osceola, Brevard). Assigned schools from the listing agent — verify enrollment with the district.
Room Details
| Room | Level | Dimensions |
|---|---|---|
| Bedroom 2 | Second | 11x10 |
| Bedroom 3 | Second | 15x10 |
| Family Room | First | 16x15 |
| Kitchen | First | 13x11 |
| Living Room | First | 20x15 |
| Primary Bedroom | Second | 18x17 |
Listing Details
- Listing date
- 2026-02-01
- On market date
- 2026-02-02
- Original list price
- $2,400
- Occupant type
- Vacant
- MLS area
- 32757 - Mount Dora
- Listing AOR
- Orlando Regional
- Status changed
- 2026-02-02
Location
Directions
44b to Meadenhall. make 1st right off round-a-bout and house will be on your left
More homes like this
$434,900
30115 Cheval St
Mount Dora, FL 32757
3 bd · 2 ba · 2,164 sqft
Sullivan Ranch Sub
MLS# O6412347
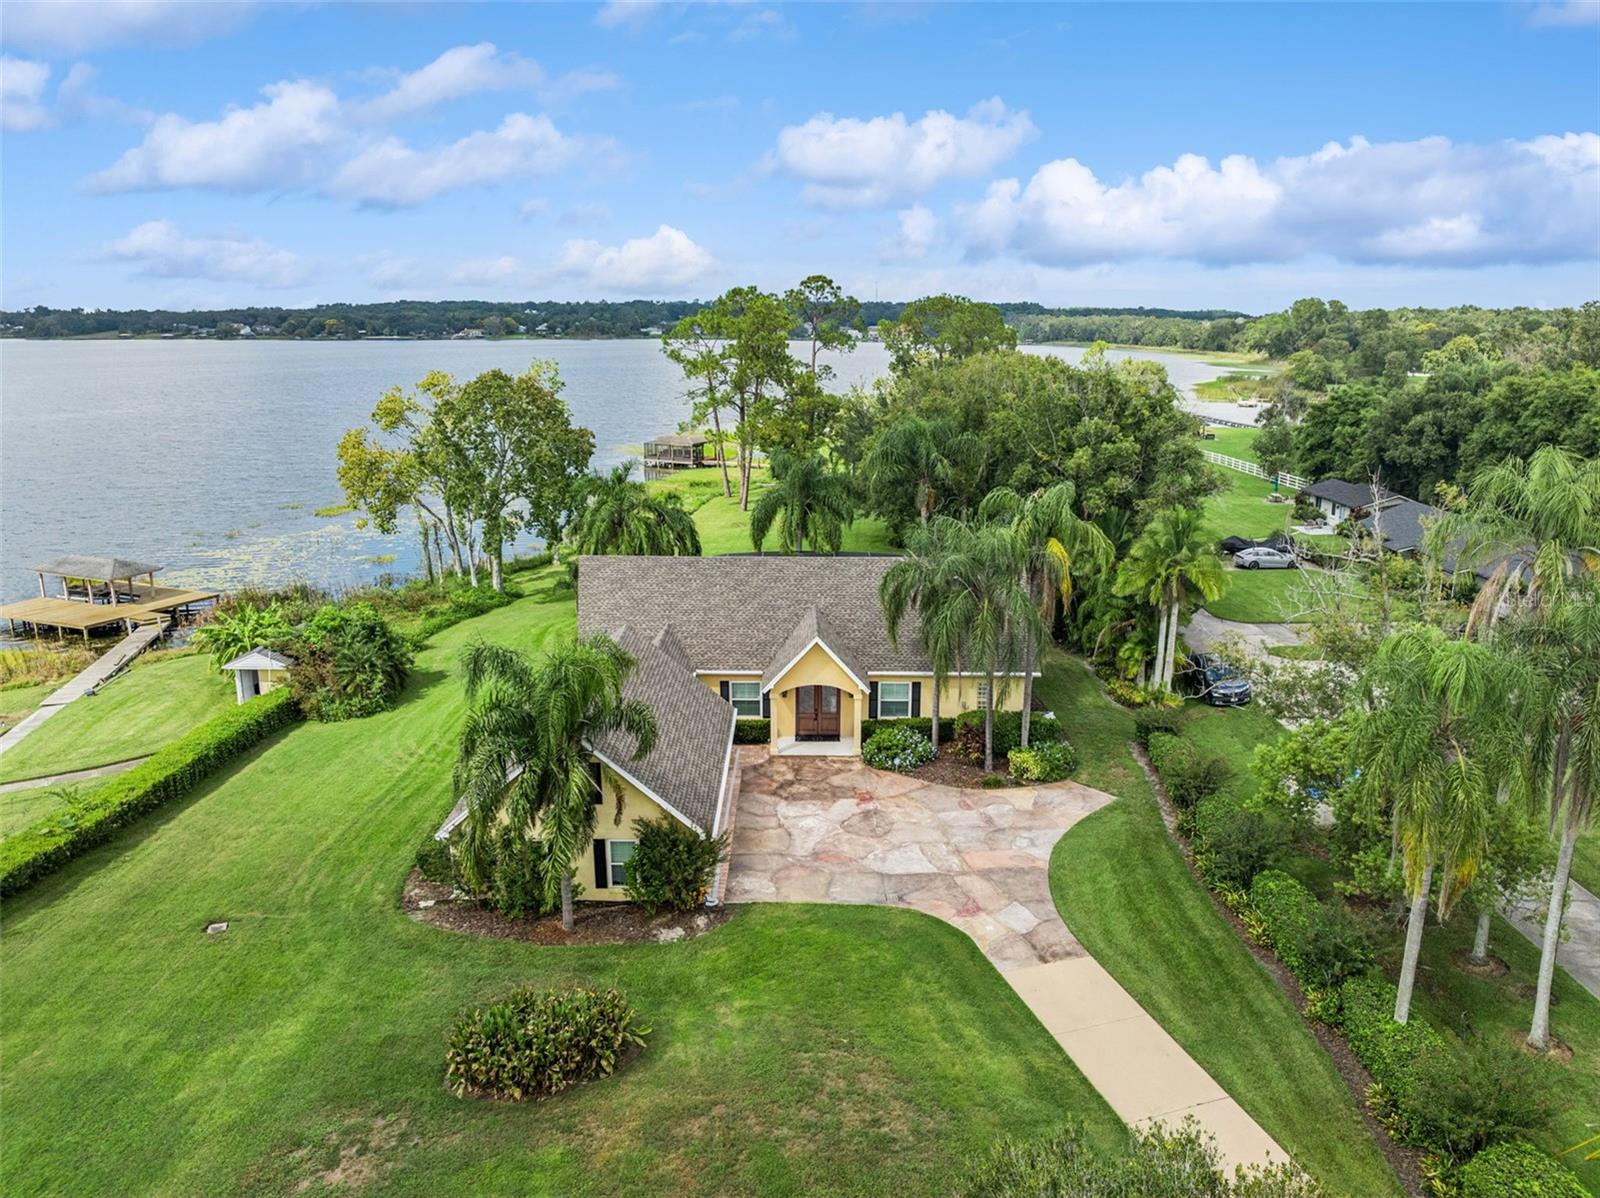
$988,000
7051 Sadler Rd
Mount Dora, FL 32757
3 bd · 3 ba · 2,430 sqft
W E Hudsons Sub
MLS# O6348657
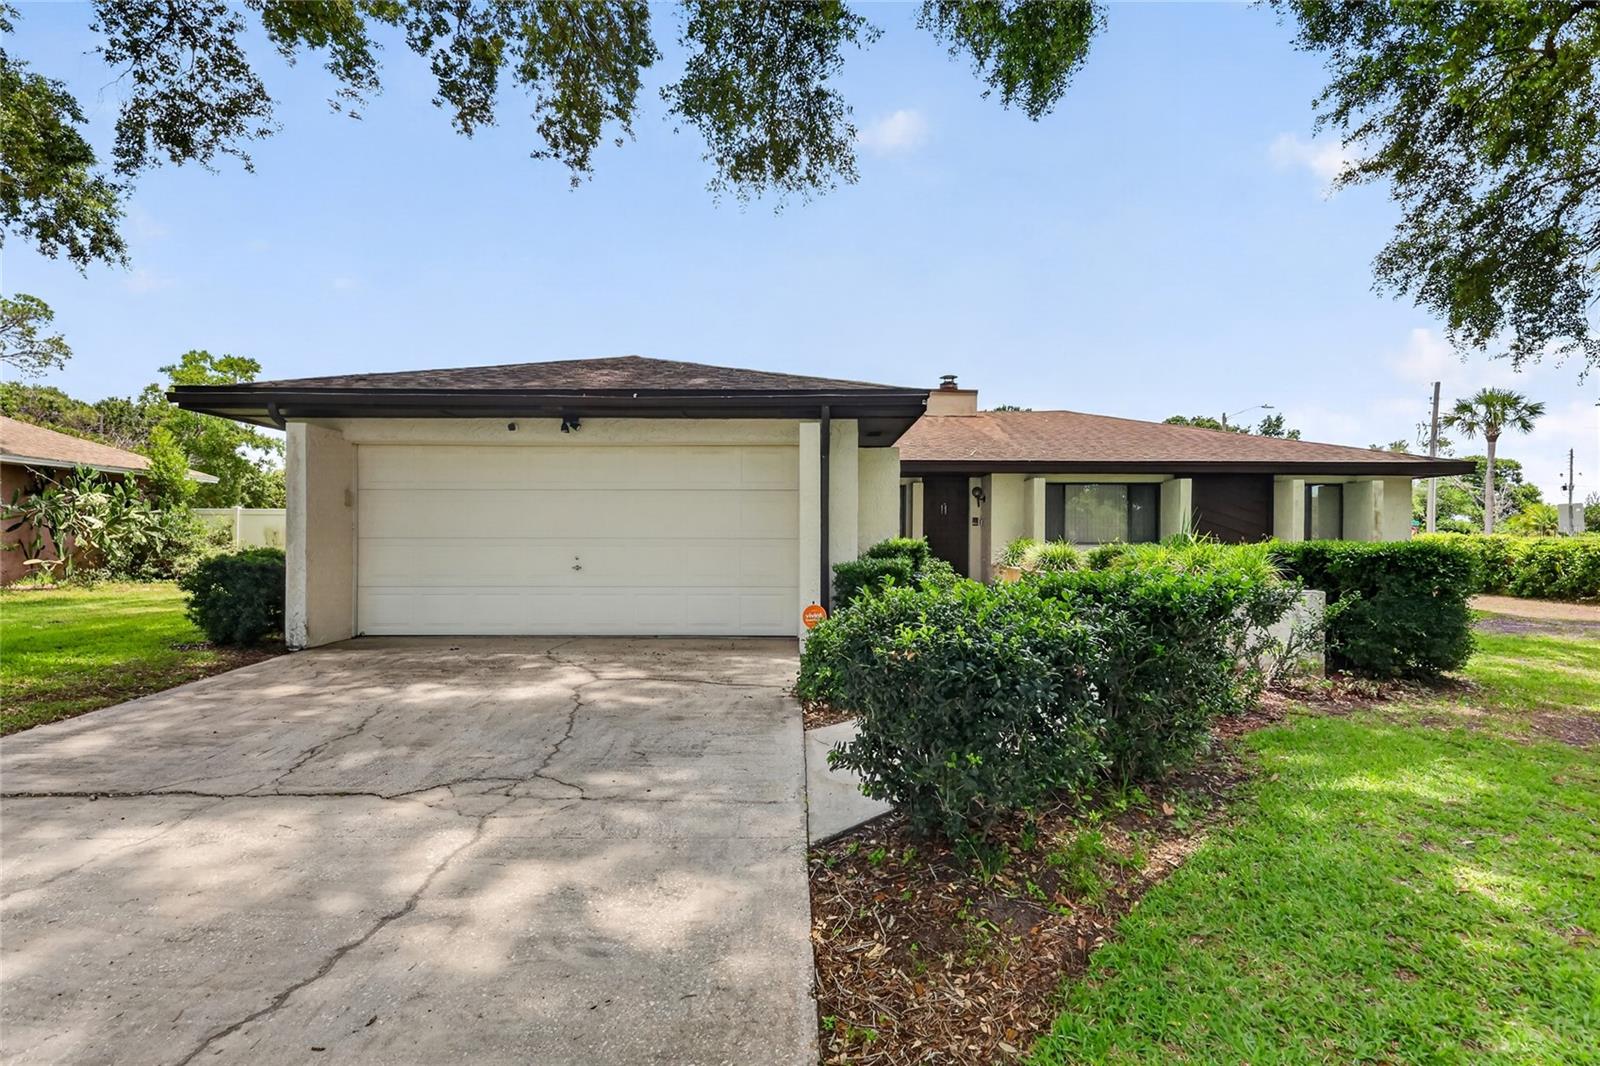
$300,000
3001 Stratford Ln
Mount Dora, FL 32757
3 bd · 2 ba · 1,702 sqft
Village Grove
MLS# G5112775
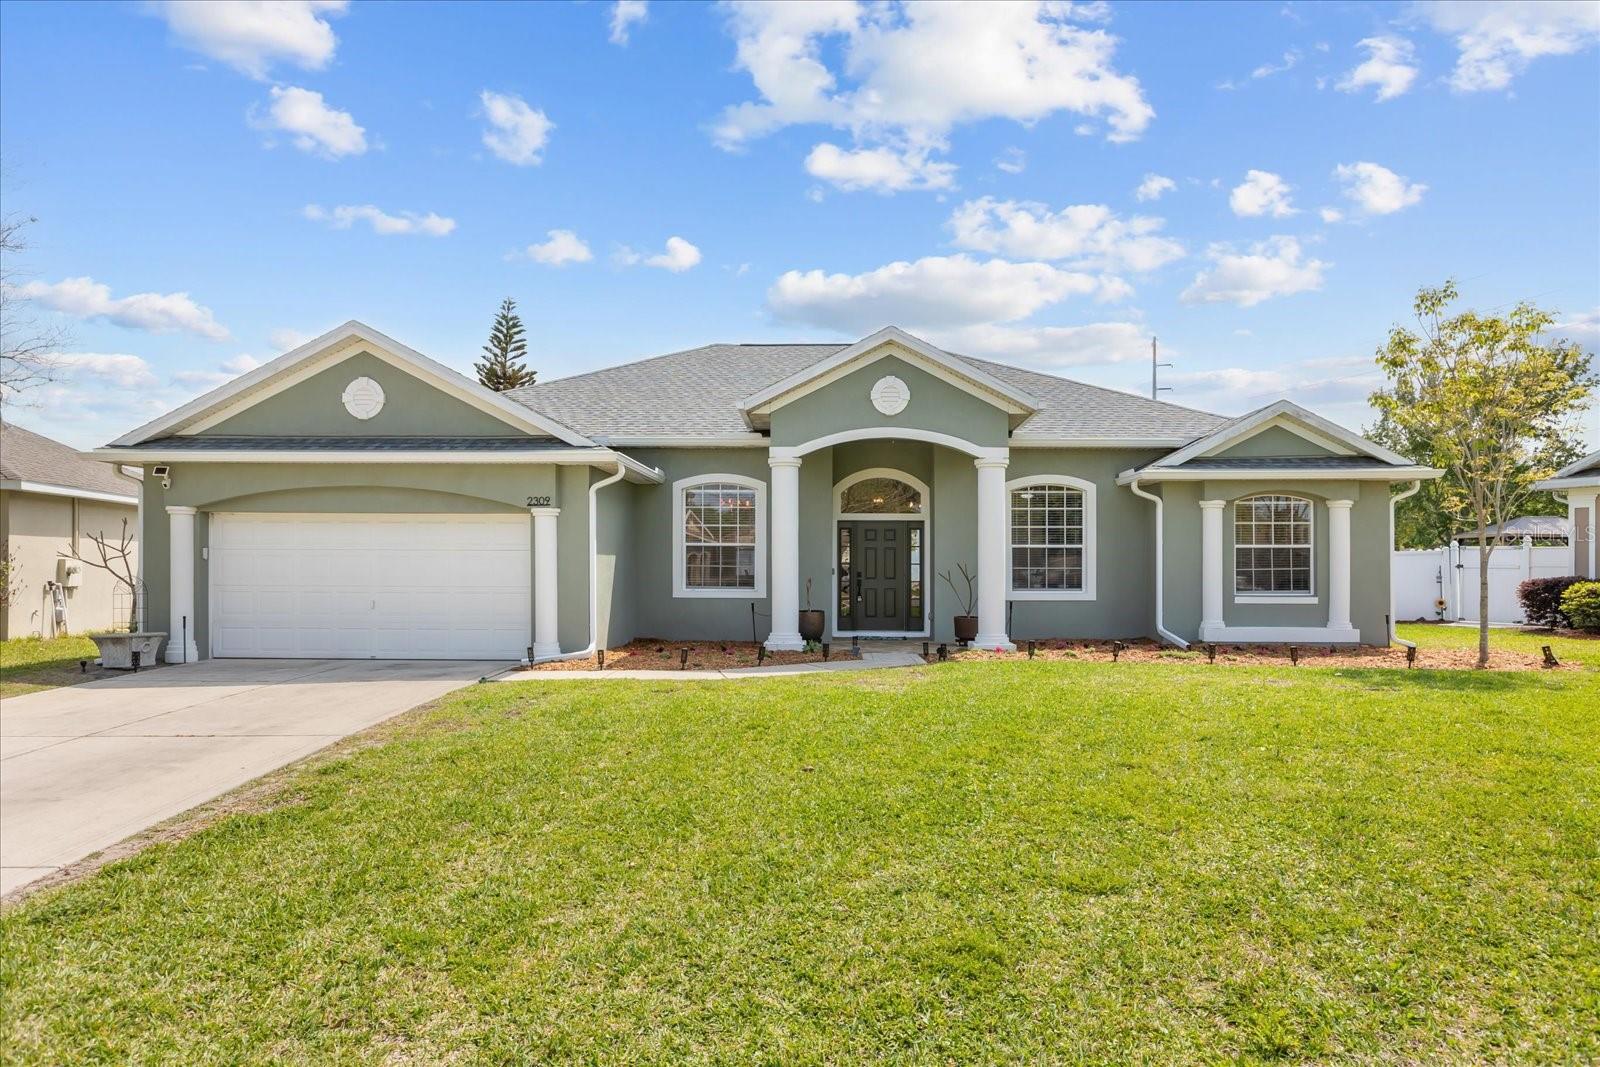
$499,000
2309 Wolf Ridge Ln
Mount Dora, FL 32757
4 bd · 3 ba · 2,289 sqft
Addison Place
MLS# G5108876

Listings courtesy of Stellar MLS as distributed by MLS GRID
IDX information is provided exclusively for consumers’ personal, non-commercial use and may not be used for any purpose other than to identify prospective properties consumers may be interested in purchasing.
Based on information submitted to the MLS GRID as of May 6, 2026 at 11:20 AM ET. All data is obtained from various sources and may not have been verified by broker or MLS GRID. Supplied Open House Information is subject to change without notice. All information should be independently reviewed and verified for accuracy. Properties may or may not be listed by the office/agent presenting the information.
Ryan Solberg, Broker · MaxLife Realty LLC · FL License #BK3354351 · Equal Housing Opportunity · Full disclaimer · DMCA