$499,000
2309 Wolf Ridge Lane
Mount Dora, FL 32757
Property type
Year built
Lot size
Price / sq ft
HOA dues
Days on market
Garage spaces
Flood zone
About this home
Welcome to your Florida lifestyle upgrade in the charming and highly sought-after town of Mount Dora. This beautifully updated 4-bedroom, 3-bath home sits on one of the largest lots in Addison Place — a fully fenced 0.34-acre property offering rare privacy and outdoor space in an established Mount Dora community. Major systems are all brand new: roof (2025), A/C (2025), and gutters (2024), giving out-of-state and relocating buyers complete peace of mind from day one. Fresh interior and exterior paint (2025), new granite countertops, soaring vaulted ceilings, and a seamless indoor-outdoor flow — all just 30 minutes from Orlando International Airport via the 429. The heart of the home is an expansive family room that opens directly to the kitchen — thoughtfully designed with new granite countertops, tall cabinetry, abundant prep space, a breakfast bar, built-in coffee station, stainless steel appliances (approx. 3 years old), and a spacious closet pantry. A separate formal living room and dining room provide additional space for entertaining or quiet everyday living. Natural light fills the home through large windows and sliding glass doors, leading to a paved lanai and fully fenced backyard — the ideal setting for morning coffee, outdoor dining, or simply enjoying Florida's year-round sunshine. The spacious primary suite is a true private retreat, featuring dual walk-in closets and direct lanai access. The en-suite bath offers dual vanities, a soaking tub, walk-in shower, and private water closet. Two additional bedrooms and a full third bath provide flexibility for guests, multi-generational living, or a dedicated home office — a setup that works equally well for families and remote workers. An interior laundry room with sink and cabinetry and a 2-car garage round out the practical side of this home. Located just minutes from downtown Mount Dora's boutiques, waterfront dining, and year-round festivals — this isn't just a home. It's the Florida lifestyle you came here for. Save Big: 1% lender credit (based on loan amount) toward closing costs or rate buy-down with seller’s preferred lender. Ask for details!!!!
Estimated monthly payment
Estimate only. Taxes use the listing's reported amount where available; insurance is a Florida-average estimate. Your actual payment will vary — run a full calculation or talk to a lender.
Price & listing history79 days on market
- Status: ActiveMar 10, 2026
- Listed$549,000Mar 10, 2026
- Price reduced$499,000
Virtual Tour
Facts & features
- Property type
- Residential
- Sub type
- Single Family Residence
- Status
- Active
- Days on market
- 79
- Subdivision
- Addison Place
- County
- Lake
- Year built
- 2006
- Living area
- 2,289 sq ft
- Price/sq ft
- $218
- Building area
- 3,027 sq ft (Builder)
- Lot size
- 14,890 sq ft
- Lot category
- 1/4 to less than 1/2
- Flood zone
- X
- Garage
- 2 spaces
- Annual taxes
- $2,525 (2025)
- Parcel #
- 21-19-27-0025-000-00800
- Zoning
- RES
- MLS #
- G5108876
Interior Details
- Bedrooms
- 4
- Full bathrooms
- 3
- Flooring
- Carpet, Ceramic Tile, Laminate
- Appliances
- Dishwasher, Range, Range Hood
- Interior features
- Cathedral Ceiling(s), Ceiling Fans(s), Eat-in Kitchen, High Ceilings, Primary Bedroom Main Floor, Split Bedroom, Vaulted Ceiling(s), Walk-In Closet(s)
- Laundry
- Inside
- Stories / Levels
- One
- Direction faces
- West
Heating & Cooling
- Heating
- Central, Electric, Heat Pump
- Cooling
- Central Air
Parking
- Garage spaces
- 2
- Attached garage
- Yes
- Parking features
- Garage Door Opener
HOA & Financial
- HOA fee
- $530 / Annually
- Monthly HOA
- $44/mo
- Total monthly fees
- $44/mo
- Total annual fees
- $530
- HOA name
- Addison Place Homeowners Association
- CDD
- No
- Min lease term
- 7 Months
- Listing terms
- Cash, Conventional
- Ownership
- Fee Simple
- Available for lease
- Yes
- Lease restrictions
- Yes
- Additional lease restrictions
- Buyer to verify with HOA all restrictions
Exterior & Construction
- Construction materials
- Block, Stucco
- Roof
- Shingle
- Foundation
- Slab
- Road surface
- Paved
Utilities
- Sewer
- Public Sewer
- Water source
- Public
- Utilities
- Cable Available, Electricity Connected, Public
Community
- Pets allowed
- Yes
Schools
Letter grades: Florida DOE 2024–25 school grades (Orange, Seminole, Lake, Osceola, Brevard). Assigned schools from the listing agent — verify enrollment with the district.
Room Details
| Room | Level | Dimensions |
|---|---|---|
| Bedroom 2 | First | 12x11 |
| Bedroom 3 | First | 12x11 |
| Bedroom 4 | First | 11x11 |
| Dining Room | First | 11x11 |
| Family Room | First | 20x17 |
| Kitchen | First | 12x11 |
| Living Room | First | 12x12 |
| Primary Bathroom | First | |
| Primary Bedroom | First | 20x14 |
Listing Details
- Listing date
- 2026-02-27
- On market date
- 2026-03-10
- Original list price
- $549,000
- Occupant type
- Owner
- MLS area
- 32757 - Mount Dora
- Listing AOR
- Sarasota - Manatee
- Status changed
- 2026-03-10
- Tax legal description
- ADDISON PLACE SUB LOT 8 PB 55 PGS 31-32
Flood risk
Minimal-risk area outside the mapped floodplain. Flood insurance is optional and typically low-cost.
Source: FEMA flood zone reported on the listing. Confirm current designation at FEMA Flood Map Service Center.
Location
Directions
441 TO LEFT ON WOLFBRANCH ROAD TO LEFT INTO ADDISON PLACE TO 1ST RIGHT ON WOLF BRANCH LANE TO SIGN AND HOME ON RIGHT 2309.
More homes like this
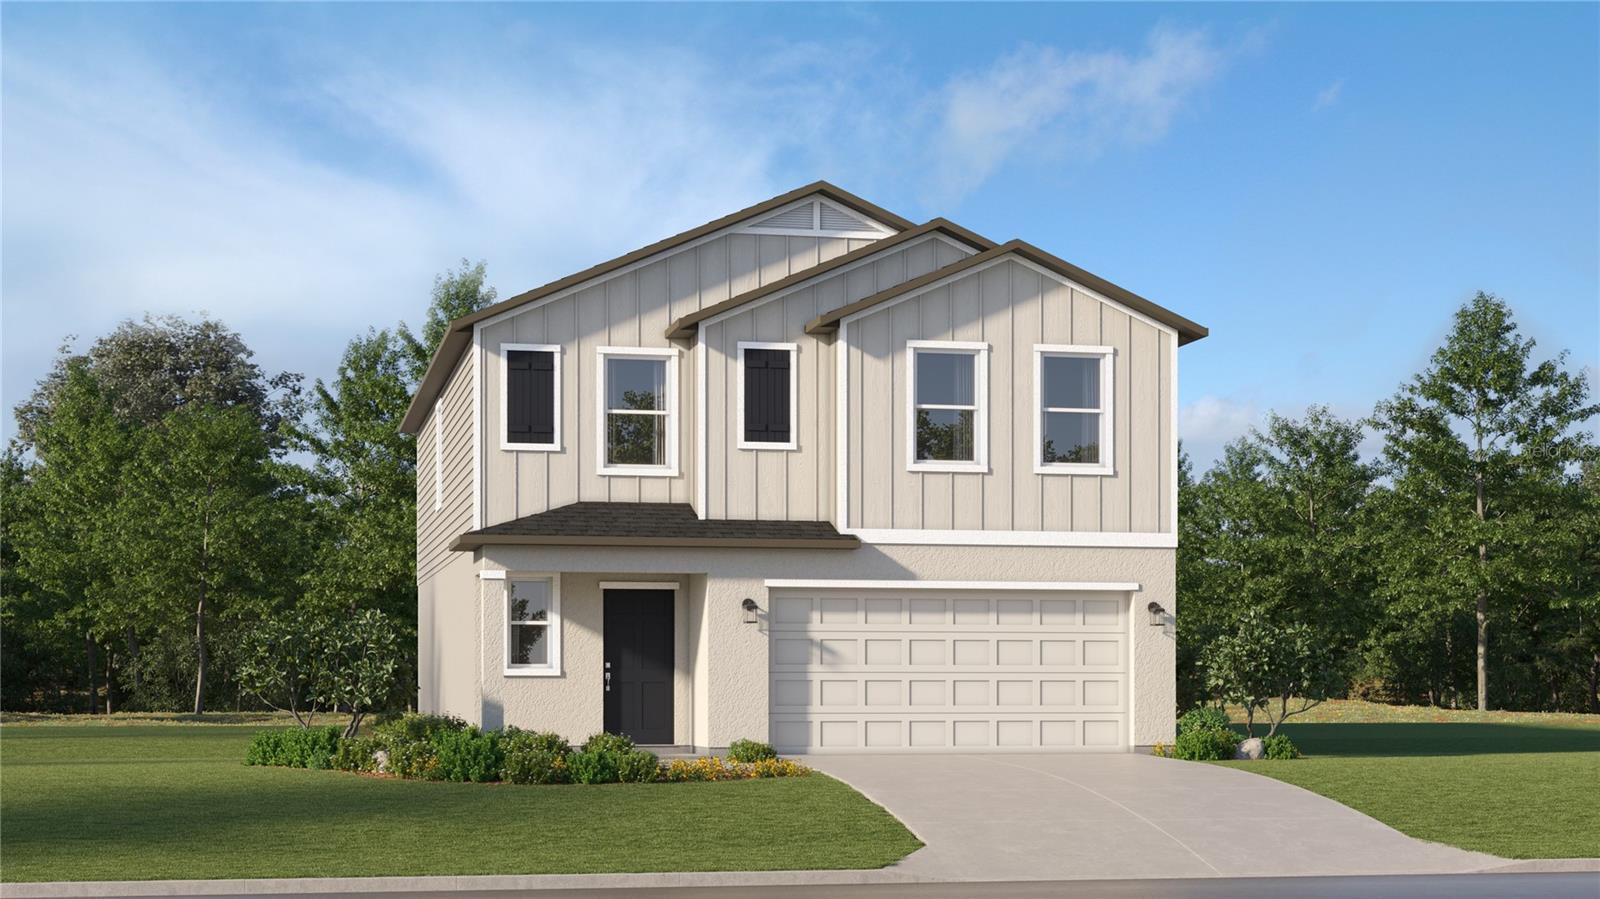
$314,900
1942 Pine Meadows Golfcourse Rd
Eustis, FL 32726
4 bd · 2 ba · 1,824 sqft
Pine Meadows 50'S
MLS# O6411979
$337,990
2497 Hallow Garden Rd
Eustis, FL 32726
5 bd · 3 ba · 2,112 sqft
Pine Meadows 40'S
MLS# O6411966
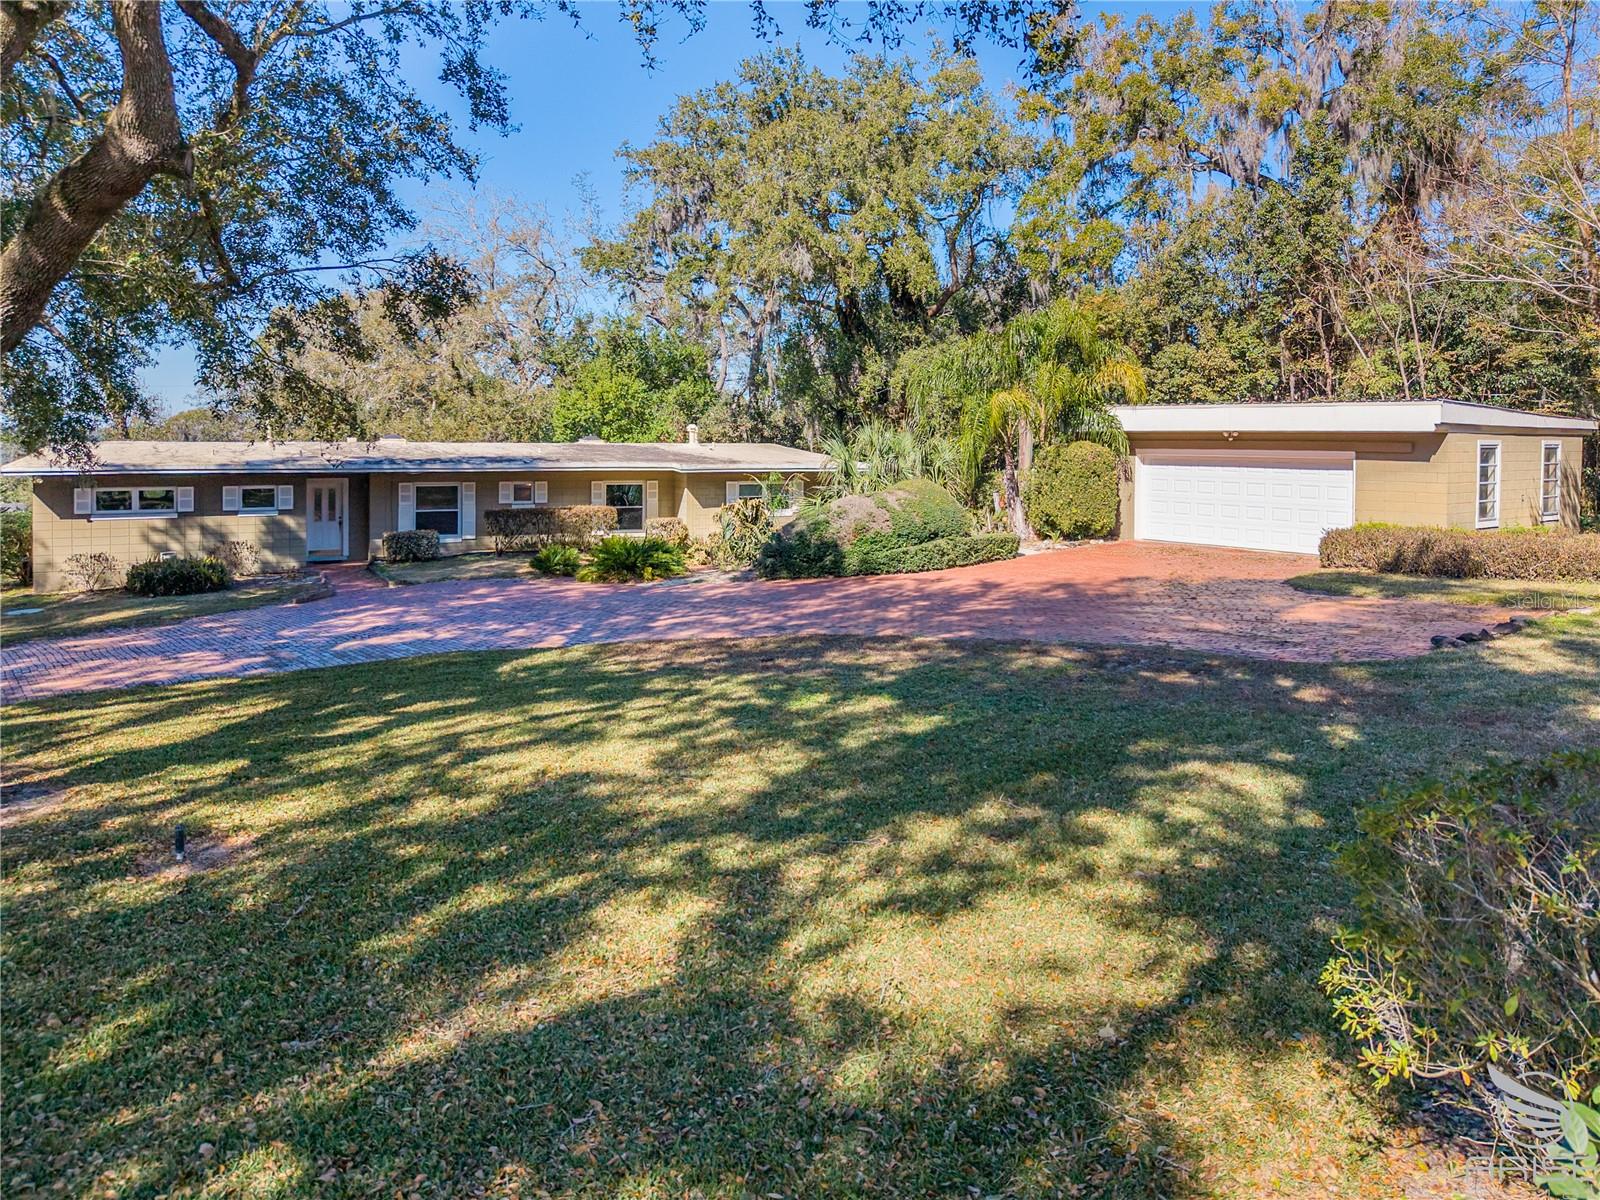
$306,995
1070 Jasmine St
Eustis, FL 32726
3 bd · 3 ba · 1,765 sqft
Banks Subdivision
MLS# O6338735
$599,000
2435 Broadvue Ave
Eustis, FL 32726
4 bd · 3 ba · 2,396 sqft
Broadvue Heights
MLS# NS1086925

Listings courtesy of Stellar MLS as distributed by MLS GRID
IDX information is provided exclusively for consumers’ personal, non-commercial use and may not be used for any purpose other than to identify prospective properties consumers may be interested in purchasing.
Based on information submitted to the MLS GRID as of May 28, 2026 at 8:36 AM ET. All data is obtained from various sources and may not have been verified by broker or MLS GRID. Supplied Open House Information is subject to change without notice. All information should be independently reviewed and verified for accuracy. Properties may or may not be listed by the office/agent presenting the information.
Ryan Solberg, Broker · MaxLife Realty LLC · FL License #BK3354351 · Equal Housing Opportunity · Full disclaimer · DMCA