

$1,199,000
7051 Sadler Road
Mount Dora, FL 32757
Listing updated: September 7, 2026 at 8:26 AM ET
Listing courtesy of Lpt Realty, Llc · Hank Paxson · MLS #O6348657 · Active · 877-366-2213Property type
Year built
Lot size
Price / sq ft
HOA dues
Days on market
Garage spaces
Flood zone
About this home
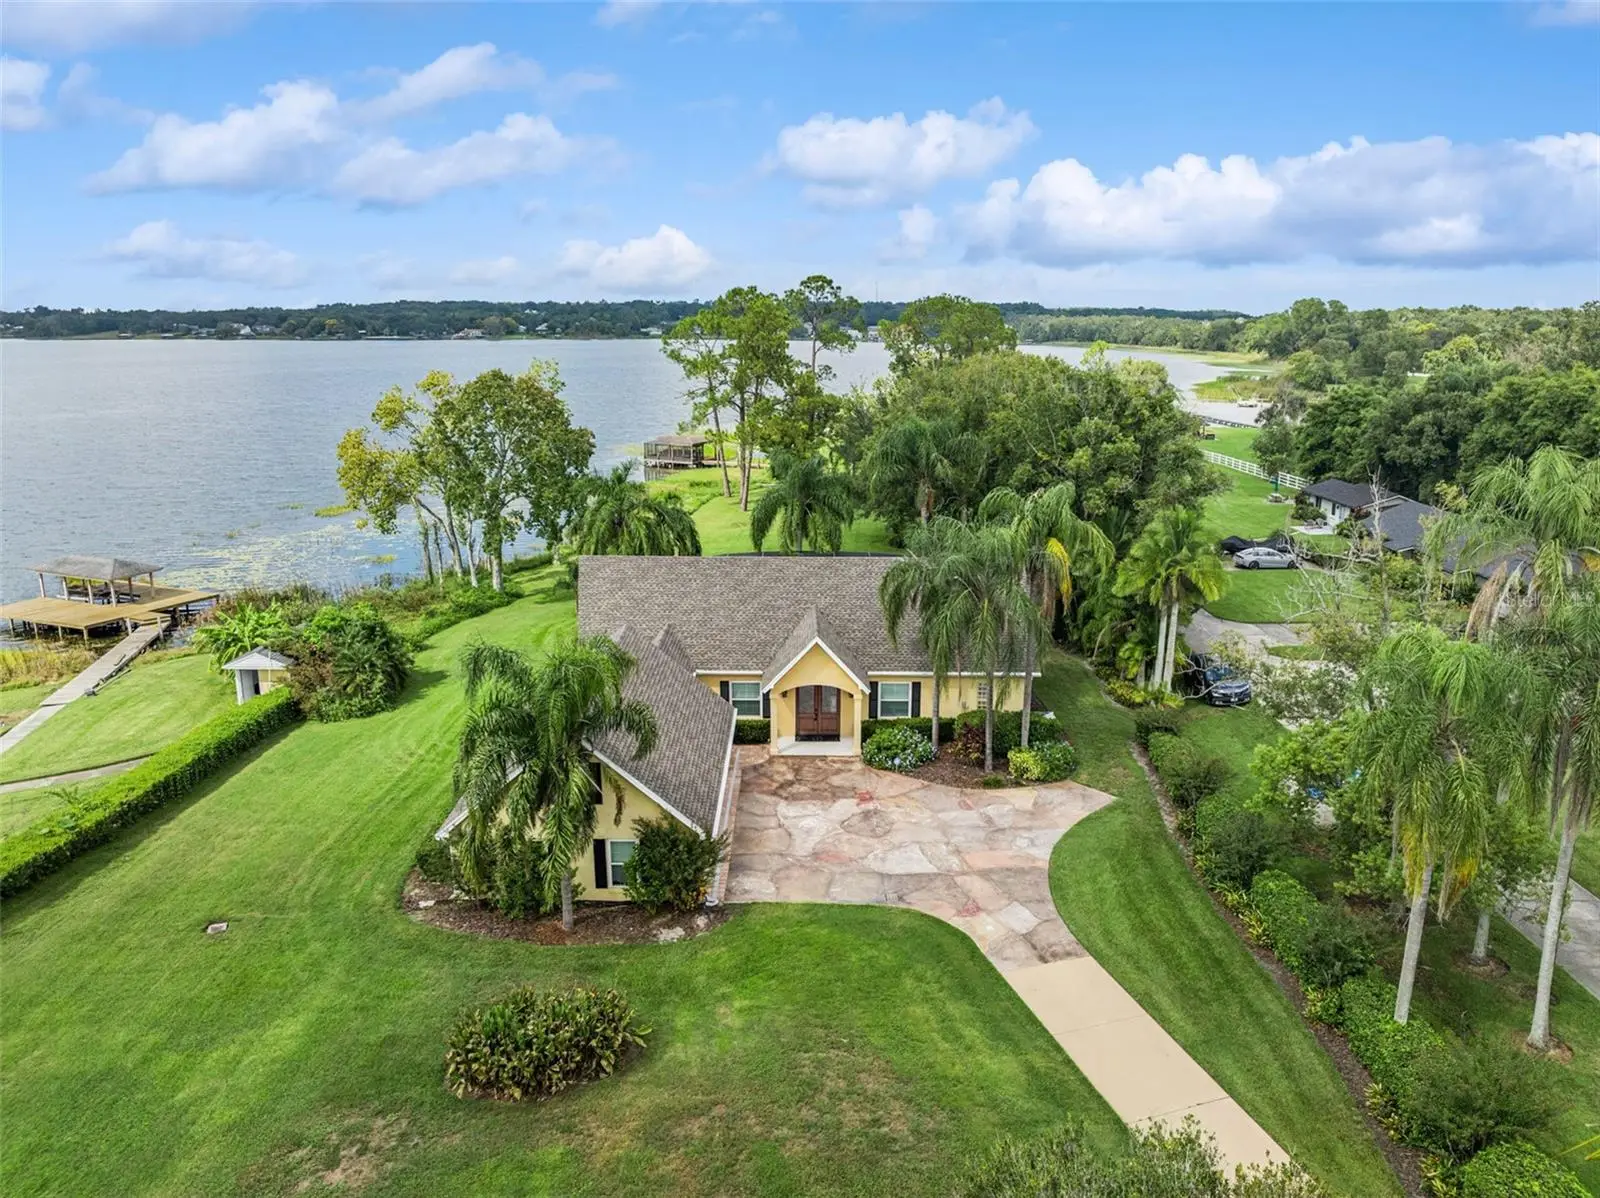
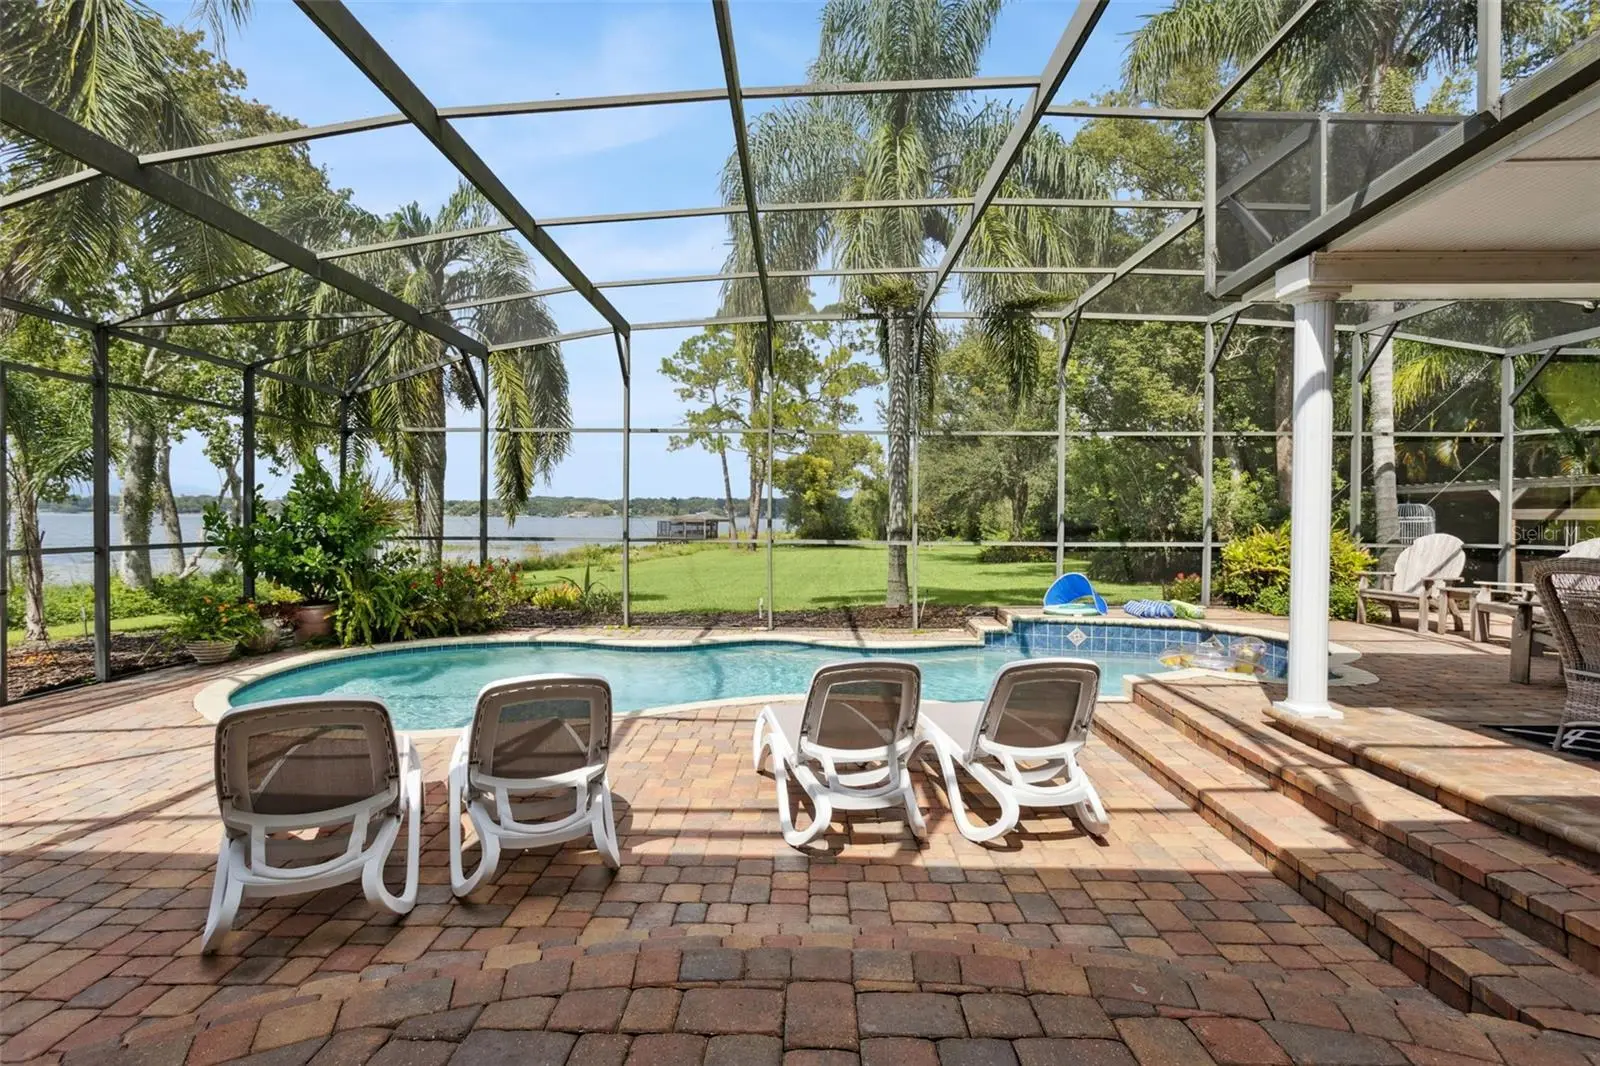
SELLER NOW OFFERING RATE BUY DOWN!!! YOU can now get into this house year 1 at 3.5%, year 2 at 4.5% and year 3 at 5.5% year 4 back to 6.5%. SELLER PAID PROGRAM ($43,200) based on a current rate of 6.5% and asking price offer putting 20% down. WATER FRONT LAKE HOUSE WITH BOAT HOUSE, now including the vacant lot next door (7103 Sadler Road Mount Dora, FL 32757)!!! Here is a Rare opportunity to own on Lake Ola. This stunning waterfront property features its own screened-in boat house with a boat lift, perfect for evenings on the water. This custom home overlooks a pristine swimming pool and Lake Ola, a striking 426-acre spring-fed jewel. Main level highlights include an exceptional primary suite with a bonus room accessed directly from the primary bath. The home gleams with plantation shutters and numerous tasteful finishes. Upstairs, you'll find two additional bedrooms (one with a private balcony overlooking the lake) and a welcoming second living area for guests. A standout is the bonus room above the garage, an unexpected hidden gem. This is a rare lakeside jewel on Lake Ola, your waterfront dream awaits. 2024 Roof, 2018 Windows and Doors. 2013 and 2016 AC units. Security cameras on site (by appointment only please) property is occupied.
Estimated monthly payment
Estimate only. Taxes use the listing's reported amount where available; insurance is a Florida-average estimate. Your actual payment will vary — run a full calculation or talk to a lender.
Price & listing history298 days on market
- Status: ActiveJun 30, 2026
- Listed$1,340,000Oct 9, 2025
- Price reduced$1,199,000
Facts & features
- Property type
- Residential
- Sub type
- Single Family Residence
- Status
- Active
- Days on market
- 298
- Subdivision
- W E Hudsons Sub
- County
- Orange
- Year built
- 1997
- Living area
- 2,430 sq ft
- Price/sq ft
- $493
- Building area
- 3,799 sq ft (Public Records)
- Lot size
- 61,028 sq ft
- Lot category
- 1 to less than 2
- Flood zone
- X (12095C0100H)
- Garage
- 3 spaces
- Pool
- Private pool
- Annual taxes
- $12,985 (2024)
- Parcel #
- 17-20-27-3748-00-151
- Zoning
- R-CE
- MLS #
- O6348657
Ask about this home
Have a question? Ask the broker directly.
Ryan Solberg answers personally — no call center, no spam. Your question goes straight to him.
Interior Details
- Bedrooms
- 3
- Full bathrooms
- 3
- Flooring
- Luxury Vinyl, Tile, Wood
- Appliances
- Convection Oven, Dishwasher, Disposal, Microwave, Range, Refrigerator
- Interior features
- Ceiling Fans(s), Crown Molding, Dry Bar, Eat-in Kitchen, High Ceilings, Kitchen/Family Room Combo, Open Floorplan, Primary Bedroom Main Floor, Solid Surface Counters, Split Bedroom, Stone Counters, Thermostat, Walk-In Closet(s), Window Treatments
- Laundry
- Electric Dryer Hookup, In Garage, Inside, Laundry Closet, Upper Level, Washer Hookup
- Stories / Levels
- Two
- Direction faces
- South
Heating & Cooling
- Heating
- Central
- Cooling
- Central Air
Parking
- Garage spaces
- 3
- Attached garage
- Yes
- Parking features
- Boat, Garage Door Opener, Off Street, Oversized
HOA & Financial
- Total monthly fees
- $0/mo
- Total annual fees
- $0
- CDD
- No
- Min lease term
- No Minimum
- Listing terms
- Cash, Conventional, FHA, VA Loan
- Ownership
- Fee Simple
- Available for lease
- Yes
- Lease restrictions
- No
Exterior & Construction
- Exterior features
- Private Mailbox, Rain Gutters
- Construction materials
- Block, Stucco
- Roof
- Shingle
- Foundation
- Slab
- Pool
- Private pool
- Waterfront
- Yes
- Water access
- Yes
- Water view
- Yes
- Road surface
- Asphalt
Utilities
- Sewer
- Septic Tank
- Water source
- Well
- Utilities
- Cable Connected, Electricity Connected, Water Connected
Community
- Pets allowed
- Yes
Schools
Letter grades: Florida DOE 2024–25 school grades (Orange, Seminole, Lake, Osceola, Brevard). Assigned schools from the listing agent — verify enrollment with the district.
Room Details
| Room | Level | Dimensions |
|---|---|---|
| Living Room | First | 15x18 |
| Dining Room | First | 15x16 |
| Kitchen | First | 15x14 |
| Primary Bedroom | First | 19x15 |
| Primary Bathroom | First | 14x11 |
| Bedroom 2 | Second | 13x17 |
| Bedroom 3 | Second | 14x17 |
| Garage Apartment | Second | 8x32 |
| Family Room | First | 15x16 |
| Living Room | First | 17x20 |
Listing Details
- Listing date
- 2025-09-24
- On market date
- 2025-10-09
- Original list price
- $1,340,000
- Occupant type
- Owner
- MLS area
- 32757 - Mount Dora
- Listing AOR
- Lake and Sumter
- Status changed
- 2026-06-30
- Tax legal description
- W E HUDSONS SUB A/136 BEG 330 FT W & 20FT S OF NE COR OF NE1/4 OF SE1/4 RUN W 100 FT N TO LAKE NELY ALONG LAKE TO A POINT N OF POB THENCE S TO POB BEING A PT OF LOT 15 & E 30 FT OF LOT 15 DESC AS EASM PER DEED AND DESC IN DB 717/598
Flood risk
Minimal-risk area outside the mapped floodplain. Flood insurance is optional and typically low-cost.
Source: FEMA flood zone reported on the listing. Confirm current designation at FEMA Flood Map Service Center.
Location
Directions
From Apopka, go north on 441, left on Sadler Rd, on right 7051 Sadler
More homes like this
$459,900
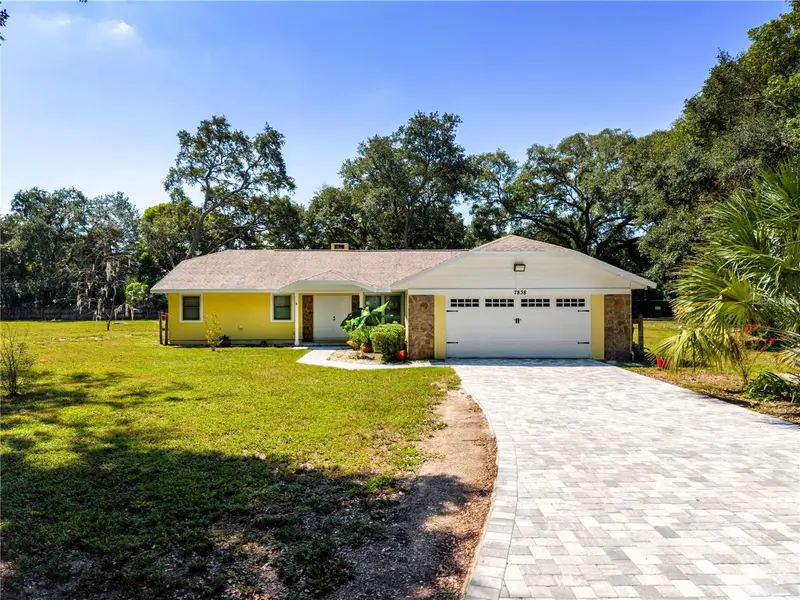
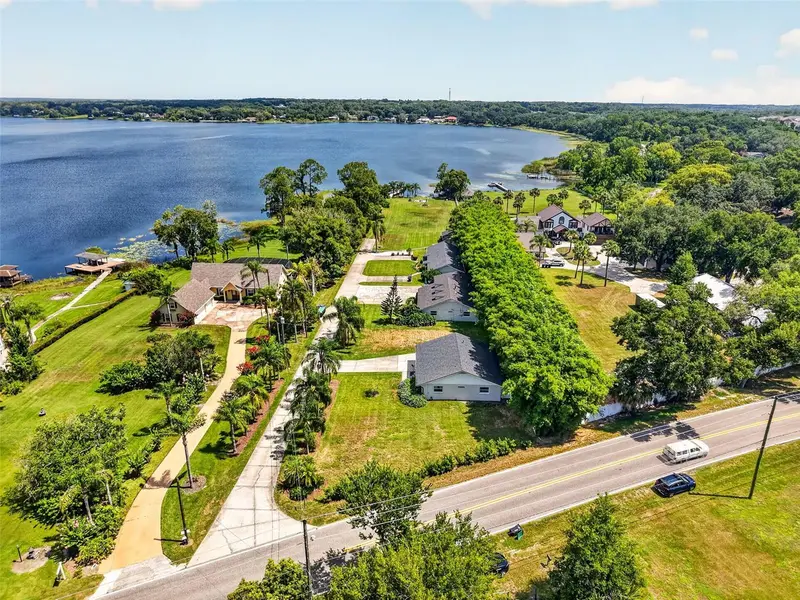
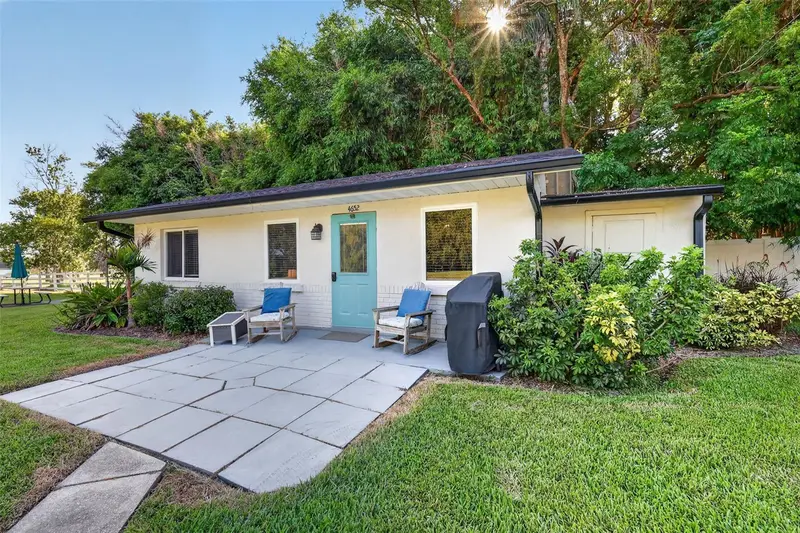
7838 Sloewood Dr
Mount Dora, FL 32757
3 bd · 2 ba · 1,980 sqft
W E Hudsons Sub
MLS ID #O6434032, DALTON WADE INC.
Listing provided by Stellar MLS
$1,650,000
4634 Bigler Ln
Mount Dora, FL 32757
10 bd · 8 ba · 5,499 sqft
W E Hudsons Sub
MLS ID #G5114467, ERA GRIZZARD REAL ESTATE.
Listing provided by Stellar MLS
$1,595,000
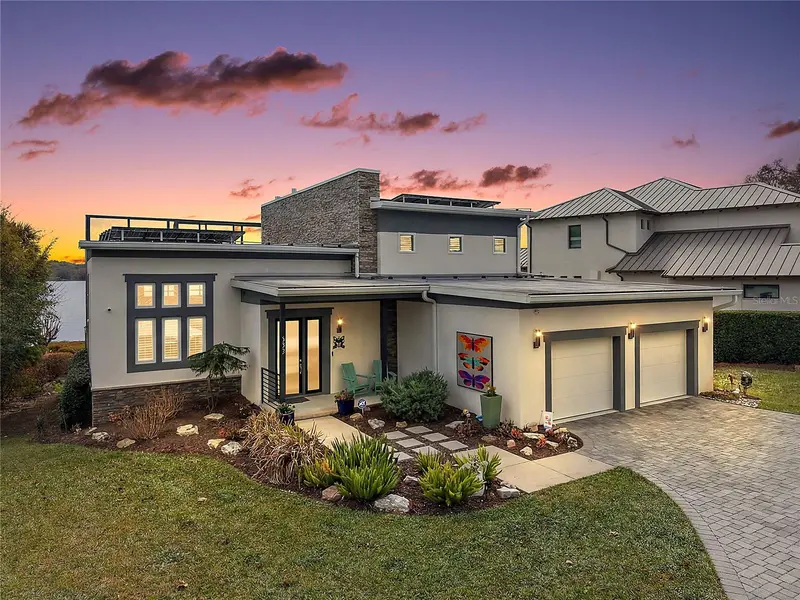
1535 Sunset Cir
Mount Dora, FL 32757
3 bd · 4 ba · 2,788 sqft
Lake Gertrude Manor
MLS ID #G5114105, ERA GRIZZARD REAL ESTATE.
Listing provided by Stellar MLS
$739,900
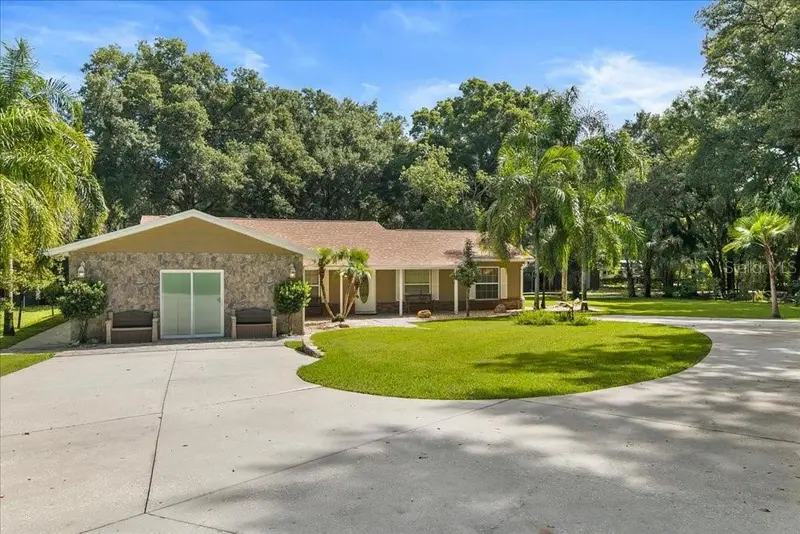
2619 W Ponkan Rd
Apopka, FL 32712
4 bd · 4 ba · 1,742 sqft
Ponkan Pines
MLS ID #O6418842, REAL BROKER, LLC.
Listing provided by Stellar MLS

Listings courtesy of Stellar MLS as distributed by MLS GRID
IDX information is provided exclusively for consumers’ personal, non-commercial use and may not be used for any purpose other than to identify prospective properties consumers may be interested in purchasing.
Based on information submitted to the MLS GRID as of September 7, 2026 at 8:26 AM ET. All data is obtained from various sources and may not have been verified by broker or MLS GRID. Supplied Open House Information is subject to change without notice. All information should be independently reviewed and verified for accuracy. Properties may or may not be listed by the office/agent presenting the information.
All or a portion of the multiple listing information is provided by Stellar MLS, from a copyrighted compilation of listings. The compilation of listings and each individual listing are © 2026 Stellar MLS. All rights reserved.
Ryan Solberg, Broker · MaxLife Realty LLC · FL License #BK3354351 · Equal Housing Opportunity · Full disclaimer · DMCA