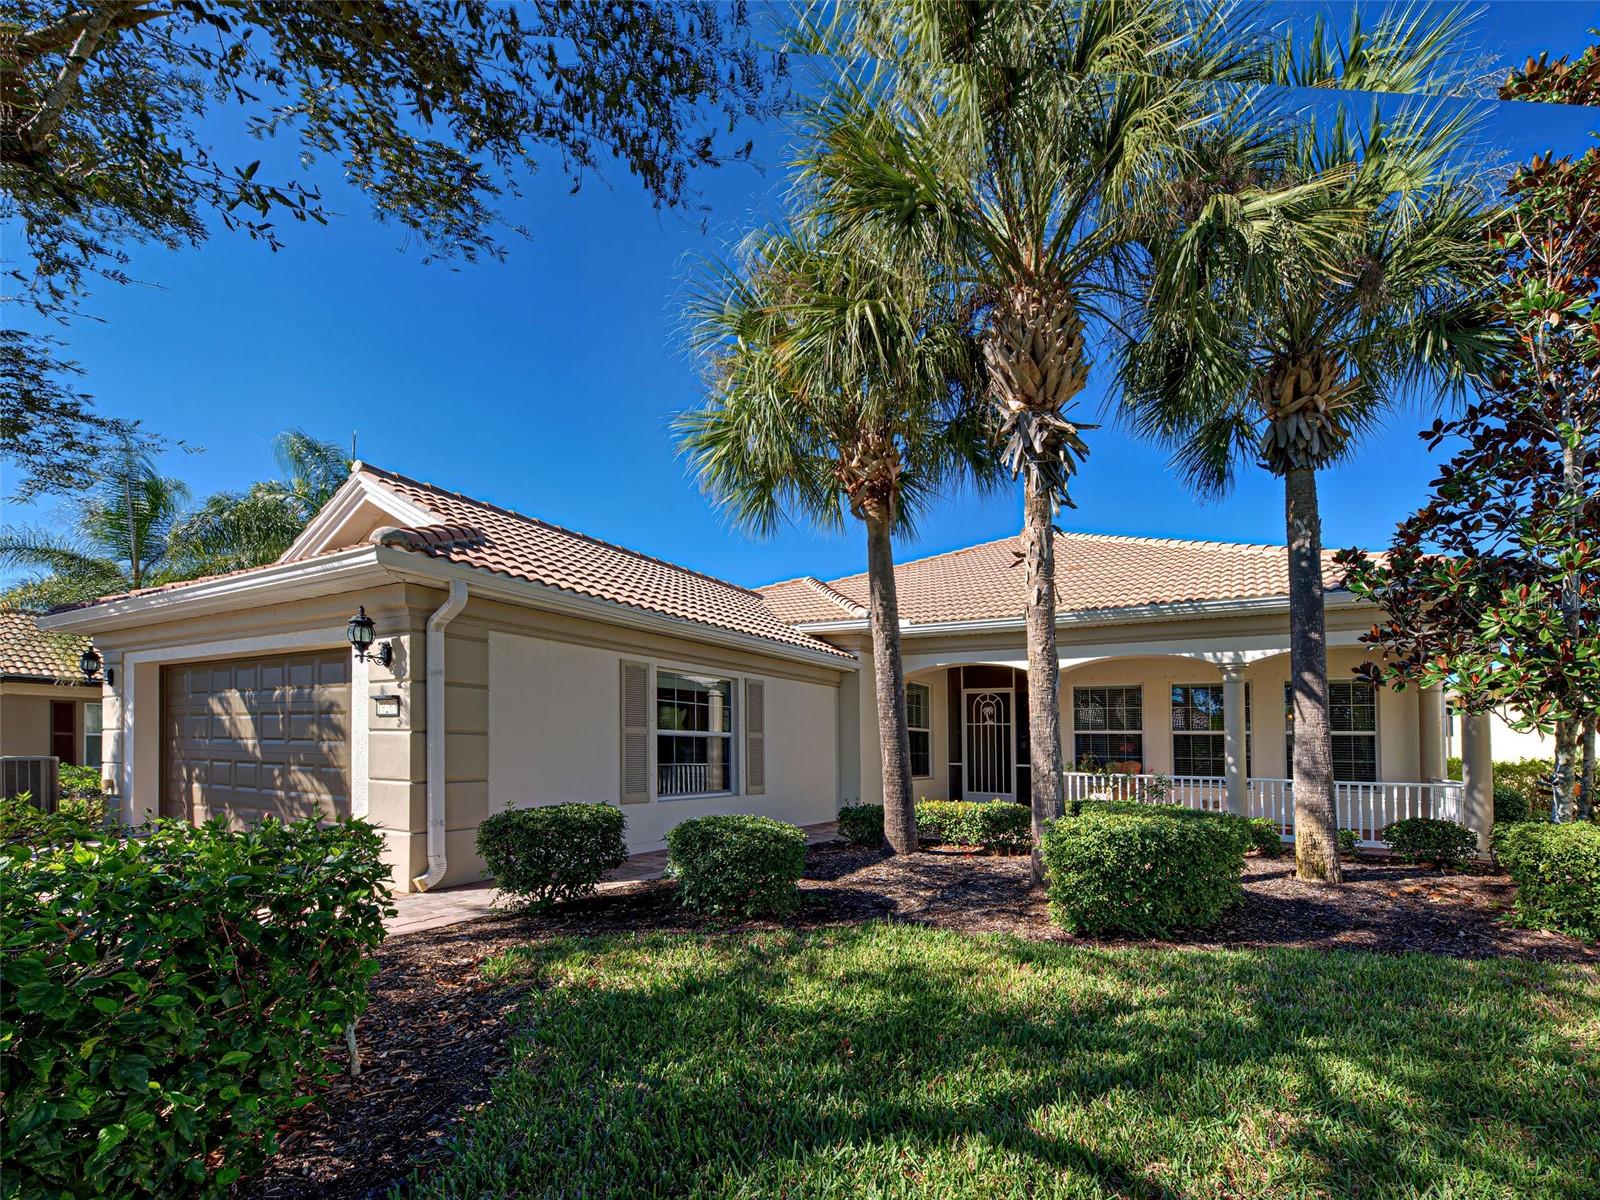
$617,900
19267 Kirella Street
Venice, FL 34293
Property type
Year built
Lot size
Price / sq ft
HOA dues
Days on market
Garage spaces
Flood zone
About this home
Front-row sunsets over tranquil water define this exceptional home, set on a premium lot in the heart of IslandWalk. Offering long water views and a desirable west-facing exposure that fills the evening sky with soft pink and vibrant sunset hues, the home is tucked away on a private hammerhead cul-de-sac. Centrally located within the community, it provides easy access to all of IslandWalk’s resort-style amenities, combining convenience with privacy. This highly sought-after Carlyle floor plan offers over 2,500 square feet of living space with four bedrooms and four full bathrooms, and is being sold turn-key furnished. Lightly used as a seasonal residence since new, the home is in pristine condition. Expansive water views are enjoyed from almost every room, creating a bright, open, and inviting atmosphere. Interior features include 12-foot ceilings, 8-foot doors, and a spacious great room with a custom-built feature wall and added cabinetry. The centrally located white kitchen offers tray ceilings, granite countertops, and a pass-through to the formal dining area. The owner’s bath is thoughtfully designed with dual vanities, a soaking tub, and a walk-in shower with dual entryways, providing flexible use and a sense of separation within the suite. The bedroom layout is split for privacy, with secondary bedrooms served by full baths in the hallway. The 50’ x 24’ screened lanai with clear-view screens is ideal for entertaining or enjoying sunsets over the water. Recent updates include a new water heater (2023), HVAC system (2019), and exterior paint (2024). IslandWalk offers a resort-style lifestyle with 12 pickleball courts, 8 Har-Tru tennis courts, 2 dog parks, a basketball court, playground, community garden, 2 fitness gyms, 2 resort-style pools, 1 lap pool, 2 firepits, and 6 bocce courts. HOA fees include cable, Wi-Fi, and 24-hour manned, gated security. While new communities are being built throughout Wellen Park, IslandWalk stands out with its extensive walking paths, Venice-inspired bridges, and unmatched resort-style amenities, providing a lifestyle experience that is difficult to find elsewhere. The community is conveniently located near the Atlanta Braves spring training stadium and Wellen Park, offering easy access to shopping, dining, and entertainment. Don't miss this lovely home, priced to sell!
Estimated monthly payment
Estimate only. Taxes use the listing's reported amount where available; insurance is a Florida-average estimate. Your actual payment will vary — run a full calculation or talk to a lender.
Price & listing history136 days on market
- Status: ActiveMay 31, 2026
- Listed$649,000Jan 6, 2026
- Price reduced$617,900
Virtual Tour
Facts & features
- Property type
- Residential
- Sub type
- Single Family Residence
- Status
- Active
- Days on market
- 136
- Subdivision
- Islandwalk/West Village Ph 1c
- County
- Sarasota
- Year built
- 2011
- Living area
- 2,516 sq ft
- Price/sq ft
- $246
- Building area
- 3,405 sq ft (Builder)
- Lot size
- 7,800 sq ft
- Lot category
- 0 to less than 1/4
- Flood zone
- X (12115C0362G)
- Garage
- 2 spaces
- Annual taxes
- $9,106 (2025)
- Parcel #
- 0782024050
- Zoning
- V
- MLS #
- N6142019
Interior Details
- Bedrooms
- 4
- Full bathrooms
- 4
- Flooring
- Carpet, Ceramic Tile
- Appliances
- Dishwasher, Disposal, Dryer, Electric Water Heater, Exhaust Fan, Microwave, Range, Range Hood, Refrigerator, Washer
- Interior features
- Built-in Features, Ceiling Fans(s), Eat-in Kitchen, High Ceilings, Primary Bedroom Main Floor, Solid Surface Counters, Solid Wood Cabinets, Split Bedroom, Thermostat, Walk-In Closet(s), Window Treatments
- Laundry
- Inside, Laundry Room
- Stories / Levels
- One
- Direction faces
- Southeast
Heating & Cooling
- Heating
- Electric
- Cooling
- Central Air
Parking
- Garage spaces
- 2
- Attached garage
- Yes
HOA & Financial
- HOA fee
- $1,137 / Quarterly
- Monthly HOA
- $379/mo
- Total monthly fees
- $379/mo
- Total annual fees
- $4,548
- HOA name
- Castle Group
- CDD
- Yes
- Min lease term
- 6 Months
- Listing terms
- Cash, Conventional, FHA, USDA Loan, VA Loan
- Ownership
- Fee Simple
- Available for lease
- Yes
- Lease restrictions
- Yes
- Additional lease restrictions
- Castle Management
- Approval process
- Castle Management
Exterior & Construction
- Exterior features
- Hurricane Shutters, Lighting, Rain Gutters, Sliding Doors
- Construction materials
- Block, Stucco
- Roof
- Tile
- Foundation
- Slab
- Water view
- Yes
- Road surface
- Asphalt
Utilities
- Sewer
- Public Sewer
- Water source
- Canal/Lake For Irrigation, Public
- Utilities
- Cable Connected, Electricity Connected, Public, Sewer Connected, Sprinkler Recycled, Underground Utilities, Water Connected
Community
- Pets allowed
- Number Limit, Yes
Room Details
| Room | Level | Dimensions |
|---|---|---|
| Balcony/Porch/Lanai | First | 24x49 |
| Primary Bedroom | First | 17x15 |
| Bedroom 2 | First | 12x11 |
| Bathroom 3 | First | 12x12 |
| Dining Room | First | 11x12 |
| Kitchen | First | 20x12 |
| Living Room | First | 20x13 |
| Bathroom 4 | First | 11x11 |
Listing Details
- Listing date
- 2025-12-21
- On market date
- 2026-01-06
- Original list price
- $649,000
- Occupant type
- Owner
- MLS area
- 34293 - Venice
- Listing AOR
- Venice
- Status changed
- 2026-05-31
- Tax legal description
- LOT 405, ISLANDWALK AT THE WEST VILLAGES PHASE 1C
Flood risk
Minimal-risk area outside the mapped floodplain. Flood insurance is optional and typically low-cost.
Source: FEMA flood zone reported on the listing. Confirm current designation at FEMA Flood Map Service Center.
Location
Directions
Route 41 to Islandwalk Main gate. In the community Corradino to Left on Tantino to Left on Kirella. To Cul de Sac. Home is the 2nd from the left on the Hammerhead.
More homes like this
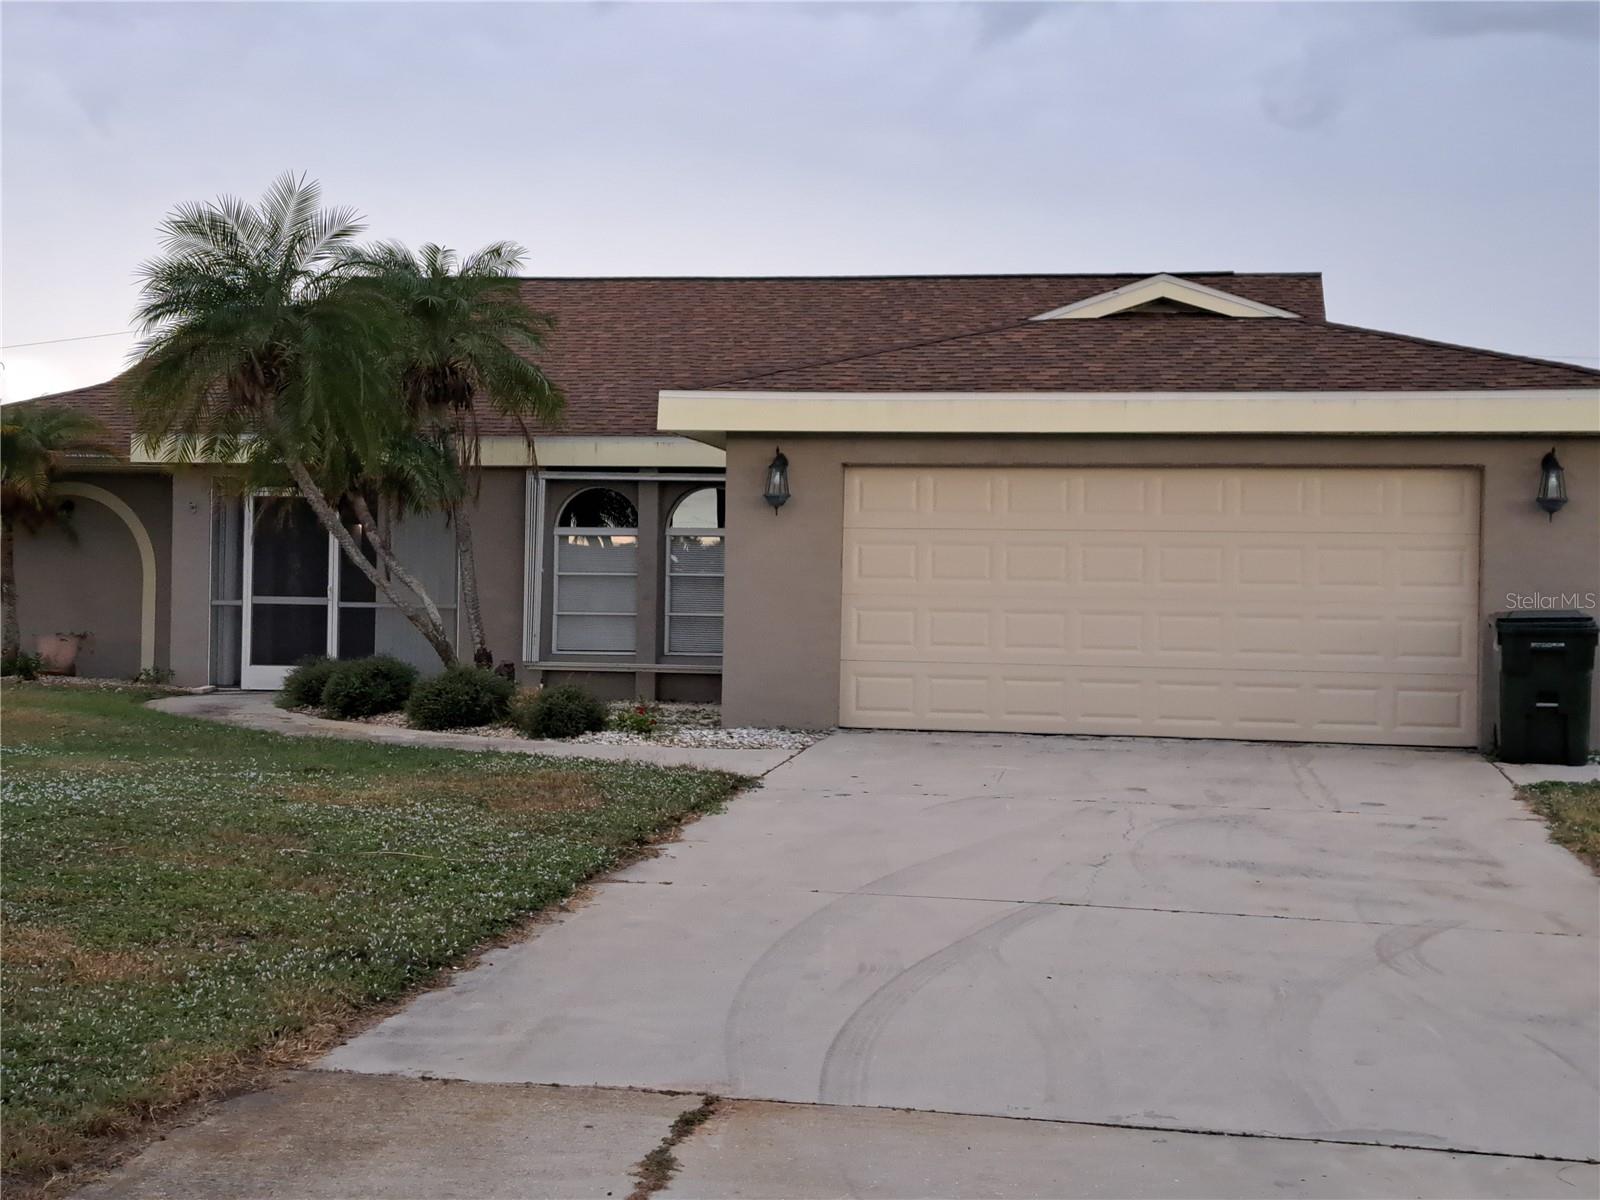
$419,000
26 Clintwood Ave
Englewood, FL 34223
3 bd · 2 ba · 1,834 sqft
Pine Lake Dev
MLS# TB8441937
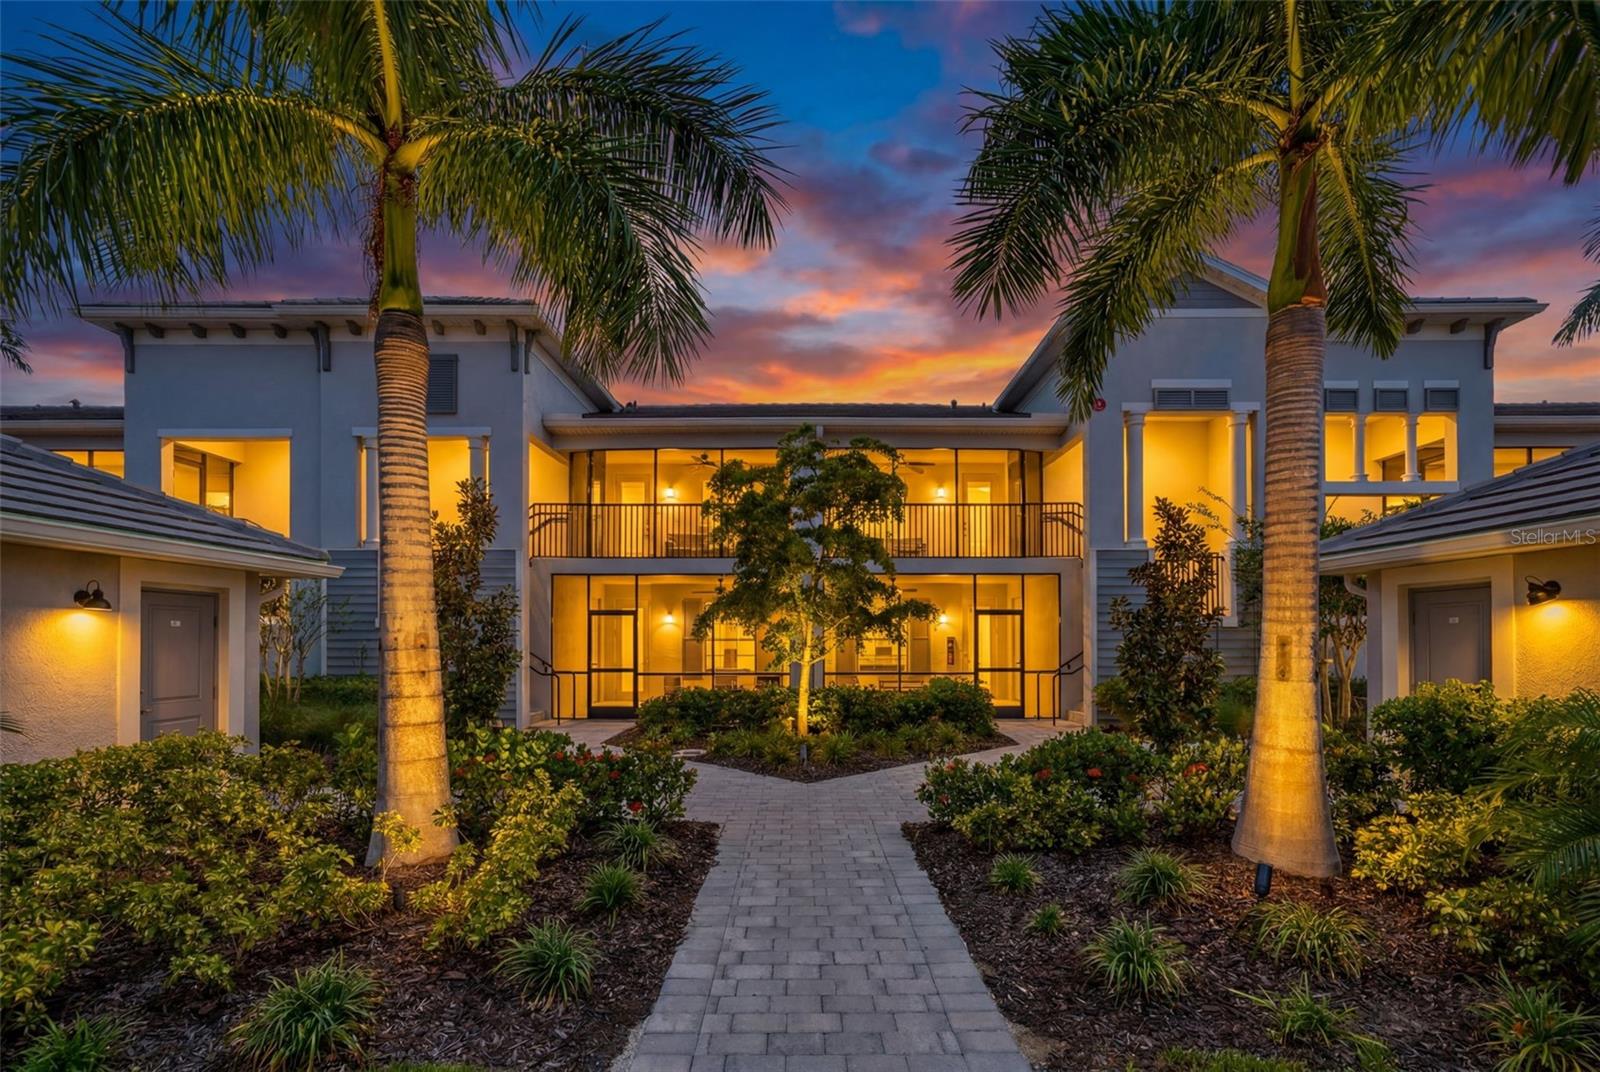
$379,900
12390 Wellen Golf St #204
Venice, FL 34293
2 bd · 2 ba · 1,353 sqft
Wellen Park Golf And County Club
MLS# A4694783
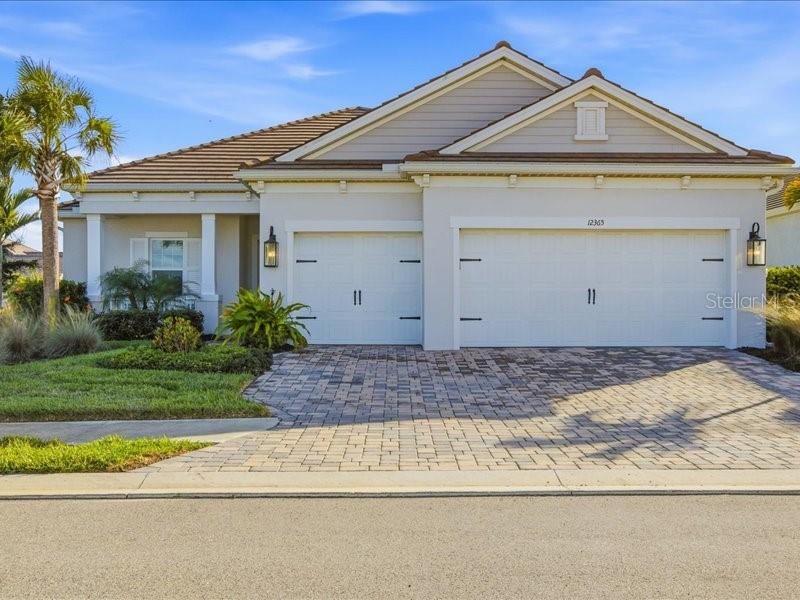
$650,000
12365 Vieste Ct
Venice, FL 34293
3 bd · 2 ba · 2,348 sqft
Avelina Wellen Park Village F-2
MLS# N6142383
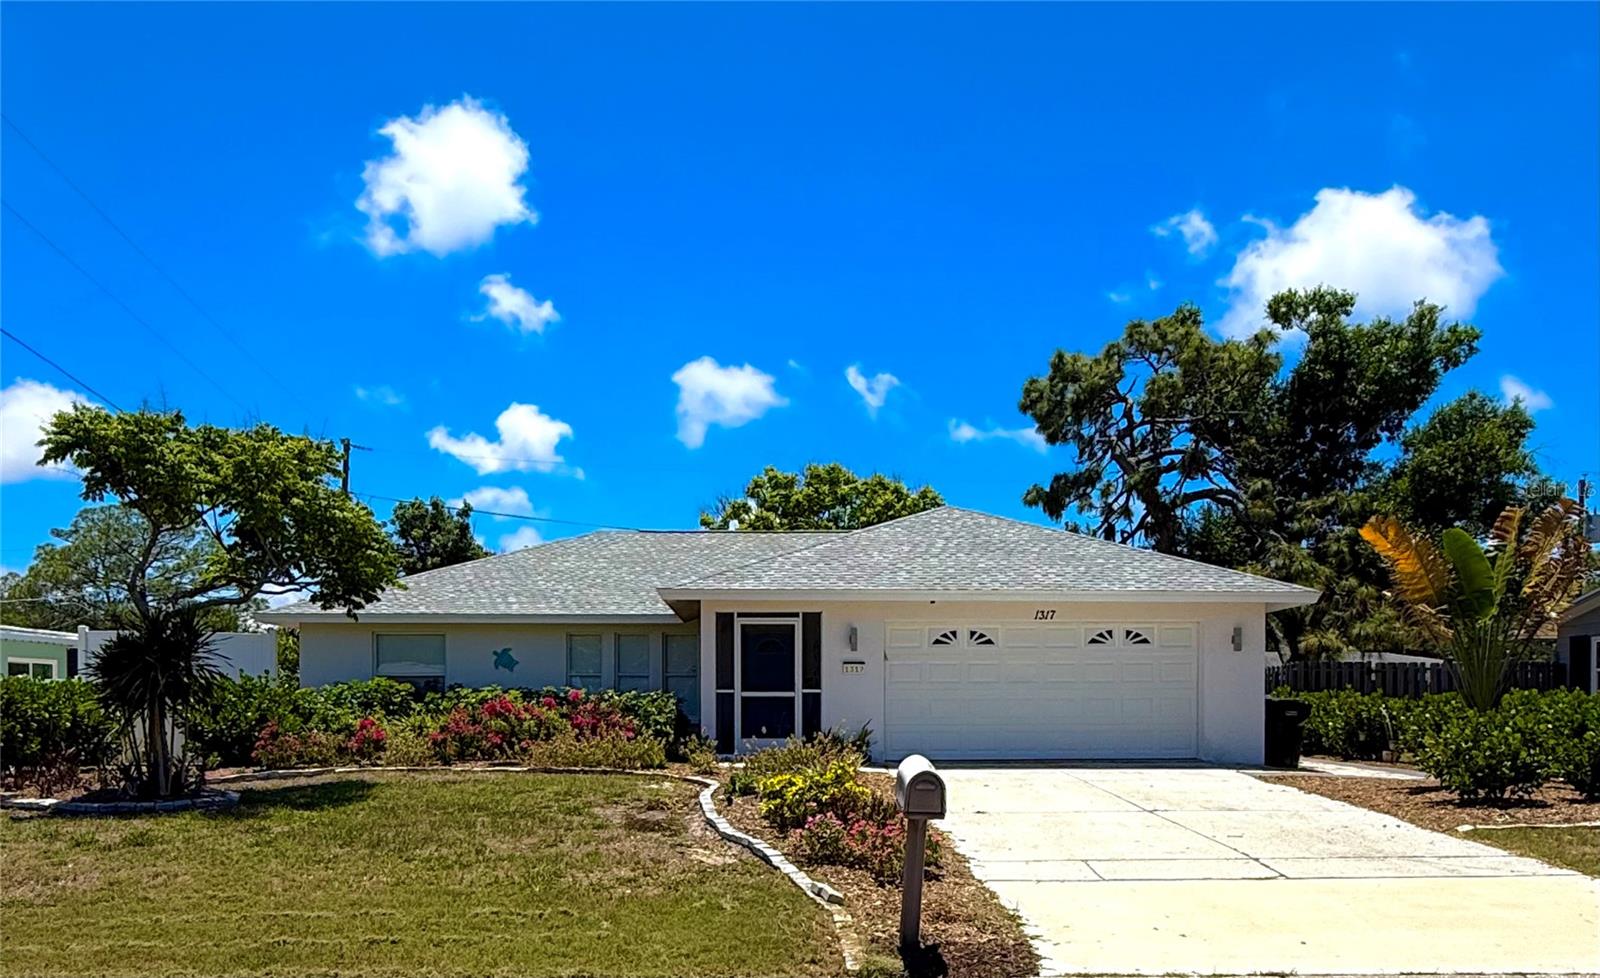
$387,000
1317 Barbara Dr
Venice, FL 34285
3 bd · 2 ba · 1,542 sqft
East Gate Terrace Rev Corr Amd
MLS# N6143964

Listings courtesy of Stellar MLS as distributed by MLS GRID
IDX information is provided exclusively for consumers’ personal, non-commercial use and may not be used for any purpose other than to identify prospective properties consumers may be interested in purchasing.
Based on information submitted to the MLS GRID as of May 31, 2026 at 4:10 PM ET. All data is obtained from various sources and may not have been verified by broker or MLS GRID. Supplied Open House Information is subject to change without notice. All information should be independently reviewed and verified for accuracy. Properties may or may not be listed by the office/agent presenting the information.
Ryan Solberg, Broker · MaxLife Realty LLC · FL License #BK3354351 · Equal Housing Opportunity · Full disclaimer · DMCA