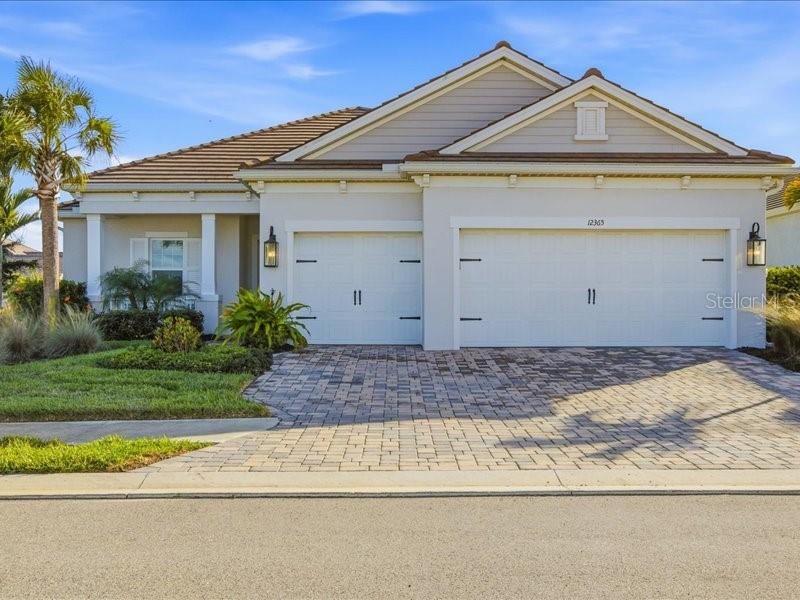
$650,000
12365 Vieste Court
Venice, FL 34293
Property type
Year built
Lot size
Price / sq ft
HOA dues
Days on market
Garage spaces
Flood zone
About this home
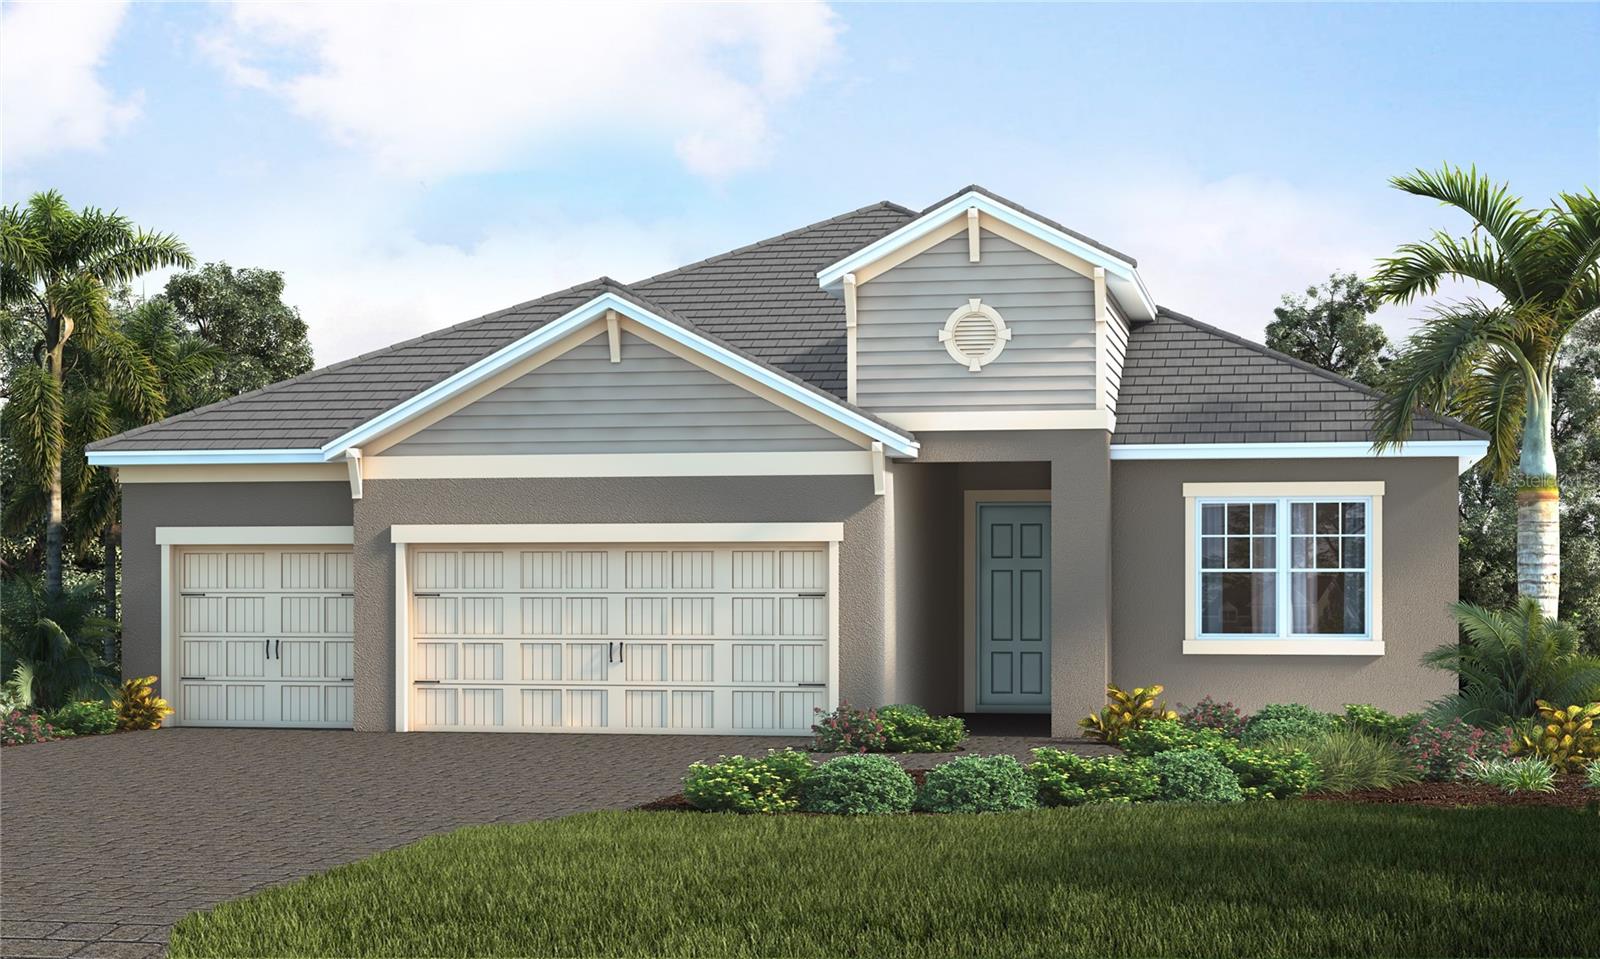
Welcome home to easy, comfortable living in **Avelina at Wellen Park**, a small, gated neighborhood of just 96 homes built by Neal Communities, known for its sidewalks, mature landscaping, and relaxed, friendly feel. This 3 bedroom, 2 bath home with a flex room sits on a corner lot with a south-facing backyard, offering great natural light and room to add a pool if you wish. From the welcoming front porch, step into a front foyer to see the tall ceilings, tall doors, and neutral tones that make this home feel open, spacious and inviting. The split floor plan offers privacy, with the primary suite tucked away on one side of the home and two guest bedrooms on the other. The heart of the home is the open kitchen, great room, and dining area, designed for everyday comfort and easy entertaining. The kitchen is a standout with designer quartz countertops, a farm-style sink, decorative vented hood, and Café brand matte white appliances with fashionable bronze and copper accents. You’ll appreciate the natural gas 5-burner stove, wall microwave above the wall oven with WiFi, huge island with casual seating for 5–6, walk-in pantry, under-cabinet lighting, and abundant drawer and cabinet storage. The kitchen flows seamlessly into the spacious great room and dining room, both filled with natural light. Quadruple sliding glass doors in the great room stack out of the way, and triple sliders in the dining room, open to the paver lanai for the indoor/outdoor lifestyle Florida living is all about. Quality Hunter Douglas pull-across accordion sun shades add comfort and style. The lanai is already equipped with outdoor kitchen hookups - ready for you to create the setup that fits your lifestyle. The primary suite is a peaceful retreat with a coffered ceiling, great light, and two large walk-in closets. The en-suite bath features a large walk-in shower with a high window for light yet privacy, dual vanity, separate water closet. Two guest bedrooms are comfortably sized and share a guest bath with a tub/shower combo and linen closet. The laundry room, located near the guest rooms, includes the washer and dryer with upper cabinets, a sink, and shelving for extra storage. Additional highlights include quality LVT (Luxury Vinyl Tile) plank flooring in common areas and primary bedroom for ease of care, tile in bathrooms and carpet in bedrooms two and three, 5.25-inch baseboards, matte black hardware throughout, and a 2-car plus golf cart garage with epoxy floors and a natural gas water heater. The driveway, walkway, and lanai are finished with pavers. All glass is impact for ease and peace of mind. Avelina is a quiet, intimate Wellen Park neighborhood, where the HOA maintains and irrigates the landscaping, making everyday living easy. Enjoy the ability to walk to the Publix plaza, attend events at CoolToday Park (Atlanta Braves Spring Training), or take a short bike or golf cart ride to downtown Wellen Park for dining, shopping, and the regularly scheduled entertainment. A thoughtfully designed home in a rare, small Neal Communities neighborhood—this one may truly check all the boxes for you.
Estimated monthly payment
Estimate only. Taxes use the listing's reported amount where available; insurance is a Florida-average estimate. Your actual payment will vary — run a full calculation or talk to a lender.
Price & listing history130 days on market
- Status: ActiveJan 21, 2026
- Listed$665,000Jan 21, 2026
- Price reduced$650,000
Virtual Tour
Facts & features
- Property type
- Residential
- Sub type
- Single Family Residence
- Status
- Active
- Days on market
- 130
- Subdivision
- Avelina Wellen Park Village F-2
- County
- Sarasota
- Year built
- 2023
- Living area
- 2,348 sq ft
- Price/sq ft
- $277
- Building area
- 3,430 sq ft (Public Records)
- Lot size
- 9,994 sq ft
- Lot category
- 0 to less than 1/4
- Flood zone
- X (12115C0362G)
- Garage
- 3 spaces
- Annual taxes
- $10,110 (2025)
- Parcel #
- 0801070057
- Zoning
- V
- MLS #
- N6142383
Interior Details
- Bedrooms
- 3
- Full bathrooms
- 2
- Flooring
- Carpet, Ceramic Tile, Luxury Vinyl
- Appliances
- Built-In Oven, Dishwasher, Disposal, Dryer, Gas Water Heater, Microwave, Range, Range Hood, Refrigerator, Washer
- Interior features
- Ceiling Fans(s), Coffered Ceiling(s), High Ceilings, Living Room/Dining Room Combo, Open Floorplan, Solid Wood Cabinets, Split Bedroom, Stone Counters, Thermostat, Walk-In Closet(s), Window Treatments
- Laundry
- Laundry Room
- Stories / Levels
- One
- Direction faces
- North
Heating & Cooling
- Heating
- Electric
- Cooling
- Central Air
Parking
- Garage spaces
- 3
- Attached garage
- Yes
HOA & Financial
- HOA fee
- $1,549 / Quarterly
- Monthly HOA
- $516/mo
- Total monthly fees
- $516/mo
- Total annual fees
- $6,196
- HOA name
- CASTLE GROUP/Bailey Crockett
- CDD
- Yes
- Min lease term
- 6 Months
- Ownership
- Fee Simple
- Available for lease
- Yes
- Lease restrictions
- Yes
- Additional lease restrictions
- Consult with Castle Group for any restrictions
Exterior & Construction
- Exterior features
- Rain Gutters, Sidewalk, Sliding Doors
- Construction materials
- Block, Stucco
- Roof
- Concrete
- Foundation
- Slab
- Road surface
- Asphalt
Utilities
- Sewer
- Public Sewer
- Water source
- Public
- Utilities
- BB/HS Internet Available, Electricity Connected, Natural Gas Connected, Sewer Connected, Underground Utilities, Water Connected
Community
- Pets allowed
- Yes
Room Details
| Room | Level | Dimensions |
|---|---|---|
| Foyer | First | 6x9 |
| Bonus Room | First | 13.5x11.5 |
| Kitchen | First | 14x11 |
| Great Room | First | 16.65x23 |
| Dining Room | First | 12x11.5 |
| Balcony/Porch/Lanai | First | |
| Primary Bedroom | First | 16x13.5 |
| Bedroom 2 | First | 11.5x11 |
| Bedroom 3 | First | 11x11 |
| Laundry | First | 6.5x10 |
| Primary Bathroom | First | 10x8.5 |
| Bathroom 2 | First | 5.5x12 |
Listing Details
- Listing date
- 2026-01-21
- On market date
- 2026-01-21
- Original list price
- $665,000
- Occupant type
- Owner
- MLS area
- 34293 - Venice
- Listing AOR
- Englewood
- Status changed
- 2026-01-21
- Tax legal description
- LOT 57, AVELINA WELLEN PARK VILLAGE F-2, PB 55 PG 149-159
Flood risk
Minimal-risk area outside the mapped floodplain. Flood insurance is optional and typically low-cost.
Source: FEMA flood zone reported on the listing. Confirm current designation at FEMA Flood Map Service Center.
Location
Directions
From I75 take exit 191 to River Road and head South. Turn right on West Villages Pkwy and right on Playmore Rd to entrance of Avelina. See sign.
More homes like this
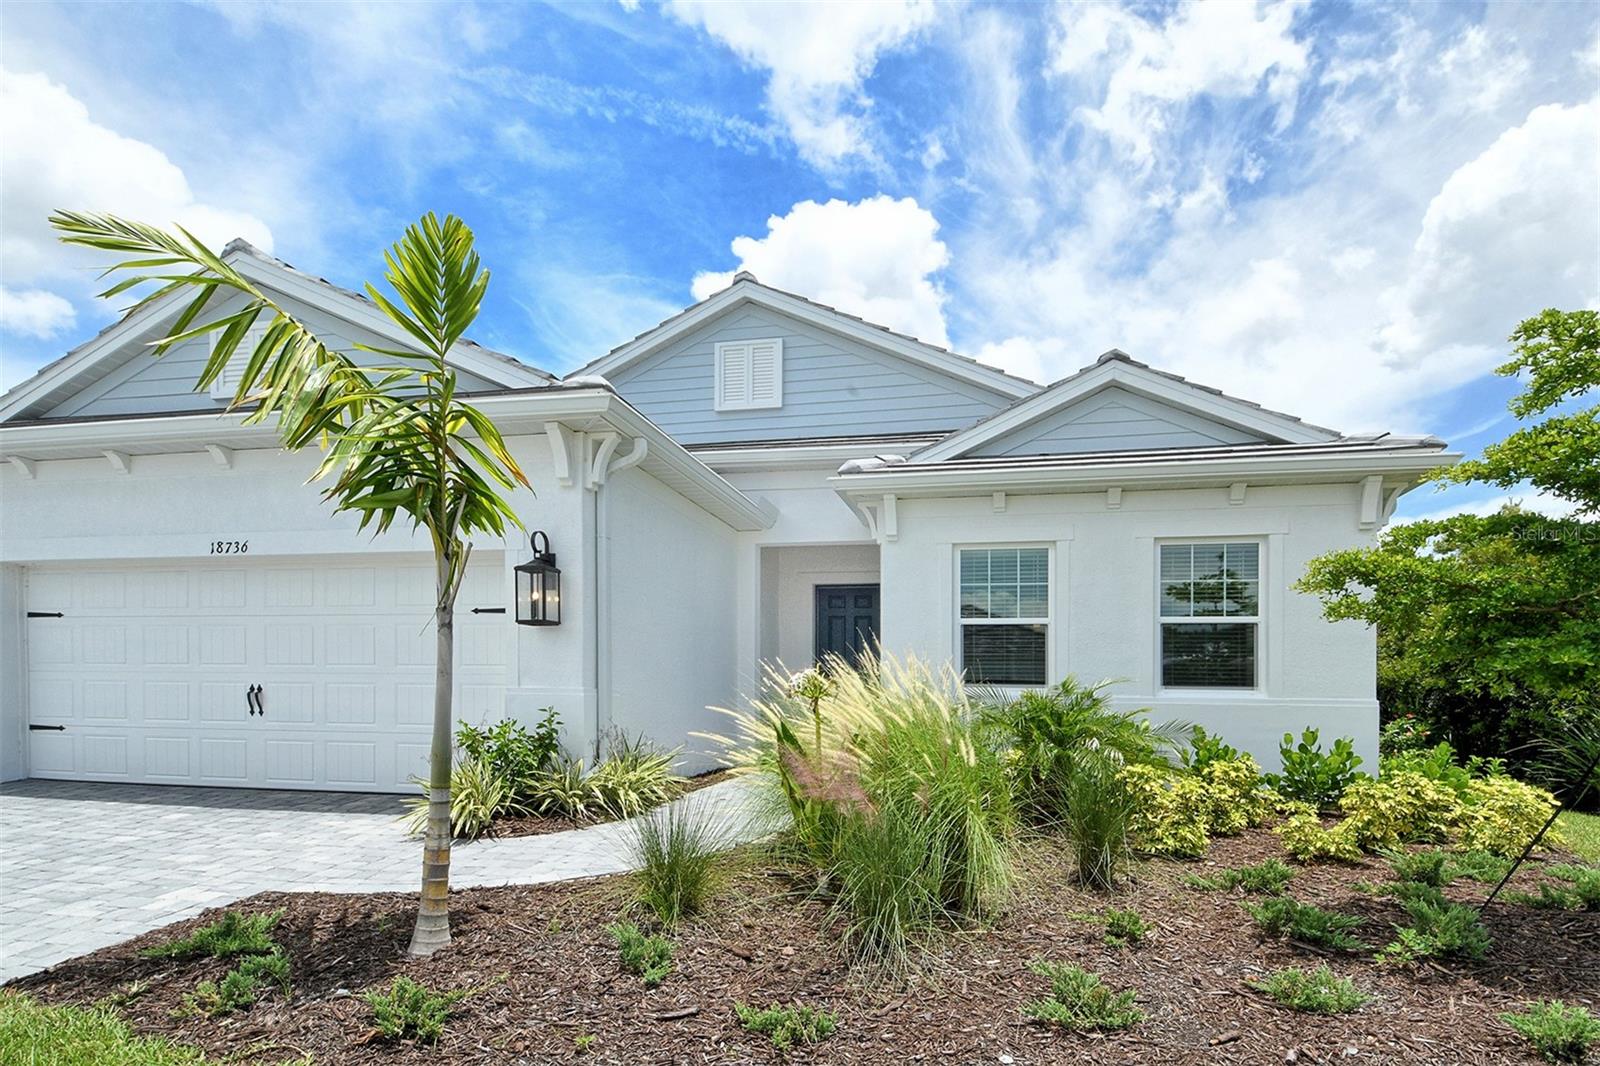
$676,990
18736 Toulon Ct
Venice, FL 34293
4 bd · 4 ba · 2,762 sqft
Avelina Wellen Park Village F-2
MLS# A4643145
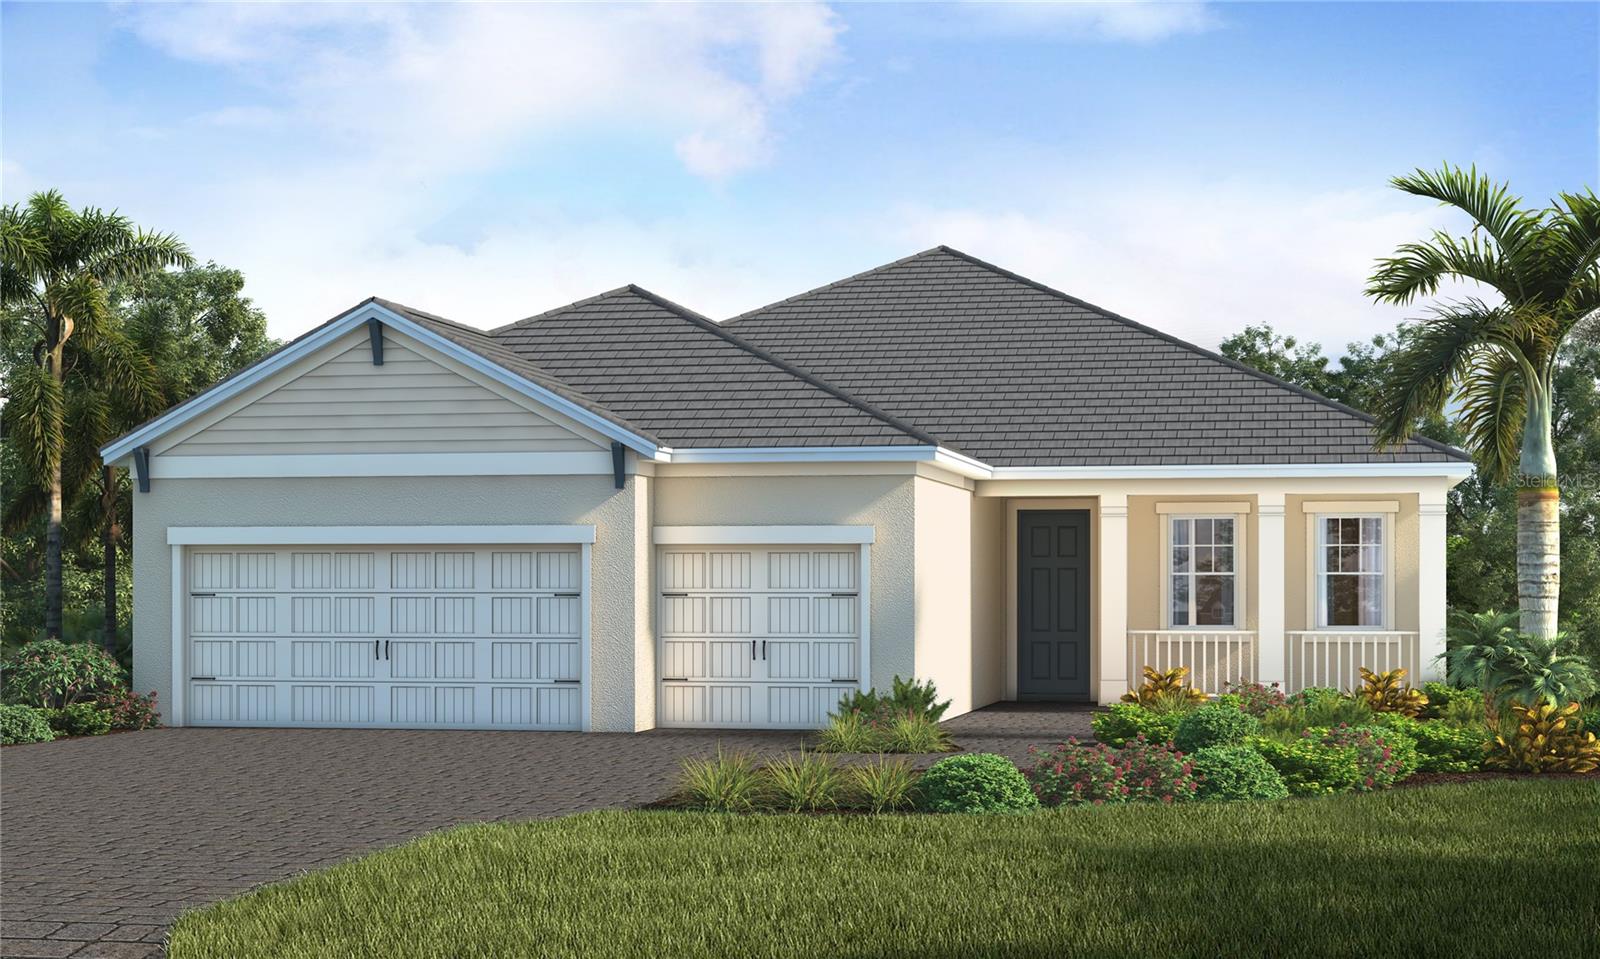
$706,990
18819 Toulon Ct
Venice, FL 34293
3 bd · 2 ba · 2,327 sqft
Avelina Wellen Park Village F-2
MLS# A4688943
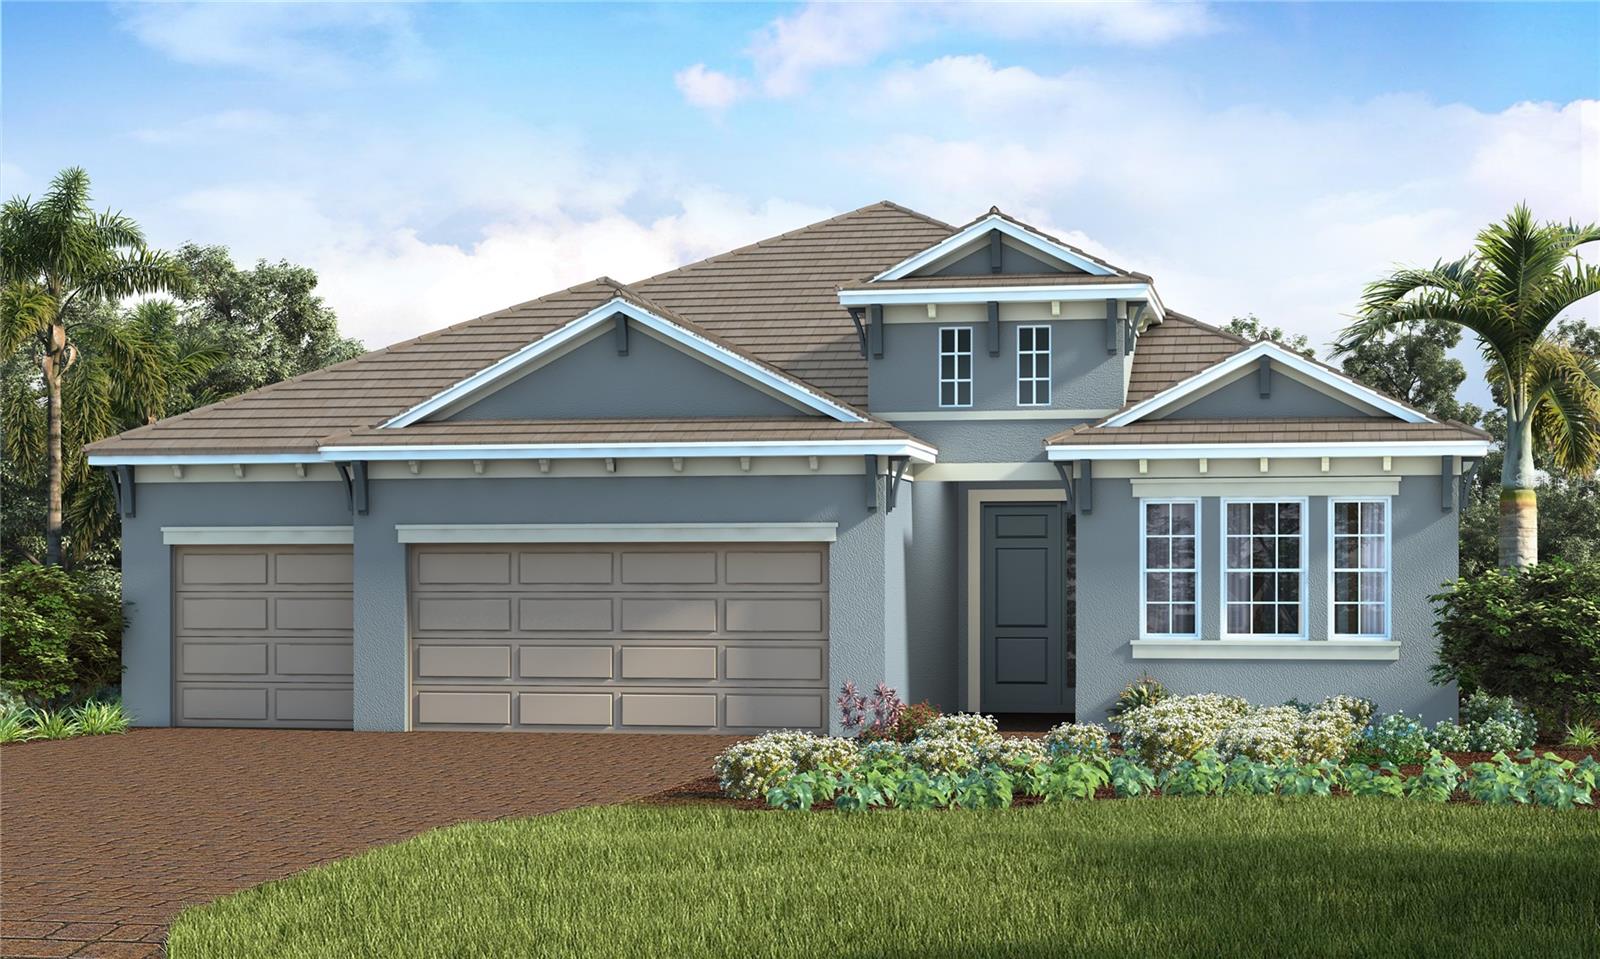
$739,990
18807 Toulon Ct
Venice, FL 34293
3 bd · 3 ba · 2,520 sqft
Avelina Wellen Park Village F-2
MLS# A4689283
$795,990
12573 Meribel St
Venice, FL 34293
3 bd · 3 ba · 2,520 sqft
Avelina Wellen Park Village F-2
MLS# A4692886

Listings courtesy of Stellar MLS as distributed by MLS GRID
IDX information is provided exclusively for consumers’ personal, non-commercial use and may not be used for any purpose other than to identify prospective properties consumers may be interested in purchasing.
Based on information submitted to the MLS GRID as of May 31, 2026 at 5:38 PM ET. All data is obtained from various sources and may not have been verified by broker or MLS GRID. Supplied Open House Information is subject to change without notice. All information should be independently reviewed and verified for accuracy. Properties may or may not be listed by the office/agent presenting the information.
Ryan Solberg, Broker · MaxLife Realty LLC · FL License #BK3354351 · Equal Housing Opportunity · Full disclaimer · DMCA