$379,900
12390 Wellen Golf Street
Venice, FL 34293
Property type
Year built
Lot size
Price / sq ft
HOA dues
Days on market
Garage space
Flood zone
About this home
Welcome to sought-after Wellen Park Golf & Country Club, where resort-style living meets effortless ownership. This beautifully appointed second-floor Golf-Deeded Veranda offers an exceptional opportunity to enjoy one of the area’s most desirable golf communities. Take in stunning views from your private lanai overlooking the 10th green and 11th tee box, creating the perfect backdrop for morning coffee, evening sunsets, or entertaining guests. Ideally positioned within the community, this residence is located just a short walk from the incredible amenities that make this neighborhood so highly sought after. Designed for easy living, this home offers the perfect option for full-time residents, seasonal owners, or those seeking a lock-and-leave lifestyle with minimal upkeep—giving you more time to enjoy everything this resort-inspired community provides. And the best part? This home is being offered Turnkey Furnished, allowing you to move right in and start enjoying the Florida lifestyle from day one. Experience championship golf, exceptional amenities, and the lifestyle you’ve been waiting for—your perfect place in Wellen Park awaits.
Estimated monthly payment
Estimate only. Taxes use the listing's reported amount where available; insurance is a Florida-average estimate. Your actual payment will vary — run a full calculation or talk to a lender.
Price & listing history0 days on market
- Status: ActiveMay 29, 2026
- Listed$379,900May 29, 2026
- Price increased$379,900
Virtual Tour
Facts & features
- Property type
- Residential
- Sub type
- Condominium
- Status
- Active
- Days on market
- 0
- Subdivision
- Wellen Park Golf And County Club
- County
- Sarasota
- Year built
- 2023
- Living area
- 1,353 sq ft
- Price/sq ft
- $281
- Building area
- 1,461 sq ft (Public Records)
- Lot size
- 114,685 sq ft
- Flood zone
- X (12115C0364G)
- Garage
- 1 spaces
- Annual taxes
- $6,832 (2025)
- Parcel #
- 0808151012
- Zoning
- V
- MLS #
- A4694783
Interior Details
- Bedrooms
- 2
- Full bathrooms
- 2
- Flooring
- Ceramic Tile
- Appliances
- Dishwasher, Disposal, Dryer, Exhaust Fan, Ice Maker, Microwave, Range, Refrigerator, Washer
- Interior features
- Ceiling Fans(s), Eat-in Kitchen, Open Floorplan, Solid Surface Counters, Solid Wood Cabinets, Stone Counters, Thermostat, Walk-In Closet(s)
- Laundry
- Electric Dryer Hookup, Inside, Laundry Closet, Washer Hookup
- Stories / Levels
- Two
- Direction faces
- East
Heating & Cooling
- Heating
- Central
- Cooling
- Central Air
Parking
- Garage spaces
- 1
- Attached garage
- No
- Parking features
- Driveway, Garage Door Opener, Guest
HOA & Financial
- HOA fee
- $1,161 / Quarterly
- Monthly HOA
- $387/mo
- Total monthly fees
- $387/mo
- Total annual fees
- $4,644
- HOA name
- Kate McDonald- The Icon Team
- CDD
- No
- Min lease term
- 1 Month
- Listing terms
- Cash, Conventional, FHA, VA Loan
- Ownership
- Fee Simple
- Available for lease
- Yes
- Lease restrictions
- Yes
- Additional lease restrictions
- Buyer and buyer's agent to verify all lease restrictions
Exterior & Construction
- Exterior features
- Lighting, Rain Barrel/Cistern(s), Sliding Doors
- Construction materials
- Cement Siding, Stucco
- Roof
- Shingle
- Foundation
- Slab
- Road surface
- Asphalt, Paved
Utilities
- Sewer
- Public Sewer
- Water source
- Public
- Utilities
- Cable Available, Electricity Connected, Phone Available, Sewer Connected, Water Connected
Community
- Pets allowed
- Yes
Schools
Letter grades: Florida DOE 2024–25 school grades (Orange, Seminole, Lake, Osceola, Brevard). Assigned schools from the listing agent — verify enrollment with the district.
Room Details
| Room | Level | Dimensions |
|---|---|---|
| Foyer | Second | 18x4.4 |
| Bonus Room | Second | 11.1x10.1 |
| Primary Bedroom | Second | 15.4x11.3 |
| Primary Bathroom | Second | 6.11x11.3 |
| Living Room | Second | 21.4x15.3 |
| Kitchen | Second | 19.11x10.8 |
| Dining Room | Second | 10.6x13.3 |
| Bedroom 2 | Second | 15.9x9.8 |
| Bathroom 2 | Second | |
| Balcony/Porch/Lanai | Second | 7.8x12.2 |
| Balcony/Porch/Lanai | Second | 17.2x15.9 |
Listing Details
- Listing date
- 2026-05-25
- On market date
- 2026-05-29
- Original list price
- $379,900
- Occupant type
- Owner
- MLS area
- 34293 - Venice
- Listing AOR
- Orlando Regional
- Status changed
- 2026-05-29
- Tax legal description
- UNIT 8224, VERANDA I AT WELLEN PARK PH 1
Flood risk
Minimal-risk area outside the mapped floodplain. Flood insurance is optional and typically low-cost.
Source: FEMA flood zone reported on the listing. Confirm current designation at FEMA Flood Map Service Center.
Location
Directions
From I-75 S toward take 191 toward SR 777 and turn right. Turn right onto W Villages Pkwy and then At the traffic circle, take the 2nd exit and stay on W Villages Pkwy. At the traffic circle, take the 1st exit and stay on W Villages Pkwy. Turn right onto Wellen Golf St. Follow the road right, then left and property will be on the right.
More homes like this
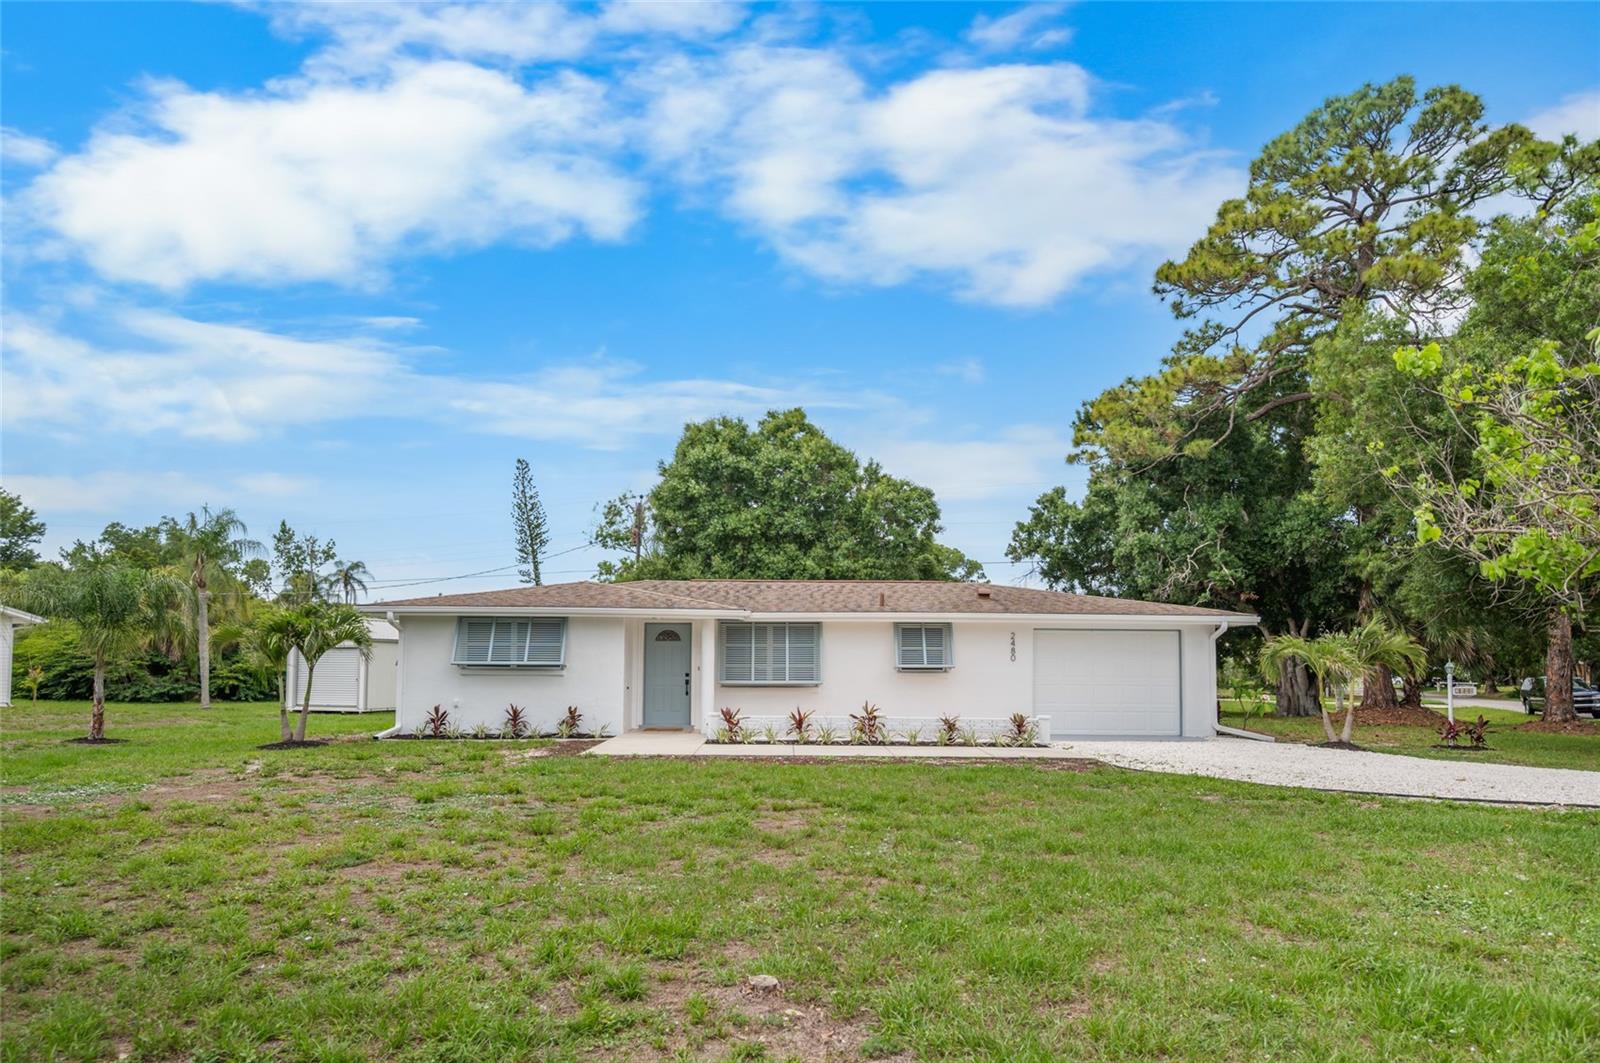
$368,900
2480 Manasota Beach Rd
Englewood, FL 34223
2 bd · 2 ba · 1,406 sqft
Manasota Gardens
MLS# D6147587
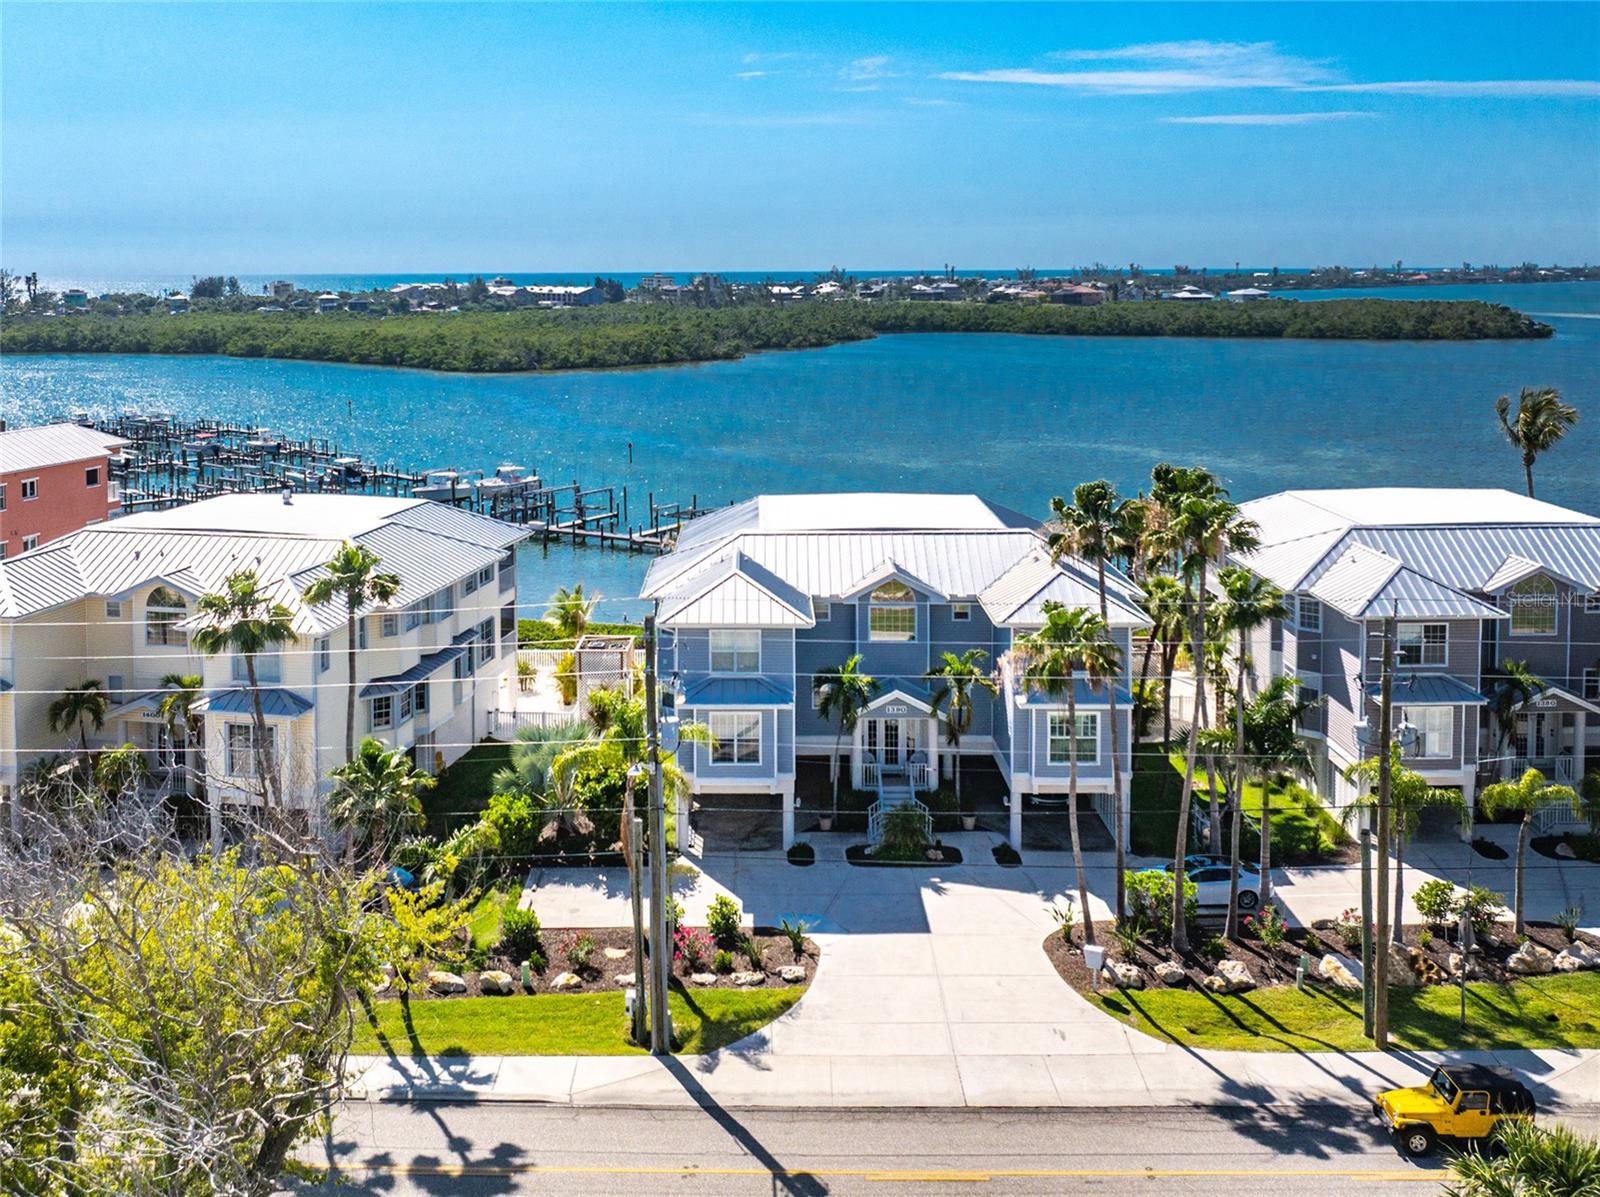
$539,000
1390 Beach Rd #1
Englewood, FL 34223
2 bd · 2 ba · 1,340 sqft
Mariner Village Ph 01 Bldg 02
MLS# D6147253
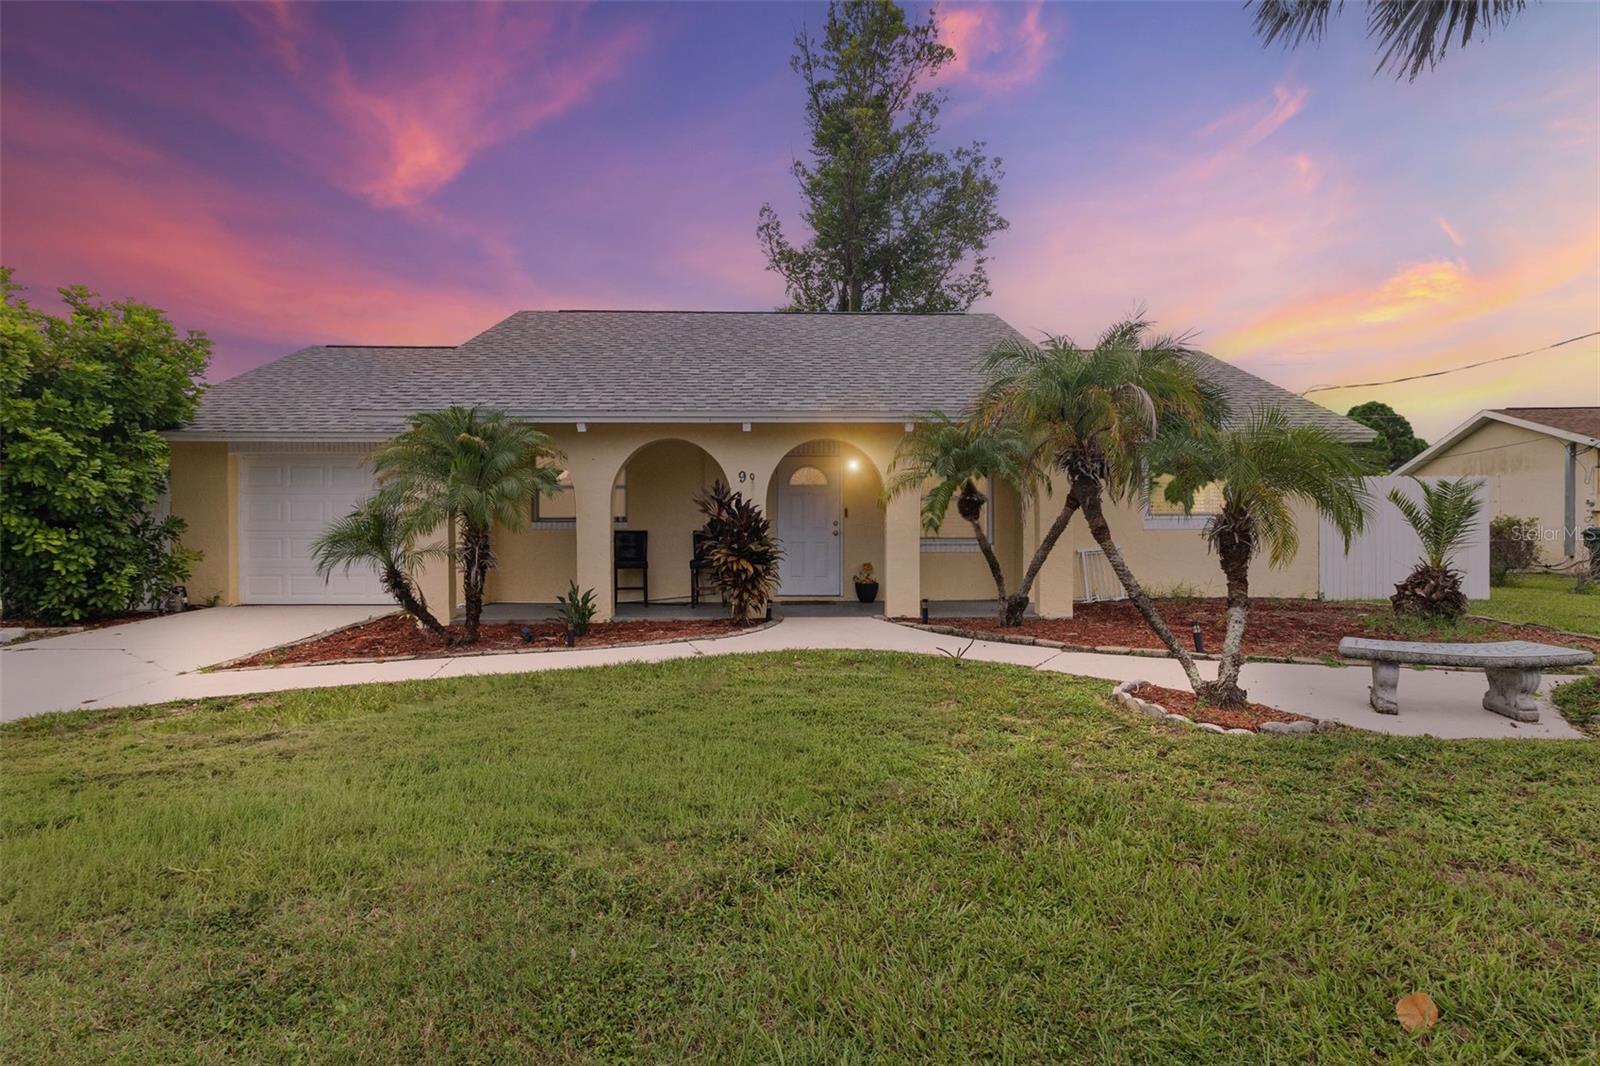
$298,000
90 Venice East Blvd
Venice, FL 34293
2 bd · 2 ba · 1,260 sqft
Venice East Sec 01 Rep
MLS# A4664861
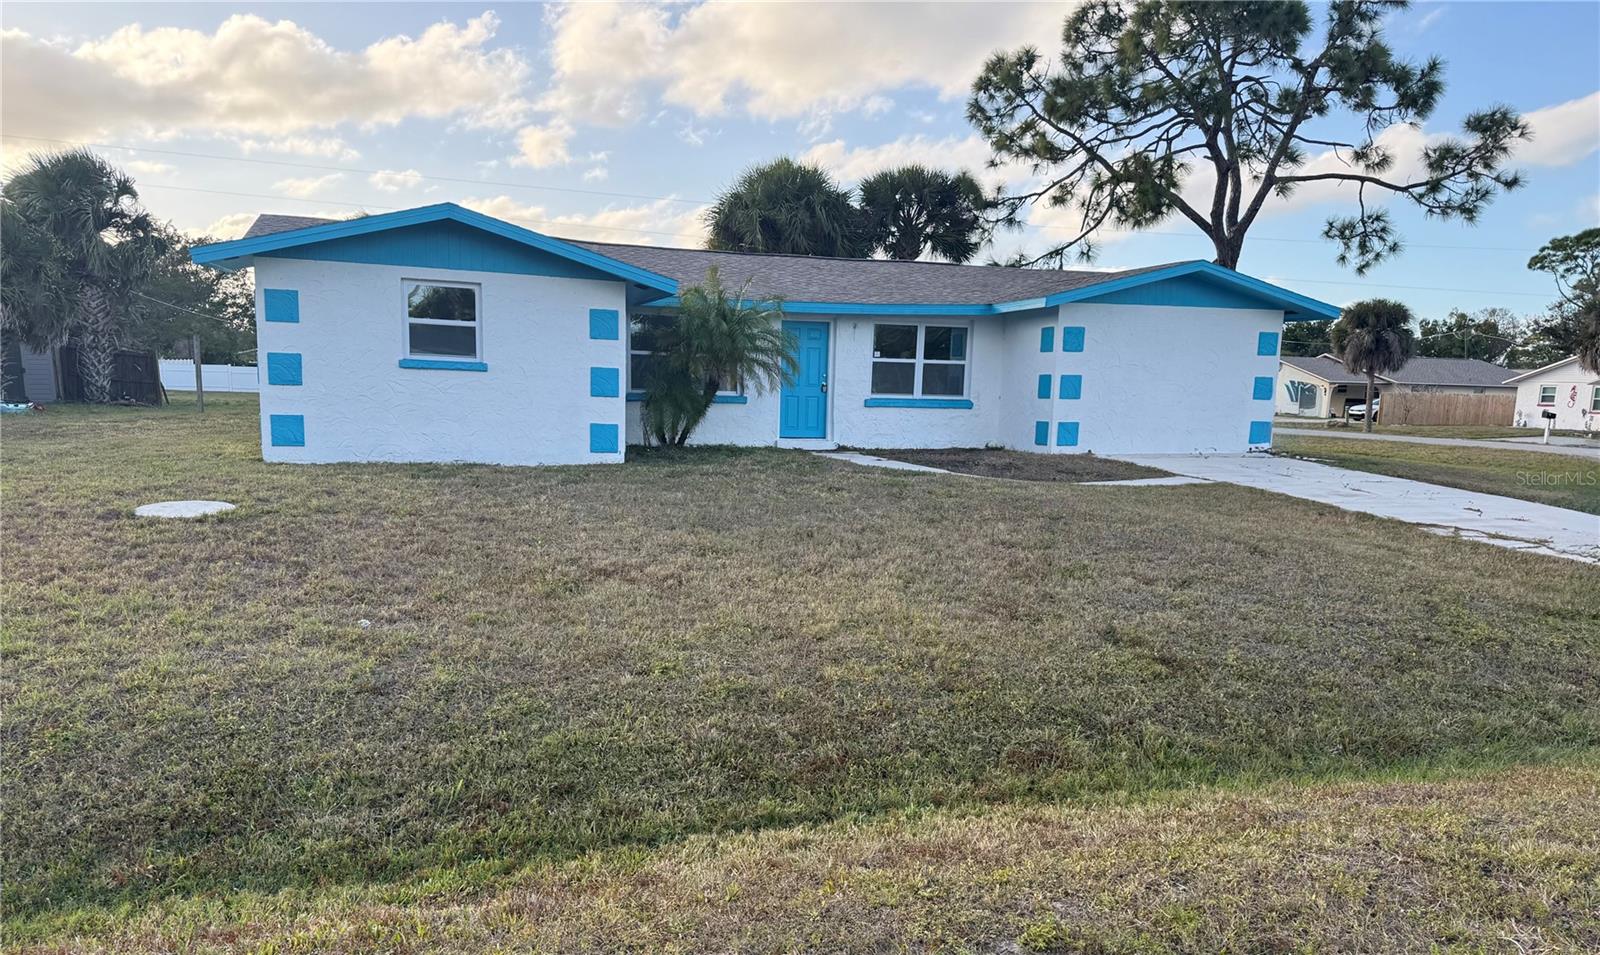
$240,000
105 Sylvania Ave
Englewood, FL 34223
3 bd · 2 ba · 1,434 sqft
Prospect Park Sub Of Blk 5
MLS# C7520261

Listings courtesy of Stellar MLS as distributed by MLS GRID
IDX information is provided exclusively for consumers’ personal, non-commercial use and may not be used for any purpose other than to identify prospective properties consumers may be interested in purchasing.
Based on information submitted to the MLS GRID as of May 29, 2026 at 12:57 PM ET. All data is obtained from various sources and may not have been verified by broker or MLS GRID. Supplied Open House Information is subject to change without notice. All information should be independently reviewed and verified for accuracy. Properties may or may not be listed by the office/agent presenting the information.
Ryan Solberg, Broker · MaxLife Realty LLC · FL License #BK3354351 · Equal Housing Opportunity · Full disclaimer · DMCA