$290,000
4425 Corso Venetia Boulevard
Venice, FL 34293
Property type
Year built
Lot size
Price / sq ft
HOA dues
Days on market
Garage space
Flood zone
About this home
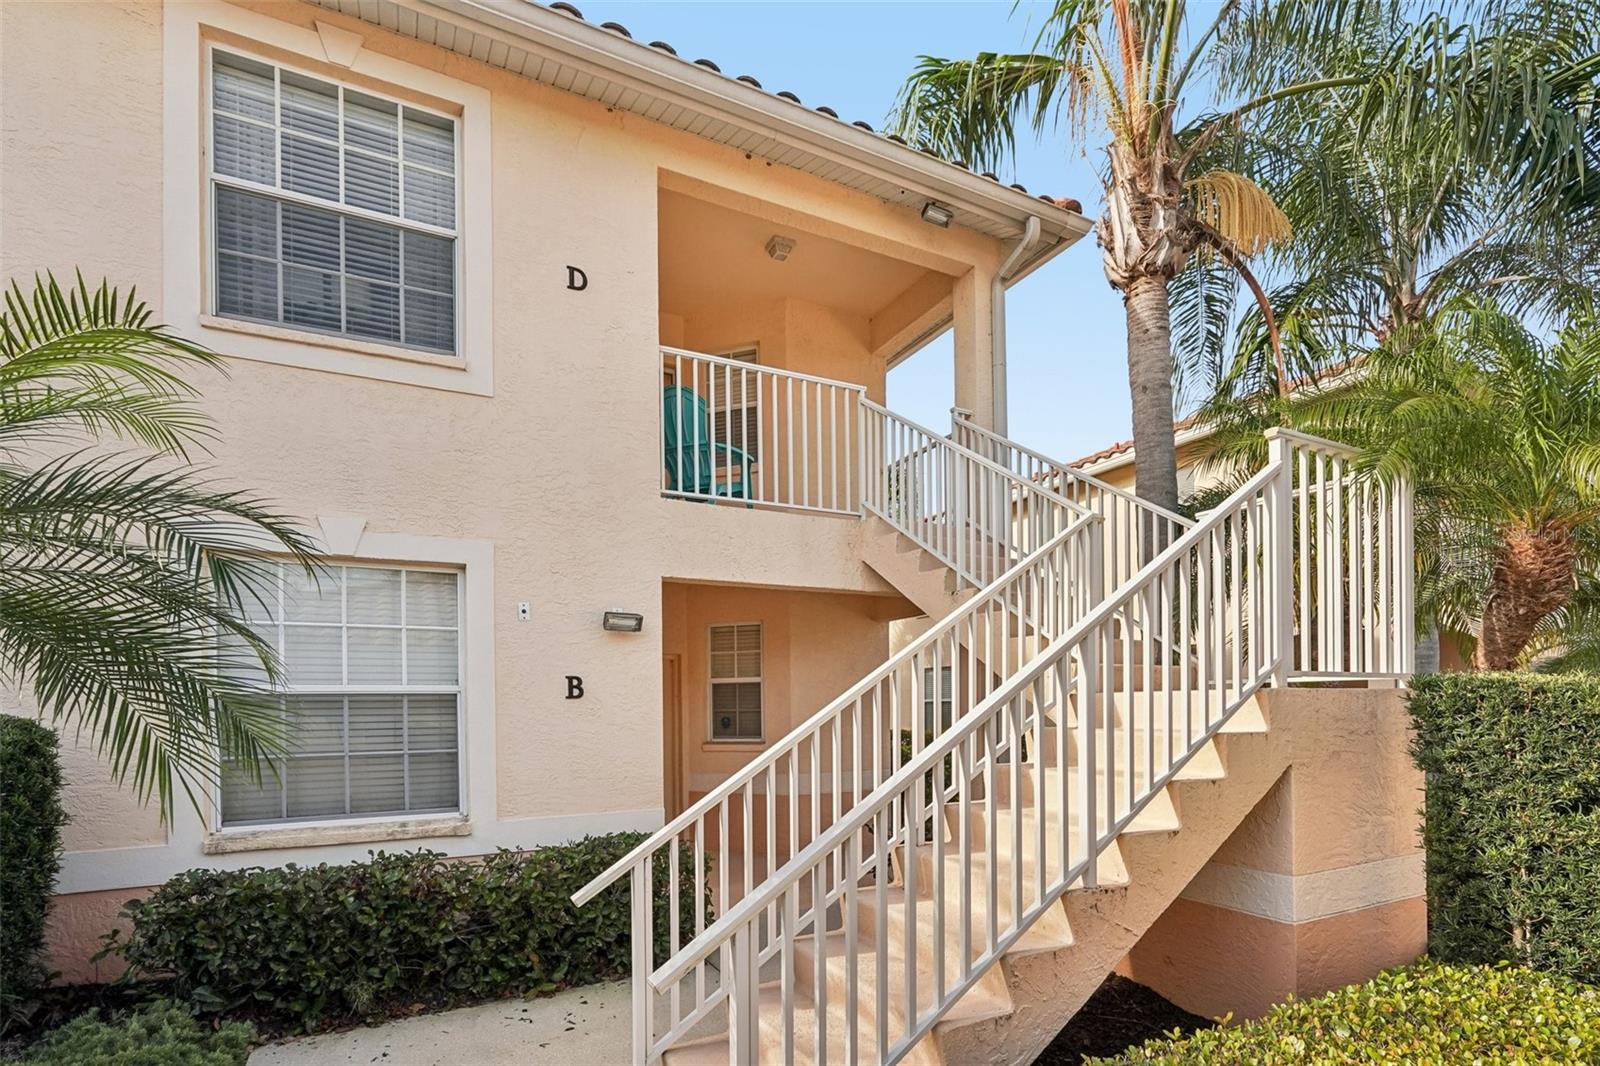
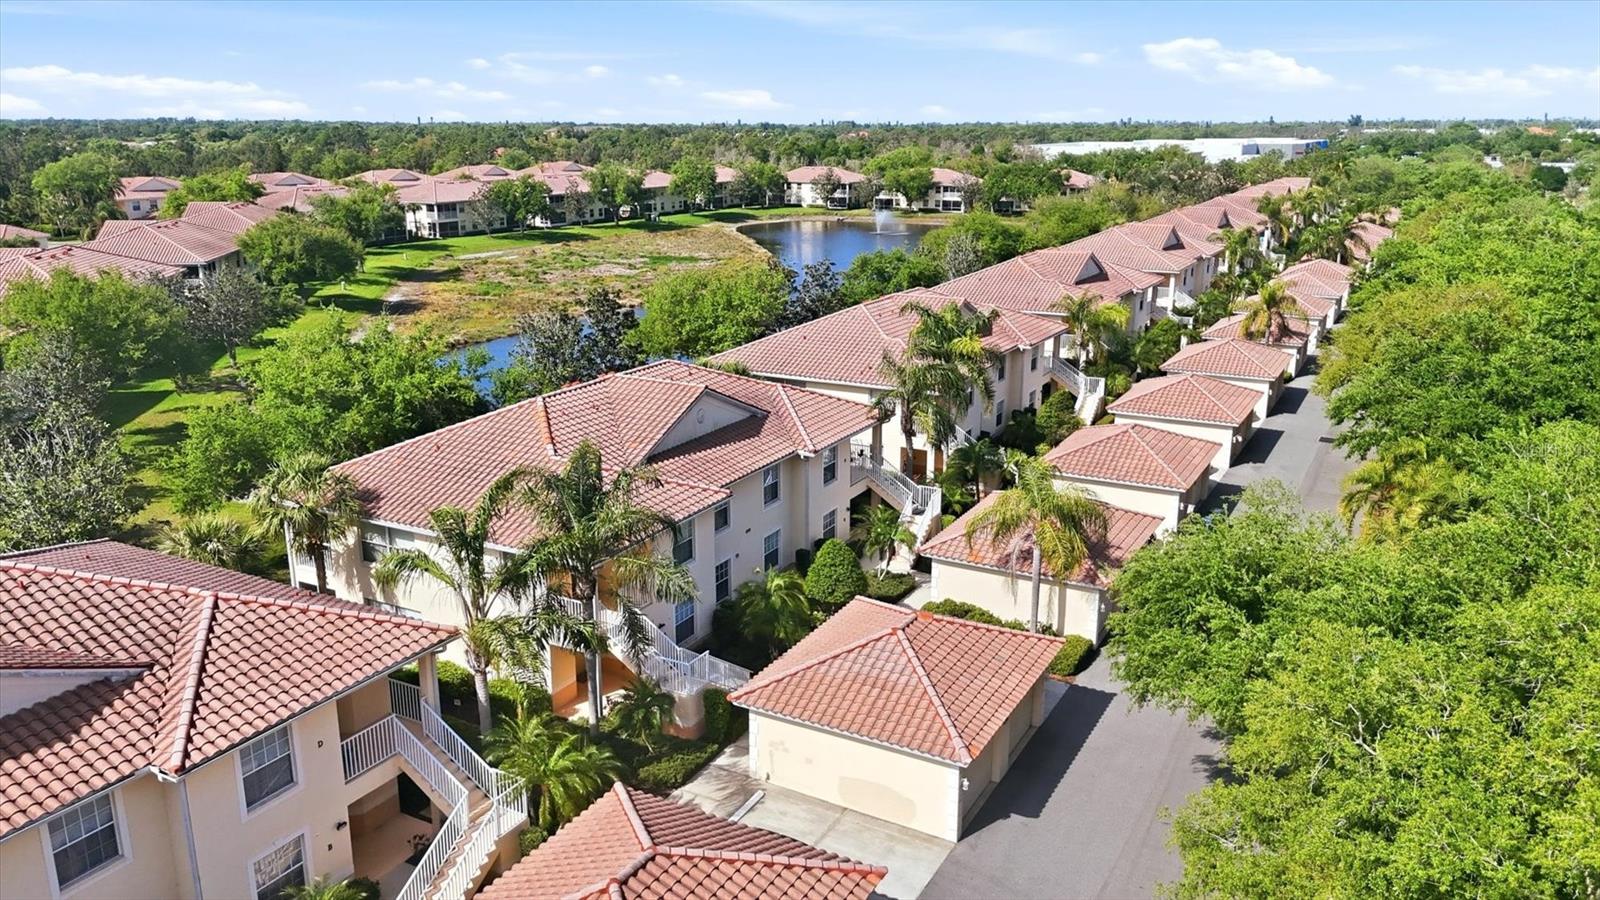
FIRST FLOOR with NO STAIRS and 9.5 ft ceilings! Discover the perfect blend of comfort and convenience in this well-maintained corner unit condo. Nestled in the secure, gated community of Venetia, this inviting home features a spacious open concept floor plan that includes 3 bedrooms and 2 bathrooms, creating an ideal environment for both relaxation and entertainment. Tall ceilings enhance the sense of space and openness, complemented by ample natural light throughout. Step outside to the private lanai, where picturesque views of the community pond and birds provide a serene backdrop whether you are savoring your morning coffee or relaxing with evening cocktails. This outdoor space offers a peaceful retreat from the hustle and bustle of daily life. Back inside, the kitchen opens seamlessly to the dining and living areas, ensuring that you’re never far from the conversation. Each bedroom offers a peaceful retreat to maximize privacy and comfort, with the primary suite boasting it's own ensuite bathroom for added convenience. Additional highlights of this exceptional condo include a one-car garage, providing ample storage space for bicycles, golf clubs, etc. But the true allure of this community lies in its unparalleled amenities and social opportunities. As a resident, you'll have exclusive access to a wealth of recreational opportunities within the clubhouse. Take advantage of the well-maintained pickleball, tennis, basketball and bocce courts for a friendly game with neighbors, or unwind in the hot tub after a refreshing dip in the pool. But the amenities don't stop there. The clubhouse is a hub of activity, hosting a variety of social events and daily activities for residents to enjoy. From card games to special interest groups, there's always something exciting happening just steps from your front door. Safety and community go hand in hand in this welcoming neighborhood, with well-lit sidewalks inviting residents to take leisurely strolls day or evening. Whether you're seeking relaxation, recreation, or social connection, this condo offers the perfect blend of lifestyle and convenience for discerning buyers.
Estimated monthly payment
Estimate only. Taxes use the listing's reported amount where available; insurance is a Florida-average estimate. Your actual payment will vary — run a full calculation or talk to a lender.
Price & listing history27 days on market
- Status: ActiveOct 24, 2025
- Listed$290,000Oct 24, 2025
- Price increased$290,000
Virtual Tour
Facts & features
- Property type
- Residential
- Sub type
- Condominium
- Status
- Active
- Days on market
- 27
- Subdivision
- Casa Di Amici
- County
- Sarasota
- Year built
- 2005
- Living area
- 1,383 sq ft
- Price/sq ft
- $210
- Building area
- 1,554 sq ft (Public Records)
- Lot size
- 877,059 sq ft
- Flood zone
- AE (12115C0342G)
- Garage
- 1 spaces
- Annual taxes
- $3,519 (2024)
- Parcel #
- 0460021245
- Zoning
- RSF4
- MLS #
- N6141113
Interior Details
- Bedrooms
- 3
- Full bathrooms
- 2
- Flooring
- Ceramic Tile, Luxury Vinyl
- Appliances
- Dishwasher, Disposal, Dryer, Electric Water Heater, Exhaust Fan, Microwave, Range, Refrigerator, Washer
- Interior features
- Ceiling Fans(s), High Ceilings, Open Floorplan, Primary Bedroom Main Floor, Split Bedroom, Thermostat, Walk-In Closet(s), Window Treatments
- Laundry
- Electric Dryer Hookup, Inside, Laundry Room, Washer Hookup
- Stories / Levels
- One
- Direction faces
- North
Heating & Cooling
- Heating
- Central, Electric, Heat Pump
- Cooling
- Central Air
Parking
- Garage spaces
- 1
- Attached garage
- No
- Parking features
- Garage Door Opener, Ground Level, Guest, Off Street, Open
HOA & Financial
- Total monthly fees
- $559/mo
- Total annual fees
- $6,712
- HOA name
- Brian Rivenbark
- CDD
- No
- Min lease term
- 3 Months
- Listing terms
- Cash, Conventional, FHA, VA Loan
- Ownership
- Fee Simple
- Available for lease
- Yes
- Lease restrictions
- Yes
- Additional lease restrictions
- Please see Rules and Regulations
- Approval process
- Please see Rules and Regulations
Exterior & Construction
- Exterior features
- Lighting, Sidewalk, Sliding Doors
- Construction materials
- Block, Stucco
- Roof
- Tile
- Foundation
- Slab
- Waterfront
- Yes
- Water view
- Yes
- Road surface
- Paved
Utilities
- Sewer
- Public Sewer
- Water source
- Public
- Utilities
- BB/HS Internet Available, Cable Connected, Electricity Connected, Public, Sewer Connected, Water Connected
Community
- Pets allowed
- Cats OK, Dogs OK, Number Limit
Schools
Letter grades: Florida DOE 2024–25 school grades (Orange, Seminole, Lake, Osceola, Brevard). Assigned schools from the listing agent — verify enrollment with the district.
Room Details
| Room | Level | Dimensions |
|---|---|---|
| Living Room | First | 17x13 |
| Primary Bedroom | First | 13.67x12 |
| Primary Bathroom | First | |
| Bedroom 2 | First | 12x11 |
| Bedroom 3 | First | 11x11 |
| Bathroom 2 | First | |
| Kitchen | First |
Listing Details
- Listing date
- 2025-10-24
- On market date
- 2025-10-24
- Original list price
- $290,000
- Occupant type
- Vacant
- MLS area
- 34293 - Venice
- Listing AOR
- Venice
- Status changed
- 2025-10-24
- Tax legal description
- UNIT A, BLDG M-20, CASA DI AMICI PHASE 3
Flood risk
FEMA Special Flood Hazard Area (1% annual-chance / “100-year” floodplain). Flood insurance is generally required by mortgage lenders.
Source: FEMA flood zone reported on the listing. Confirm current designation at FEMA Flood Map Service Center.
Location
Directions
There are two entrance gates available for Venetia. The Jacaranda gate is between 41 and 776 behind Walmart. Follow Corso Venetia Blvd to the address on the left. The Woodmere gate is a left turn at the Woodmere signal when traveling north on US41. Make the first right turn after the gate onto Corso Venetia Blvd and follow it to the address on the right.
More homes like this
$253,900
4270 Vicenza Dr #D40
Venice, FL 34293
3 bd · 2 ba · 1,383 sqft
Casa Di Amici
MLS# A4686629

$260,000
4215 Vicenza Dr #B1
Venice, FL 34293
3 bd · 2 ba · 1,383 sqft
Casa Di Amici
MLS# A4663569
$260,000
4266 Vicenza Dr #A39
Venice, FL 34293
3 bd · 2 ba · 1,383 sqft
Casa Di Amici
MLS# A4688050
$284,900
4236 Vicenza Dr #C
Venice, FL 34293
3 bd · 2 ba · 1,383 sqft
Casa Di Amici
MLS# A4672284

Listings courtesy of Stellar MLS as distributed by MLS GRID
IDX information is provided exclusively for consumers’ personal, non-commercial use and may not be used for any purpose other than to identify prospective properties consumers may be interested in purchasing.
Based on information submitted to the MLS GRID as of November 20, 2025 at 7:34 PM ET. All data is obtained from various sources and may not have been verified by broker or MLS GRID. Supplied Open House Information is subject to change without notice. All information should be independently reviewed and verified for accuracy. Properties may or may not be listed by the office/agent presenting the information.
Ryan Solberg, Broker · MaxLife Realty LLC · FL License #BK3354351 · Equal Housing Opportunity · Full disclaimer · DMCA