

$249,000
4266 Vicenza DriveVenice, FL 34293
Listing updated: October 6, 2026 at 6:50 PM ET
Listing courtesy of Premier Sothebys Intl Realty · Samira Easton, PA · MLS #A4688050 · Active · 941-412-3323Property type
Year built
Lot size
Price / sq ft
HOA dues
Days on market
Garage space
Flood zone
About this home
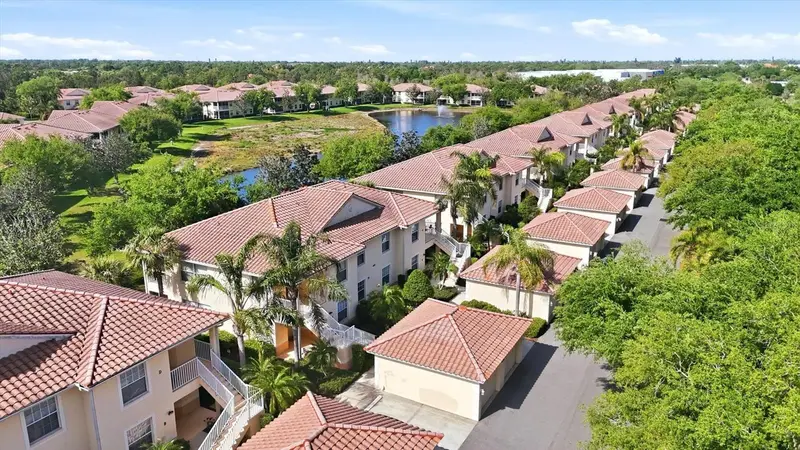
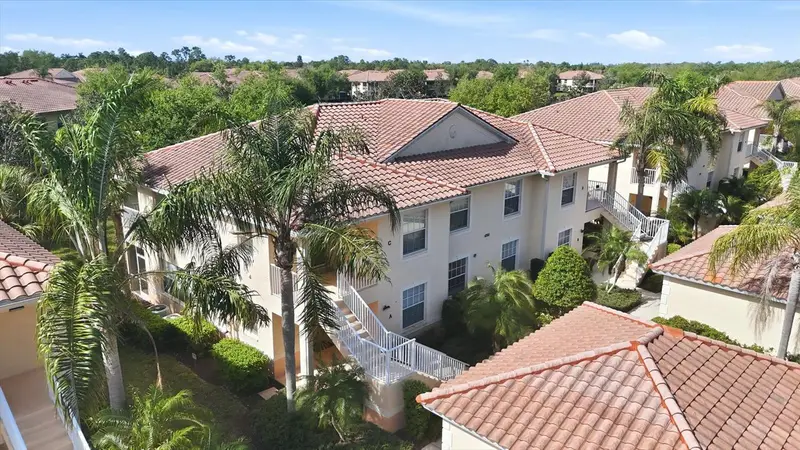
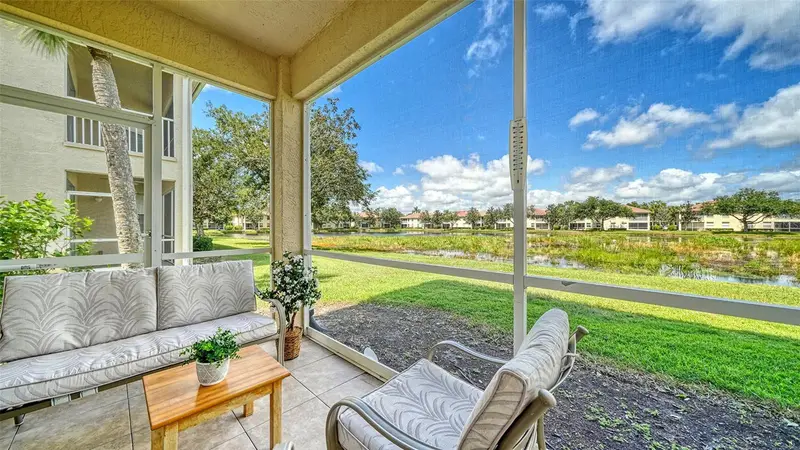
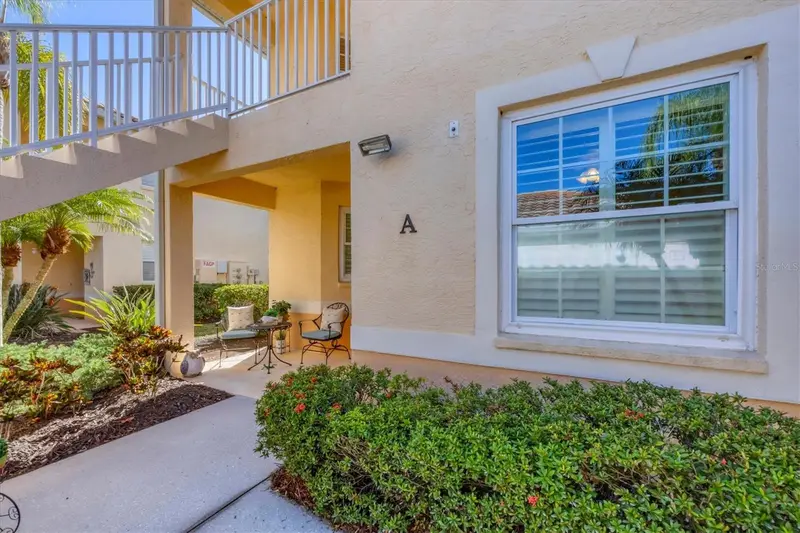
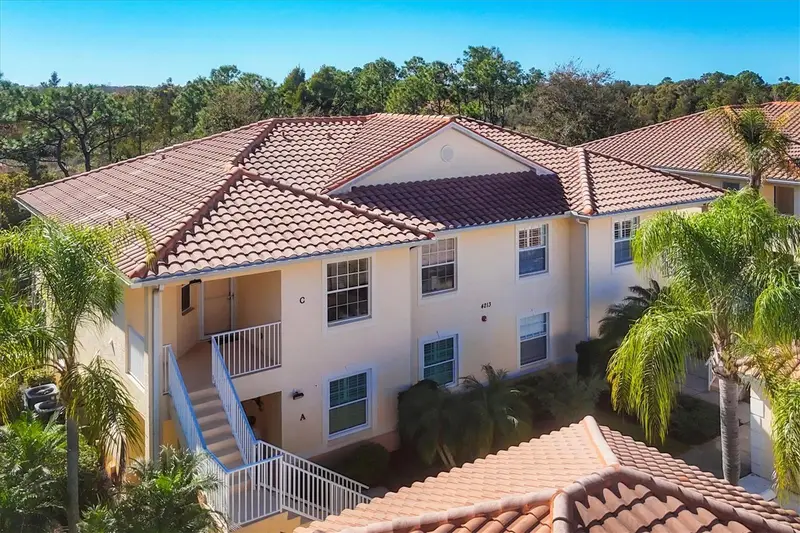
Virtually Staged. Virtually Staged. If you’re looking for sunshine, style and the ultimate Venice lifestyle, welcome to Casa di Amici in the gated community of Venetia. This light-filled residence offers an easy, open layout designed for relaxed Florida living, where indoor and outdoor spaces blend effortlessly. Start your mornings on the private screened lanai with coffee and peaceful views and wind down in the evenings with warm Gulf breezes and golden sunsets just minutes away. Inside, the comfortable floor plan provides inviting living and dining spaces ideal for both everyday living and entertaining. Whether hosting guests, creating a home office or simply enjoying quiet moments, the flexible layout adapts to your lifestyle with ease. Life in Casa di Amici is all about enjoying resort-style amenities right outside your door. Spend your days lounging by the heated pool and spa, staying active with tennis and pickleball or connecting with neighbors at the clubhouse. The beautifully maintained grounds and walking paths invite you to enjoy the outdoors year-round. Perfectly positioned, this home places you just minutes from Venice Island’s charming downtown and Wellen Park, boutique shopping, waterfront dining and pristine Gulf beaches, ideal for sunset viewing, shelling, or simply soaking in the coastal lifestyle. Whether you’re seeking a full-time residence, seasonal getaway or investment opportunity, this is effortless, maintenance-free living in one of Venice’s desirable communities.
Estimated monthly payment
Estimate only. Taxes use the listing's reported amount where available; insurance is a Florida-average estimate. Your actual payment will vary — run a full calculation or talk to a lender.
Price & listing history182 days on market
- Status: ActiveApr 7, 2026
- Listed$265,000Apr 7, 2026
- Price reduced$249,000
Property Documents
Documents the listing agent has made public for this property. Free to view and download.
- 4266 Vicenza #A39 Condo RiderPDFView / Download ↓
- 4266 Vicenza #A39 Flood DisclosurePDFView / Download ↓
- 4266 Vicenza #A39 - Sellers Property DisclosurePDFView / Download ↓
- 4266 Vicenza #A39 - Property Condition Disclosure StatementPDFView / Download ↓
- 4266 Vicenza #A39 - Property Condition Disclosure UnoccupiedPDFView / Download ↓
- 4266 Vicenza #A39 - Weather DisclosurePDFView / Download ↓
- Casa di Amici - DeclarationsPDFView / Download ↓
- Casa di Amici - By-LawsPDFView / Download ↓
- Casa di Amici 2026 BudgetPDFView / Download ↓
- Casa di Amici - Sales ApplicationPDFView / Download ↓
- Casa di Amici - Occupancy ApprovalPDFView / Download ↓
- Venetia Community Master Assoc DocsPDFView / Download ↓
- Venetia Community By-LawsPDFView / Download ↓
- Venetia Community Sales ApplicationPDFView / Download ↓
- 4266 Vicenza Dr #A39 FAQPDFView / Download ↓
Facts & features
- Property type
- Residential
- Sub type
- Condominium
- Status
- Active
- Days on market
- 182
- Subdivision
- Casa Di Amici
- County
- Sarasota
- Year built
- 2005
- Living area
- 1,383 sq ft
- Price/sq ft
- $180
- Building area
- 1,554 sq ft (Public Records)
- Lot size
- 877,059 sq ft
- Flood zone
- AE (12115C0342G)
- Garage
- 1 spaces
- Annual taxes
- $3,796 (2025)
- Parcel #
- 0460021149
- Zoning
- RSF4
- MLS #
- A4688050
Ask about this home
Have a question? Ask the broker directly.
Ryan Solberg answers personally — no call center, no spam. Your question goes straight to him.
Interior Details
- Bedrooms
- 3
- Full bathrooms
- 2
- Flooring
- Carpet, Ceramic Tile
- Appliances
- Dishwasher, Disposal, Dryer, Electric Water Heater, Microwave, Range, Range Hood, Washer
- Interior features
- Ceiling Fans(s), Open Floorplan, Primary Bedroom Main Floor, Thermostat, Window Treatments
- Laundry
- Inside, Same Floor As Condo Unit
- Stories / Levels
- One
- Direction faces
- North
Heating & Cooling
- Heating
- Electric
- Cooling
- Central Air
Parking
- Garage spaces
- 1
- Attached garage
- No
- Parking features
- Garage Door Opener, On Street, Open
HOA & Financial
- Total monthly fees
- $579/mo
- Total annual fees
- $6,952
- HOA name
- Brian Rivenbark
- CDD
- No
- Min lease term
- 3 Months
- Listing terms
- Cash, Conventional, VA Loan
- Ownership
- Condominium
- Available for lease
- Yes
- Lease restrictions
- Yes
- Additional lease restrictions
- See HOA Documents.
- Approval process
- Application with fee. See HOA Documents.
Exterior & Construction
- Exterior features
- Lighting, Rain Gutters, Sidewalk
- Construction materials
- Block, Stucco
- Roof
- Tile
- Foundation
- Slab
- Water view
- Yes
- Road surface
- Asphalt, Paved
Utilities
- Sewer
- Public Sewer
- Water source
- Public
- Utilities
- BB/HS Internet Available, Cable Connected, Electricity Connected, Public, Sewer Connected, Underground Utilities, Water Connected
Community
- Pets allowed
- Breed Restrictions
Schools
Letter grades: Florida DOE 2024–25 school grades (Orange, Seminole, Lake, Osceola, Brevard). Assigned schools from the listing agent — verify enrollment with the district.
Room Details
| Room | Level | Dimensions |
|---|---|---|
| Living Room | First | 13x18.7 |
| Dinette | First | 9.1x11.3 |
| Kitchen | First | 8x9.3 |
| Primary Bedroom | First | 12.2x14.1 |
| Primary Bathroom | First | 8.4x7.8 |
| Bedroom 2 | First | 12.1x11.3 |
| Bathroom 2 | First | 5.2x8.1 |
| Bedroom 3 | First | 11.7x11.6 |
| Laundry | First | 5.4x11.1 |
| Balcony/Porch/Lanai | First | 7x15 |
| Foyer | First | 7.5x10.9 |
Listing Details
- Listing date
- 2026-04-07
- On market date
- 2026-04-07
- Original list price
- $265,000
- Occupant type
- Vacant
- MLS area
- 34293 - Venice
- Listing AOR
- Venice
- Home warranty
- Yes
- Status changed
- 2026-04-07
- Tax legal description
- UNIT A, BLDG M-39, CASA DI AMICI PHASE 2
Flood risk
FEMA Special Flood Hazard Area (1% annual-chance / “100-year” floodplain). Flood insurance is generally required by mortgage lenders.
Source: FEMA flood zone reported on the listing. Confirm current designation at FEMA Flood Map Service Center.
Location
Directions
From 41: Make a right on Woodmere Part Blvd, 1st right onto Natale Drive, then right onto Corso Venetia Blvd and finally make a right onto Vicenza Drive (second right). From Jacaranda Blvd, go straight on Corso Venetia Blvd, pass the Venetia Clubhouse, then 2nd left onto Vicenza Drive.
More homes like this
$236,900
4202 Vicenza Dr #A23
Venice, FL 34293
3 bd · 2 ba · 1,383 sqft
Casa Di Amici
MLS ID #A4708647, COLDWELL BANKER REALTY.
Listing provided by Stellar MLS
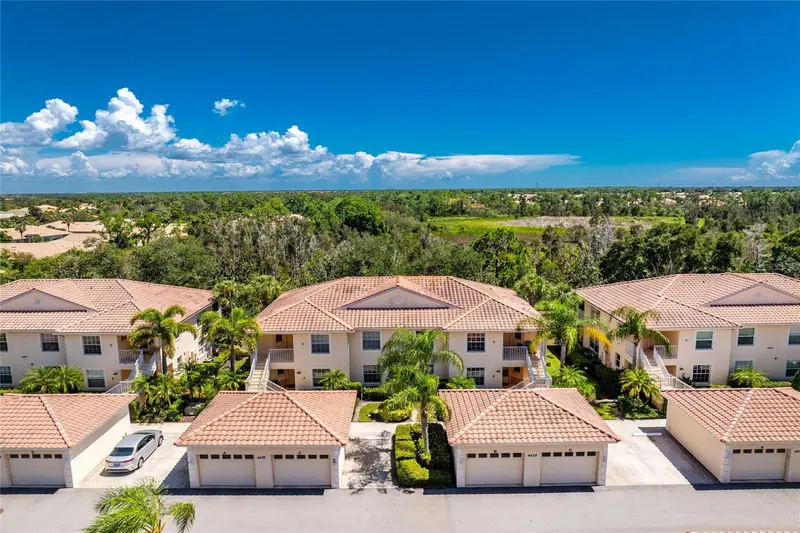
$289,900
4438 Corso Venetia Blvd #C13
Venice, FL 34293
3 bd · 2 ba · 1,383 sqft
Casa Di Amici
MLS ID #D6148595, RE/MAX ALLIANCE GROUP.
Listing provided by Stellar MLS
$290,000
4213 Vicenza Dr #A2
Venice, FL 34293
3 bd · 2 ba · 1,383 sqft
Casa Di Amici
MLS ID #A4677010, PREMIER SOTHEBYS INTL REALTY.
Listing provided by Stellar MLS

Listings courtesy of Stellar MLS as distributed by MLS GRID
IDX information is provided exclusively for consumers’ personal, non-commercial use and may not be used for any purpose other than to identify prospective properties consumers may be interested in purchasing.
Based on information submitted to the MLS GRID as of October 6, 2026 at 6:50 PM ET. All data is obtained from various sources and may not have been verified by broker or MLS GRID. Supplied Open House Information is subject to change without notice. All information should be independently reviewed and verified for accuracy. Properties may or may not be listed by the office/agent presenting the information.
All or a portion of the multiple listing information is provided by Stellar MLS, from a copyrighted compilation of listings. The compilation of listings and each individual listing are © 2026 Stellar MLS. All rights reserved.
Ryan Solberg, Broker · MaxLife Realty LLC · FL License #BK3354351 · Equal Housing Opportunity · Full disclaimer · DMCA