$260,000
4215 Vicenza Drive
Venice, FL 34293
Property type
Year built
Lot size
Price / sq ft
HOA dues
Days on market
Garage space
Flood zone
About this home
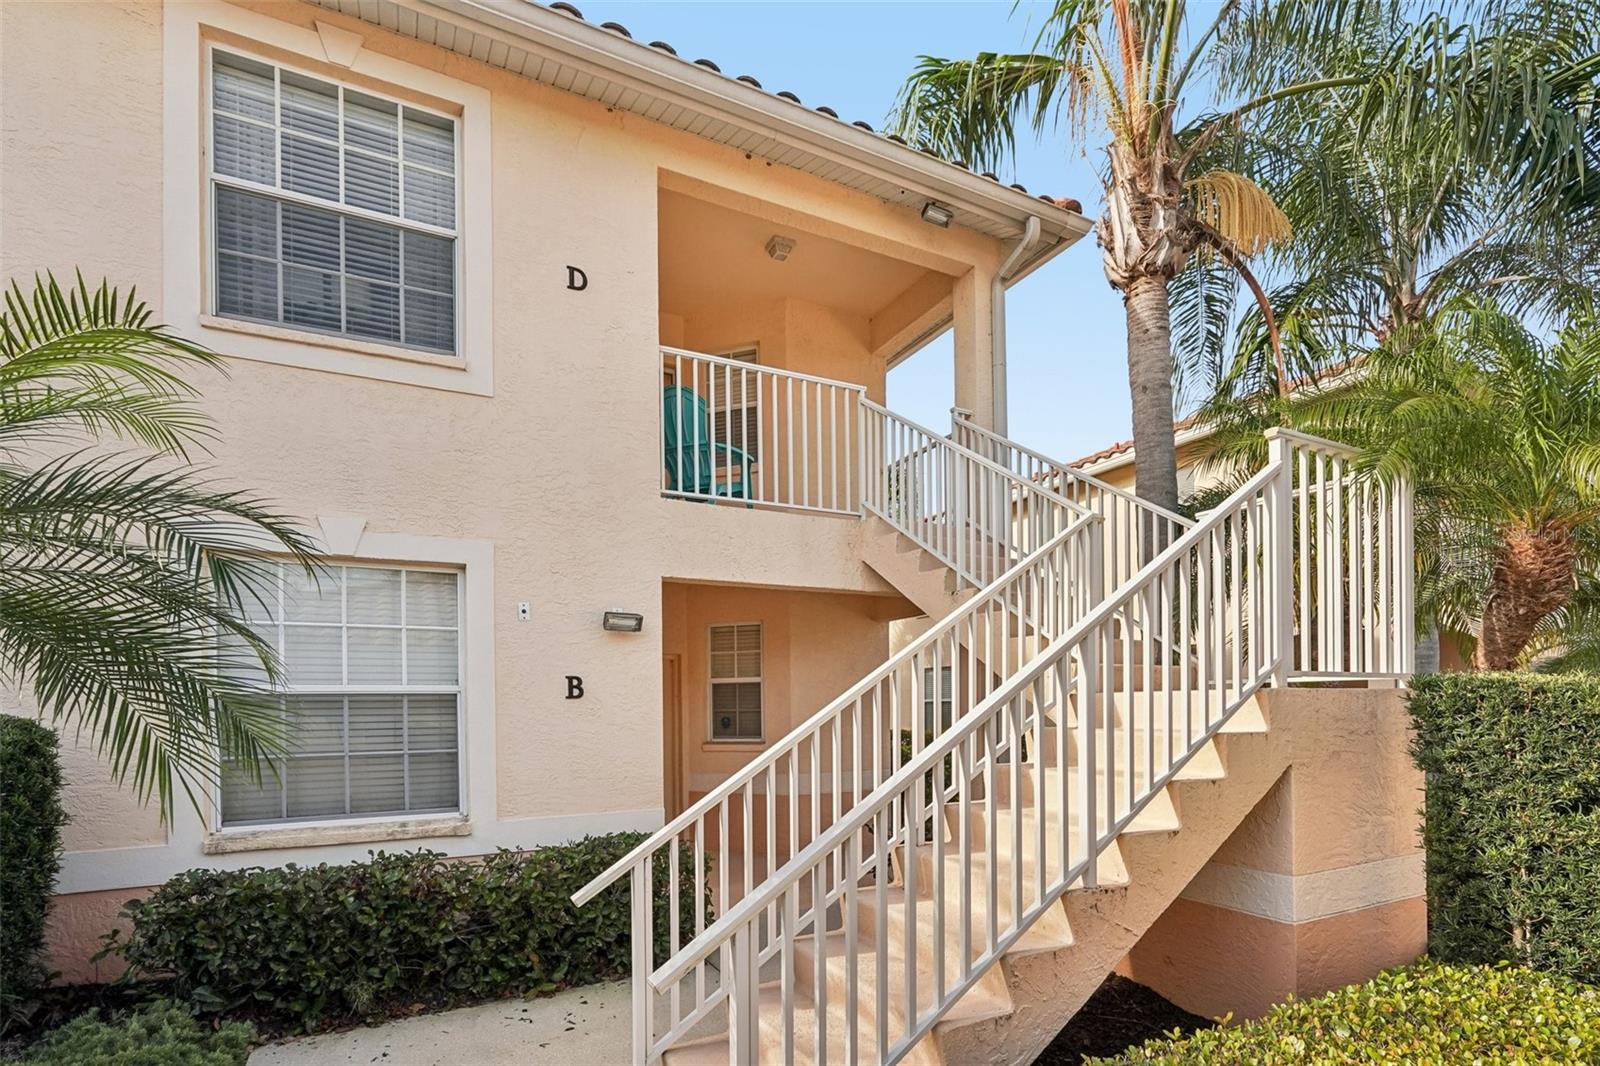
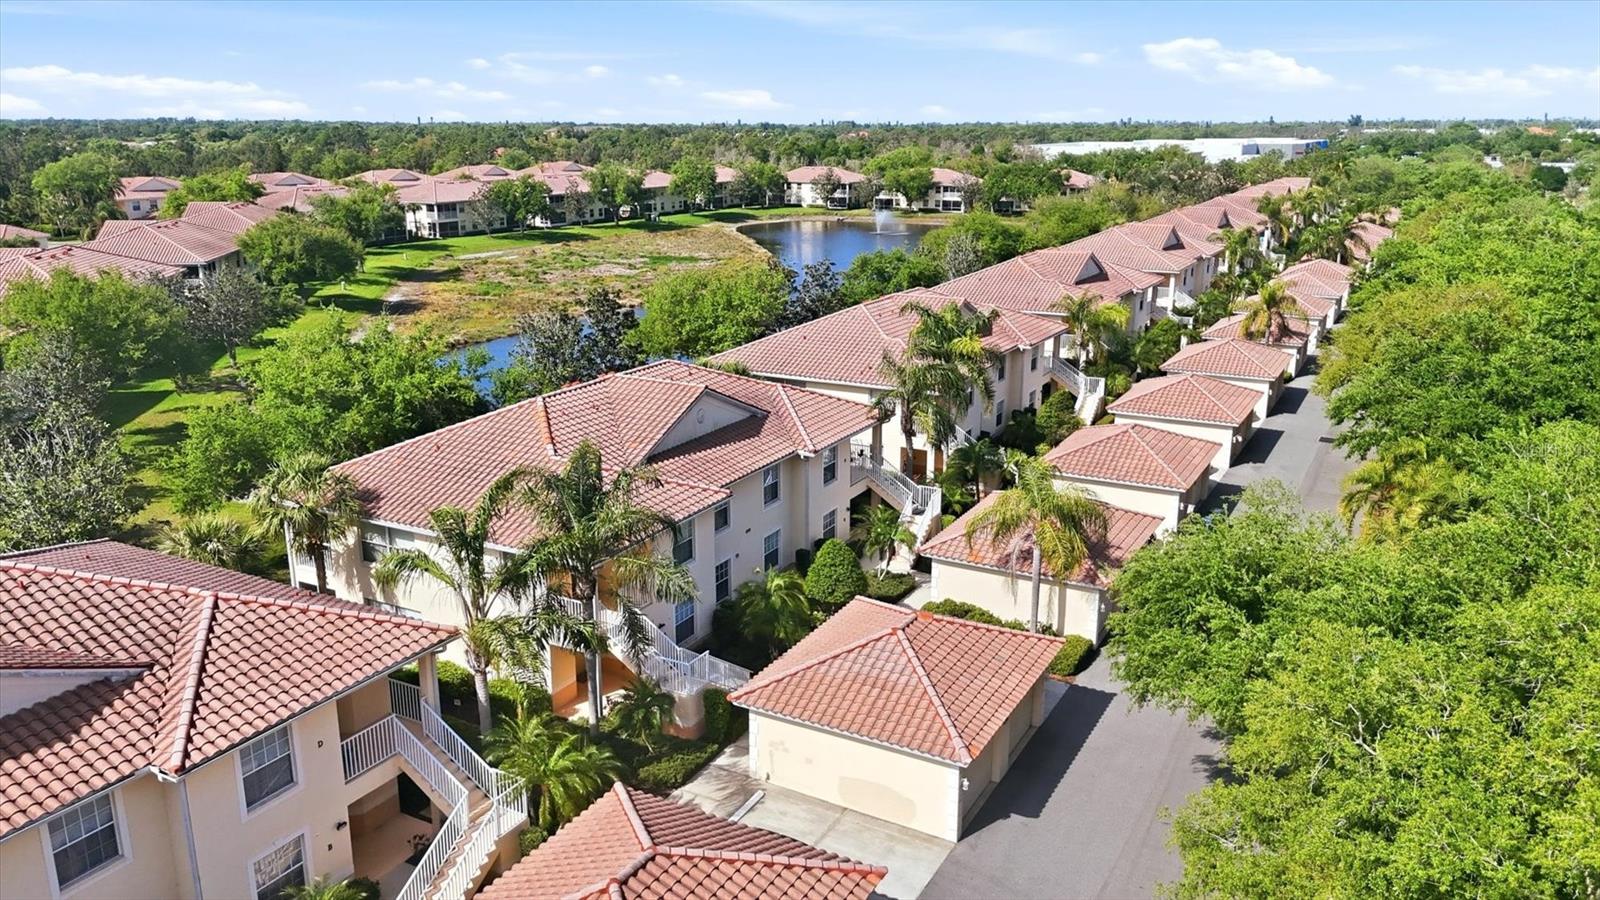
Live the Gulf Coast lifestyle in this serene ground-floor corner residence, tucked in the lovely, gated community of Venetia in Venice. Backing to a tranquil pond and the Venetia Natural Preserve, this three-bedroom, two-bath condominium offers 1,383 square feet of naturally bright, thoughtfully arranged space. An open-concept layout connects the kitchen, dining and living areas, designed for comfort and effortless entertaining. The split-bedroom floor plan ensures privacy, while the primary suite features a walk-in closet and en-suite bath with dual vanities. Go onto the screened lanai to take in peaceful water views and striking sunsets framed by the lush preserve beyond. Venetia residents enjoy resort-style amenities including two heated pools, a spa, fitness center, clubhouse and courts for tennis, pickleball, basketball and bocce. A one-car garage and additional outdoor parking enhance convenience. Just four miles from Gulf beaches and minutes from downtown Venice, this residence offers proximity to award-winning golf, dining, shopping and year-round recreation. Schedule your private tour today and see why Casa di Amici residents love the Venetia community so much!
Estimated monthly payment
Estimate only. Taxes use the listing's reported amount where available; insurance is a Florida-average estimate. Your actual payment will vary — run a full calculation or talk to a lender.
Price & listing history254 days on market
- Status: ActiveSep 5, 2025
- Listed$308,000Sep 5, 2025
- Price reduced$260,000
Virtual Tour
Facts & features
- Property type
- Residential
- Sub type
- Condominium
- Status
- Active
- Days on market
- 254
- Subdivision
- Casa Di Amici
- County
- Sarasota
- Year built
- 2004
- Living area
- 1,383 sq ft
- Price/sq ft
- $188
- Building area
- 1,554 sq ft (Public Records)
- Lot size
- 877,059 sq ft
- Lot category
- 20 to less than 50
- Flood zone
- AE (12115C0342G)
- Garage
- 1 spaces
- Annual taxes
- $3,519 (2024)
- Parcel #
- 0460021044
- Zoning
- RSF4
- MLS #
- A4663569
Interior Details
- Bedrooms
- 3
- Full bathrooms
- 2
- Flooring
- Carpet, Ceramic Tile
- Appliances
- Dishwasher, Disposal, Dryer, Microwave, Range, Refrigerator, Washer
- Interior features
- Ceiling Fans(s), Eat-in Kitchen, Open Floorplan, Stone Counters, Thermostat, Vaulted Ceiling(s), Walk-In Closet(s), Window Treatments
- Laundry
- Inside, Laundry Room
- Stories / Levels
- One
- Direction faces
- North
Heating & Cooling
- Heating
- Heat Pump
- Cooling
- Central Air
Parking
- Garage spaces
- 1
- Attached garage
- No
- Parking features
- Assigned, Deeded, Garage Door Opener, Ground Level, On Street
HOA & Financial
- Total monthly fees
- $579/mo
- Total annual fees
- $6,952
- HOA name
- Brian Rivenbark
- CDD
- No
- Min lease term
- 3 Months
- Listing terms
- Cash, Conventional, VA Loan
- Ownership
- Condominium
- Available for lease
- Yes
- Lease restrictions
- Yes
- Additional lease restrictions
- See HOA Docs
- Approval process
- Application - must be at least 20 days prior to closing. Fee required.
Exterior & Construction
- Exterior features
- Lighting, Private Mailbox, Rain Gutters, Sidewalk, Sliding Doors
- Construction materials
- Block, Stucco
- Roof
- Tile
- Foundation
- Slab
- Waterfront
- Yes
- Water access
- Yes
- Water view
- Yes
- Road surface
- Asphalt
Utilities
- Sewer
- Public Sewer
- Water source
- Public
- Utilities
- Electricity Connected, Fiber Optics, Fire Hydrant, Public, Sewer Connected, Sprinkler Recycled, Water Connected
Community
- Pets allowed
- Breed Restrictions, Yes
Schools
Letter grades: Florida DOE 2024–25 school grades (Orange, Seminole, Lake, Osceola, Brevard). Assigned schools from the listing agent — verify enrollment with the district.
Room Details
| Room | Level | Dimensions |
|---|---|---|
| Living Room | First | 13x16.8 |
| Dinette | First | 9.8x10.8 |
| Kitchen | First | 8x10 |
| Primary Bedroom | First | 12x13.8 |
| Bedroom 2 | First | 12x11 |
| Bedroom 3 | First | 11x11 |
| Primary Bathroom | First | 8x7.5 |
| Bathroom 2 | First | 7.8x5.2 |
| Foyer | First | 6.9x11 |
| Laundry | First | 5x11.4 |
Listing Details
- Listing date
- 2025-09-05
- On market date
- 2025-09-05
- Original list price
- $308,000
- Occupant type
- Vacant
- MLS area
- 34293 - Venice
- Listing AOR
- Venice
- Home warranty
- Yes
- Status changed
- 2025-09-05
- Tax legal description
- UNIT D, BLDG M-25, CASA DI AMICI
Flood risk
FEMA Special Flood Hazard Area (1% annual-chance / “100-year” floodplain). Flood insurance is generally required by mortgage lenders.
Source: FEMA flood zone reported on the listing. Confirm current designation at FEMA Flood Map Service Center.
Location
Directions
From 41: Make a right on Woodmere Park Blvd, 1st right onto Natale Drive, then Right onto Corso Venetia Blvd, and finally make a Right onto Vicenza Dr. (second right). From Jacaranda Blvd: Go straight on Corso Venetia Blvd, then first Left onto Vicenza Dr.
More homes like this
$253,900
4270 Vicenza Dr #D40
Venice, FL 34293
3 bd · 2 ba · 1,383 sqft
Casa Di Amici
MLS# A4686629
$260,000
4266 Vicenza Dr #A39
Venice, FL 34293
3 bd · 2 ba · 1,383 sqft
Casa Di Amici
MLS# A4688050
$284,900
4236 Vicenza Dr #C
Venice, FL 34293
3 bd · 2 ba · 1,383 sqft
Casa Di Amici
MLS# A4672284
$290,000
4425 Corso Venetia Blvd #A20
Venice, FL 34293
3 bd · 2 ba · 1,383 sqft
Casa Di Amici
MLS# N6141113

Listings courtesy of Stellar MLS as distributed by MLS GRID
IDX information is provided exclusively for consumers’ personal, non-commercial use and may not be used for any purpose other than to identify prospective properties consumers may be interested in purchasing.
Based on information submitted to the MLS GRID as of May 17, 2026 at 3:07 PM ET. All data is obtained from various sources and may not have been verified by broker or MLS GRID. Supplied Open House Information is subject to change without notice. All information should be independently reviewed and verified for accuracy. Properties may or may not be listed by the office/agent presenting the information.
Ryan Solberg, Broker · MaxLife Realty LLC · FL License #BK3354351 · Equal Housing Opportunity · Full disclaimer · DMCA