$1,050,000
3122 Vanguard Court
St Cloud, FL 34771
Property type
Year built
Lot size
Price / sq ft
HOA dues
Days on market
Garage spaces
Flood zone
About this home
WOW! New price! Introducing 3122 Vanguard Court, the most spectacular home ever offered for resale in Sunbridge — a stunning Toll Brothers Davey Modern Coastal Farmhouse loaded with every upgrade imaginable. Welcome to The Naturehood — this is Weslyn Park at Sunbridge, Central Florida’s most forward-thinking new community by Tavistock, where modern design meets eco-friendly living. Situated on one of the largest conservation lots in the neighborhood (.29 acres), this home showcases Florida-friendly landscaping, a sparkling splash pool with fountain, and an impressive 100-foot-long driveway. Step inside to dramatic volume ceilings and white oak wood flooring, as well as upgraded carpeting and tile work, with a layout that blends warmth, function, and designer detail. The gourmet kitchen features a double waterfall quartz island, professional-grade appliances, and custom lighting that defines the open-concept living space. Every inch of this home was thoughtfully curated — from designer chandeliers and custom sconces to smart-home speakers in multiple rooms and epoxy-finished 2+1 garages. The master suite on the main floor is expansive, with a freestanding cast iron soaking tub, double vanities, and walk-in closet. You’ll also find a secondary en-suite bedroom and private office downstairs, with a large upstairs loft and additional bedrooms ideal for guests or family. This is one of the few homes in Sunbridge equipped with a fully paid-off solar system and four Tesla Powerwall batteries, combining luxury living with sustainability. Located just steps from the new Voyager K–8 School and surrounded by miles of trails, open conservation, and future plans for “The Watershed” amenity center and mixed-use village, this is a rare opportunity to own one of the most impressive homes in Tavistock’s visionary master plan. Come experience why Weslyn Park in Sunbridge is redefining the future of Central Florida sustainable living — and make this incredible property your forever home.
Estimated monthly payment
Estimate only. Taxes use the listing's reported amount where available; insurance is a Florida-average estimate. Your actual payment will vary — run a full calculation or talk to a lender.
Price & listing history225 days on market
- Status: ActiveOct 10, 2025
- Listed$1,275,000Oct 10, 2025
- Price reduced$1,050,000
Facts & features
- Property type
- Residential
- Sub type
- Single Family Residence
- Status
- Active
- Days on market
- 225
- Subdivision
- Weslyn Park
- County
- Osceola
- Year built
- 2023
- Living area
- 3,460 sq ft
- Price/sq ft
- $303
- Building area
- 4,421 sq ft (Public Records)
- Lot size
- 13,000 sq ft
- Lot category
- 1/4 to less than 1/2
- Flood zone
- x
- Garage
- 3 spaces
- Pool
- Private pool
- Annual taxes
- $10,385 (2025)
- Parcel #
- 02-25-31-5538-0001-2830
- Zoning
- PUD
- MLS #
- O6351489
Interior Details
- Bedrooms
- 5
- Full bathrooms
- 4
- Flooring
- Carpet, Ceramic Tile, Epoxy, Wood
- Appliances
- Built-In Oven, Cooktop, Dishwasher, Exhaust Fan, Microwave, Range, Range Hood
- Interior features
- Coffered Ceiling(s), Eat-in Kitchen, High Ceilings, In Wall Pest System, Kitchen/Family Room Combo, Living Room/Dining Room Combo, Open Floorplan, Primary Bedroom Main Floor, Split Bedroom, Stone Counters, Thermostat, Tray Ceiling(s), Walk-In Closet(s)
- Laundry
- Inside, Laundry Room
- Stories / Levels
- Two
- Direction faces
- East
Heating & Cooling
- Heating
- Central, Electric
- Cooling
- Central Air
Parking
- Garage spaces
- 3
- Attached garage
- Yes
- Parking features
- Driveway
HOA & Financial
- HOA fee
- $180 / Monthly
- Monthly HOA
- $180/mo
- Total monthly fees
- $180/mo
- Total annual fees
- $2,160
- HOA name
- Artemis Lifestyles
- CDD
- Yes
- Min lease term
- 8-12 Months
- Listing terms
- Cash, Conventional, VA Loan
- Ownership
- Fee Simple
- Available for lease
- Yes
- Lease restrictions
- No
Exterior & Construction
- Exterior features
- Sliding Doors
- Construction materials
- Frame
- Roof
- Shingle
- Foundation
- Slab
- Pool
- Private pool
- Road surface
- Asphalt
Utilities
- Sewer
- Public Sewer
- Water source
- Public
- Utilities
- Electricity Available, Sprinkler Meter, Underground Utilities
Community
- Pets allowed
- Yes
Schools
Letter grades: Florida DOE 2024–25 school grades (Orange, Seminole, Lake, Osceola, Brevard). Assigned schools from the listing agent — verify enrollment with the district.
Room Details
| Room | Level | Dimensions |
|---|---|---|
| Primary Bedroom | First | 16.4x15 |
| Dining Room | First | 11x10.4 |
| Great Room | First | 20x16.4 |
| Kitchen | First | 18x11.4 |
| Den | First | 11.6x11 |
| Bedroom 2 | First | 11.2x10.8 |
| Bedroom 3 | Second | 11x11 |
| Bedroom 4 | Second | 16.4x12 |
| Bedroom 5 | Second | 11.2x10.8 |
| Loft | Second | 20.4x20.2 |
Listing Details
- Listing date
- 2025-10-10
- On market date
- 2025-10-10
- Original list price
- $1,275,000
- Occupant type
- Owner
- MLS area
- 34771 - St Cloud (Magnolia Square)
- Listing AOR
- Orlando Regional
- Status changed
- 2025-10-10
- Tax legal description
- WESLYN PARK PH 2 PB 32 PGS 72-94 LOT 283
Flood risk
Minimal-risk area outside the mapped floodplain. Flood insurance is optional and typically low-cost.
Source: FEMA flood zone reported on the listing. Confirm current designation at FEMA Flood Map Service Center.
Location
Directions
From Narcoossee road head east on Cyrils drive to Welsyn park, left on trailblaze bend, left on Vanguard Ct, house on left.
More homes like this
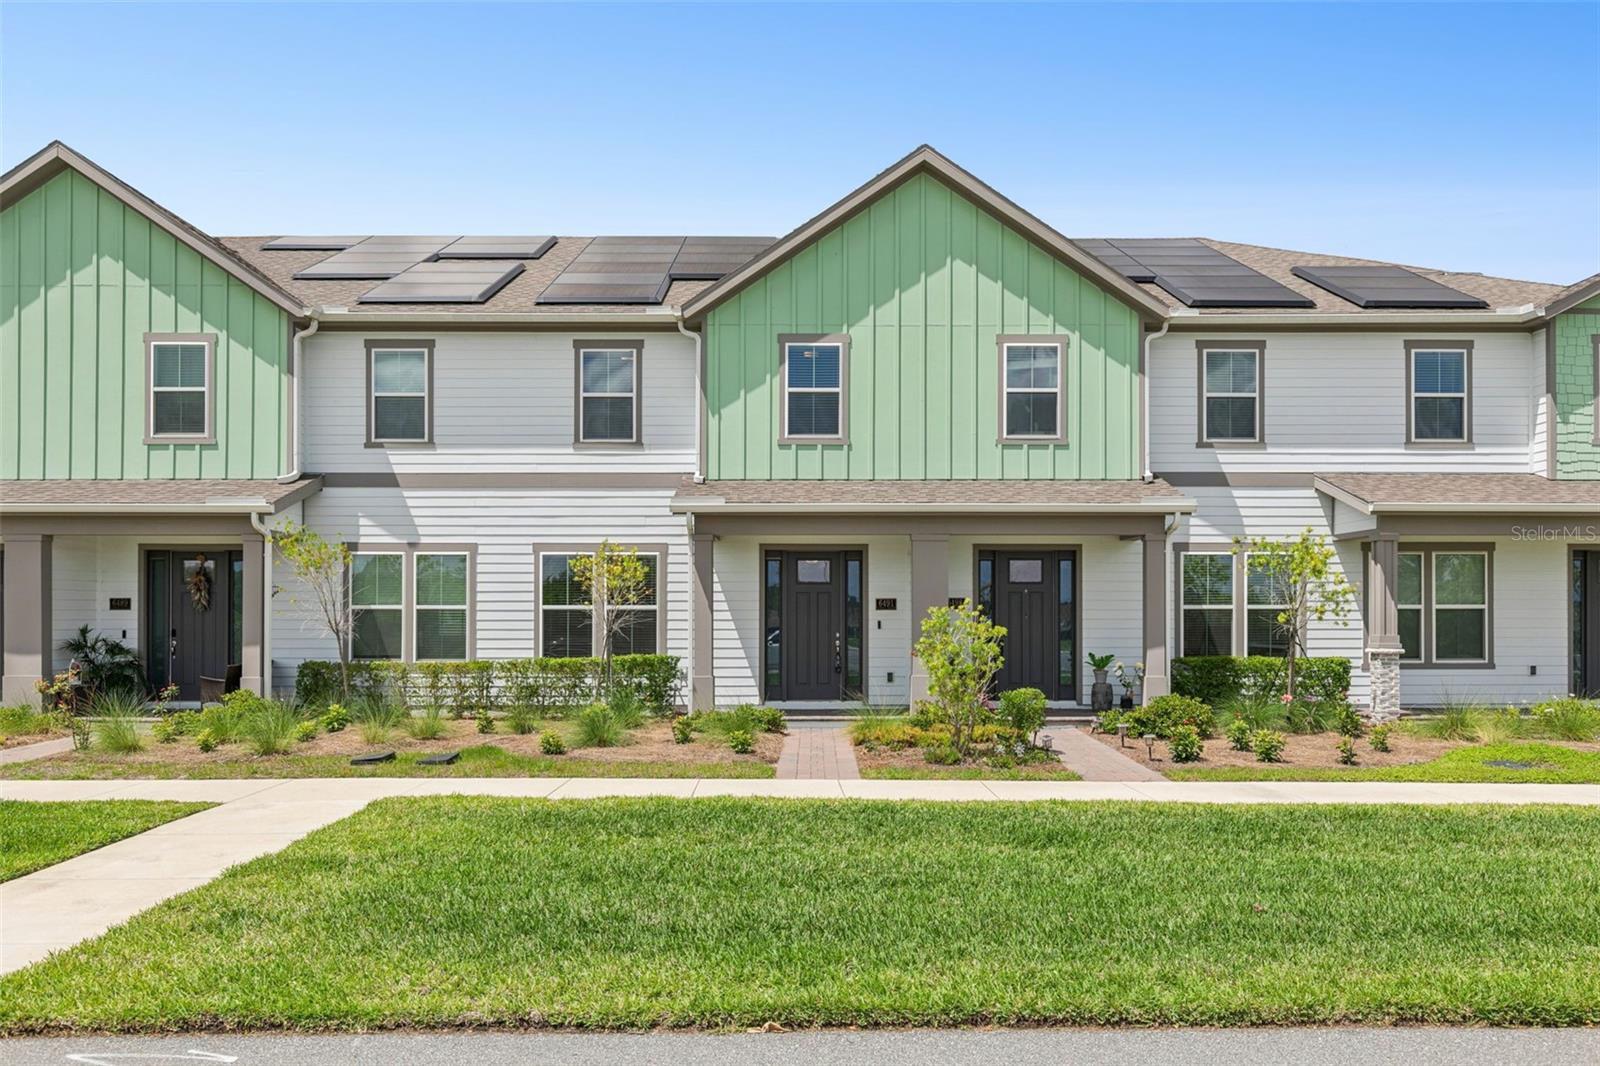
$335,000
6491 Cyrils Dr
St Cloud, FL 34771
3 bd · 3 ba · 1,855 sqft
Weslyn Park
MLS# O6401147
$471,164
6569 Cyrils Dr
Saint Cloud, FL 34771
3 bd · 3 ba · 1,855 sqft
Weslyn Park
MLS# G5058146
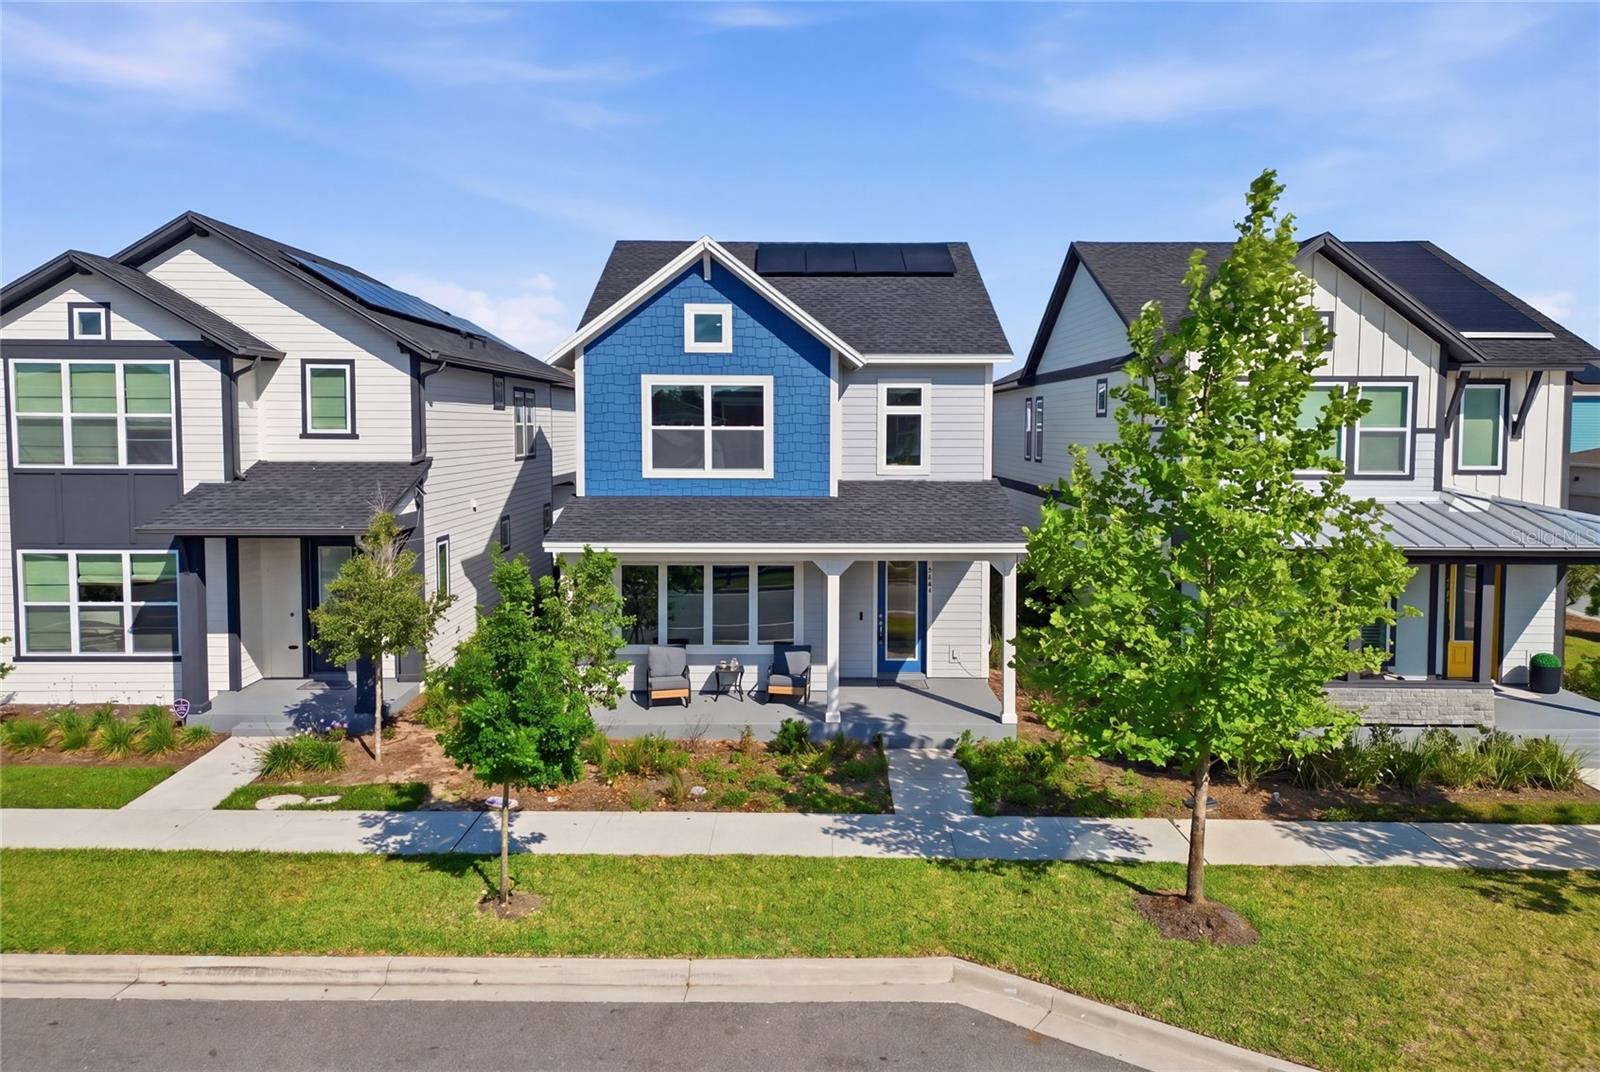
$474,900
3007 Mirage Pl
St Cloud, FL 34771
3 bd · 3 ba · 2,309 sqft
Weslyn Park
MLS# L4958461
$604,990
6648 Wake St
St Cloud, FL 34771
4 bd · 4 ba · 2,001 sqft
Weslyn Park
MLS# G5109526

Listings courtesy of Stellar MLS as distributed by MLS GRID
IDX information is provided exclusively for consumers’ personal, non-commercial use and may not be used for any purpose other than to identify prospective properties consumers may be interested in purchasing.
Based on information submitted to the MLS GRID as of May 23, 2026 at 1:07 PM ET. All data is obtained from various sources and may not have been verified by broker or MLS GRID. Supplied Open House Information is subject to change without notice. All information should be independently reviewed and verified for accuracy. Properties may or may not be listed by the office/agent presenting the information.
Ryan Solberg, Broker · MaxLife Realty LLC · FL License #BK3354351 · Equal Housing Opportunity · Full disclaimer · DMCA