$335,000
6491 Cyrils Drive
St Cloud, FL 34771
Property type
Year built
Lot size
Price / sq ft
HOA dues
Days on market
Garage spaces
Flood zone
About this home
One or more photo(s) has been virtually staged. Priced well below market value and offering $10,000 TOWARD BUYER'S CLOSING COSTS, this is an opportunity you don’t want to miss. Welcome to this beautifully maintained 3-bedroom, 3-bathroom townhome located in the desirable Weslyn Park community, just minutes from Lake Nona. This modern residence features an open-concept layout designed for both comfortable living and effortless entertaining. The spacious main living area showcases porcelain wood-look tile flooring and abundant natural light, seamlessly connecting the living, dining, and kitchen spaces. The kitchen is thoughtfully designed with 42-inch cabinets, quartz countertops, stainless steel appliances, a built-in microwave and oven, and a large island that is perfect for casual dining. Just off the 2-car garage, you’ll find a convenient mudroom entry, providing added functionality and organization for everyday living. Upstairs, the primary suite features an en suite bathroom with a double sink vanity and a walk-in shower with a glass enclosure, while the two remaining bedrooms are generously sized and offer flexibility for guests, a home office, or a growing household. Additional highlights include paid-off solar panels, keeping the electric bill at approximately $30 per month and delivering impressive energy efficiency and long-term savings. Residents enjoy access to resort-style amenities, including parks, trails, and a community pool. Conveniently located near Lake Nona, this home offers easy access to shopping, dining, entertainment, and major roadways.
Estimated monthly payment
Estimate only. Taxes use the listing's reported amount where available; insurance is a Florida-average estimate. Your actual payment will vary — run a full calculation or talk to a lender.
Price & listing history21 days on market
- Status: ActiveApr 30, 2026
- Listed$345,000Apr 29, 2026
- Price reduced$335,000
Virtual Tour
Facts & features
- Property type
- Residential
- Sub type
- Townhouse
- Status
- Active
- Days on market
- 21
- Cumulative DOM
- 108
- Subdivision
- Weslyn Park
- County
- Osceola
- Year built
- 2023
- Living area
- 1,855 sq ft
- Price/sq ft
- $181
- Building area
- 2,178 sq ft (Public Records)
- Lot size
- 2,640 sq ft
- Lot category
- 0 to less than 1/4
- Flood zone
- X
- Garage
- 2 spaces
- Annual taxes
- $6,555 (2025)
- Parcel #
- 02-25-31-5538-0001-0080
- Zoning
- RESIDENTIAL
- MLS #
- O6401147
Interior Details
- Bedrooms
- 3
- Full bathrooms
- 3
- Flooring
- Carpet, Ceramic Tile
- Appliances
- Built-In Oven, Cooktop, Dishwasher, Disposal, Dryer, Electric Water Heater, Microwave, Range Hood, Refrigerator, Washer
- Interior features
- Ceiling Fans(s), Kitchen/Family Room Combo, Open Floorplan, PrimaryBedroom Upstairs, Stone Counters, Thermostat, Walk-In Closet(s)
- Laundry
- Electric Dryer Hookup, Inside, Laundry Room, Upper Level, Washer Hookup
- Stories / Levels
- Two
- Direction faces
- South
Heating & Cooling
- Heating
- Electric, Solar
- Cooling
- Central Air
Parking
- Garage spaces
- 2
- Attached garage
- Yes
- Parking features
- Alley Access, Garage Door Opener, Garage Faces Rear, On Street
HOA & Financial
- HOA fee
- $1,329 / Quarterly
- Monthly HOA
- $443/mo
- Total monthly fees
- $443/mo
- Total annual fees
- $5,316
- HOA name
- ARTEMIS LIFESTYLE SERVICES
- CDD
- Yes
- Min lease term
- 1-2 Years
- Listing terms
- Cash, Conventional, FHA, VA Loan
- Ownership
- Fee Simple
- Available for lease
- Yes
- Lease restrictions
- No
- Additional lease restrictions
- Verify with HOA
- Approval process
- Verify with HOA
Exterior & Construction
- Exterior features
- Sidewalk
- Construction materials
- Block
- Roof
- Shingle
- Foundation
- Slab
- Road surface
- Asphalt
Utilities
- Sewer
- Public Sewer
- Water source
- Public
- Utilities
- Cable Available, Electricity Connected, Fiber Optics, Public, Sewer Connected, Water Connected
Community
- Pets allowed
- Yes
Schools
Letter grades: Florida DOE 2024–25 school grades (Orange, Seminole, Lake, Osceola, Brevard). Assigned schools from the listing agent — verify enrollment with the district.
Room Details
| Room | Level | Dimensions |
|---|---|---|
| Kitchen | First | 15x11 |
| Living Room | First | 18x15 |
| Dining Room | First | 10x9 |
| Primary Bedroom | Second | 14x12 |
| Primary Bathroom | Second | 11x9 |
| Bedroom 2 | Second | 14x10 |
| Bedroom 3 | Second | 13x11 |
| Bathroom 2 | Second | 8x5 |
| Bathroom 3 | First | 9x5 |
Listing Details
- Listing date
- 2026-04-29
- On market date
- 2026-04-29
- Original list price
- $345,000
- Occupant type
- Vacant
- MLS area
- 34771 - St Cloud (Magnolia Square)
- Listing AOR
- Orlando Regional
- Status changed
- 2026-04-30
- Tax legal description
- WESLYN PARK PH 2 PB 32 PGS 72-94 LOT 8
Flood risk
Minimal-risk area outside the mapped floodplain. Flood insurance is optional and typically low-cost.
Source: FEMA flood zone reported on the listing. Confirm current designation at FEMA Flood Map Service Center.
Location
Directions
From Boggy Creek go South on Narcoossee, Left on Cyrils
More homes like this
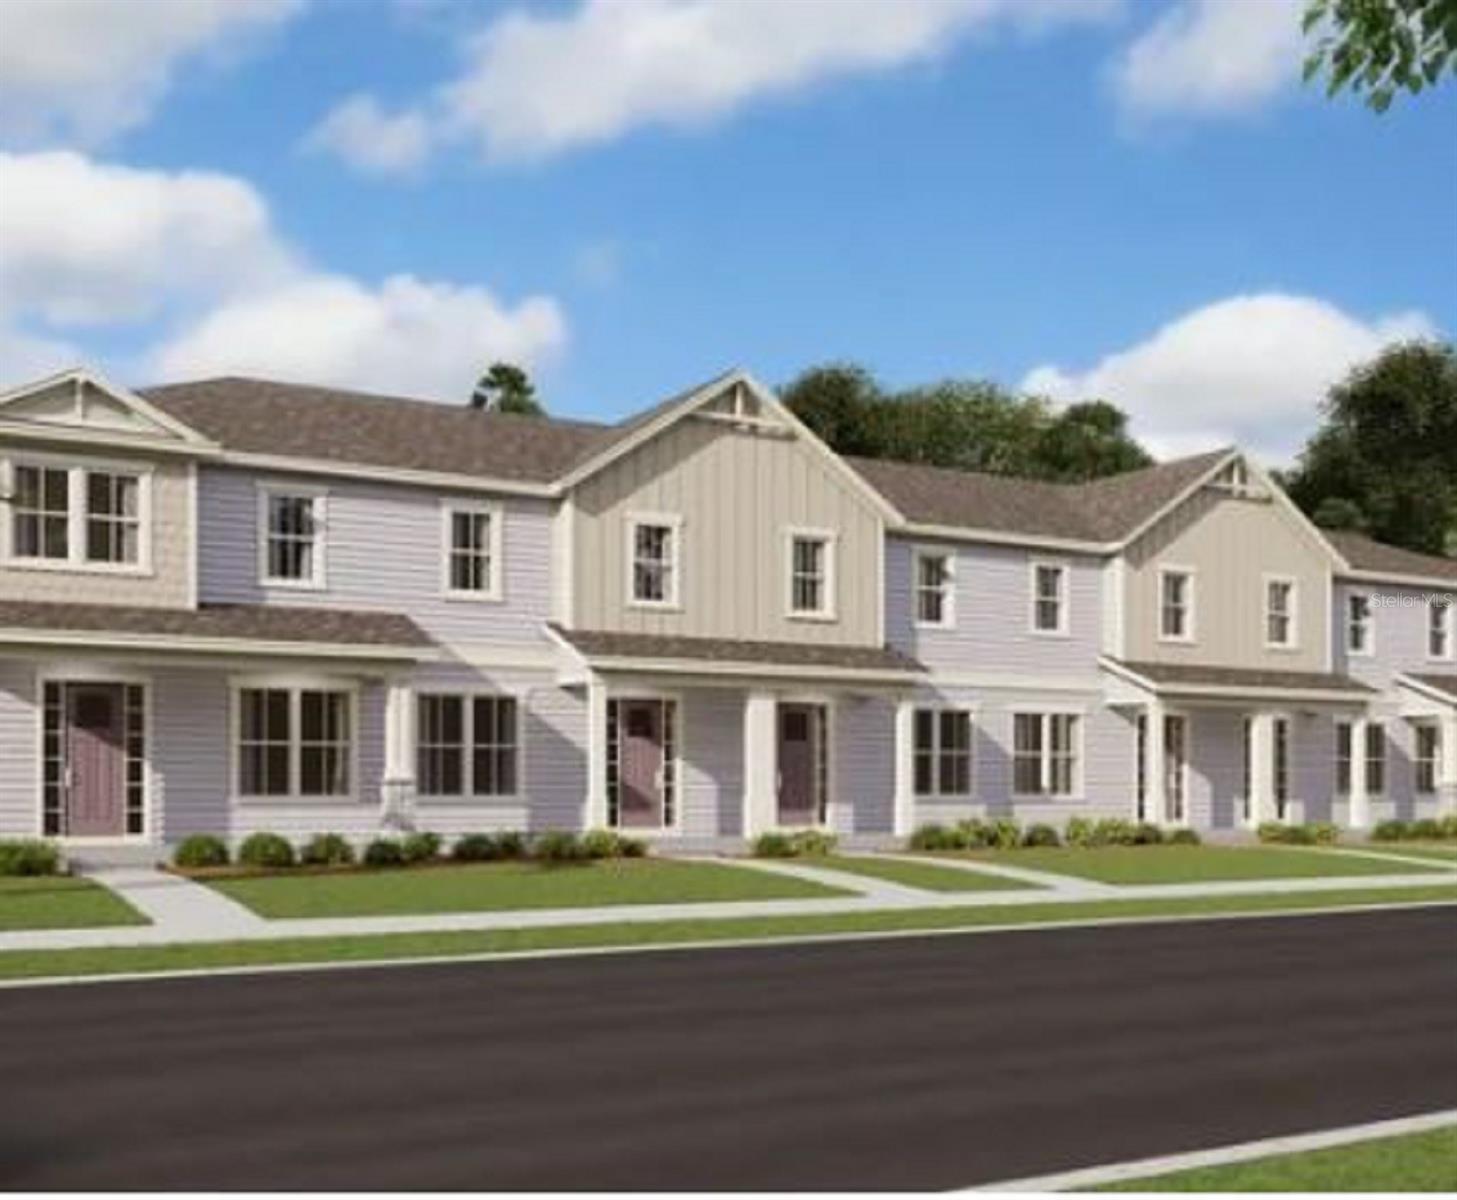
$471,164
6569 Cyrils Dr
Saint Cloud, FL 34771
3 bd · 3 ba · 1,855 sqft
Weslyn Park
MLS# G5058146
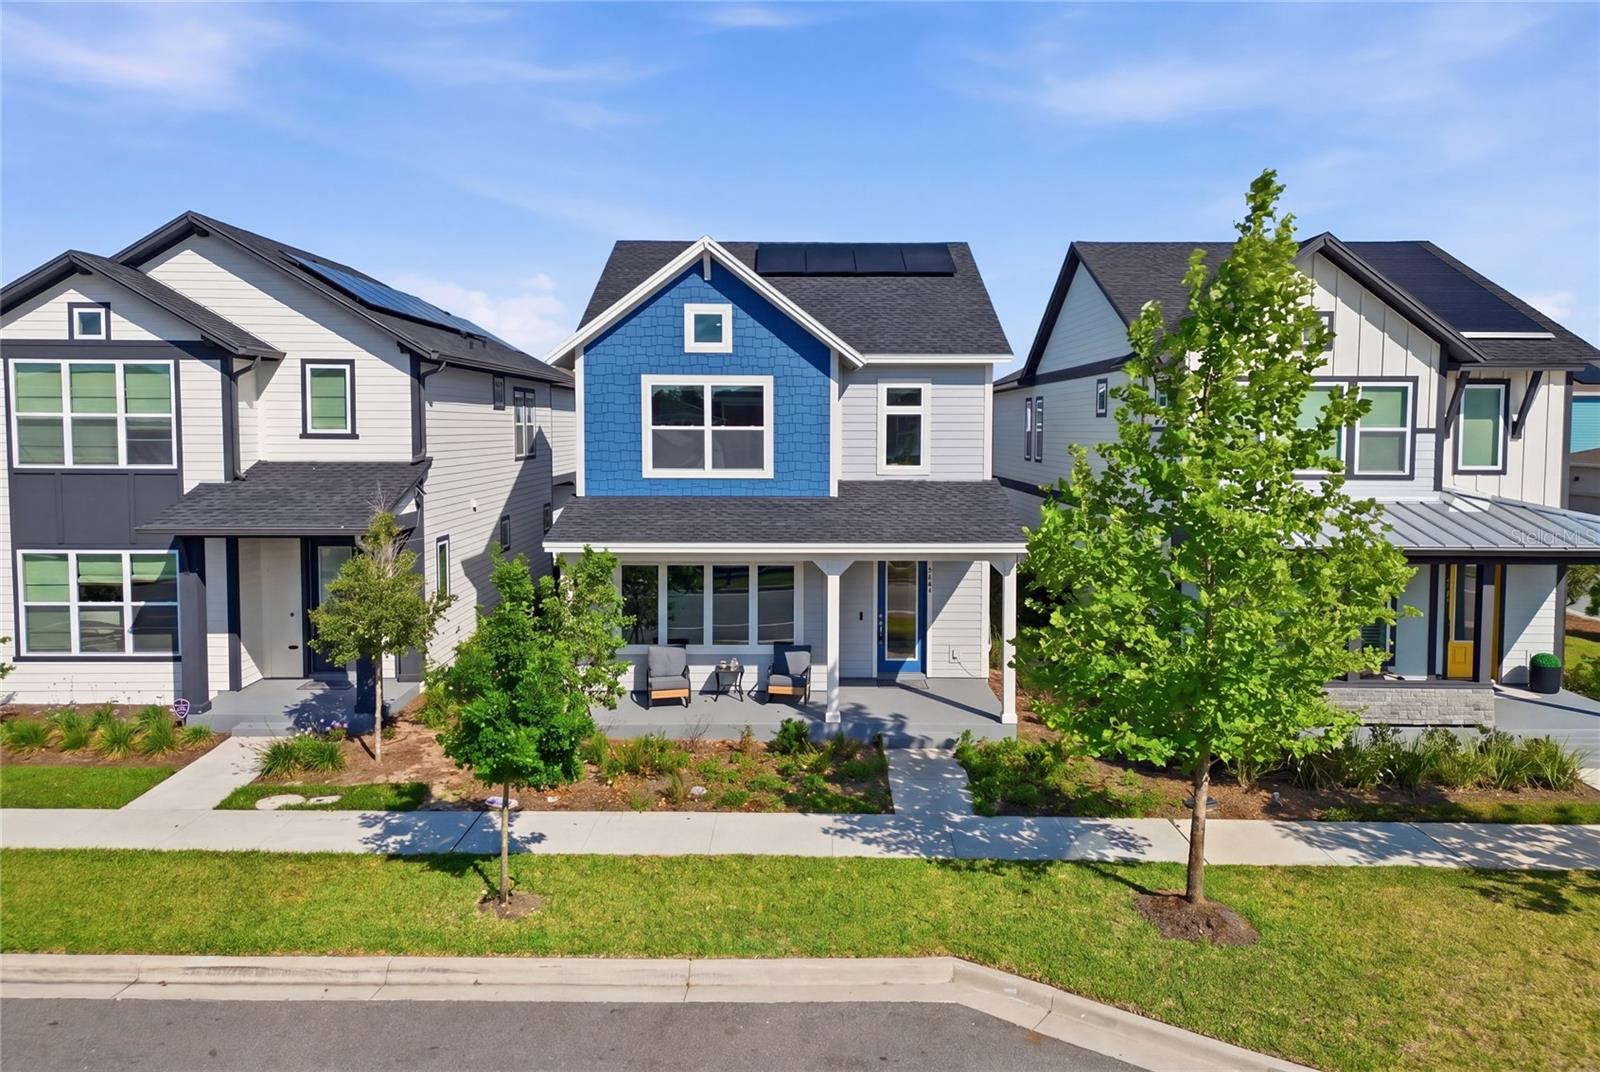
$474,900
3007 Mirage Pl
St Cloud, FL 34771
3 bd · 3 ba · 2,309 sqft
Weslyn Park
MLS# L4958461
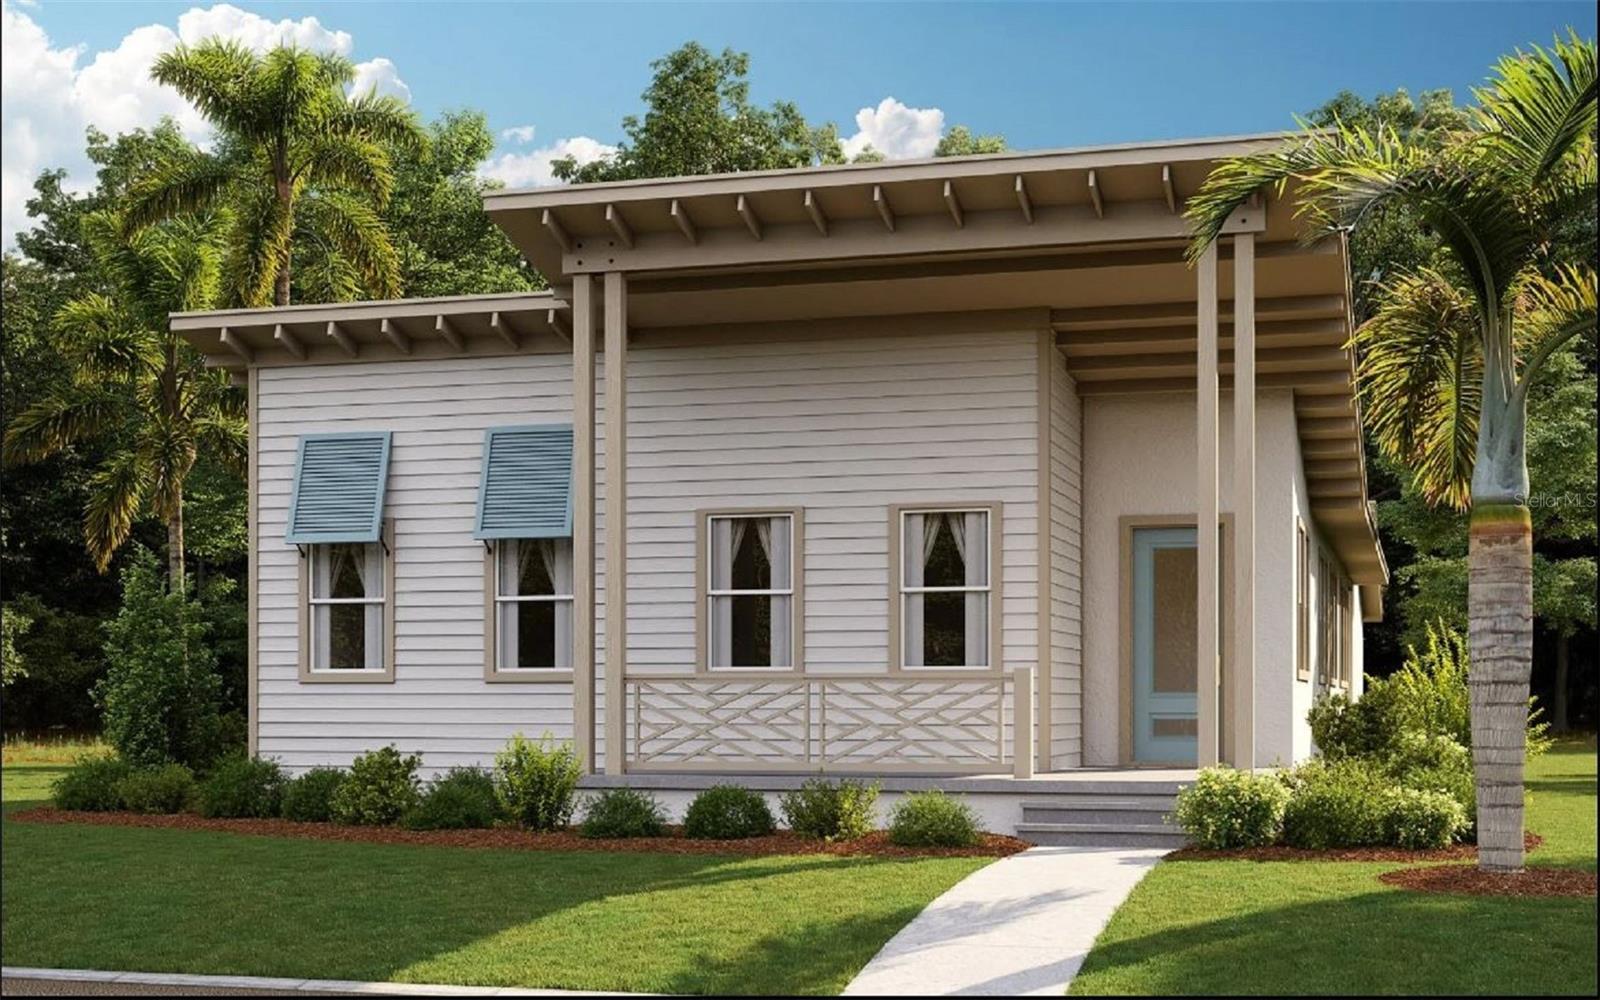
$604,990
6648 Wake St
St Cloud, FL 34771
4 bd · 4 ba · 2,001 sqft
Weslyn Park
MLS# G5109526
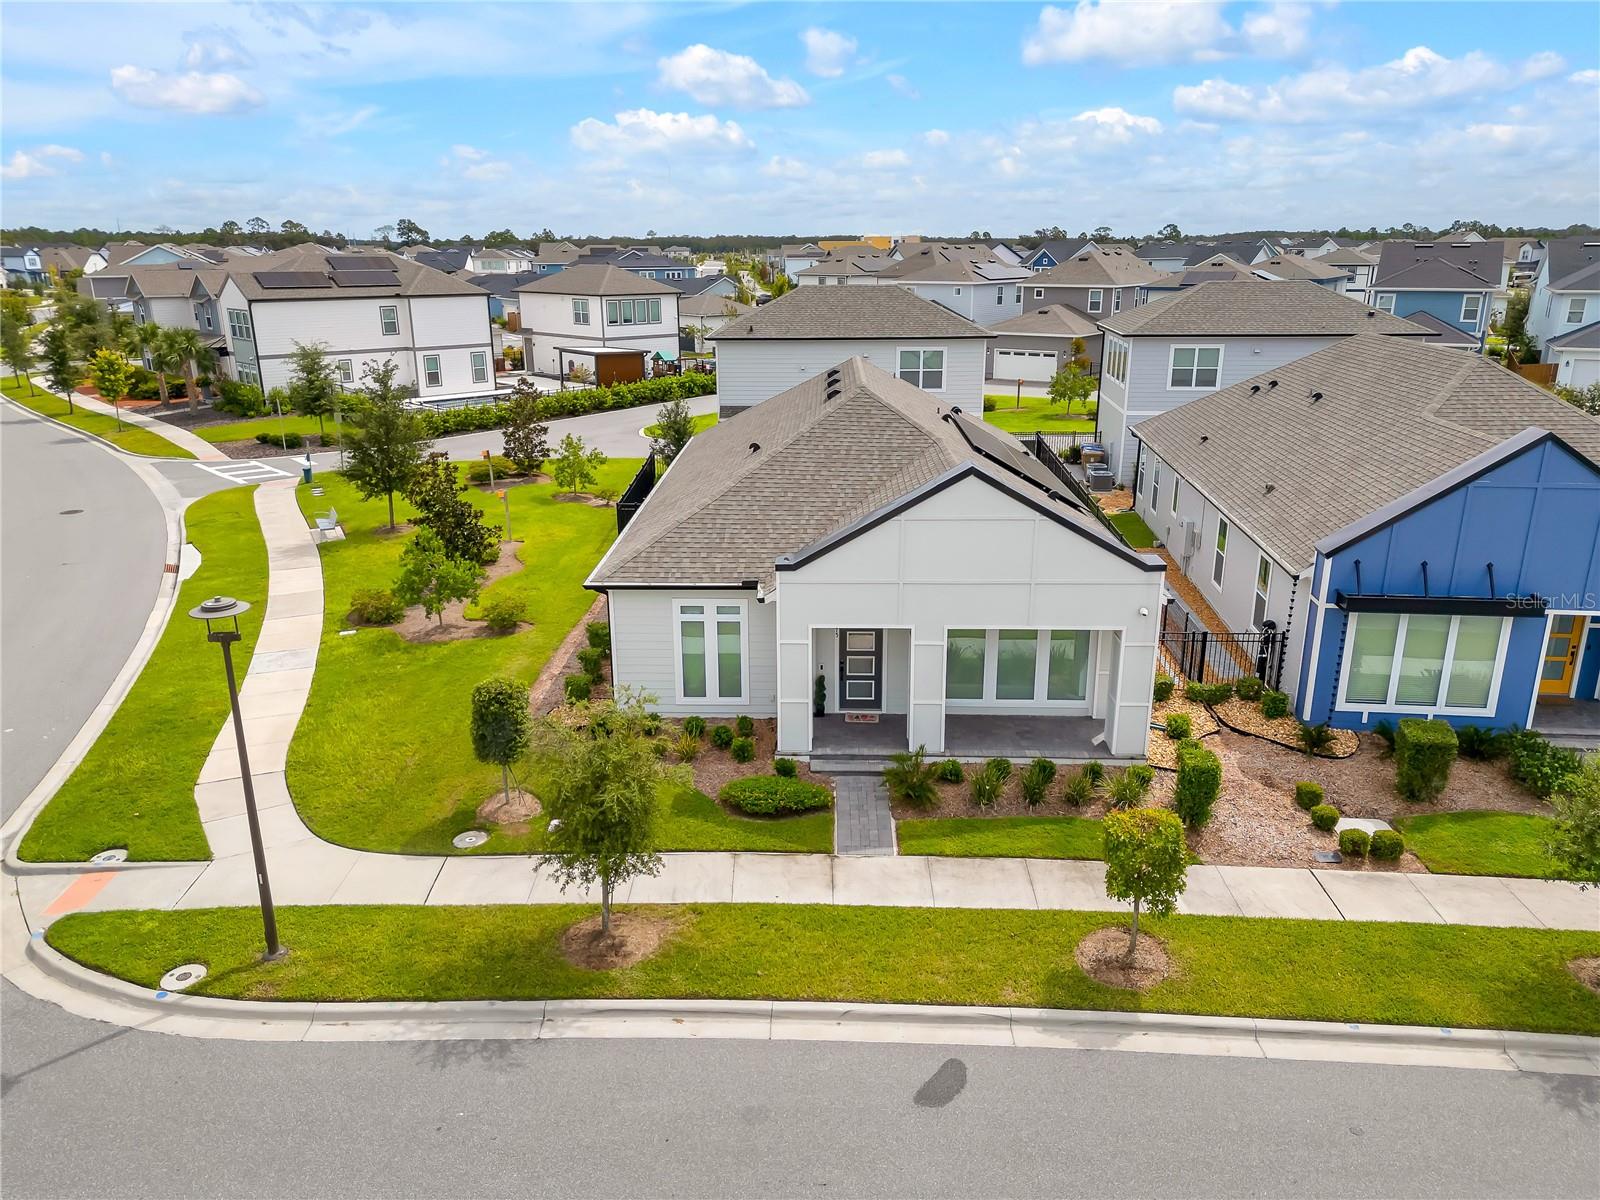
$730,000
6375 Trailblaze Bnd
St Cloud, FL 34771
4 bd · 4 ba · 2,781 sqft
Weslyn Park
MLS# O6347477

Listings courtesy of Stellar MLS as distributed by MLS GRID
IDX information is provided exclusively for consumers’ personal, non-commercial use and may not be used for any purpose other than to identify prospective properties consumers may be interested in purchasing.
Based on information submitted to the MLS GRID as of May 20, 2026 at 10:25 AM ET. All data is obtained from various sources and may not have been verified by broker or MLS GRID. Supplied Open House Information is subject to change without notice. All information should be independently reviewed and verified for accuracy. Properties may or may not be listed by the office/agent presenting the information.
Ryan Solberg, Broker · MaxLife Realty LLC · FL License #BK3354351 · Equal Housing Opportunity · Full disclaimer · DMCA