
$604,990
6648 Wake Street
St Cloud, FL 34771
Listing updated: May 29, 2026 at 12:46 PM ET
Listing courtesy of Olympus Executive Realty Inc · Nancy Pruitt, PA · MLS #G5109526 · Active · 407-469-0090Property type
Year built
Lot size
Price / sq ft
HOA dues
Days on market
Garage spaces
Flood zone
About this home
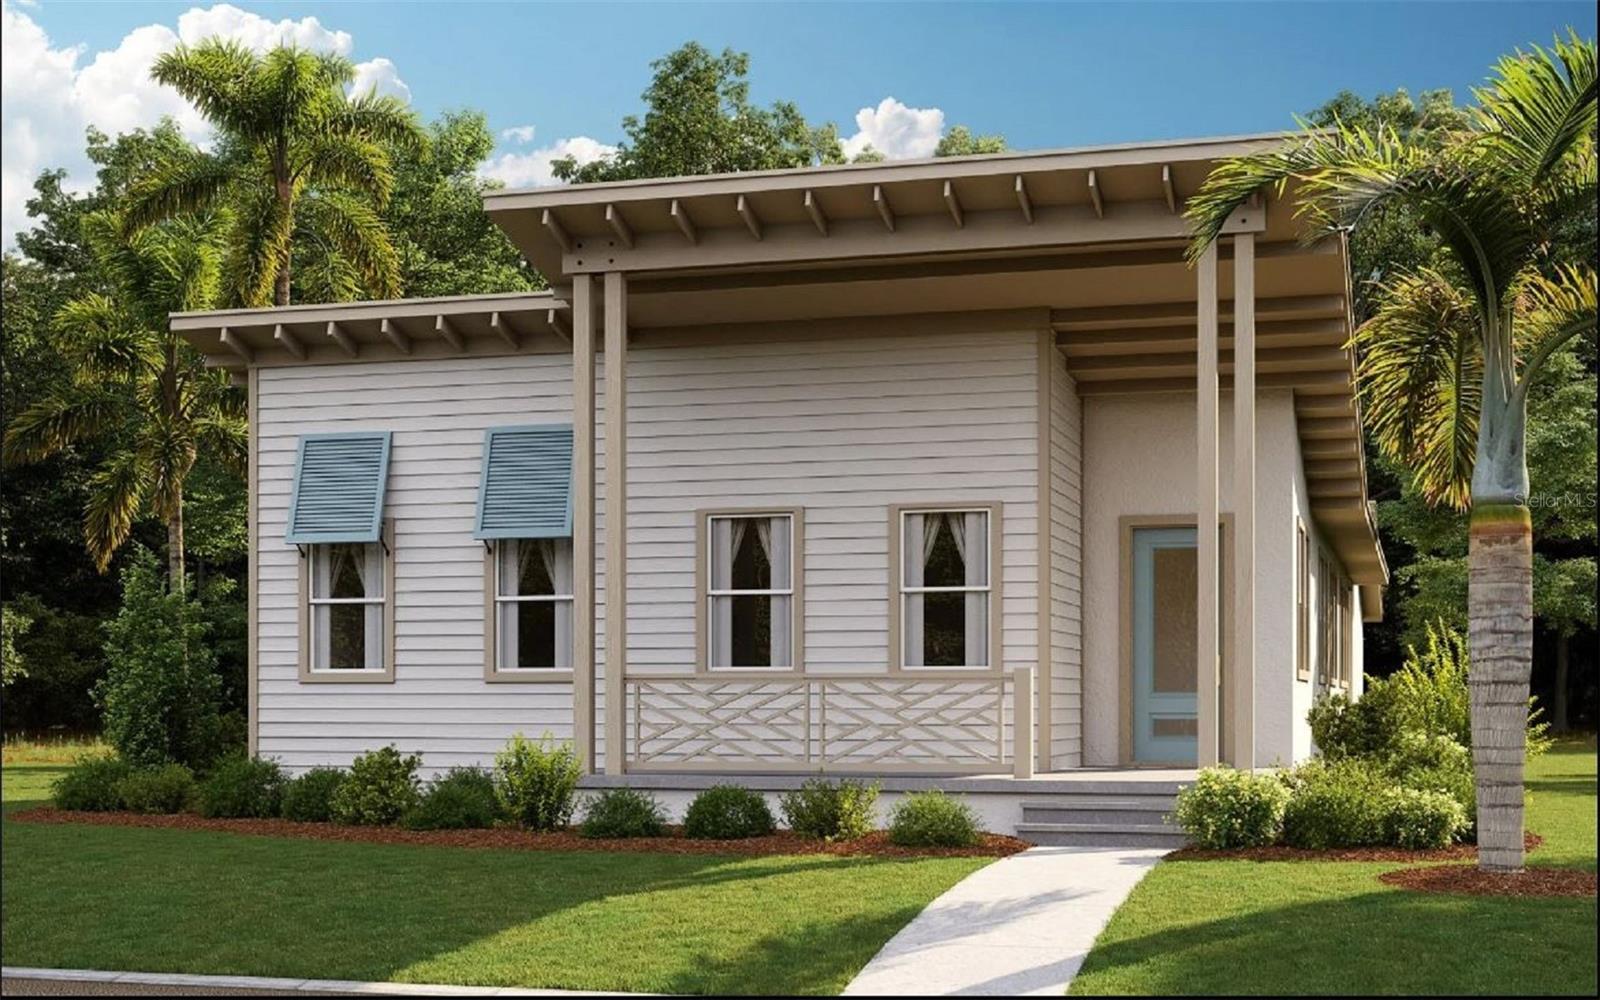
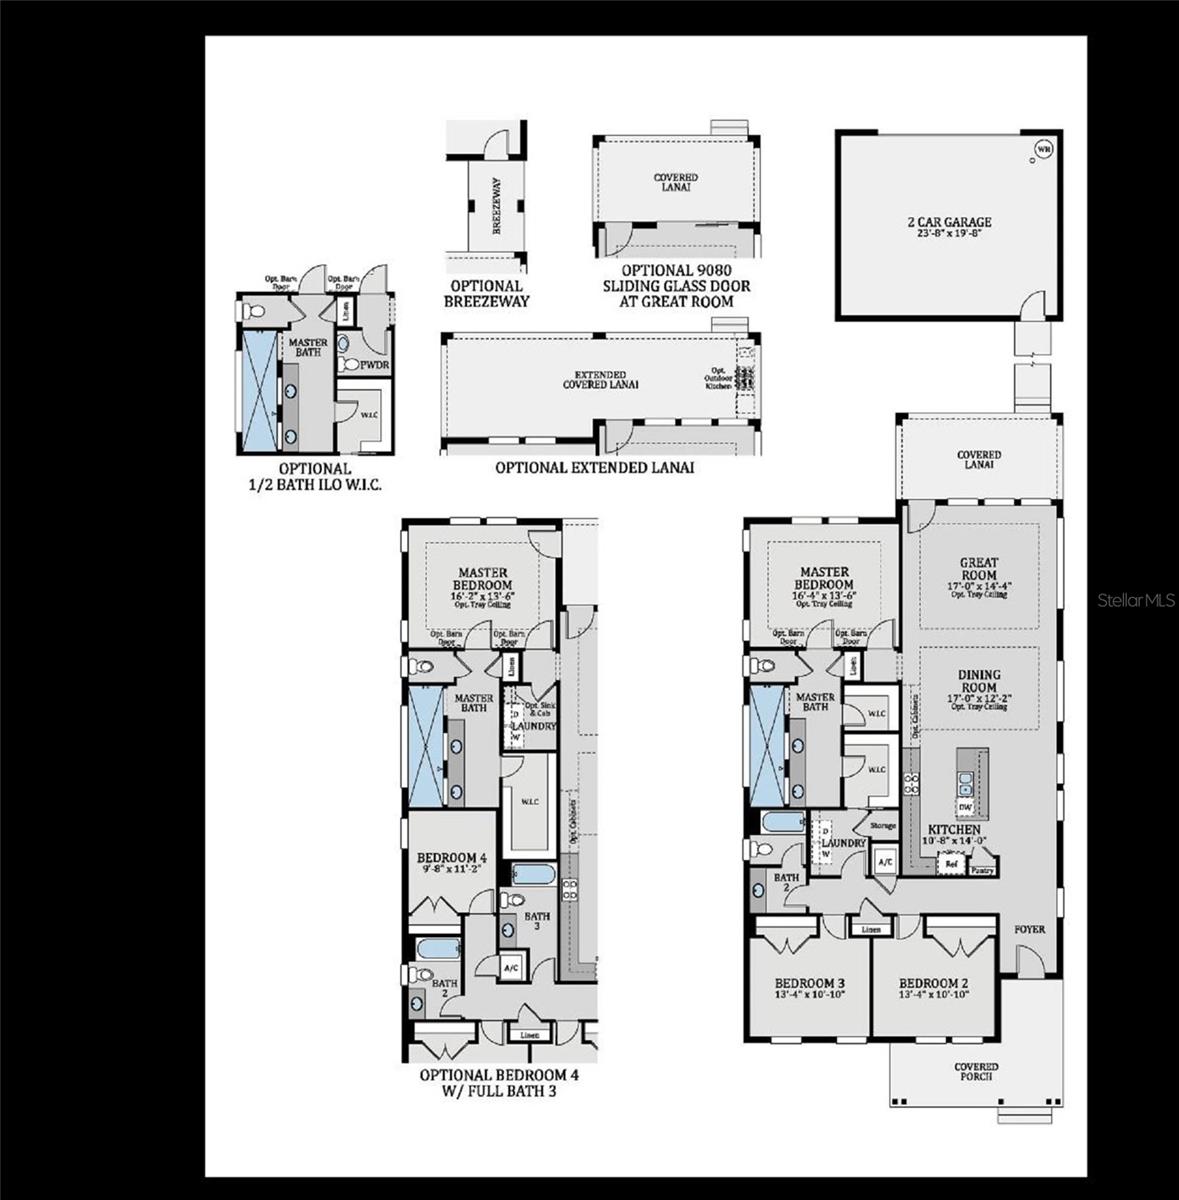
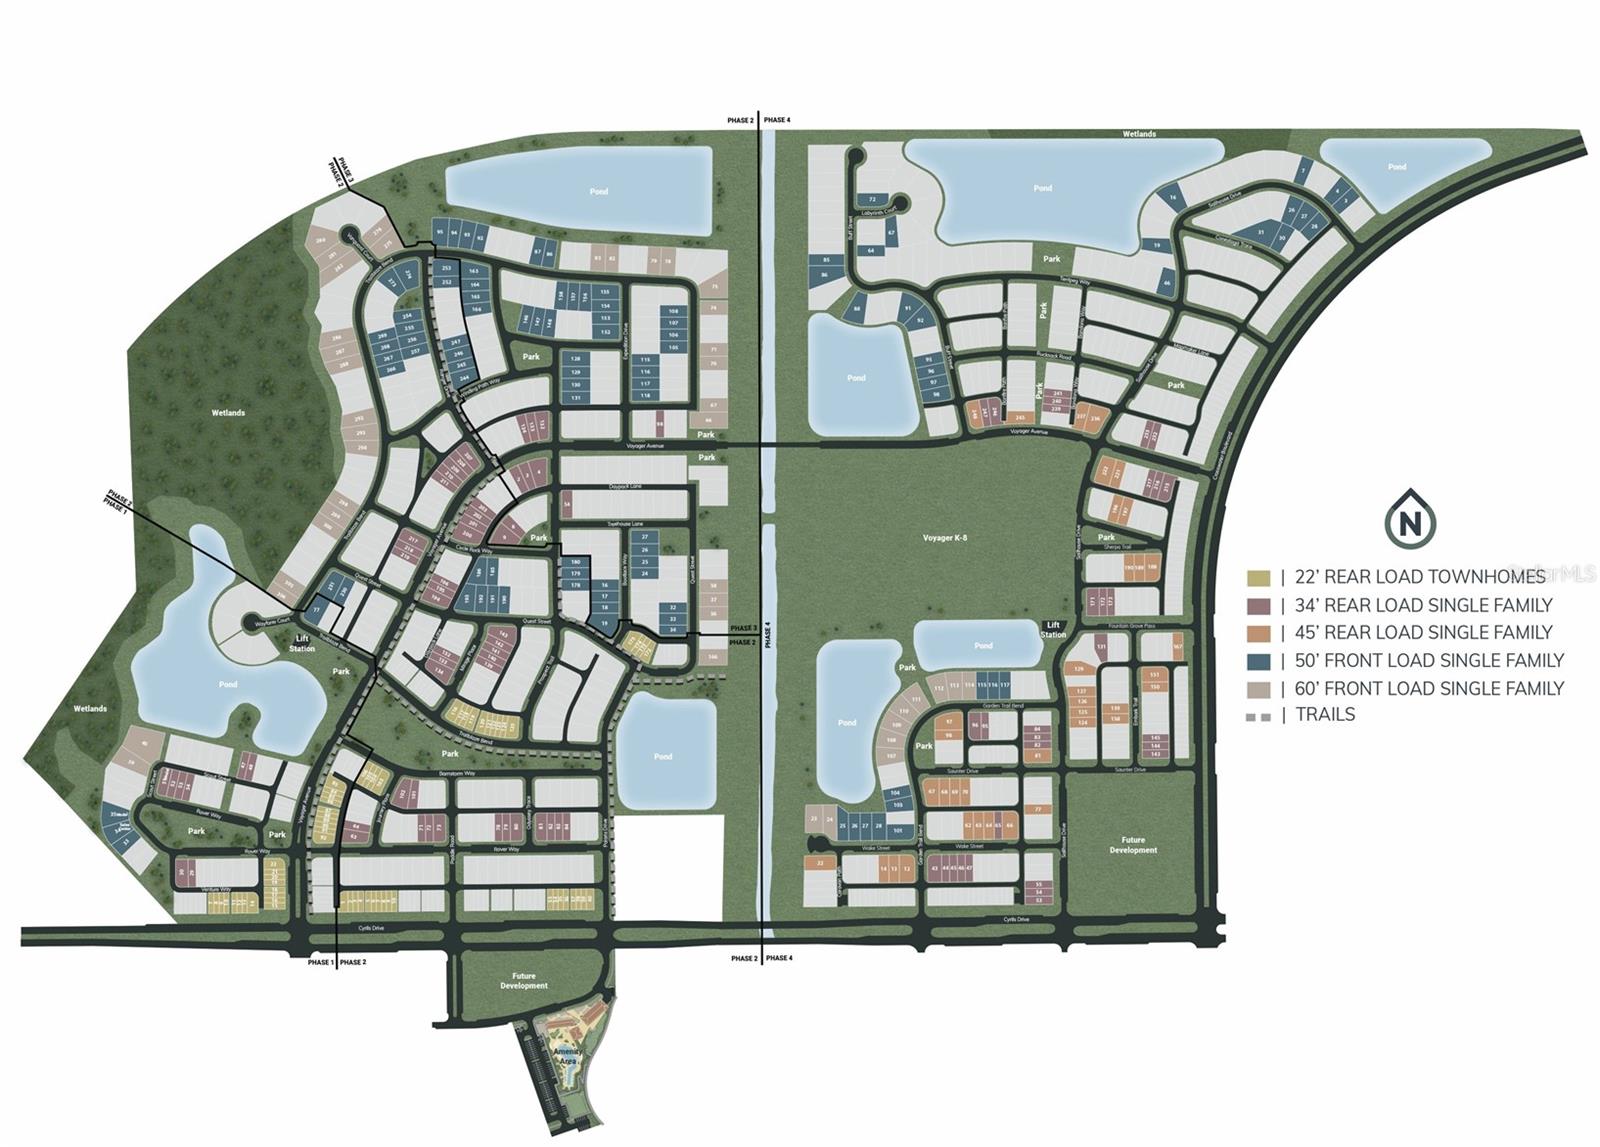
One or more photo(s) has been virtually staged. Under Construction. *Images shown are for illustrative purposes only* Welcome to the Tanner floor plan, a beautifully designed single-story home featuring 4 bedrooms and 3 bathrooms with a bright, open-concept layout perfect for everyday living and entertaining. The spacious kitchen flows seamlessly into the dining and living areas, creating an inviting space for gatherings with family and friends. The thoughtful split-bedroom design provides privacy for the primary suite while offering comfortable accommodations for guests or a home office. Located in Weslyn Park at Sunbridge, residents enjoy miles of scenic trails, green spaces, and a nature-forward lifestyle within one of Central Florida’s fastest-growing master-planned communities, just minutes from Lake Nona, Medical City, and Orlando International Airport.
Local Insight
At $302/sqft for new construction in Weslyn Park, you're paying a reasonable premium for a 2026 build in a subdivision with modest HOA fees, but the tradeoff is the tight 0.09-acre lot—this feels like dense infill rather than the spacious St. Cloud homesites the city's history might suggest. The location benefits from St. Cloud's genuine family-residential character and the structural tailwinds of NeoCity and Lake Nona spillover demand, but you'll want to verify the school assignments carefully since both elementary and middle school show the same code (Voyager K-8). This property's real value hinges on whether Weslyn Park's walkability and proximity to the revitalized downtown justify the compact footprint versus comparable new construction just outside the city limits.
AI-generated insight based on listing data and neighborhood context. Verify independently.
Estimated monthly payment
Estimate only. Taxes use the listing's reported amount where available; insurance is a Florida-average estimate. Your actual payment will vary — run a full calculation or talk to a lender.
Price & listing history78 days on market
- Status: ActiveMar 13, 2026
- Listed$656,975Mar 12, 2026
- Price reduced$604,990
Facts & features
- Property type
- Residential
- Sub type
- Single Family Residence
- Status
- Active
- Days on market
- 78
- Subdivision
- Weslyn Park
- County
- Osceola
- Year built
- 2026
- Living area
- 2,001 sq ft
- Price/sq ft
- $302
- Building area
- 2,600 sq ft (Builder)
- Lot size
- 4,080 sq ft
- Lot category
- 0 to less than 1/4
- Flood zone
- x
- Garage
- 2 spaces
- Annual taxes
- $1,000 (2025)
- Parcel #
- 02-25-31-5538-0001-0140
- Zoning
- PUD
- MLS #
- G5109526
Ask about this home
Have a question? Ask the broker directly.
Ryan Solberg answers personally — no call center, no spam. Your question goes straight to him.
Interior Details
- Bedrooms
- 4
- Full bathrooms
- 3
- Half bathrooms
- 1
- Flooring
- Ceramic Tile
- Appliances
- Built-In Oven, Cooktop, Dishwasher, Exhaust Fan, Microwave, Range, Range Hood
- Interior features
- Eat-in Kitchen, High Ceilings, Open Floorplan, Primary Bedroom Main Floor, Split Bedroom, Thermostat, Walk-In Closet(s)
- Laundry
- Inside, Laundry Room
- Stories / Levels
- One
- Direction faces
- East
- New construction
- Yes
Heating & Cooling
- Heating
- Central
- Cooling
- Central Air
Parking
- Garage spaces
- 2
- Attached garage
- Yes
- Parking features
- Driveway
HOA & Financial
- HOA fee
- $140 / Monthly
- Monthly HOA
- $140/mo
- Total monthly fees
- $140/mo
- Total annual fees
- $1,680
- HOA name
- Artemis Lifestyles
- CDD
- Yes
- Min lease term
- 8-12 Months
- Listing terms
- Cash, Conventional, FHA, VA Loan
- Ownership
- Fee Simple
- Available for lease
- Yes
- Lease restrictions
- No
Exterior & Construction
- Exterior features
- Sidewalk, Sliding Doors
- Construction materials
- Frame
- Roof
- Shingle
- Foundation
- Slab
- Road surface
- Asphalt
Utilities
- Sewer
- Public Sewer
- Water source
- Public
- Utilities
- Electricity Available, Sprinkler Meter
Community
- Pets allowed
- Yes
Schools
Letter grades: Florida DOE 2024–25 school grades (Orange, Seminole, Lake, Osceola, Brevard). Assigned schools from the listing agent — verify enrollment with the district.
Room Details
| Room | Level | Dimensions |
|---|---|---|
| Dining Room | First | 17x11 |
| Kitchen | First | 10.7x14 |
| Living Room | First | 17x14.7 |
| Laundry | First | 12.8x15.9 |
| Primary Bedroom | First | 16x13.6 |
| Primary Bathroom | First | |
| Bedroom 2 | First | 13.3x10.11 |
| Bedroom 3 | First | 13.4x10.11 |
| Bonus Room | Second | 15.2x16 |
Listing Details
- Listing date
- 2026-03-12
- On market date
- 2026-03-12
- Original list price
- $656,975
- Occupant type
- Vacant
- MLS area
- 34771 - St Cloud (Magnolia Square)
- Listing AOR
- Orlando Regional
- Home warranty
- Yes
- Status changed
- 2026-03-13
- Tax legal description
- WESLYN PARK PH 4-1B & 4-1C PB 35 PGS 115-136 LOT 14
Flood risk
Minimal-risk area outside the mapped floodplain. Flood insurance is optional and typically low-cost.
Source: FEMA flood zone reported on the listing. Confirm current designation at FEMA Flood Map Service Center.
Location
Directions
From Narcoossee Rd, head east on Cyrils Dr into Sunbridge. Continue straight through the roundabout onto Weslyn Park Dr. Turn left onto Voyager Ave, then right onto Wake St. The home will be on the right at 6648 Wake St.
More homes like this
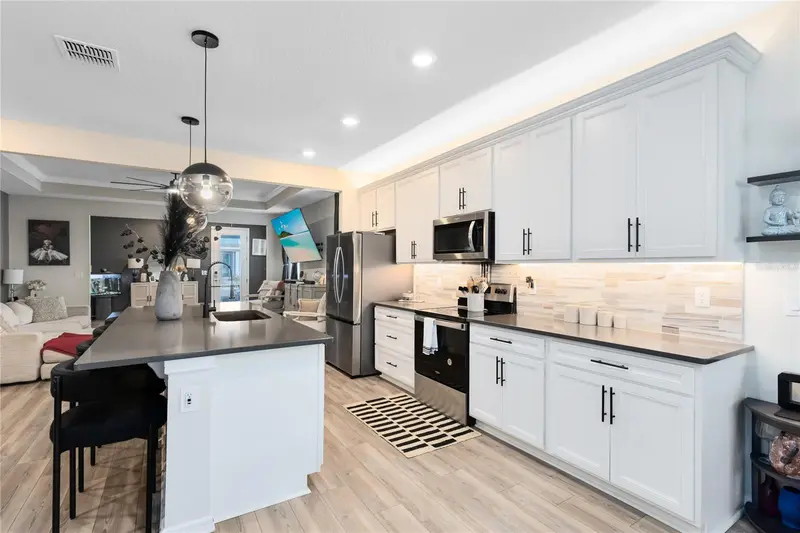
$429,000
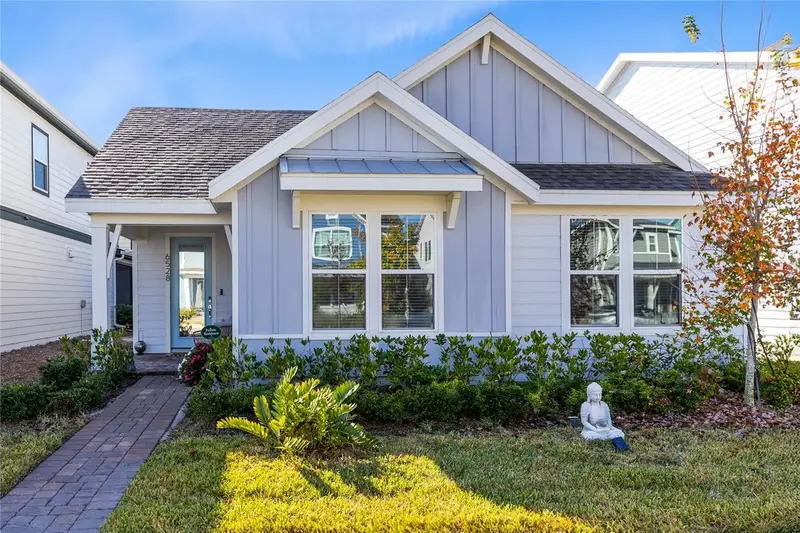
6528 Rover Way
St Cloud, FL 34771
3 bd · 2 ba · 1,881 sqft
Weslyn Park
MLS ID #O6363457, REAL BROKER, LLC.
Listing provided by Stellar MLS
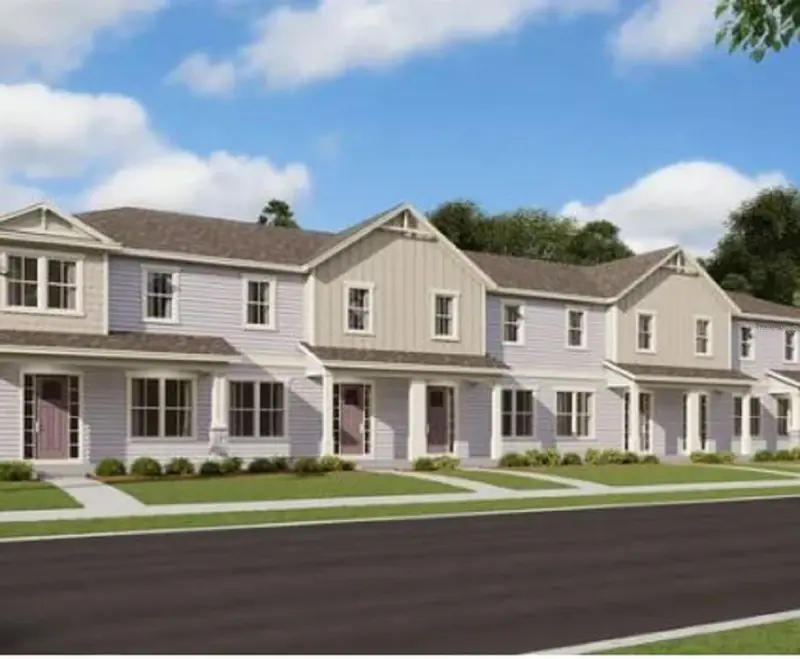
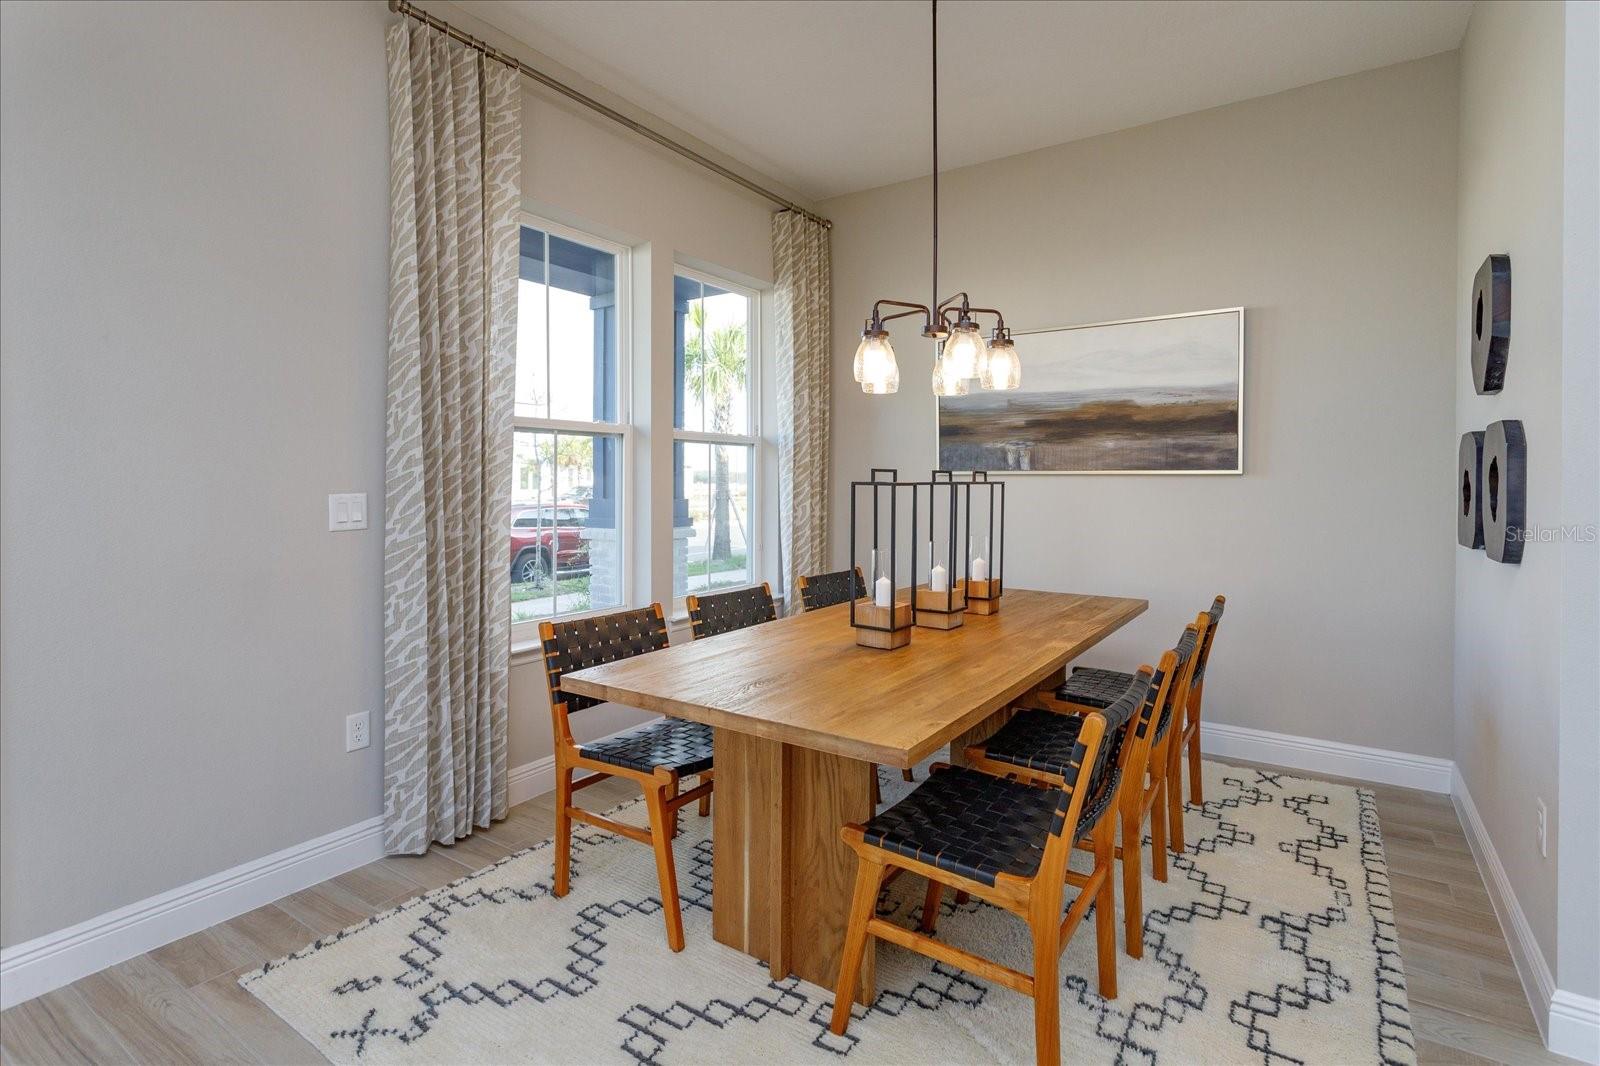
$471,164
6569 Cyrils Dr
Saint Cloud, FL 34771
3 bd · 3 ba · 1,855 sqft
Weslyn Park
MLS ID #G5058146, OLYMPUS EXECUTIVE REALTY INC.
Listing provided by Stellar MLS
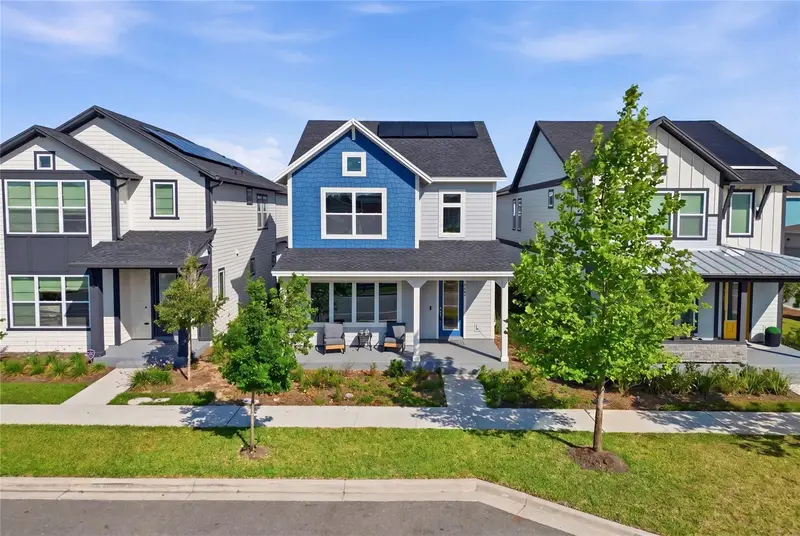
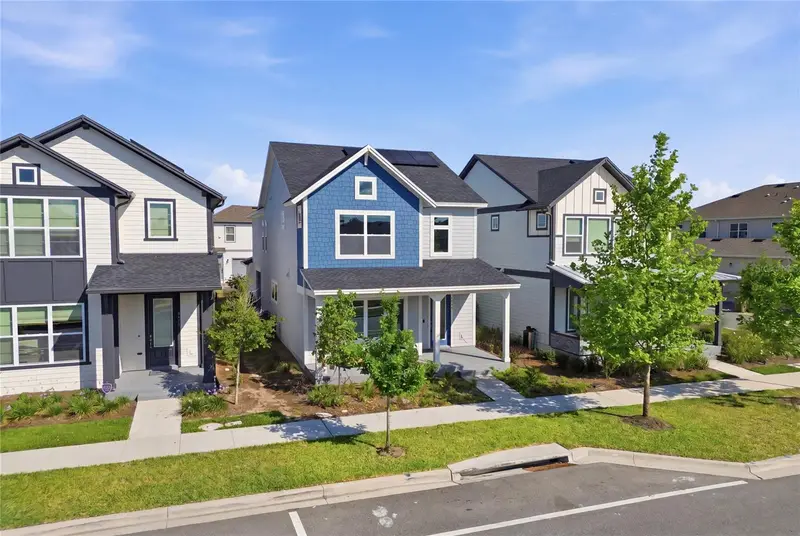
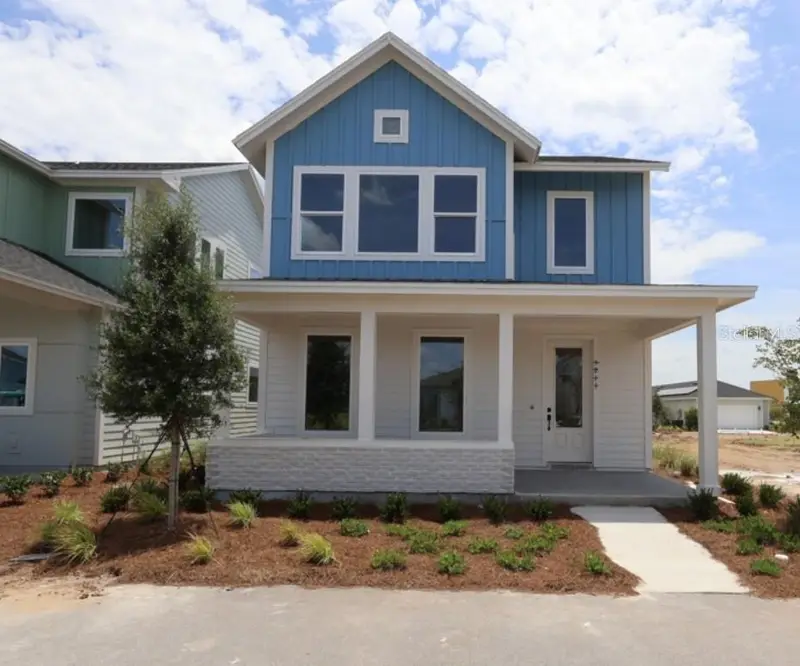
$474,900
3007 Mirage Pl
St Cloud, FL 34771
3 bd · 3 ba · 2,309 sqft
Weslyn Park
MLS ID #L4958461, LA ROSA REALTY PRESTIGE.
Listing provided by Stellar MLS
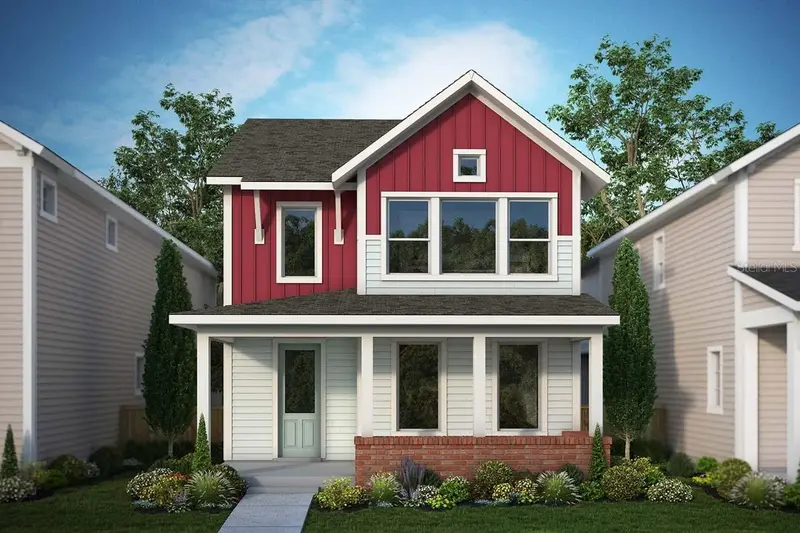
$590,016
3211 Voyager Ave
St Cloud, FL 34771
3 bd · 3 ba · 2,309 sqft
Weslyn Park
MLS ID #TB8516253, WEEKLEY HOMES REALTY COMPANY.
Listing provided by Stellar MLS

Listings courtesy of Stellar MLS as distributed by MLS GRID
IDX information is provided exclusively for consumers’ personal, non-commercial use and may not be used for any purpose other than to identify prospective properties consumers may be interested in purchasing.
Based on information submitted to the MLS GRID as of May 29, 2026 at 12:46 PM ET. All data is obtained from various sources and may not have been verified by broker or MLS GRID. Supplied Open House Information is subject to change without notice. All information should be independently reviewed and verified for accuracy. Properties may or may not be listed by the office/agent presenting the information.
Ryan Solberg, Broker · MaxLife Realty LLC · FL License #BK3354351 · Equal Housing Opportunity · Full disclaimer · DMCA