
$459,900
3007 Mirage Place
St Cloud, FL 34771
Listing updated: July 7, 2026 at 2:19 PM ET
Listing courtesy of La Rosa Realty Prestige · Erica Rosa Lopez · MLS #L4958461 · Active · 863-940-4850Property type
Year built
Lot size
Price / sq ft
HOA dues
Days on market
Garage spaces
Flood zone
About this home
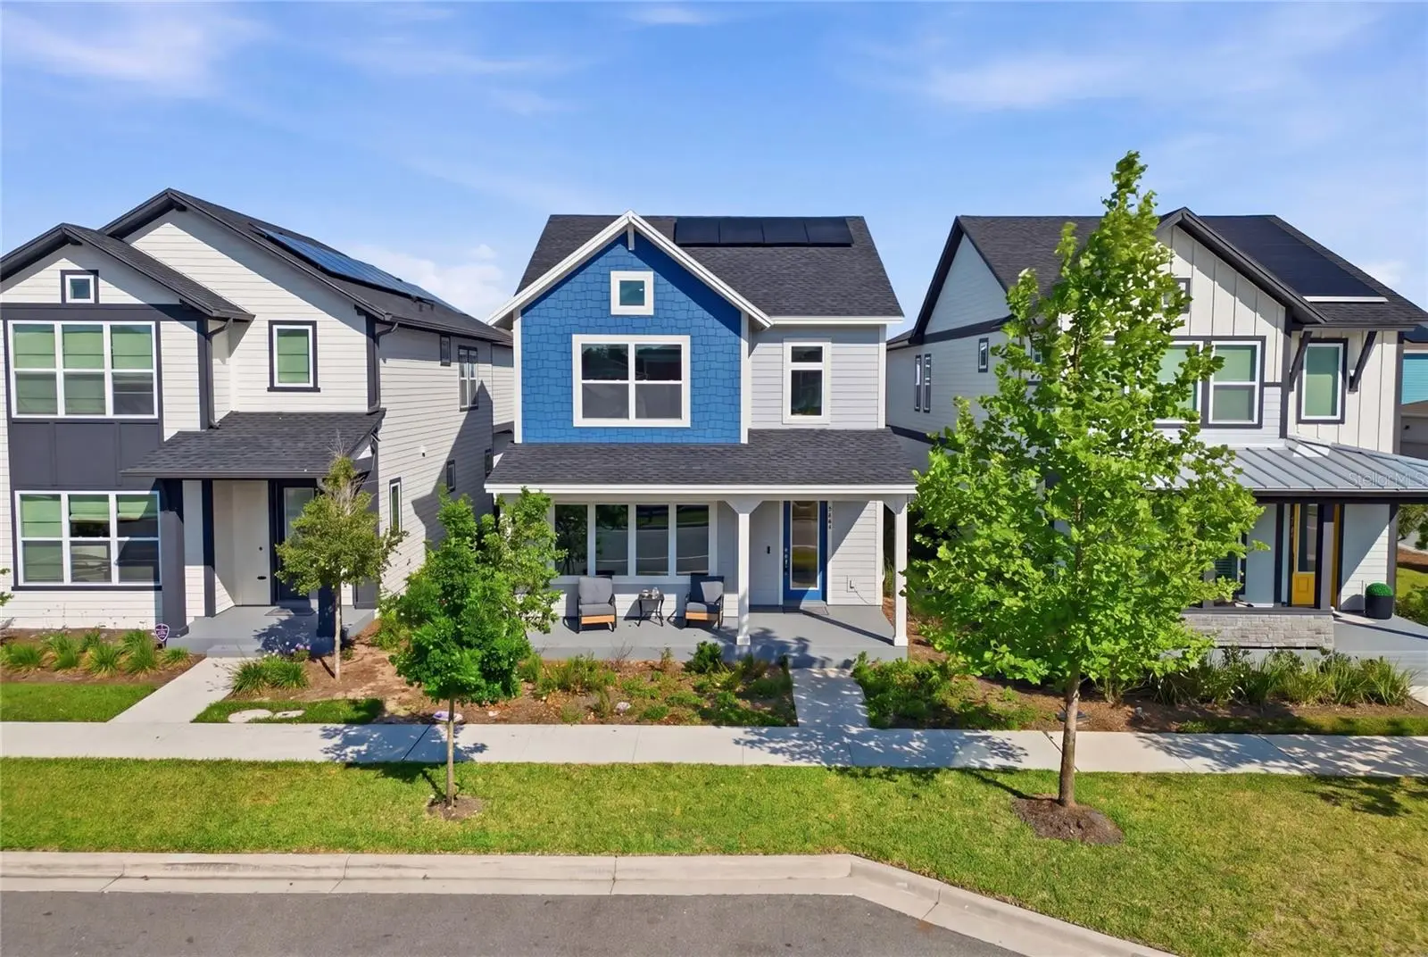
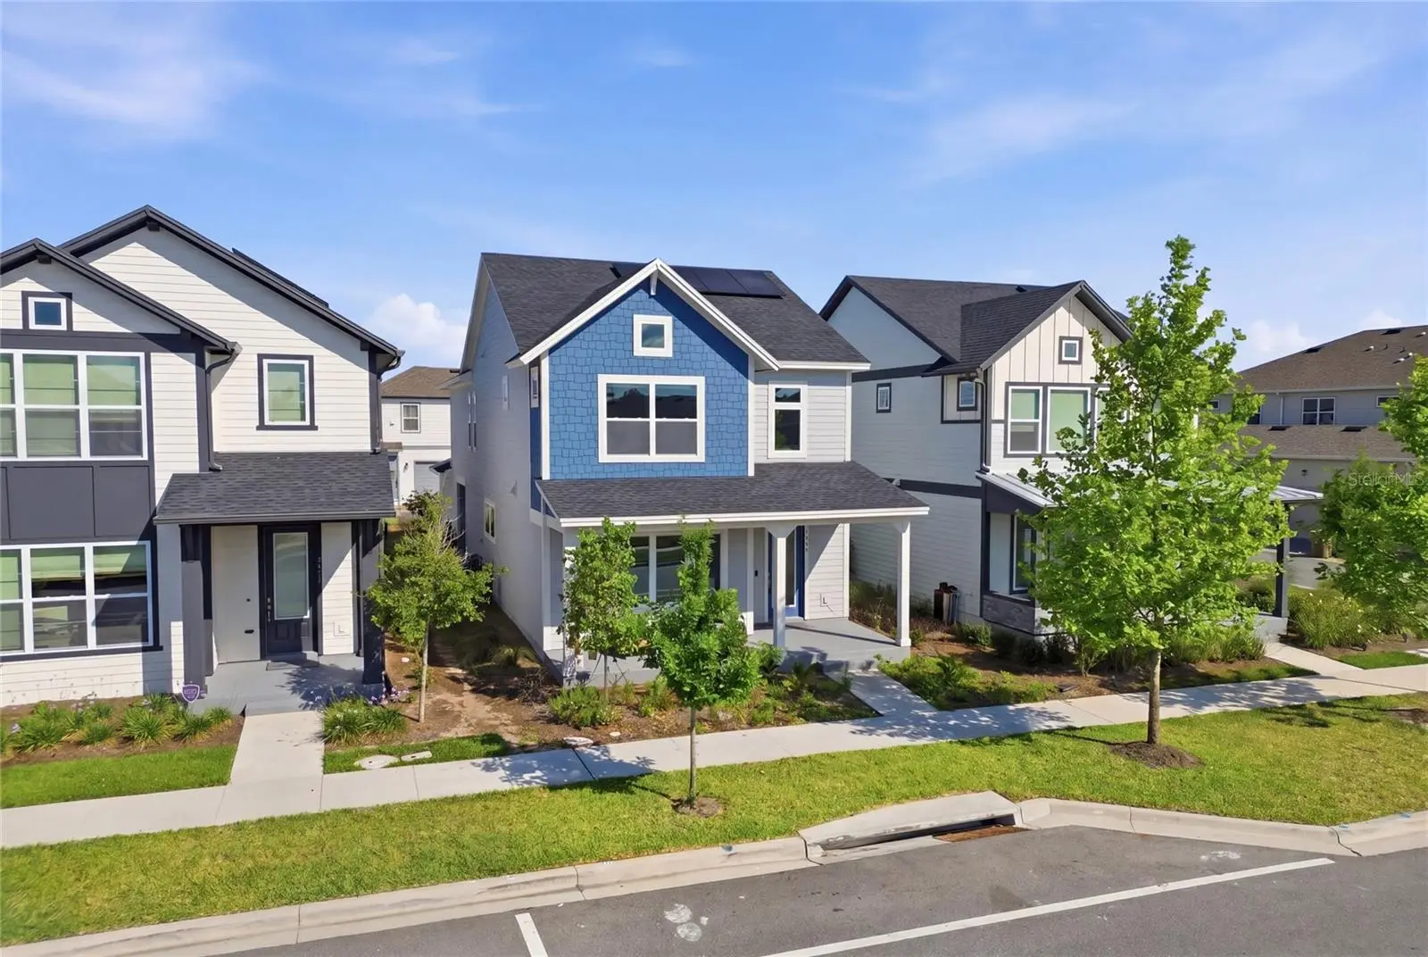
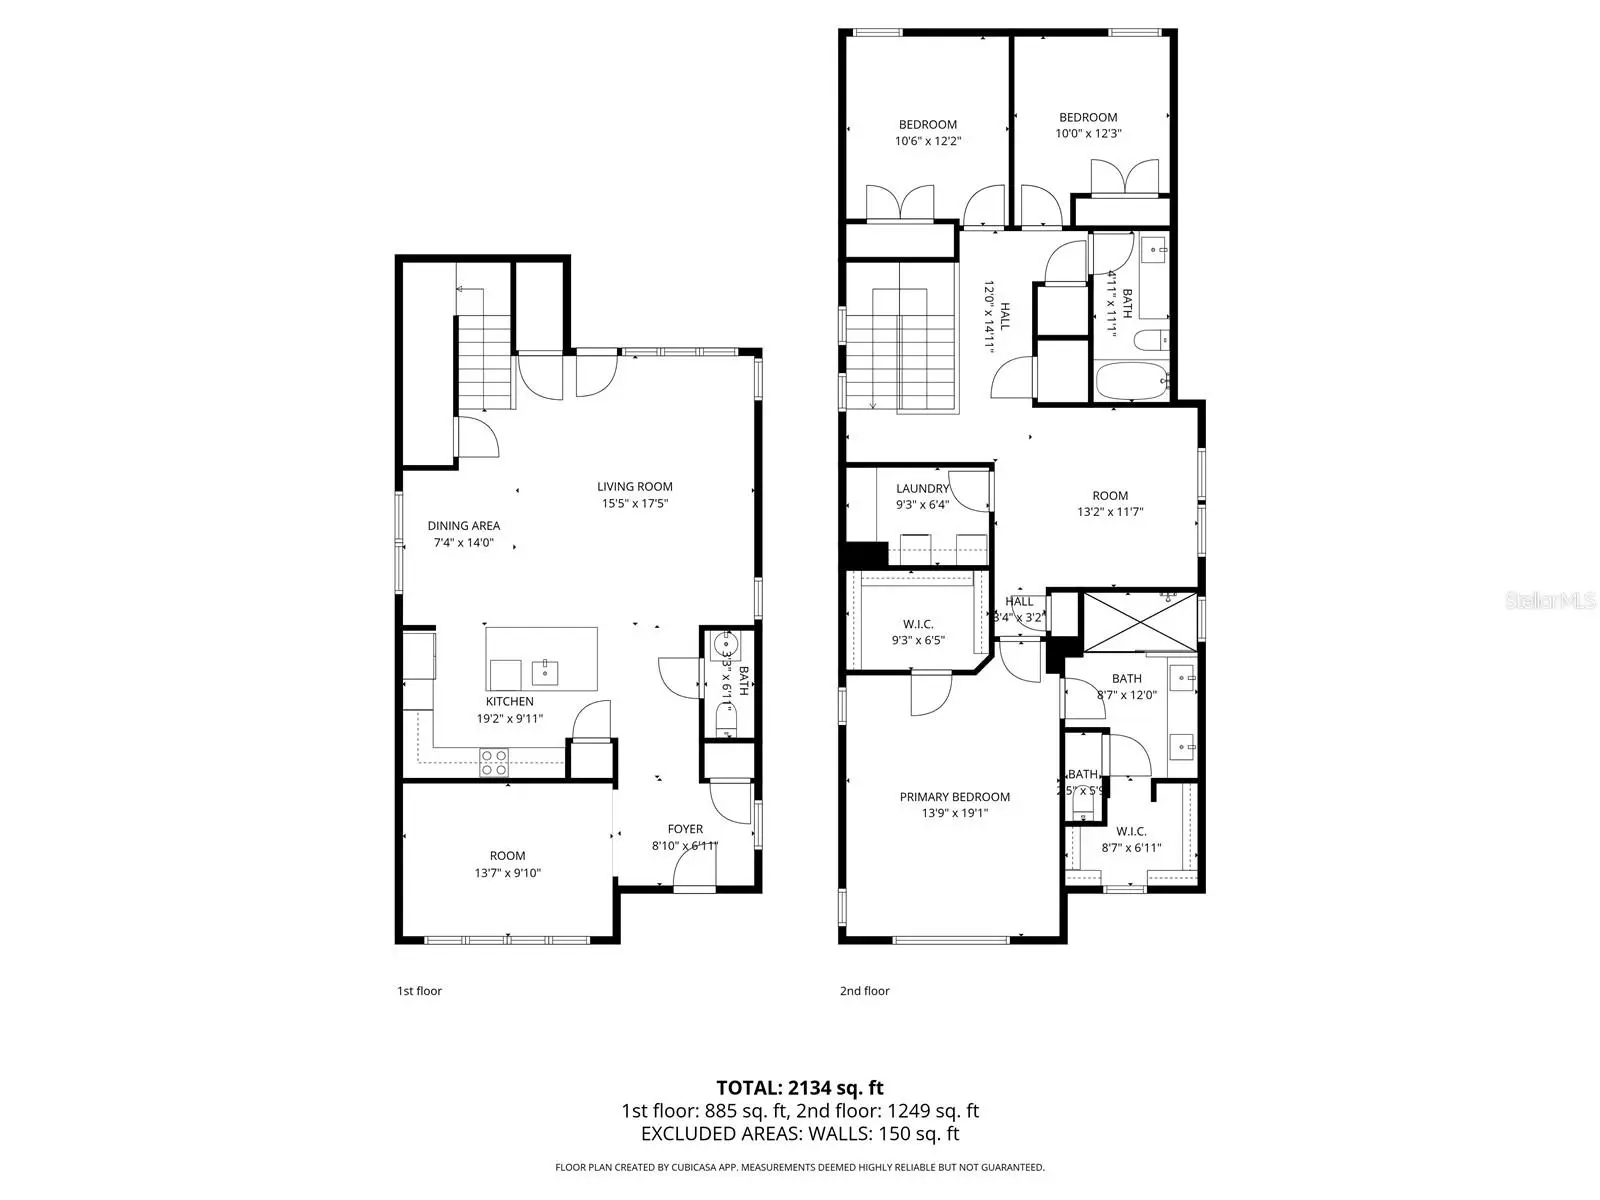
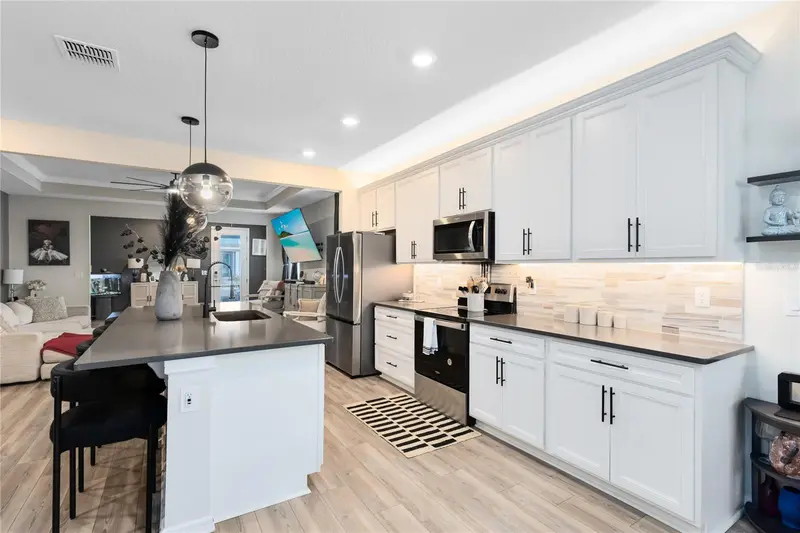
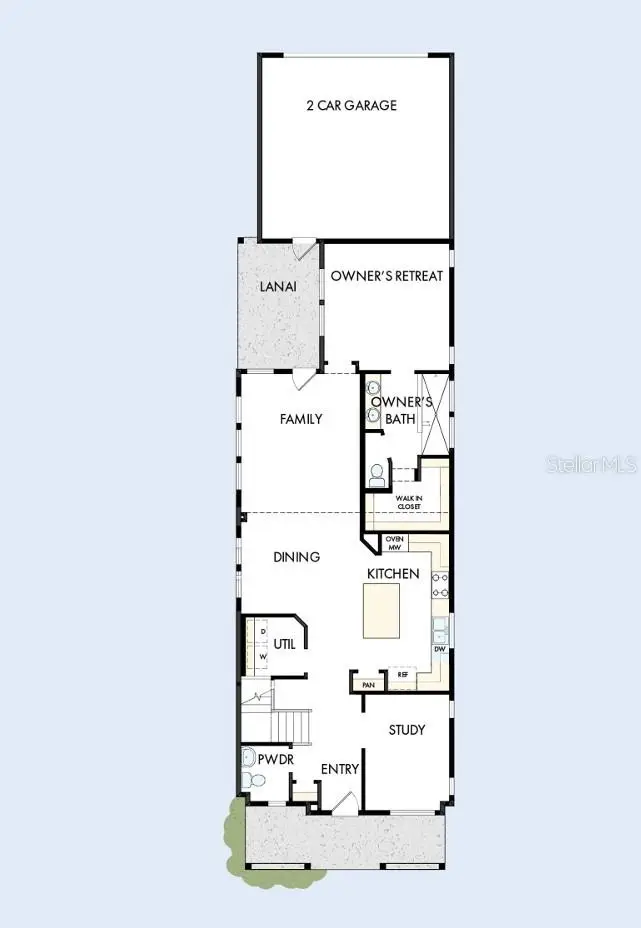
Priced to Move! “Eligible for USDA And VA financing (for qualified buyers) with possible $0 down payment. FHA, Conventional and Cash options available. Seller contributing $10,000 toward buyer’s closing costs. This beautifully crafted Voyage floor plan offers 2,309 square feet of thoughtfully designed living space, perfectly balancing modern comfort and functional flexibility. Featuring 3 bedrooms, 2.5 bathrooms, a spacious loft, and a versatile flex room, this home adapts effortlessly to your lifestyle — whether you need a home office, guest suite, media room, or creative space. Unlike many new construction homes, this property already includes valuable upgrades you would typically pay for after closing: Solar panels installed (lower electric bills) Washer and dryer included Window blinds throughout with a 5-year warranty Seller offering a 1-year home warranty The gourmet kitchen showcases a large center island, abundant storage, and seamless flow into the open dining and living areas — ideal for everyday living and entertaining. The first-floor living space is filled with natural light and offers a warm, inviting atmosphere. Upstairs, the spacious loft provides endless possibilities for a reading nook, study area, or additional lounge space. The private Owner’s Retreat serves as a relaxing sanctuary, complete with a contemporary en-suite bath and generous walk-in closet. Step outside to the covered lanai and enjoy Florida living at its finest. The lanai connects effortlessly to the attached 2-car garage and offers a shaded retreat for relaxing evenings outdoors. One or more photos have been virtually staged. Why wait and pay more for new construction when this move-in ready home is available now — under $475,000? Seller is highly motivated. Schedule your showing today. See Realtor Remarks.
Estimated monthly payment
Estimate only. Taxes use the listing's reported amount where available; insurance is a Florida-average estimate. Your actual payment will vary — run a full calculation or talk to a lender.
Price & listing history176 days on market
- Status: ActiveApr 12, 2026
- Listed$499,990Jan 11, 2026
- Price reduced$459,900
Facts & features
- Property type
- Residential
- Sub type
- Single Family Residence
- Status
- Active
- Days on market
- 176
- Subdivision
- Weslyn Park
- County
- Osceola
- Year built
- 2024
- Living area
- 2,309 sq ft
- Price/sq ft
- $199
- Building area
- 3,175 sq ft (Builder)
- Lot size
- 4,080 sq ft
- Lot category
- 0 to less than 1/4
- Flood zone
- x
- Garage
- 2 spaces
- Annual taxes
- $2,667 (2024)
- Parcel #
- 02-25-31-5538-0001-1360
- Zoning
- RESI
- MLS #
- L4958461
Ask about this home
Have a question? Ask the broker directly.
Ryan Solberg answers personally — no call center, no spam. Your question goes straight to him.
Interior Details
- Bedrooms
- 3
- Full bathrooms
- 2
- Half bathrooms
- 1
- Flooring
- Carpet, Ceramic Tile
- Appliances
- Built-In Oven, Cooktop, Dishwasher, Disposal, Dryer, Microwave, Range Hood, Refrigerator, Washer
- Interior features
- In Wall Pest System, Thermostat, Walk-In Closet(s)
- Laundry
- Electric Dryer Hookup, Laundry Room, Washer Hookup
- Stories / Levels
- Two
- Direction faces
- Northwest
- New construction
- Yes
Heating & Cooling
- Heating
- Central, Electric
- Cooling
- Central Air
Parking
- Garage spaces
- 2
- Attached garage
- Yes
HOA & Financial
- HOA fee
- $422 / Quarterly
- Monthly HOA
- $141/mo
- Total monthly fees
- $141/mo
- Total annual fees
- $1,687
- HOA name
- Artemis Lifestyles
- CDD
- Yes
- Min lease term
- 1-2 Years
- Listing terms
- Cash, Conventional, FHA, USDA Loan, VA Loan
- Ownership
- Fee Simple
- Available for lease
- No
- Lease restrictions
- Yes
- Additional lease restrictions
- Per deed restrictions.
Exterior & Construction
- Exterior features
- Sidewalk
- Construction materials
- Frame
- Roof
- Shingle
- Foundation
- Slab
- Road surface
- Asphalt
Utilities
- Sewer
- Public Sewer
- Water source
- Public
- Utilities
- BB/HS Internet Available, Cable Available, Electricity Available, Sewer Connected, Sprinkler Recycled, Underground Utilities, Water Connected
Community
- Pets allowed
- Yes
Schools
Letter grades: Florida DOE 2024–25 school grades (Orange, Seminole, Lake, Osceola, Brevard). Assigned schools from the listing agent — verify enrollment with the district.
Room Details
| Room | Level | Dimensions |
|---|---|---|
| Kitchen | First | 15x9 |
| Primary Bedroom | Second | 13x17 |
| Game Room | Second | 10x11 |
| Living Room | First | 12x17 |
Listing Details
- Listing date
- 2026-01-10
- On market date
- 2026-01-11
- Original list price
- $499,990
- Occupant type
- Owner
- MLS area
- 34771 - St Cloud (Magnolia Square)
- Listing AOR
- Lakeland
- Status changed
- 2026-04-12
- Tax legal description
- WESLYN PARK PH 2 PB 32 PGS 72-94 LOT 136
Flood risk
Minimal-risk area outside the mapped floodplain. Flood insurance is optional and typically low-cost.
Source: FEMA flood zone reported on the listing. Confirm current designation at FEMA Flood Map Service Center.
Location
Directions
From 417, Head South on Narcoossee Rd for 5 miles, Turn left heading east on Cyrils Drive for 2 miles and Weslyn Park will be on the left.
More homes like this
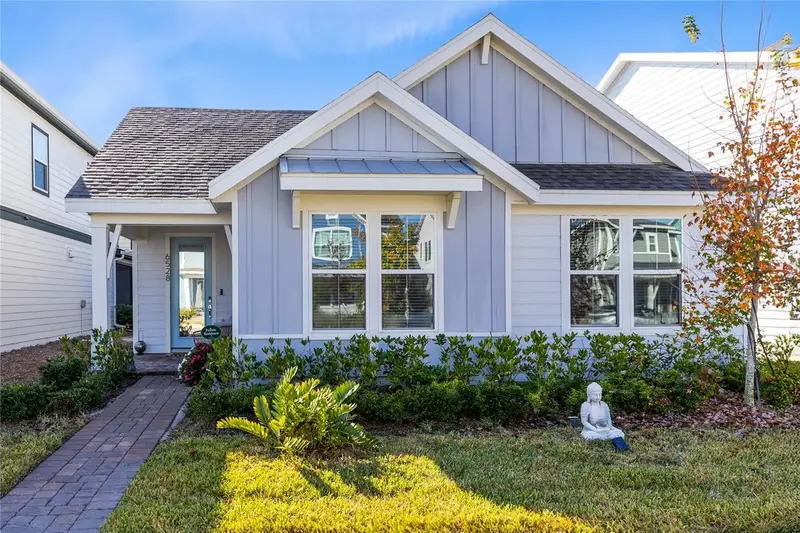
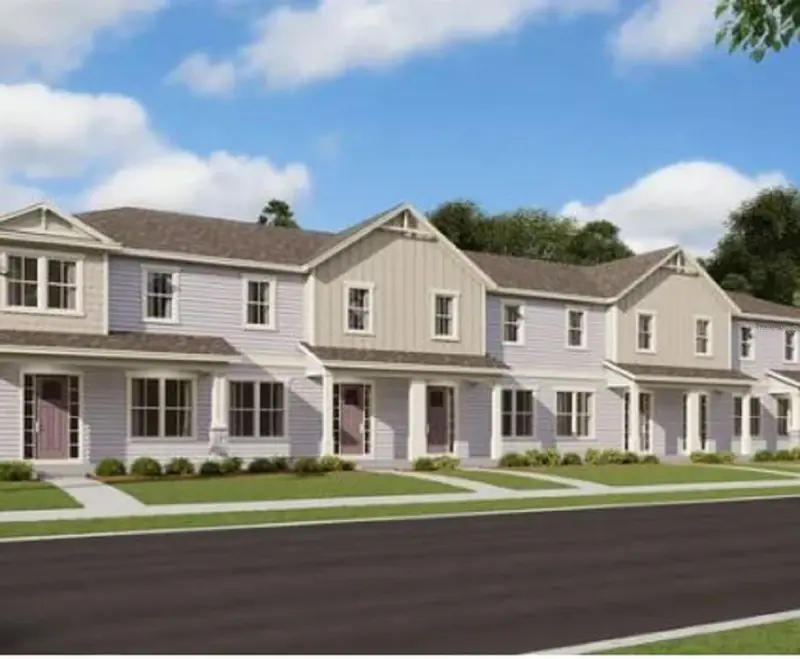
$429,000
6528 Rover Way
St Cloud, FL 34771
3 bd · 2 ba · 1,881 sqft
Weslyn Park
MLS ID #O6363457, REAL BROKER, LLC.
Listing provided by Stellar MLS
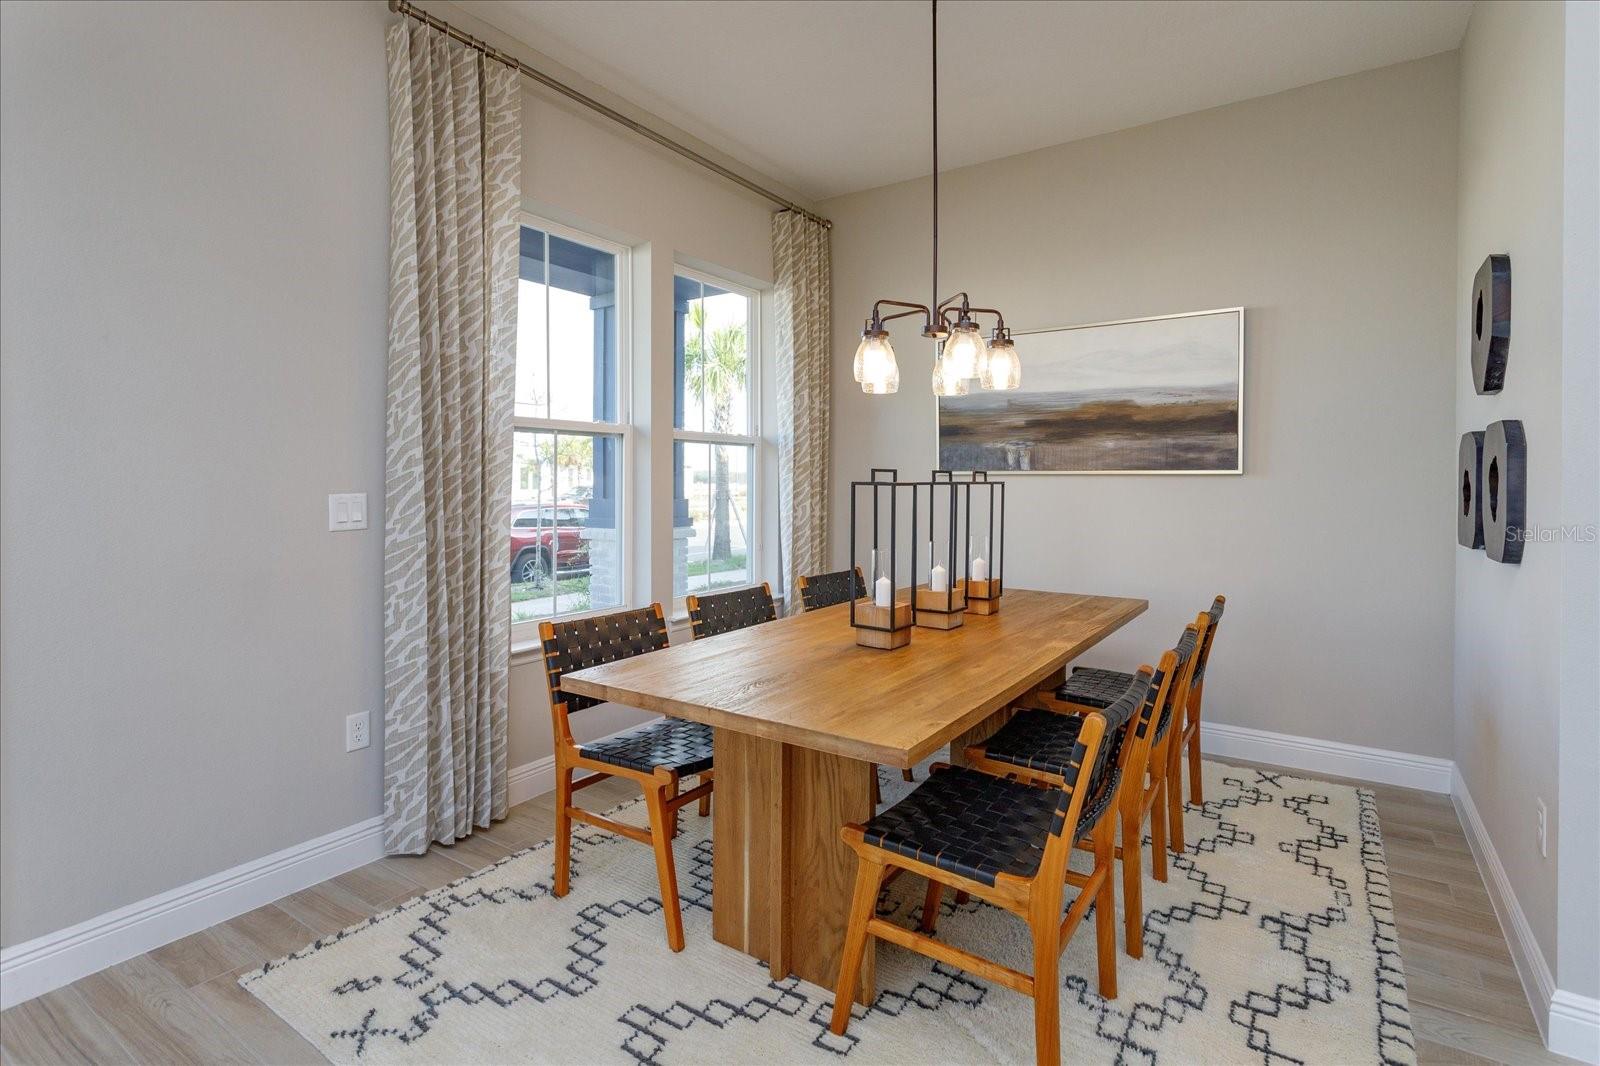
$471,164
6569 Cyrils Dr
Saint Cloud, FL 34771
3 bd · 3 ba · 1,855 sqft
Weslyn Park
MLS ID #G5058146, OLYMPUS EXECUTIVE REALTY INC.
Listing provided by Stellar MLS
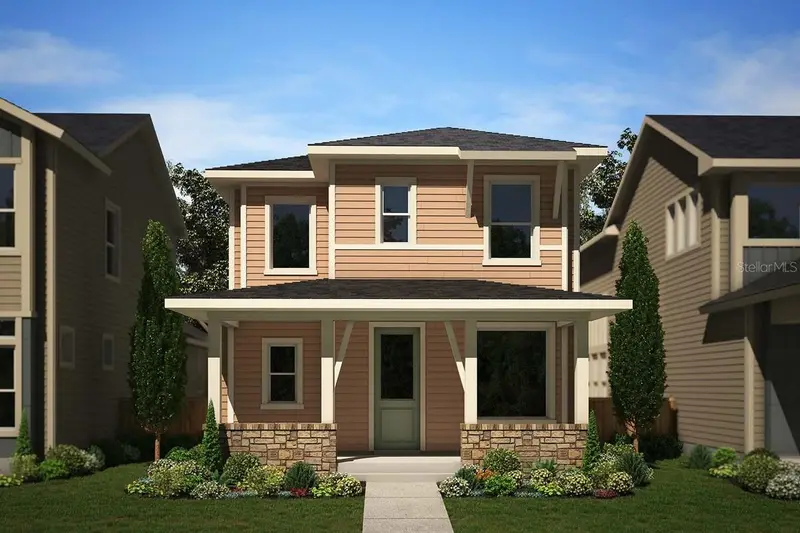
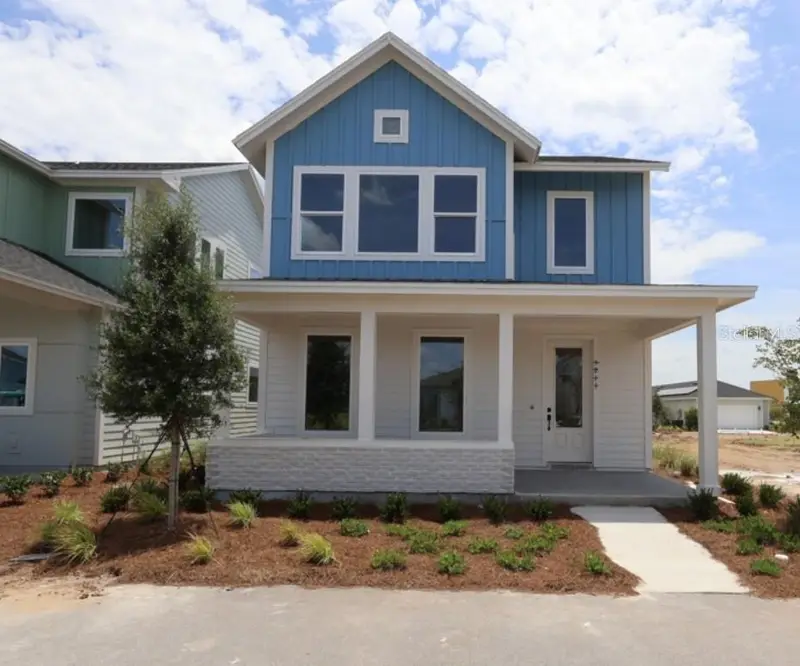
$569,394
3074 Bonfire Path
St Cloud, FL 34771
3 bd · 3 ba · 2,120 sqft
Weslyn Park
MLS ID #TB8525487, WEEKLEY HOMES REALTY COMPANY.
Listing provided by Stellar MLS
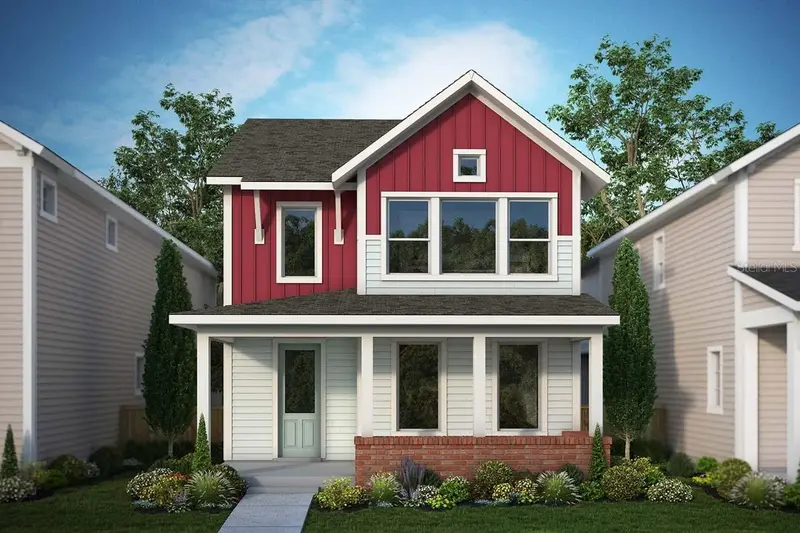
$590,016
3211 Voyager Ave
St Cloud, FL 34771
3 bd · 3 ba · 2,309 sqft
Weslyn Park
MLS ID #TB8516253, WEEKLEY HOMES REALTY COMPANY.
Listing provided by Stellar MLS

Listings courtesy of Stellar MLS as distributed by MLS GRID
IDX information is provided exclusively for consumers’ personal, non-commercial use and may not be used for any purpose other than to identify prospective properties consumers may be interested in purchasing.
Based on information submitted to the MLS GRID as of July 7, 2026 at 2:19 PM ET. All data is obtained from various sources and may not have been verified by broker or MLS GRID. Supplied Open House Information is subject to change without notice. All information should be independently reviewed and verified for accuracy. Properties may or may not be listed by the office/agent presenting the information.
All or a portion of the multiple listing information is provided by Stellar MLS, from a copyrighted compilation of listings. The compilation of listings and each individual listing are © 2026 Stellar MLS. All rights reserved.
Ryan Solberg, Broker · MaxLife Realty LLC · FL License #BK3354351 · Equal Housing Opportunity · Full disclaimer · DMCA