$599,999
12622 Dockyard Trail
Palmetto, FL 34221
Property type
Year built
Lot size
Price / sq ft
HOA dues
Days on market
Garage spaces
Flood zone
About this home
What's Special: Model Leaseback | Pool Included | Pond View. New Construction – Ready Now! Built by America’s Most Trusted Homebuilder. *This model home purchase includes our Model Leaseback Program.* This program is perfect for buyers who want to purchase now but aren’t ready to move. Contact seller for more term details on leasing your home back. When the lease is up, you move in! Model leaseback terms vary by model home. Please see a Community Sales Manager for additional details. Restrictions may apply. Welcome to the Grenada at 12622 Dockyard Trail in Palms at Coasterra! This thoughtfully designed home centers around an open great room, kitchen, and casual dining area, perfect for everyday living. The kitchen features a large island and step-in pantry, with a nearby flex room that can serve as a formal dining space. Tucked at the back, the private primary suite offers dual sinks, a walk-in shower, and an oversized closet. Three secondary bedrooms provide space for guests or hobbies, with two sharing a bath near the laundry and one with its own full bath. Pocket sliders open to a covered lanai for easy entertaining. In this master-plan amenity-rich community, natural beauty is everywhere, along with endless opportunities for fun, fitness, and connection. Club Coasterra, the grand amenity center overlooking a 65-acre lake, truly has it all. Take a dip in one of four sparkling pools, including a lap pool and resort-style options, relax under a shaded cabana, enjoy a workout or some friendly competition, and then unwind at the lakeside pavilion complete with a sandy beach and social hall. The excitement continues at the Eastuary and Watermark Amenity Centers, where you can swim, visit the dog park, and enjoy a scenic 20-acre lake. For outdoor enthusiasts, explore the 160-acre nature park featuring walking trails, smaller lakes, and miles of wide pathways and jogging trails, perfect for fresh-air adventures. Just off Buckeye Road within the master-planned Coasterra community, this prime location in Palmetto offers easy access to I-75, Sarasota, and Tampa. Additional Highlights Include: Tray ceiling at primary suite, shower in place of tub at bath 3, pocket sliding glass doors at great room, gourmet kitchen, 8' interior doors, and outdoor kitchen rough-in. Photos are for representative purposes only. MLS#TB8427896 - *Model Home Prices exclude furniture, decorative accessories, and closing costs and already include any lot premium, Seller installed options and upgrades; Buyer-selected options are no longer available. For financed buyers, lender restrictions on leasebacks for certain lenders may apply. No representation of any kind is made or implied regarding the Model Home’s future value or benefits, or availability of financing for a leaseback transaction. See Model Home Purchase Agreement, Model Home Addendum, Model Home Leaseback Agreement and, if applicable Non-Realty Bill of Sale Addendum (for furniture and any other non-realty personal property sold separately in select model homes) for details. Model homes subject to prior sale.
Estimated monthly payment
Estimate only. Taxes use the listing's reported amount where available; insurance is a Florida-average estimate. Your actual payment will vary — run a full calculation or talk to a lender.
Price & listing history240 days on market
- Status: ActiveSep 15, 2025
- Listed$716,910Sep 15, 2025
- Price reduced$599,999
Virtual Tour
Facts & features
- Property type
- Residential
- Sub type
- Single Family Residence
- Status
- Active
- Days on market
- 240
- Subdivision
- Palms At Coasterra
- County
- Manatee
- Year built
- 2026
- Living area
- 2,394 sq ft
- Price/sq ft
- $251
- Building area
- 3,124 sq ft (Builder)
- Lot size
- 6,760 sq ft
- Lot category
- 0 to less than 1/4
- Flood zone
- x
- Garage
- 2 spaces
- Parcel #
- NALOT1071
- Zoning
- RES
- MLS #
- TB8427896
Interior Details
- Bedrooms
- 4
- Full bathrooms
- 3
- Flooring
- Carpet, Vinyl
- Appliances
- Built-In Oven, Cooktop, Dishwasher, Disposal, Dryer, Exhaust Fan, Gas Water Heater, Microwave, Tankless Water Heater, Washer
- Interior features
- Crown Molding, High Ceilings, Open Floorplan, Split Bedroom, Tray Ceiling(s), Walk-In Closet(s), Window Treatments
- Laundry
- Inside
- Stories / Levels
- One
- Direction faces
- South
- New construction
- Yes
Heating & Cooling
- Heating
- Central
- Cooling
- Central Air
Parking
- Garage spaces
- 2
- Attached garage
- Yes
- Parking features
- Garage Door Opener, Ground Level
HOA & Financial
- HOA fee
- $79 / Monthly
- Monthly HOA
- $79/mo
- Total monthly fees
- $79/mo
- Total annual fees
- $951
- HOA name
- Castle Group
- CDD
- Yes
- Min lease term
- 7 Months
- Listing terms
- Cash, Conventional, FHA, VA Loan
- Ownership
- Fee Simple
- Available for lease
- Yes
- Lease restrictions
- Yes
- Additional lease restrictions
- Please see sales associate for details
- Approval process
- Please see sales associate for details
Exterior & Construction
- Exterior features
- Hurricane Shutters, Sliding Doors
- Construction materials
- Block, Stucco
- Roof
- Shingle
- Foundation
- Slab
- Water view
- Yes
- Road surface
- Concrete
Utilities
- Sewer
- Public Sewer
- Water source
- Public
- Utilities
- BB/HS Internet Available, Cable Connected, Electricity Connected, Fire Hydrant, Natural Gas Connected, Sewer Connected, Sprinkler Recycled, Underground Utilities, Water Connected
Community
- Pets allowed
- Breed Restrictions, Cats OK, Dogs OK, Number Limit, Yes
Schools
Letter grades: Florida DOE 2024–25 school grades (Orange, Seminole, Lake, Osceola, Brevard). Assigned schools from the listing agent — verify enrollment with the district.
Room Details
| Room | Level | Dimensions |
|---|---|---|
| Primary Bedroom | First | |
| Primary Bathroom | First | |
| Bedroom 2 | First | |
| Bedroom 3 | First | |
| Bedroom 4 | First | |
| Kitchen | First | |
| Great Room | First | |
| Office | First | |
| Dining Room | First |
Listing Details
- Listing date
- 2025-09-15
- On market date
- 2025-09-15
- Original list price
- $716,910
- Occupant type
- Vacant
- MLS area
- 34221 - Palmetto/Rubonia
- Listing AOR
- Suncoast Tampa
- Home warranty
- Yes
- Status changed
- 2025-09-15
- Tax legal description
- Palms at Coasterra LOT 1071
Flood risk
Minimal-risk area outside the mapped floodplain. Flood insurance is optional and typically low-cost.
Source: FEMA flood zone reported on the listing. Confirm current designation at FEMA Flood Map Service Center.
Location
Directions
From I-75, take exit 229 towards Parrish/SR-683. Head east on Mocassin Wallow Road and turn left on Carter Road. Proceed for approximately 2 miles and turn left on Buckeye Road. After the I-75 overpass, community entrance will be on your right. Follow community signs to Palms at Coasterra.
More homes like this
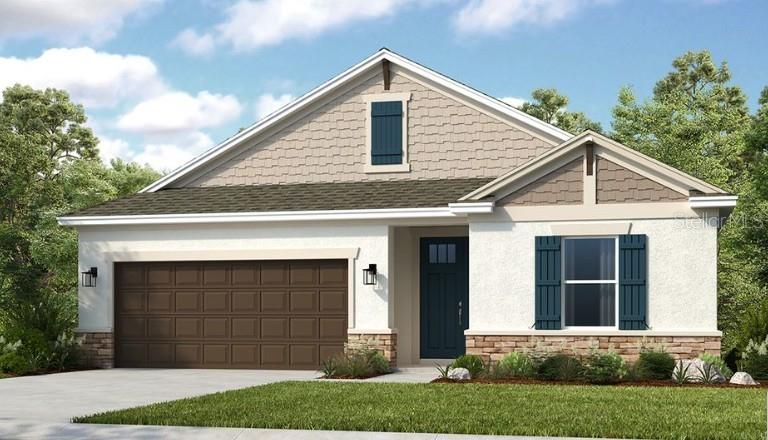
$516,999
12747 Dockyard Trl
Palmetto, FL 34221
4 bd · 3 ba · 2,394 sqft
Palms At Coasterra
MLS# TB8488123
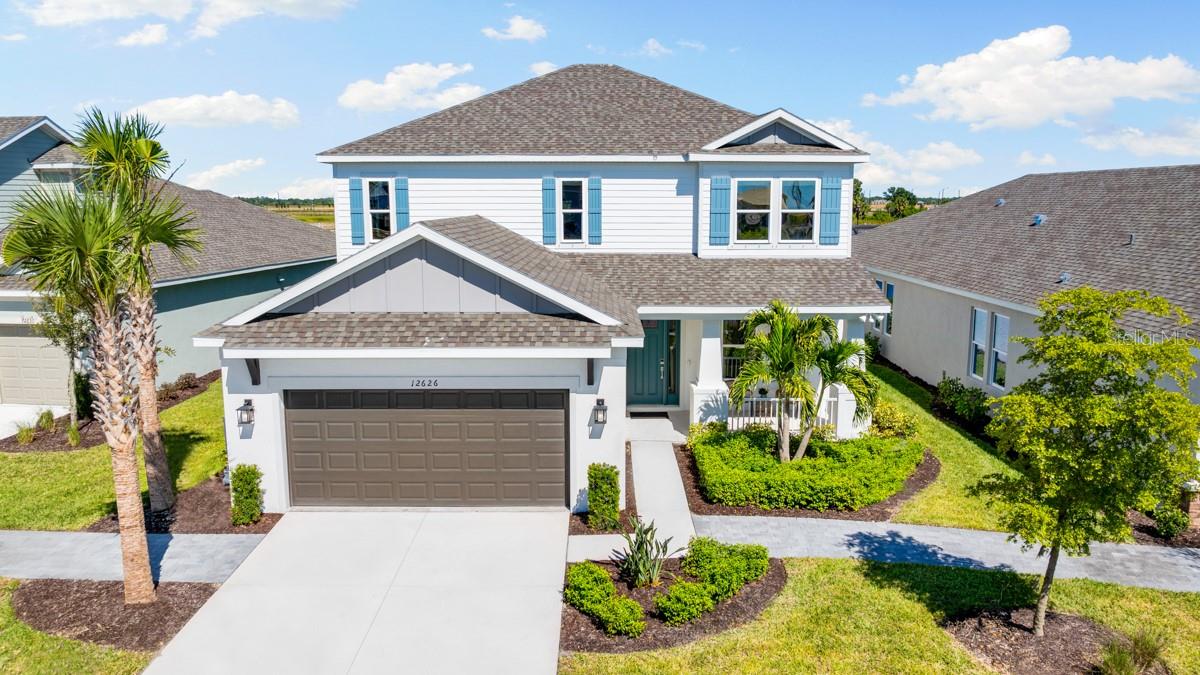
$531,999
12626 Dockyard Trl
Palmetto, FL 34221
4 bd · 4 ba · 2,600 sqft
Palms At Coasterra
MLS# TB8432016
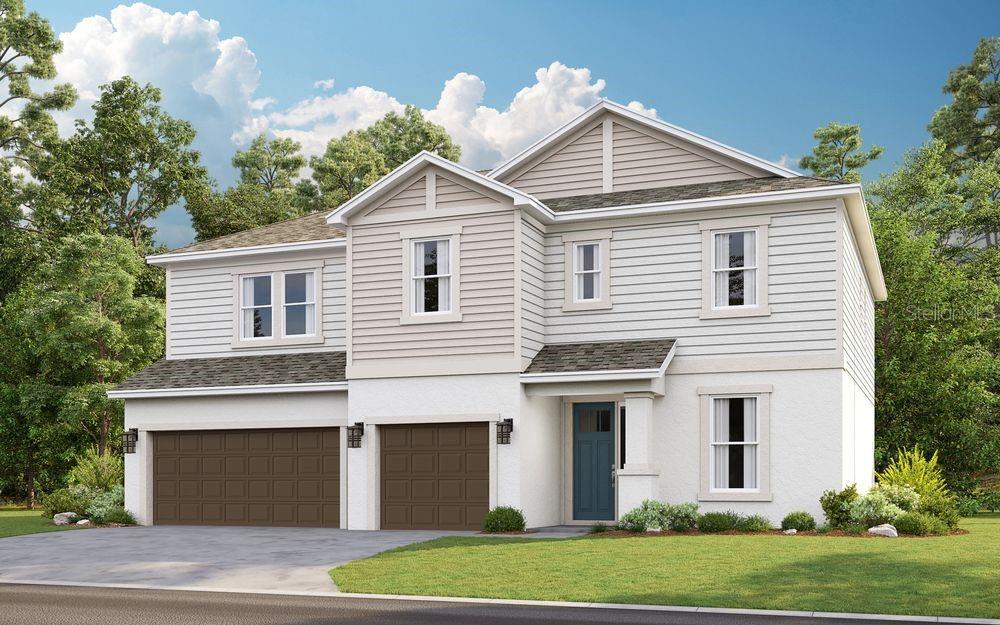
$619,999
12525 Wharf Ter
Palmetto, FL 34221
5 bd · 4 ba · 3,191 sqft
Palms At Coasterra
MLS# TB8425541

$750,999
12630 Dockyard Trl
Palmetto, FL 34221
5 bd · 5 ba · 3,461 sqft
Palms At Coasterra
MLS# TB8432345

Listings courtesy of Stellar MLS as distributed by MLS GRID
IDX information is provided exclusively for consumers’ personal, non-commercial use and may not be used for any purpose other than to identify prospective properties consumers may be interested in purchasing.
Based on information submitted to the MLS GRID as of May 13, 2026 at 6:52 AM ET. All data is obtained from various sources and may not have been verified by broker or MLS GRID. Supplied Open House Information is subject to change without notice. All information should be independently reviewed and verified for accuracy. Properties may or may not be listed by the office/agent presenting the information.
Ryan Solberg, Broker · MaxLife Realty LLC · FL License #BK3354351 · Equal Housing Opportunity · Full disclaimer · DMCA