
$750,999
12630 Dockyard Trail
Palmetto, FL 34221
Listing updated: September 23, 2026 at 11:43 AM ET
Listing courtesy of Taylor Morrison Realty Of Fl · Michelle Campbell · MLS #TB8432345 · Active · 813-333-1171Property type
Year built
Lot size
Price / sq ft
HOA dues
Days on market
Garage spaces
Flood zone
About this home
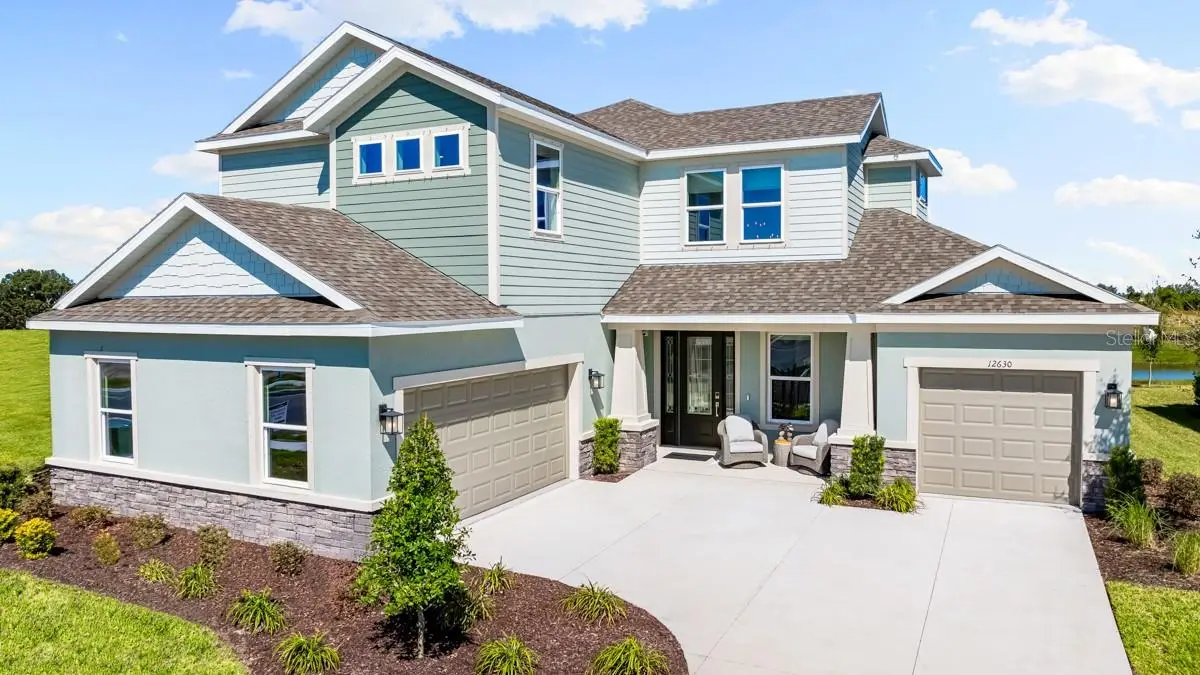
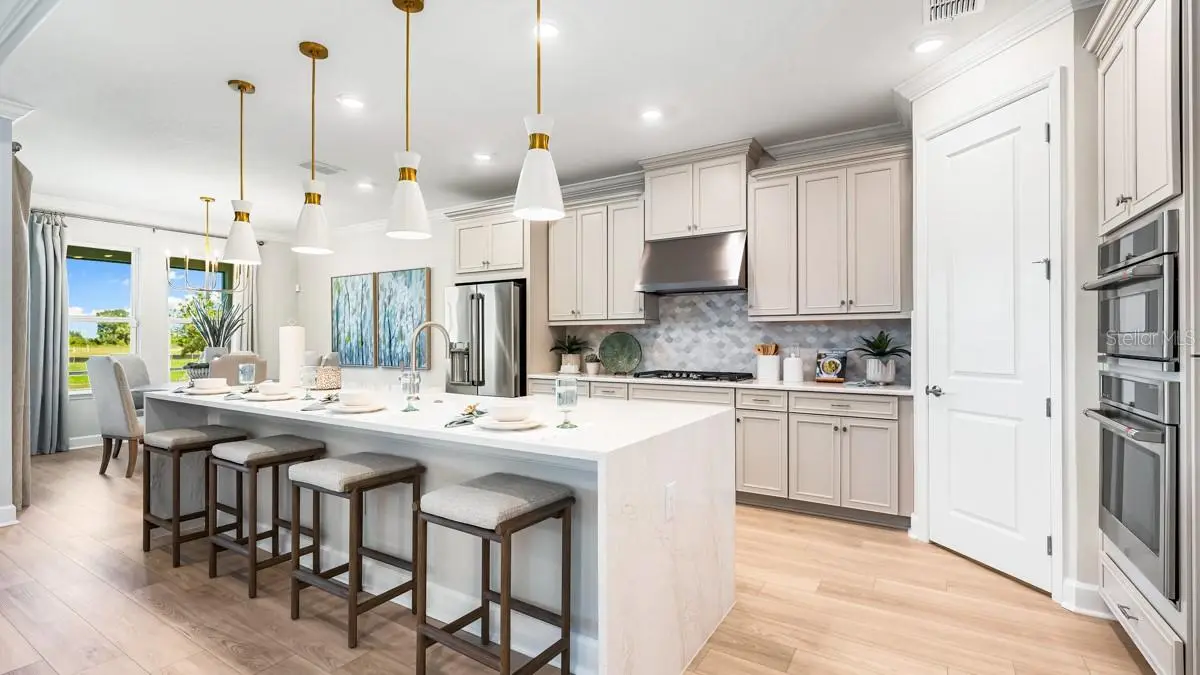
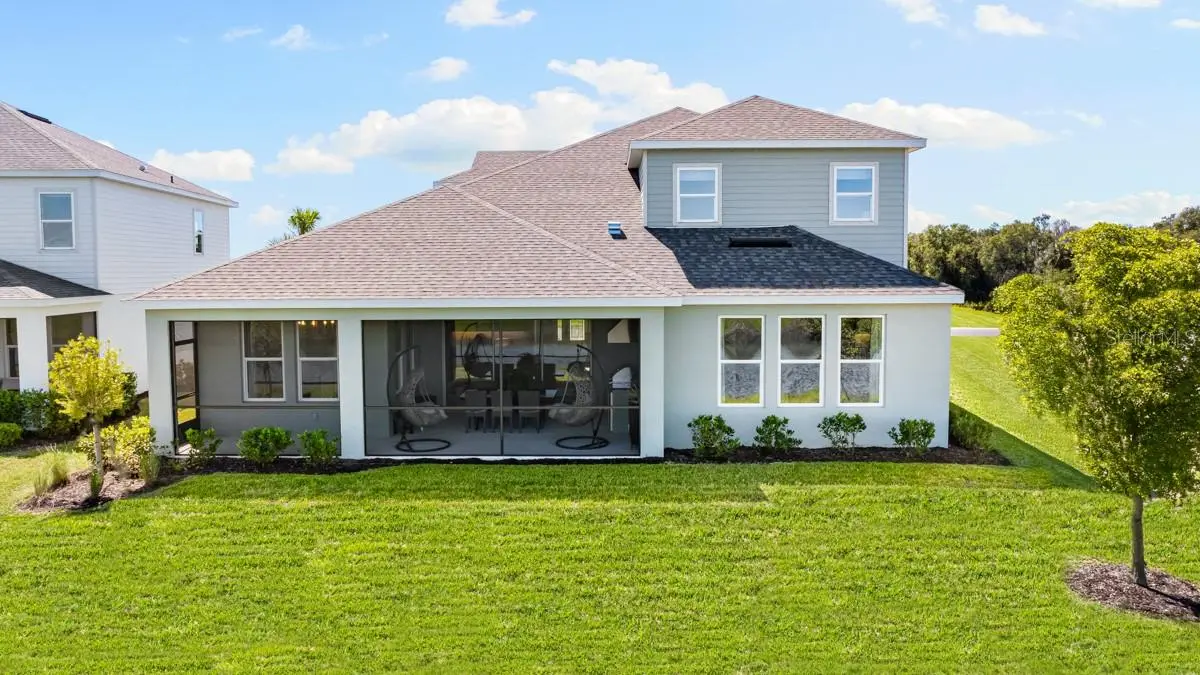
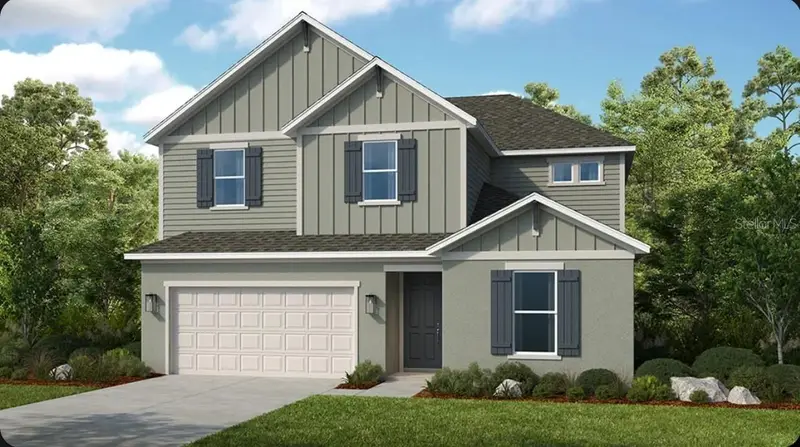
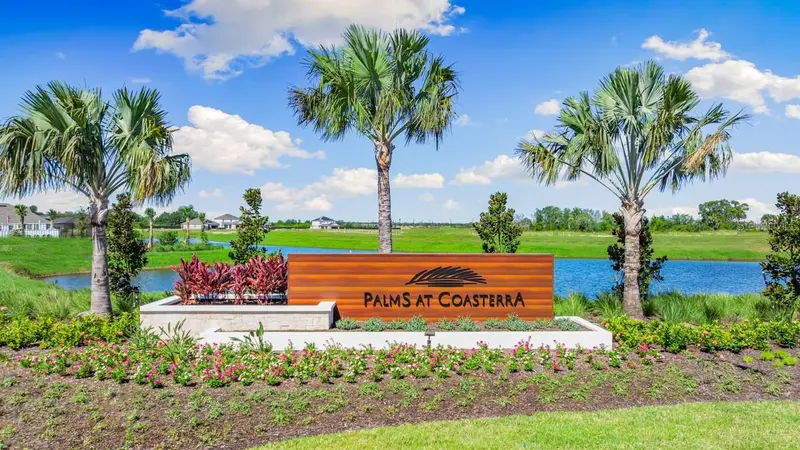
What's Special: Model Leaseback | Pond View | Game Room. Model Home Leaseback - Available Now for Closing! This model home purchase includes our Model Leaseback Program. Model leaseback terms vary by model home. Please see a Community Sales Manager for additional details. Restrictions may apply. Welcome to the Tortola at 12630 Dockyard Trail in Palms at Coasterra! Step inside from the inviting front porch into a welcoming foyer with dramatic two-story ceilings. Just off the entry, a private secondary bedroom and full bathroom offer flexibility for guests. At the heart of the home, the open-concept great room flows into the kitchen featuring an oversized island and adjacent dining area. Enjoy outdoor living on the expansive lanai with an outdoor kitchen overlooking the backyard. The first-floor primary suite provides a relaxing retreat with a spa-inspired bathroom and walk-in closet. Upstairs, three secondary bedrooms and a spacious game room offer plenty of room to gather, relax, unwind, and create lasting memories. Experience resort-style living with lakeside pools, cabanas, fitness spaces, a dog park, scenic trails, and parks, all conveniently located near I-75 with access to Sarasota and Tampa. Additional Highlights Include: tray ceiling package, dry/wet bar in great room, gourmet kitchen, shower in bathroom 2, pocket sliding glass door in great room, 2-car courtyard garage, 8' interior doors, covered extended lanai, and outdoor kitchen with vented hood. MLS#TB8432345
Estimated monthly payment
Estimate only. Taxes use the listing's reported amount where available; insurance is a Florida-average estimate. Your actual payment will vary — run a full calculation or talk to a lender.
Price & listing history359 days on market
- Status: ActiveSep 29, 2025
- Listed$957,363Sep 29, 2025
- Price reduced$750,999
Facts & features
- Property type
- Residential
- Sub type
- Single Family Residence
- Status
- Active
- Days on market
- 359
- Subdivision
- Palms At Coasterra
- County
- Manatee
- Year built
- 2025
- Living area
- 3,461 sq ft
- Price/sq ft
- $217
- Building area
- 4,435 sq ft (Builder)
- Lot size
- 9,460 sq ft
- Lot category
- 0 to less than 1/4
- Flood zone
- X
- Garage
- 3 spaces
- Parcel #
- 589926459
- Zoning
- RES
- MLS #
- TB8432345
Ask about this home
Have a question? Ask the broker directly.
Ryan Solberg answers personally — no call center, no spam. Your question goes straight to him.
Interior Details
- Bedrooms
- 5
- Full bathrooms
- 4
- Half bathrooms
- 1
- Flooring
- Carpet, Tile, Vinyl
- Appliances
- Built-In Oven, Cooktop, Dishwasher, Disposal, Dryer, Exhaust Fan, Gas Water Heater, Microwave, Refrigerator, Tankless Water Heater, Washer, Wine Refrigerator
- Interior features
- Crown Molding, High Ceilings, Open Floorplan, Primary Bedroom Main Floor, Tray Ceiling(s), Walk-In Closet(s), Wet Bar, Window Treatments
- Laundry
- Inside, Laundry Closet
- Stories / Levels
- Two
- Direction faces
- South
- New construction
- Yes
Heating & Cooling
- Heating
- Central
- Cooling
- Central Air
Parking
- Garage spaces
- 3
- Attached garage
- Yes
- Parking features
- Driveway, Garage Door Opener, Ground Level, Other
HOA & Financial
- HOA fee
- $79 / Monthly
- Monthly HOA
- $79/mo
- Total monthly fees
- $79/mo
- Total annual fees
- $951
- HOA name
- Castle Group
- CDD
- Yes
- Min lease term
- 7 Months
- Listing terms
- Cash, Conventional, FHA, Other, VA Loan
- Ownership
- Fee Simple
- Available for lease
- Yes
- Lease restrictions
- No
- Additional lease restrictions
- Please see Community Sales Manager for additional information.
- Approval process
- Please see Community Sales Manager for additional information.
Exterior & Construction
- Exterior features
- Hurricane Shutters, Outdoor Kitchen
- Construction materials
- Block, Stucco, Vinyl Siding
- Roof
- Shingle
- Foundation
- Slab
- Waterfront
- Yes
- Water view
- Yes
- Road surface
- Paved
Utilities
- Sewer
- Public Sewer
- Water source
- Public
- Utilities
- BB/HS Internet Available, Cable Connected, Electricity Connected, Fire Hydrant, Natural Gas Connected, Sewer Connected, Sprinkler Recycled, Underground Utilities, Water Connected
Community
- Pets allowed
- Breed Restrictions, Cats OK, Dogs OK, Number Limit, Yes
Schools
Letter grades: Florida DOE 2024–25 school grades (Orange, Seminole, Lake, Osceola, Brevard). Assigned schools from the listing agent — verify enrollment with the district.
Room Details
| Room | Level | Dimensions |
|---|---|---|
| Primary Bedroom | First | |
| Bedroom 2 | Second | |
| Kitchen | First | |
| Dining Room | First | |
| Bedroom 3 | Second | |
| Bedroom 4 | Second | |
| Game Room | Second | |
| Great Room | First | |
| Bedroom 5 | First |
Listing Details
- Listing date
- 2025-09-29
- On market date
- 2025-09-29
- Original list price
- $957,363
- Occupant type
- Vacant
- MLS area
- 34221 - Palmetto/Rubonia
- Listing AOR
- Suncoast Tampa
- Home warranty
- Yes
- Status changed
- 2025-09-29
- Tax legal description
- LOT 69 PALMS AT COASTERRA PH IIA PI# 5899.2645/9
Flood risk
Minimal-risk area outside the mapped floodplain. Flood insurance is optional and typically low-cost.
Source: FEMA flood zone reported on the listing. Confirm current designation at FEMA Flood Map Service Center.
Location
Directions
Just off Buckeye Road within master-planned Coasterra community, this prime location in Palmetto provides easy access to I-75, Sarasota and Tampa.
More homes like this
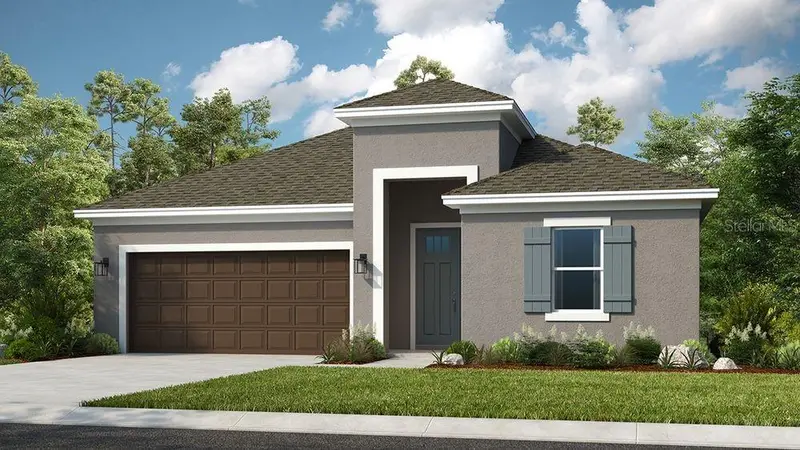
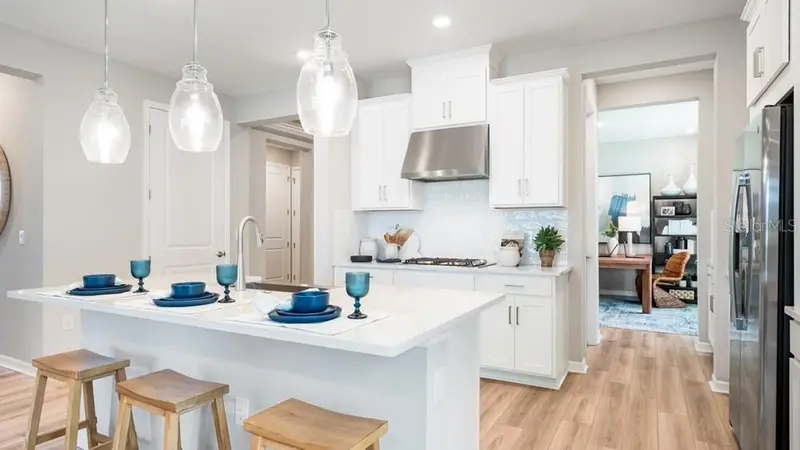
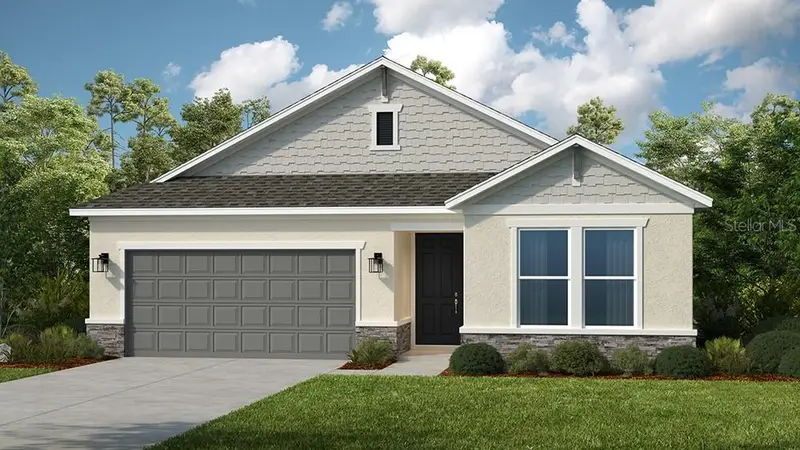
$464,999
12817 Dockyard Trl
Palmetto, FL 34221
4 bd · 3 ba · 2,391 sqft
Palms At Coasterra
MLS ID #TB8514463, TAYLOR MORRISON REALTY OF FL.
Listing provided by Stellar MLS
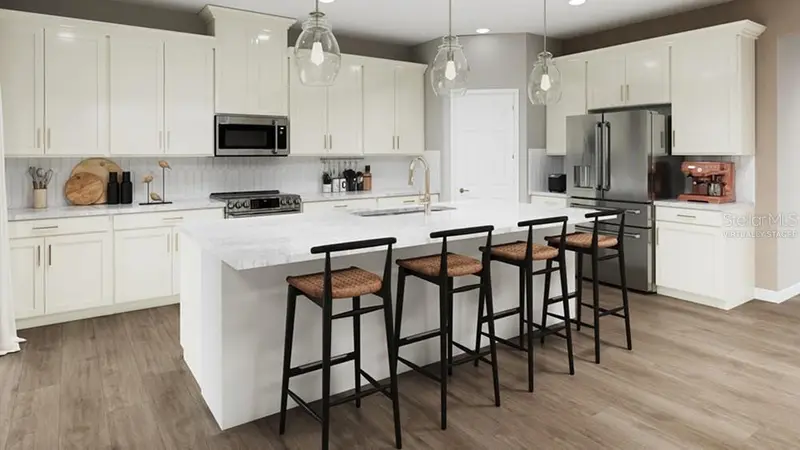
$479,999
12813 Dockyard Trl
Palmetto, FL 34221
4 bd · 2 ba · 2,115 sqft
Palms At Coasterra
MLS ID #TB8537431, TAYLOR MORRISON REALTY OF FL.
Listing provided by Stellar MLS
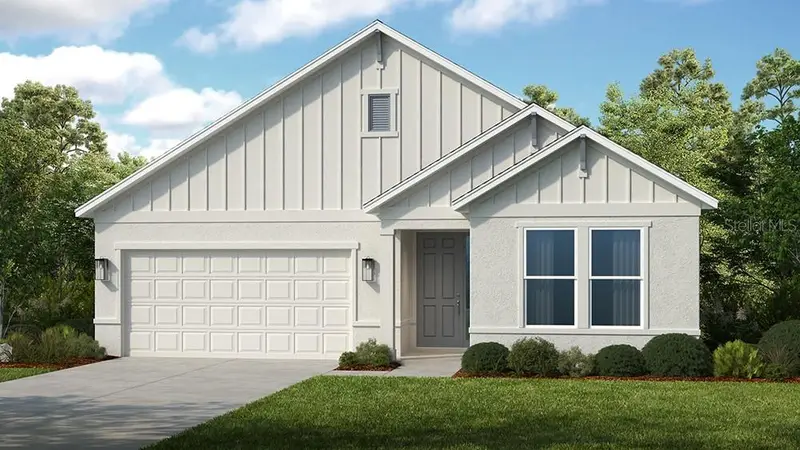
$530,999
12751 Dockyard Trl
Palmetto, FL 34221
4 bd · 3 ba · 2,395 sqft
Palms At Coasterra
MLS ID #TB8537461, TAYLOR MORRISON REALTY OF FL.
Listing provided by Stellar MLS
$564,999
12759 Dockyard Trl
Palmetto, FL 34221
4 bd · 3 ba · 2,911 sqft
Palms At Coasterra
MLS ID #TB8537555, TAYLOR MORRISON REALTY OF FL.
Listing provided by Stellar MLS

Listings courtesy of Stellar MLS as distributed by MLS GRID
IDX information is provided exclusively for consumers’ personal, non-commercial use and may not be used for any purpose other than to identify prospective properties consumers may be interested in purchasing.
Based on information submitted to the MLS GRID as of September 23, 2026 at 11:43 AM ET. All data is obtained from various sources and may not have been verified by broker or MLS GRID. Supplied Open House Information is subject to change without notice. All information should be independently reviewed and verified for accuracy. Properties may or may not be listed by the office/agent presenting the information.
All or a portion of the multiple listing information is provided by Stellar MLS, from a copyrighted compilation of listings. The compilation of listings and each individual listing are © 2026 Stellar MLS. All rights reserved.
Ryan Solberg, Broker · MaxLife Realty LLC · FL License #BK3354351 · Equal Housing Opportunity · Full disclaimer · DMCA