$2,800
106 Edgewater Drive
St Cloud, FL 34769
Property type
Year built
Lot size
Price / sq ft
HOA dues
Days on market
Garage space
About this home
Fully Renovated Canalfront Home with Direct Access to the East Lake Toho Chain of Lakes! Located on a peaceful cul-de-sac, this beautifully upgraded home features an open floor plan with vaulted ceilings, luxury wood-look flooring, and abundant natural light. The showstopping kitchen offers 42” cabinets, a large island with breakfast bar, quartz countertops, a deep blue quartzite backsplash, modern lighting, a quartz composite single-bowl sink, a Crystal quartzite dry bar, and new stainless steel appliances. The spacious master suite includes serene canal views, a walk-in closet, and a fully renovated en-suite bathroom with quartz counters, shower walls, and designer wallpaper. The guest bathroom is also upgraded with quartz and wallpaper accents. Enjoy Florida outdoor living with a covered, screened-in patio and a brand-new covered wood deck with pergola (2024)—perfect for entertaining. The Lanai has Tile, The corner lot offers ample space for a pool, fire pit, or summer kitchen. BONUS: The garage has been professionally converted into a private in-law suite complete with a full bathroom featuring quartz shower walls and vanity, a kitchenette with quartz countertops, and an undermount stainless steel sink. Additional upgrades include: New A/C (Dec 2022) Tankless water heater (2023) Backup power system Hardwood flooring throughout the home Laminate flooring in bathrooms NO HOA. Launch your kayak, jet ski, or bass boat from your backyard and enjoy direct water access. Ideally located near Historic Downtown St. Cloud, U-Pick farms, restaurants, and shopping. Just 20 minutes to Lake Nona, 30 minutes to Orlando International Airport, and 40 minutes to beaches and world-famous attractions. Don’t miss this move-in-ready canal front gem packed with upgrades and waterfront charm!
Estimated monthly payment
Estimate only. Taxes use the listing's reported amount where available; insurance is a Florida-average estimate. Your actual payment will vary — run a full calculation or talk to a lender.
Price & listing history180 days on market
- Status: ActiveJul 3, 2025
- Listed$2,800Jul 3, 2025
- Price increased$2,800
Virtual Tour
Facts & features
- Property type
- Residential Lease
- Sub type
- Single Family Residence
- Status
- Active
- Days on market
- 180
- Subdivision
- Runnymede Shores
- County
- Osceola
- Year built
- 1990
- Living area
- 1,028 sq ft
- Price/sq ft
- $3
- Building area
- 1,446 sq ft (Public Records)
- Lot size
- 9,017 sq ft
- Garage
- 1 spaces
- Parcel #
- 01-26-30-4920-000B-0120
- MLS #
- S5130190
Interior Details
- Bedrooms
- 3
- Full bathrooms
- 3
- Flooring
- Laminate, Vinyl
- Appliances
- Microwave, Range, Refrigerator
- Interior features
- Other
- Laundry
- Inside
- Stories / Levels
- One
- Direction faces
- East
- In-law suite
- Yes
Heating & Cooling
- Heating
- Central
- Cooling
- Central Air
Parking
- Garage spaces
- 1
- Attached garage
- Yes
- Parking features
- Driveway, Garage Faces Side
HOA & Financial
- Total monthly fees
- $0/mo
- Total annual fees
- $0
- Min lease term
- 7 Months
Exterior & Construction
- Exterior features
- Sliding Doors
- Waterfront
- Yes
- Water access
- Yes
- Water view
- Yes
- Road surface
- Paved
Utilities
- Sewer
- Septic Tank
- Water source
- Well
- Utilities
- Electricity Available, Water Available
Community
- Pets allowed
- Yes
Schools
Letter grades: Florida DOE 2024–25 school grades (Orange, Seminole, Lake, Osceola, Brevard). Assigned schools from the listing agent — verify enrollment with the district.
Room Details
| Room | Level | Dimensions |
|---|---|---|
| Kitchen | First | 9.5x13.6 |
| Living Room | First | 12x14.6 |
| Dining Room | First | 7x10 |
| Primary Bedroom | First | 11.4x13.7 |
| Bedroom 2 | First | 9.1x11.5 |
| Balcony/Porch/Lanai | First | 8x15.6 |
| Foyer | First | 4.9x11 |
Listing Details
- Listing date
- 2025-07-03
- On market date
- 2025-07-03
- Original list price
- $2,800
- Occupant type
- Owner
- MLS area
- 34769 - St Cloud (City of St Cloud)
- Listing AOR
- Osceola
- Status changed
- 2025-07-03
Location
Directions
192 E through St. Cloud, male a L onto Orange Ave, make a R onto Adams Rd, L onto Edgewater.
More homes like this
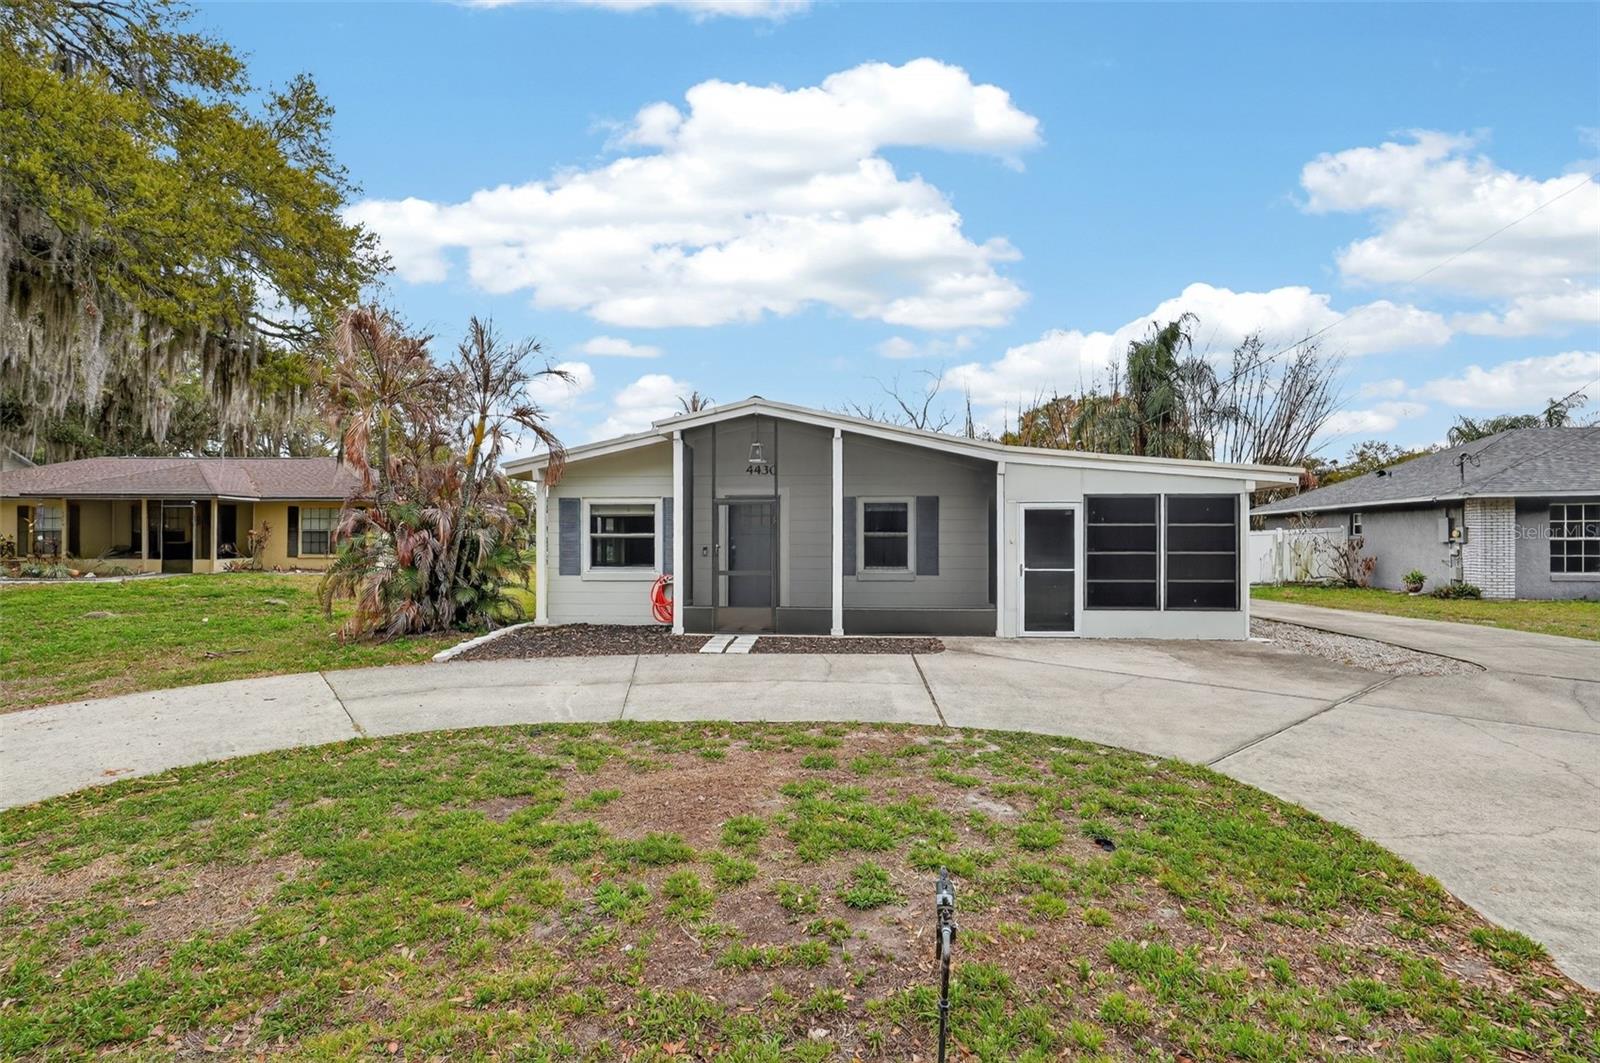
$353,000
4430 Rummell Rd
St Cloud, FL 34769
2 bd · 2 ba · 900 sqft
Runnymede Shores
MLS# S5145075
$575,000
5240 Villa Rosa Ave
St Cloud, FL 34771
6 bd · 5 ba · 3,573 sqft
Nova Grove
MLS# O6410964
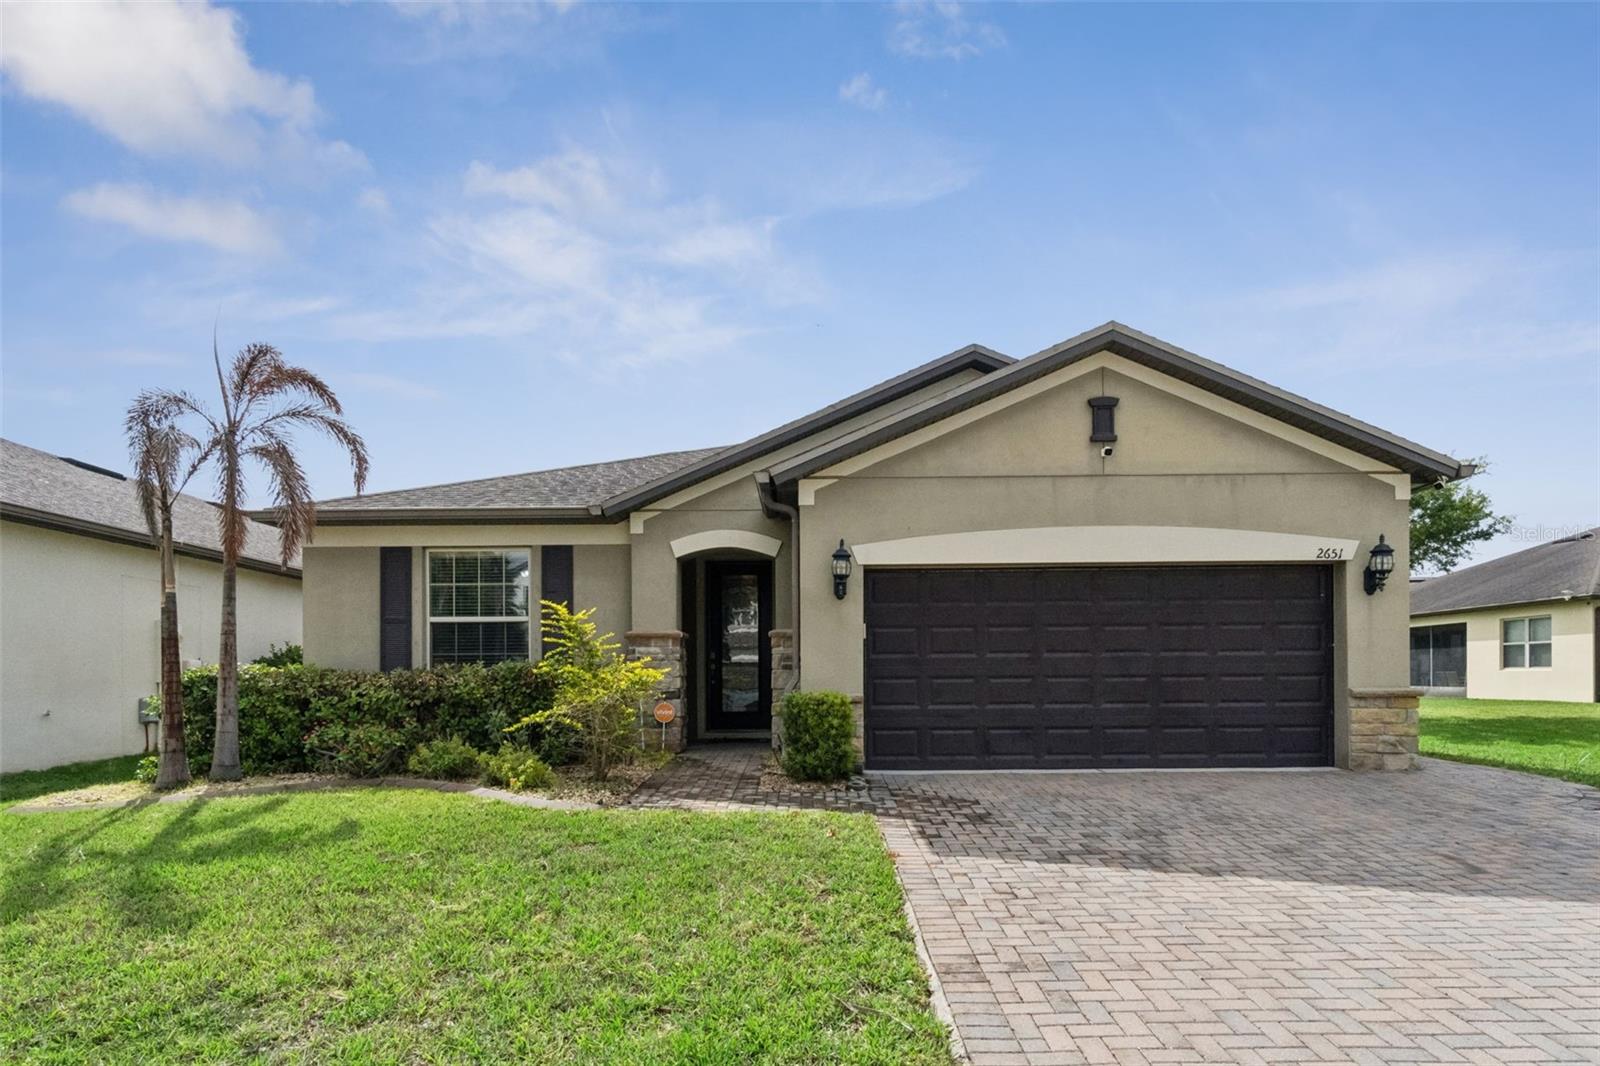
$475,000
2651 Tahoe Ter
St Cloud, FL 34771
3 bd · 2 ba · 2,144 sqft
Lakeshore At Narcoossee
MLS# O6402765
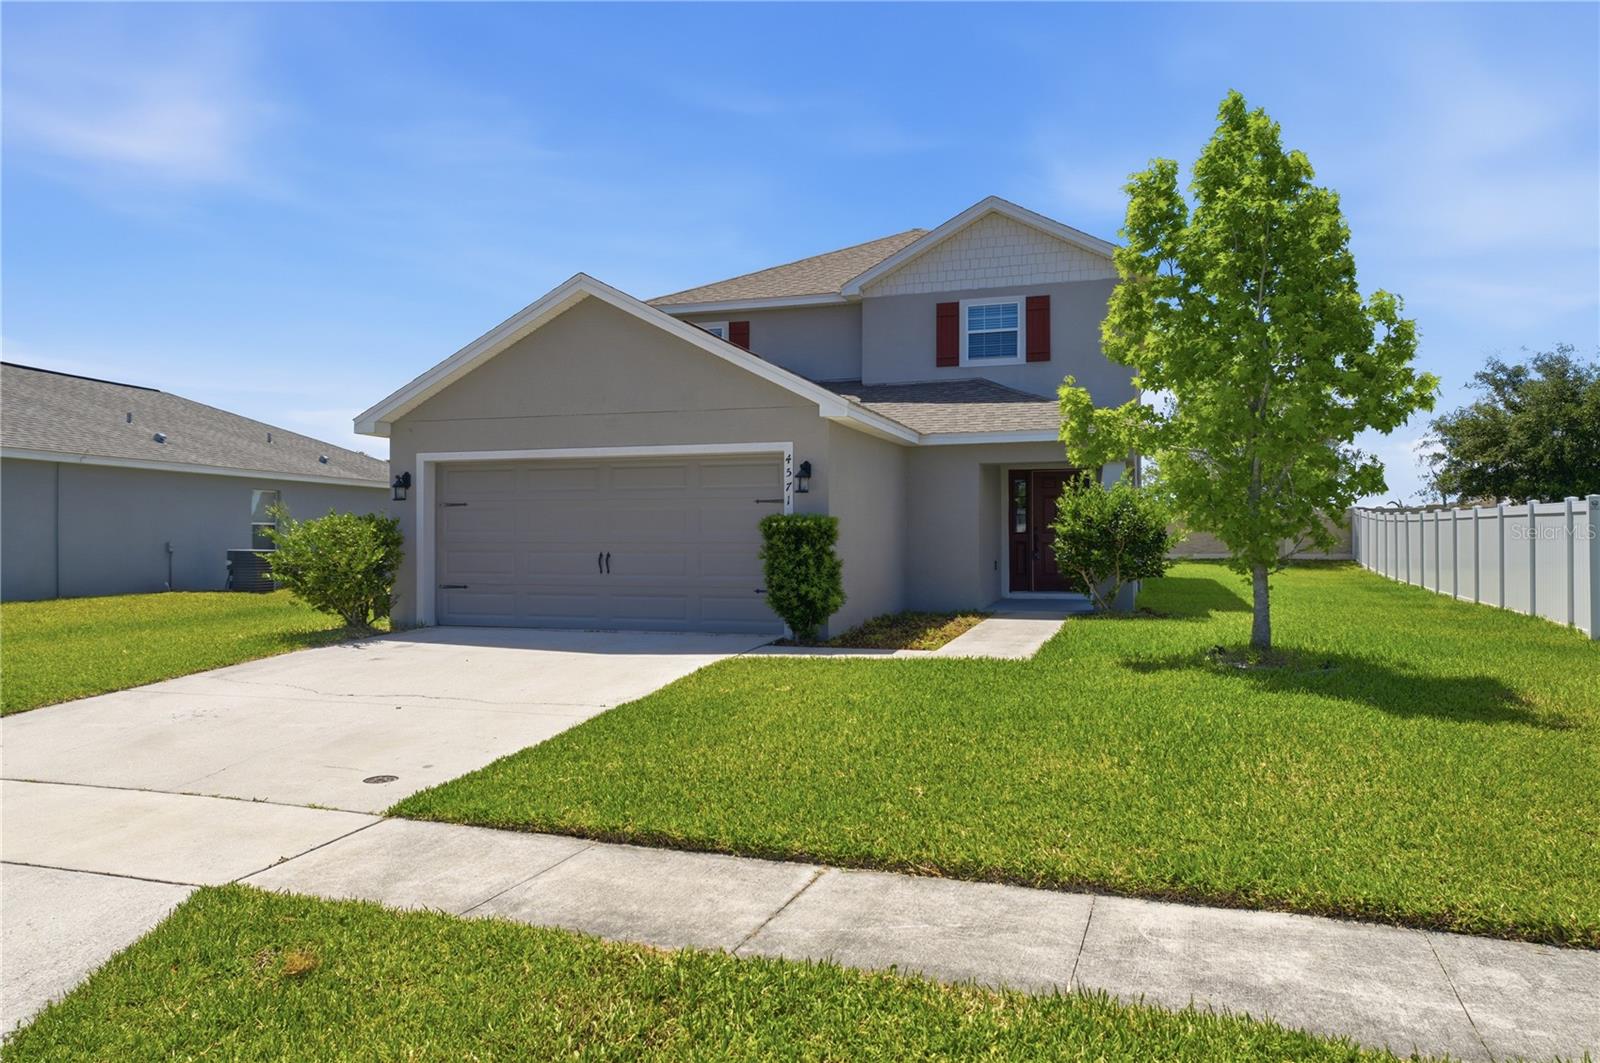
$415,000
4571 Calumet Dr
St Cloud, FL 34772
5 bd · 4 ba · 2,160 sqft
Gramercy Farms Ph 4
MLS# O6400274

Listings courtesy of Stellar MLS as distributed by MLS GRID
IDX information is provided exclusively for consumers’ personal, non-commercial use and may not be used for any purpose other than to identify prospective properties consumers may be interested in purchasing.
Based on information submitted to the MLS GRID as of December 30, 2025 at 11:55 AM ET. All data is obtained from various sources and may not have been verified by broker or MLS GRID. Supplied Open House Information is subject to change without notice. All information should be independently reviewed and verified for accuracy. Properties may or may not be listed by the office/agent presenting the information.
Ryan Solberg, Broker · MaxLife Realty LLC · FL License #BK3354351 · Equal Housing Opportunity · Full disclaimer · DMCA