



$335,000
4430 Rummell RoadSt Cloud, FL 34769
Listing updated: October 23, 2026 at 5:17 PM ET
Listing courtesy of Keller Williams Legacy Realty · Rafael Ortiz Pena · MLS #S5145075 · Active · 407-855-2222Property type
Year built
Lot size
Price / sq ft
HOA dues
Days on market
Flood zone
About this home
Welcome to this charming 2-bedroom, 2-bath waterfront home offering exceptional versatility and future potential. No HOA, endless customization possibilities, and a motivated seller willing to assist with closing costs, this is a unique opportunity that must be seen in person to truly appreciate. The enclosed, air-conditioned patio provides the opportunity to be converted into up to two additional bedrooms, while the detached shed complete with flooring and electrical can easily serve as a home office, studio, or additional bedroom. This property offers peaceful living with direct canal frontage and a functional boat lift but still close by to local shopping, dining, schools, and major roadways. Just minutes from historic downtown St. Cloud and the beautiful Lakefront Park on East Lake Tohopekaliga, and Ralph V Chisholm Regional Park. Residents can enjoy walking trails, playgrounds, restaurants, and community events throughout the year. With easy access to Kissimmee, Lake Nona, Orlando International Airport, and major highways including the Florida Turnpike, this home offers both convenience and lifestyle.
Estimated monthly payment
Estimate only. Taxes use the listing's reported amount where available; insurance is a Florida-average estimate. Your actual payment will vary — run a full calculation or talk to a lender.
Price & listing history211 days on market
- Status: ActiveSep 19, 2026
- Listed$375,000Mar 4, 2026
- Price reduced$335,000
Facts & features
- Property type
- Residential
- Sub type
- Single Family Residence
- Status
- Active
- Days on market
- 211
- Subdivision
- Runnymede Shores
- County
- Osceola
- Year built
- 1970
- Living area
- 900 sq ft
- Price/sq ft
- $372
- Building area
- 1,408 sq ft (Owner)
- Lot size
- 10,934 sq ft
- Lot category
- 1/4 to less than 1/2
- Flood zone
- x
- Annual taxes
- $3,965 (2025)
- Parcel #
- 01-26-30-4920-000A-0210
- Zoning
- ORS3
- MLS #
- S5145075
Ask about this home
Have a question? Ask the broker directly.
Ryan Solberg answers personally — no call center, no spam. Your question goes straight to him.
Interior Details
- Bedrooms
- 2
- Full bathrooms
- 1
- Half bathrooms
- 1
- Flooring
- Ceramic Tile, Luxury Vinyl
- Appliances
- Cooktop, Dishwasher, Disposal, Electric Water Heater, Microwave, Range, Range Hood, Refrigerator
- Interior features
- Cathedral Ceiling(s), Ceiling Fans(s), Living Room/Dining Room Combo, Thermostat
- Laundry
- Inside
- Stories / Levels
- One
- Direction faces
- North
Heating & Cooling
- Heating
- Electric
- Cooling
- Central Air
Parking
- Attached garage
- No
HOA & Financial
- Total monthly fees
- None
- Total annual fees
- None
- CDD
- No
- Homestead exemption
- Yes
- Min lease term
- No Minimum
- Listing terms
- Cash, Conventional, FHA, Other
- Ownership
- Fee Simple
- Available for lease
- Yes
- Lease restrictions
- No
Exterior & Construction
- Exterior features
- Other, Storage
- Construction materials
- Block
- Roof
- Metal
- Foundation
- Slab
- Waterfront
- Yes
- Water access
- Yes
- Water view
- Yes
- Road surface
- Asphalt
Utilities
- Sewer
- Septic Tank
- Water source
- Canal/Lake For Irrigation, See Remarks
- Utilities
- BB/HS Internet Available, Cable Connected, Electricity Connected, Water Connected
Schools
Letter grades: Florida DOE 2024–25 school grades (Orange, Seminole, Lake, Osceola, Brevard). Assigned schools from the listing agent — verify enrollment with the district.
Room Details
| Room | Level | Dimensions |
|---|---|---|
| Living Room | 16x10 | |
| Kitchen | 16x10 | |
| Primary Bedroom | 15x11 | |
| Bedroom 2 | 13x10 | |
| Primary Bathroom | 9x6 | |
| Bathroom 2 | 6x6 | |
| Florida Room | 20x12 | |
| Bonus Room | 12x12 | |
| Workshop |
Listing Details
- Listing date
- 2026-03-02
- On market date
- 2026-03-04
- Original list price
- $375,000
- Occupant type
- Owner
- MLS area
- 34769 - St Cloud (City of St Cloud)
- Listing AOR
- Osceola
- Status changed
- 2026-09-19
- Tax legal description
- RUNNYMEDE SHORES PB 1 PG 383 BLK A LOT 21
Flood risk
Minimal-risk area outside the mapped floodplain. Flood insurance is optional and typically low-cost.
Source: FEMA flood zone reported on the listing. Confirm current designation at FEMA Flood Map Service Center.
Location
Directions
GPS
More homes like this
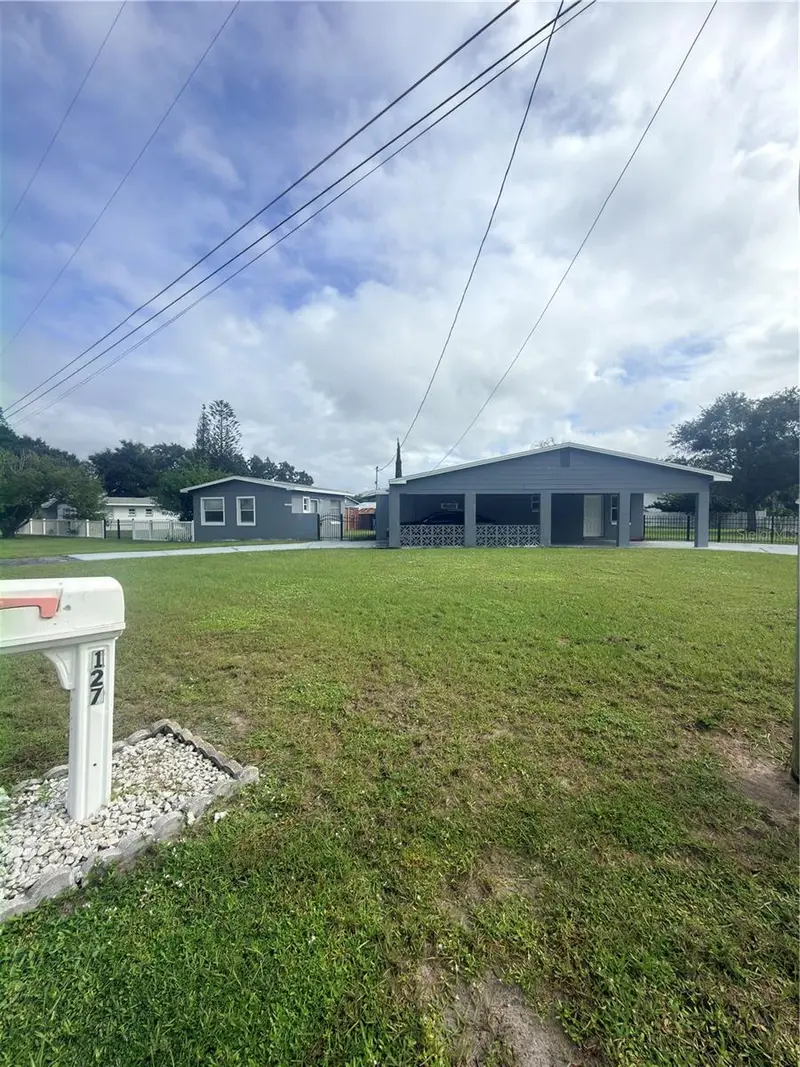
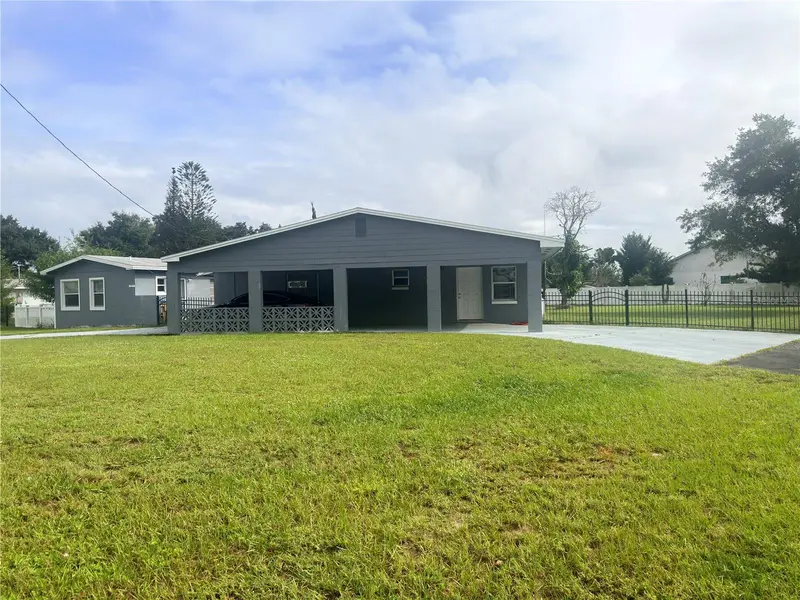
$299,900
127 Lakeview Dr
St Cloud, FL 34769
2 bd · 2 ba · 1,242 sqft
Runnymede Shores
MLS ID #S5158340, FLORIDA LUX LISTINGS, LLC.
Listing provided by Stellar MLS
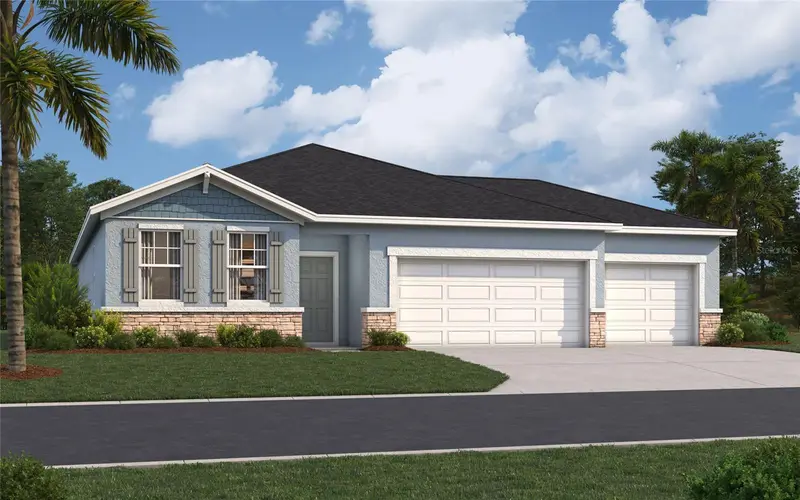
$466,990
6068 River Farm Ave
St Cloud, FL 34771
4 bd · 3 ba · 2,210 sqft
Pine Grove Reserve
MLS ID #O6452300, SM FLORIDA BROKERAGE LLC.
Listing provided by Stellar MLS
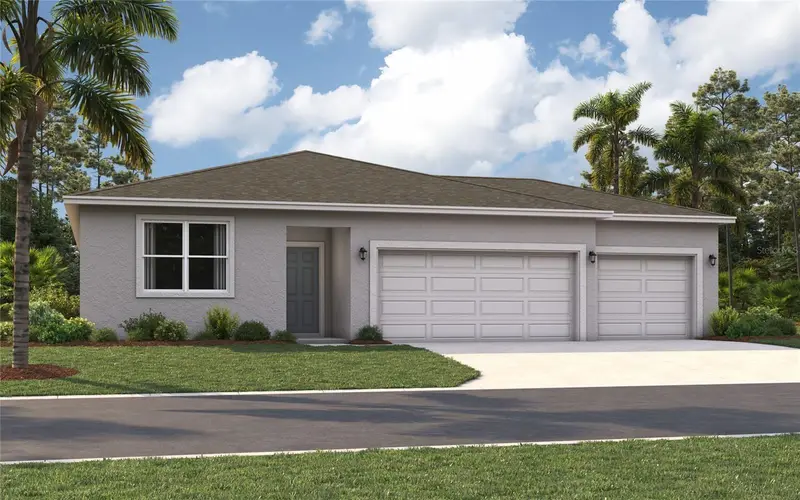
$426,990
6074 River Farm Ave
St Cloud, FL 34771
4 bd · 2 ba · 1,839 sqft
Pine Grove Reserve
MLS ID #O6444642, SM FLORIDA BROKERAGE LLC.
Listing provided by Stellar MLS
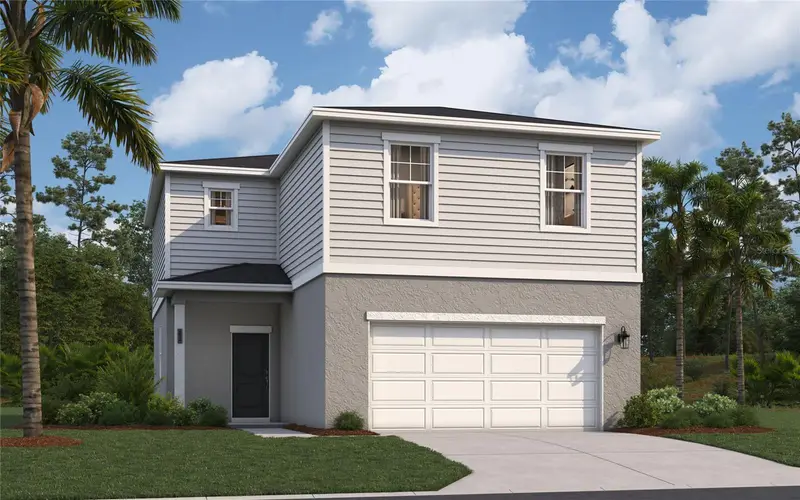
$365,490
1678 Meadowgrove Ave Ne
St Cloud, FL 34771
4 bd · 3 ba · 1,876 sqft
Pine Grove Reserve
MLS ID #O6444844, SM FLORIDA BROKERAGE LLC.
Listing provided by Stellar MLS

Listings courtesy of Stellar MLS as distributed by MLS GRID
IDX information is provided exclusively for consumers’ personal, non-commercial use and may not be used for any purpose other than to identify prospective properties consumers may be interested in purchasing.
Based on information submitted to the MLS GRID as of October 23, 2026 at 5:17 PM ET. All data is obtained from various sources and may not have been verified by broker or MLS GRID. Supplied Open House Information is subject to change without notice. All information should be independently reviewed and verified for accuracy. Properties may or may not be listed by the office/agent presenting the information.
All or a portion of the multiple listing information is provided by Stellar MLS, from a copyrighted compilation of listings. The compilation of listings and each individual listing are © 2026 Stellar MLS. All rights reserved.
Ryan Solberg, Broker · MaxLife Realty LLC · FL License #BK3354351 · Equal Housing Opportunity · Full disclaimer · DMCA