$415,000
4571 Calumet Drive
St Cloud, FL 34772
Property type
Year built
Lot size
Price / sq ft
HOA dues
Days on market
Garage spaces
Flood zone
About this home
Tucked in the Gramercy Farms community, this 2019-built home offers something most five-bedroom properties don’t: real flexibility. The standout feature is the private first-floor suite, which was originally the primary bedroom. It has its own exterior entrance, a bedroom, and a full bath, making it completely separated from the main living area. This setup is ideal for extended family, guests, or multi-generational living. The interior access to the suite was previously closed off, but it can be easily reopened if a buyer prefers traditional access from inside the home. Upstairs, you’ll find four additional bedrooms and two full baths, including a Jack-and-Jill setup that works well for families. The main living area features an open-concept kitchen and family room with birch cabinetry, granite countertops, and stainless appliances. The home also includes a two-car garage and a deck out back. Gramercy Farms offers a splash pad, dog park, basketball court, and pavilion, all with a very low HOA fee. You’re just minutes from the Florida Turnpike and roughly twelve minutes from Lake Nona Medical City. This is a practical, well-laid-out home designed for multi-generational living or simply having the space to spread out.
Estimated monthly payment
Estimate only. Taxes use the listing's reported amount where available; insurance is a Florida-average estimate. Your actual payment will vary — run a full calculation or talk to a lender.
Price & listing history32 days on market
- Status: ActiveApr 27, 2026
- Listed$460,000Apr 27, 2026
- Price reduced$415,000
Virtual Tour
Facts & features
- Property type
- Residential
- Sub type
- Single Family Residence
- Status
- Active
- Days on market
- 32
- Subdivision
- Gramercy Farms Ph 4
- County
- Osceola
- Year built
- 2019
- Living area
- 2,160 sq ft
- Price/sq ft
- $192
- Building area
- 2,820 sq ft (Public Records)
- Lot size
- 7,841 sq ft
- Lot category
- 0 to less than 1/4
- Flood zone
- X (12097C0260G)
- Garage
- 2 spaces
- Annual taxes
- $6,078 (2025)
- Parcel #
- 19-26-31-0161-0001-2860
- Zoning
- PD
- MLS #
- O6400274
Interior Details
- Bedrooms
- 5
- Full bathrooms
- 3
- Half bathrooms
- 1
- Flooring
- Carpet, Ceramic Tile, Luxury Vinyl
- Appliances
- Dishwasher, Disposal, Dryer, Microwave, Range, Refrigerator
- Interior features
- Ceiling Fans(s), Eat-in Kitchen, Open Floorplan
- Laundry
- Inside, Laundry Closet, Upper Level
- Stories / Levels
- Two
- Direction faces
- East
- In-law suite
- Yes
Heating & Cooling
- Heating
- Central
- Cooling
- Central Air
Parking
- Garage spaces
- 2
- Attached garage
- Yes
HOA & Financial
- HOA fee
- $102 / Annually
- Monthly HOA
- $9/mo
- Total monthly fees
- $9/mo
- Total annual fees
- $102
- HOA name
- Rizzetta & Company
- CDD
- Yes
- Min lease term
- 7 Months
- Listing terms
- Cash, Conventional, FHA, VA Loan
- Ownership
- Fee Simple
- Available for lease
- Yes
- Lease restrictions
- No
- Additional lease restrictions
- Buyer and/or their selected representative shall verify additional restrictions
Exterior & Construction
- Exterior features
- Sliding Doors
- Construction materials
- Block, Stucco
- Roof
- Shingle
- Foundation
- Slab
- Road surface
- Asphalt
Utilities
- Sewer
- Public Sewer
- Water source
- Public
- Utilities
- Cable Connected, Electricity Connected, Public, Sewer Connected, Water Connected
Community
- Pets allowed
- Cats OK, Dogs OK
Schools
Letter grades: Florida DOE 2024–25 school grades (Orange, Seminole, Lake, Osceola, Brevard). Assigned schools from the listing agent — verify enrollment with the district.
Room Details
| Room | Level | Dimensions |
|---|---|---|
| Living Room | First | 17x15 |
| Dining Room | First | 16x7 |
| Kitchen | First | 14x9 |
| Bedroom 1 | Second | 14x10 |
| Bedroom 2 | Second | 14x11 |
| Bedroom 3 | Second | 12x12 |
| Bathroom 4 | Second | 14x11 |
| Primary Bedroom | First | 21x12 |
Listing Details
- Listing date
- 2026-04-27
- On market date
- 2026-04-27
- Original list price
- $460,000
- Occupant type
- Vacant
- MLS area
- 34772 - St Cloud (Narcoossee Road)
- Listing AOR
- Orlando Regional
- Status changed
- 2026-04-27
- Tax legal description
- GRAMERCY FARMS PH 4 PB 26 PGS 79-82 LOT 286
Flood risk
Minimal-risk area outside the mapped floodplain. Flood insurance is optional and typically low-cost.
Source: FEMA flood zone reported on the listing. Confirm current designation at FEMA Flood Map Service Center.
Location
Directions
South on hickory tree, right on old hickory tree Rd, continue to Gramercy farms boulevard, left on Harlow avenue, right on Calumet.
More homes like this
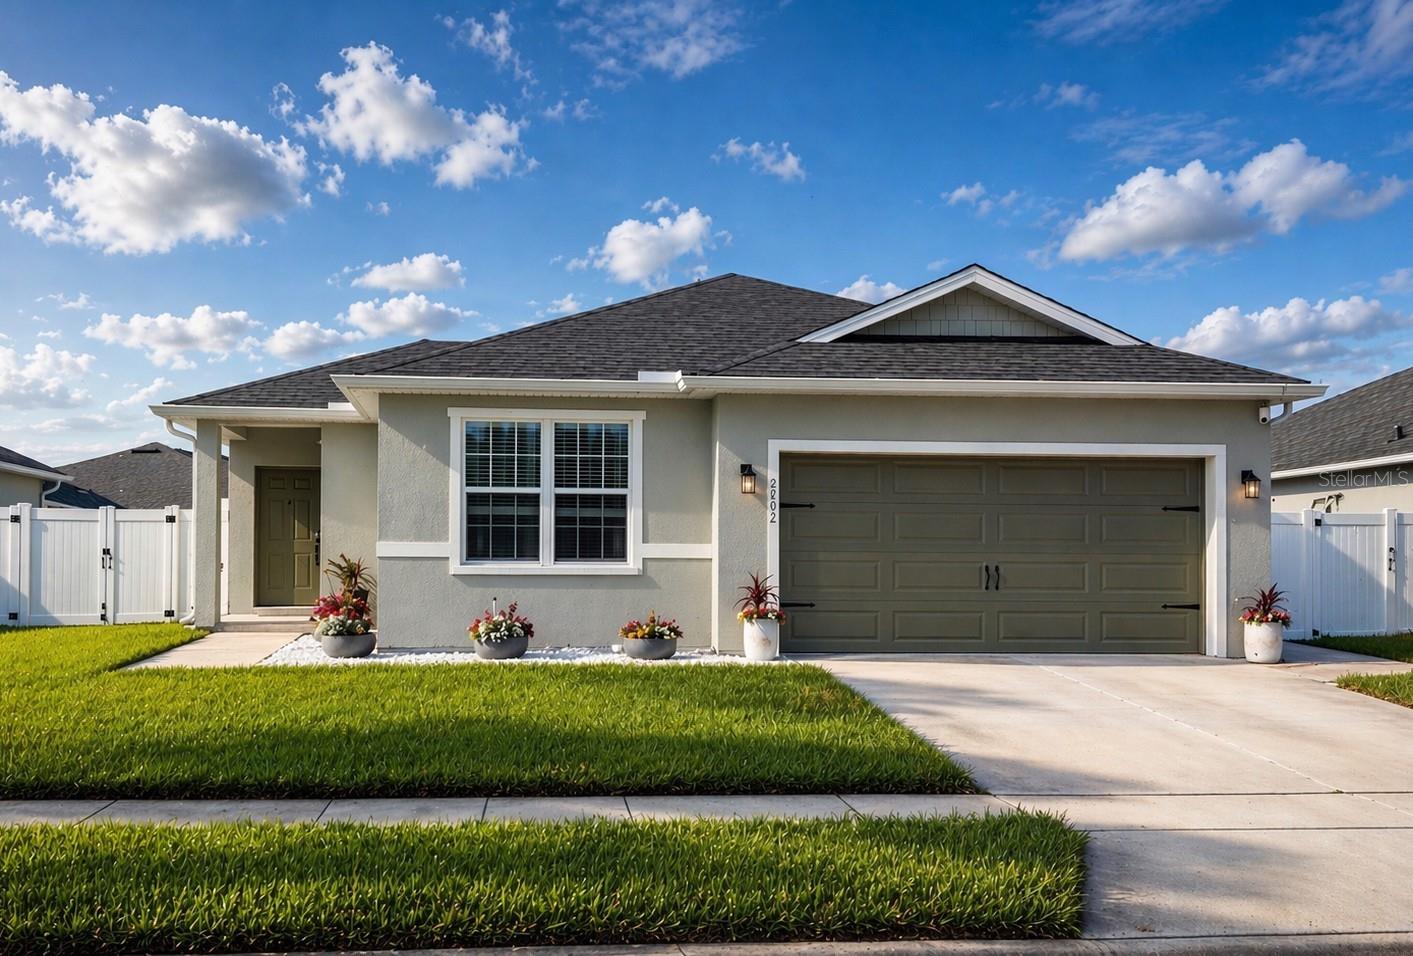
$354,900
2962 Harlow Ave
St Cloud, FL 34772
3 bd · 2 ba · 1,527 sqft
Gramercy Farms Ph 4
MLS# O6392777
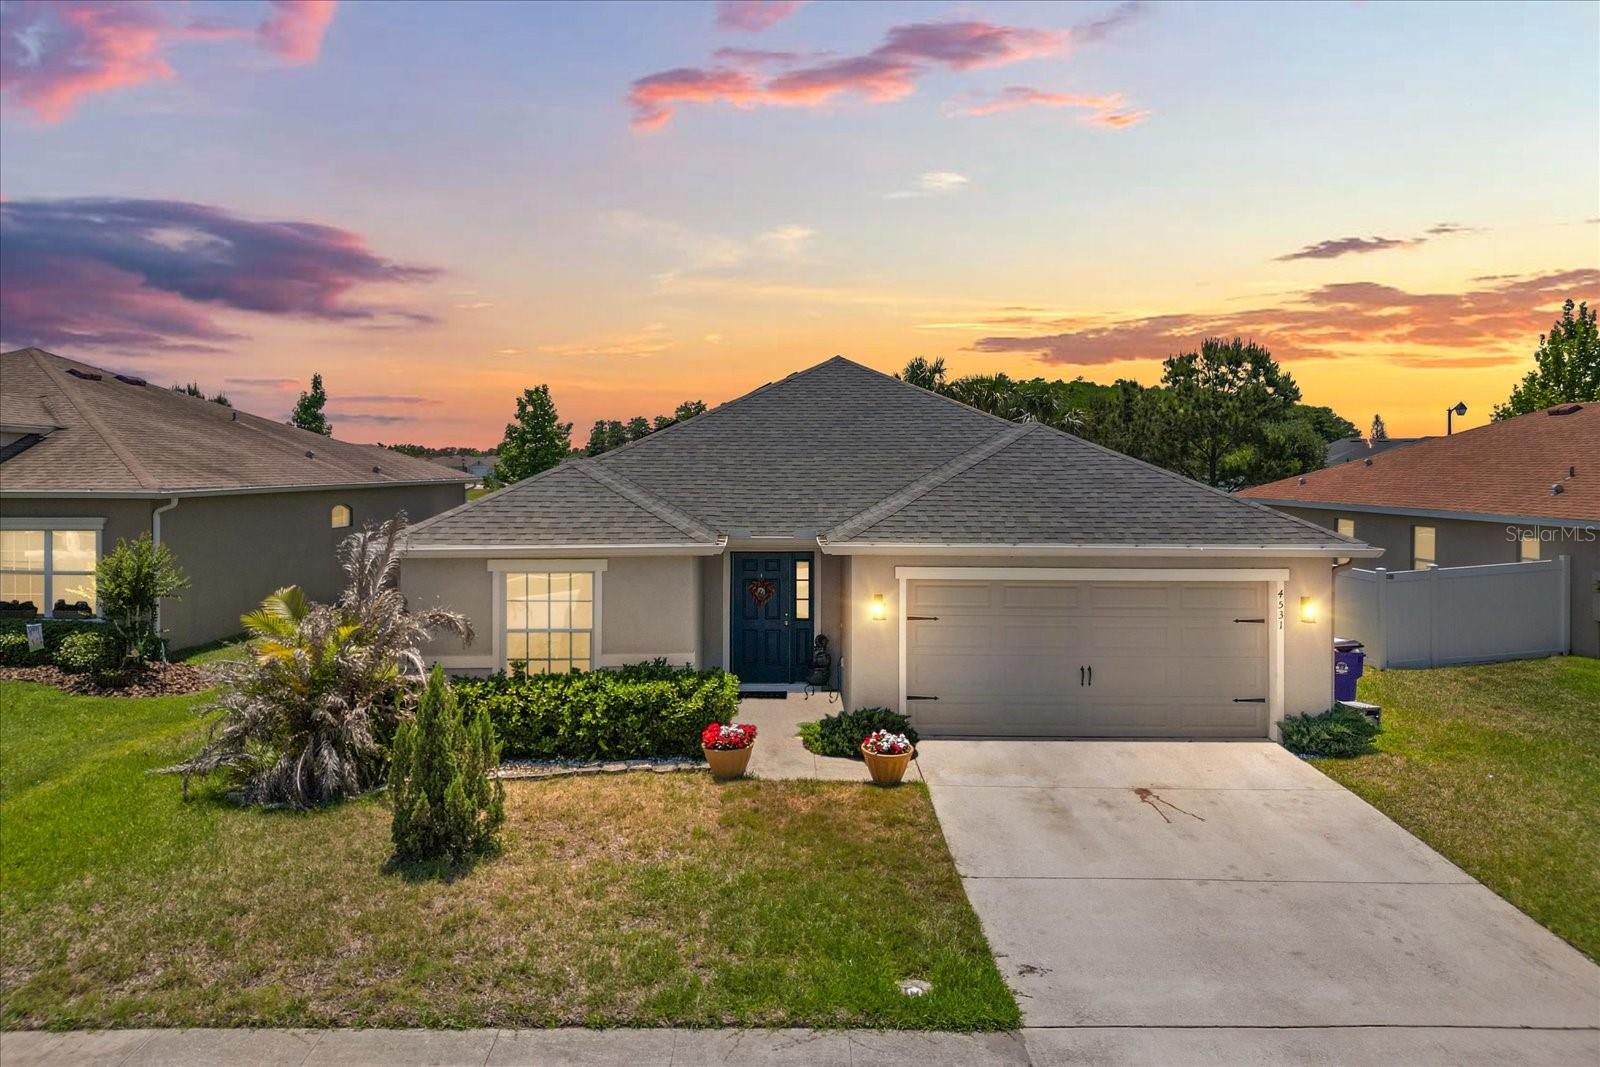
$419,000
4531 Calumet Dr
St Cloud, FL 34772
4 bd · 2 ba · 1,987 sqft
Gramercy Farms Ph 4
MLS# S5149592
$425,000
2124 Continental St
St Cloud, FL 34769
4 bd · 3 ba · 2,220 sqft
Anthem Park Ph 1a
MLS# O6411496
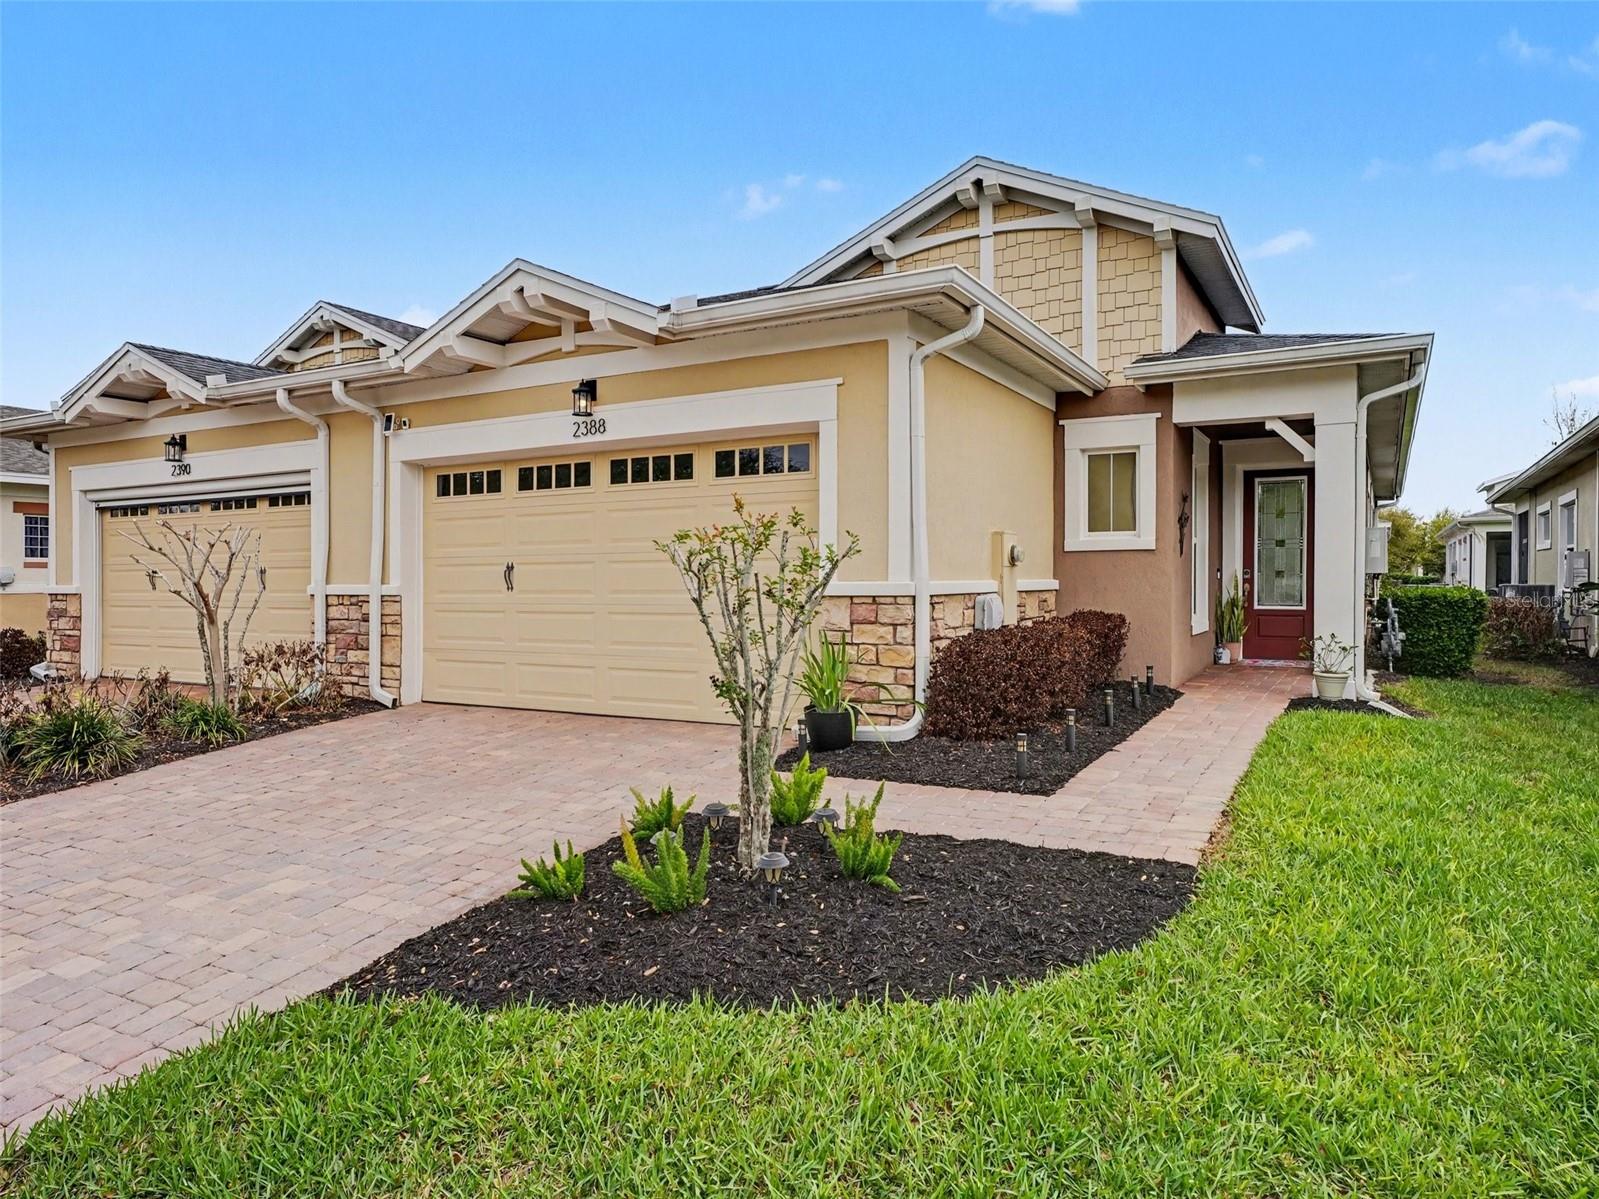
$294,999
2388 Datura Loop
St Cloud, FL 34772
2 bd · 2 ba · 1,464 sqft
Northwest Lakeside Groves Ph 1
MLS# A4683880

Listings courtesy of Stellar MLS as distributed by MLS GRID
IDX information is provided exclusively for consumers’ personal, non-commercial use and may not be used for any purpose other than to identify prospective properties consumers may be interested in purchasing.
Based on information submitted to the MLS GRID as of May 29, 2026 at 2:13 PM ET. All data is obtained from various sources and may not have been verified by broker or MLS GRID. Supplied Open House Information is subject to change without notice. All information should be independently reviewed and verified for accuracy. Properties may or may not be listed by the office/agent presenting the information.
Ryan Solberg, Broker · MaxLife Realty LLC · FL License #BK3354351 · Equal Housing Opportunity · Full disclaimer · DMCA