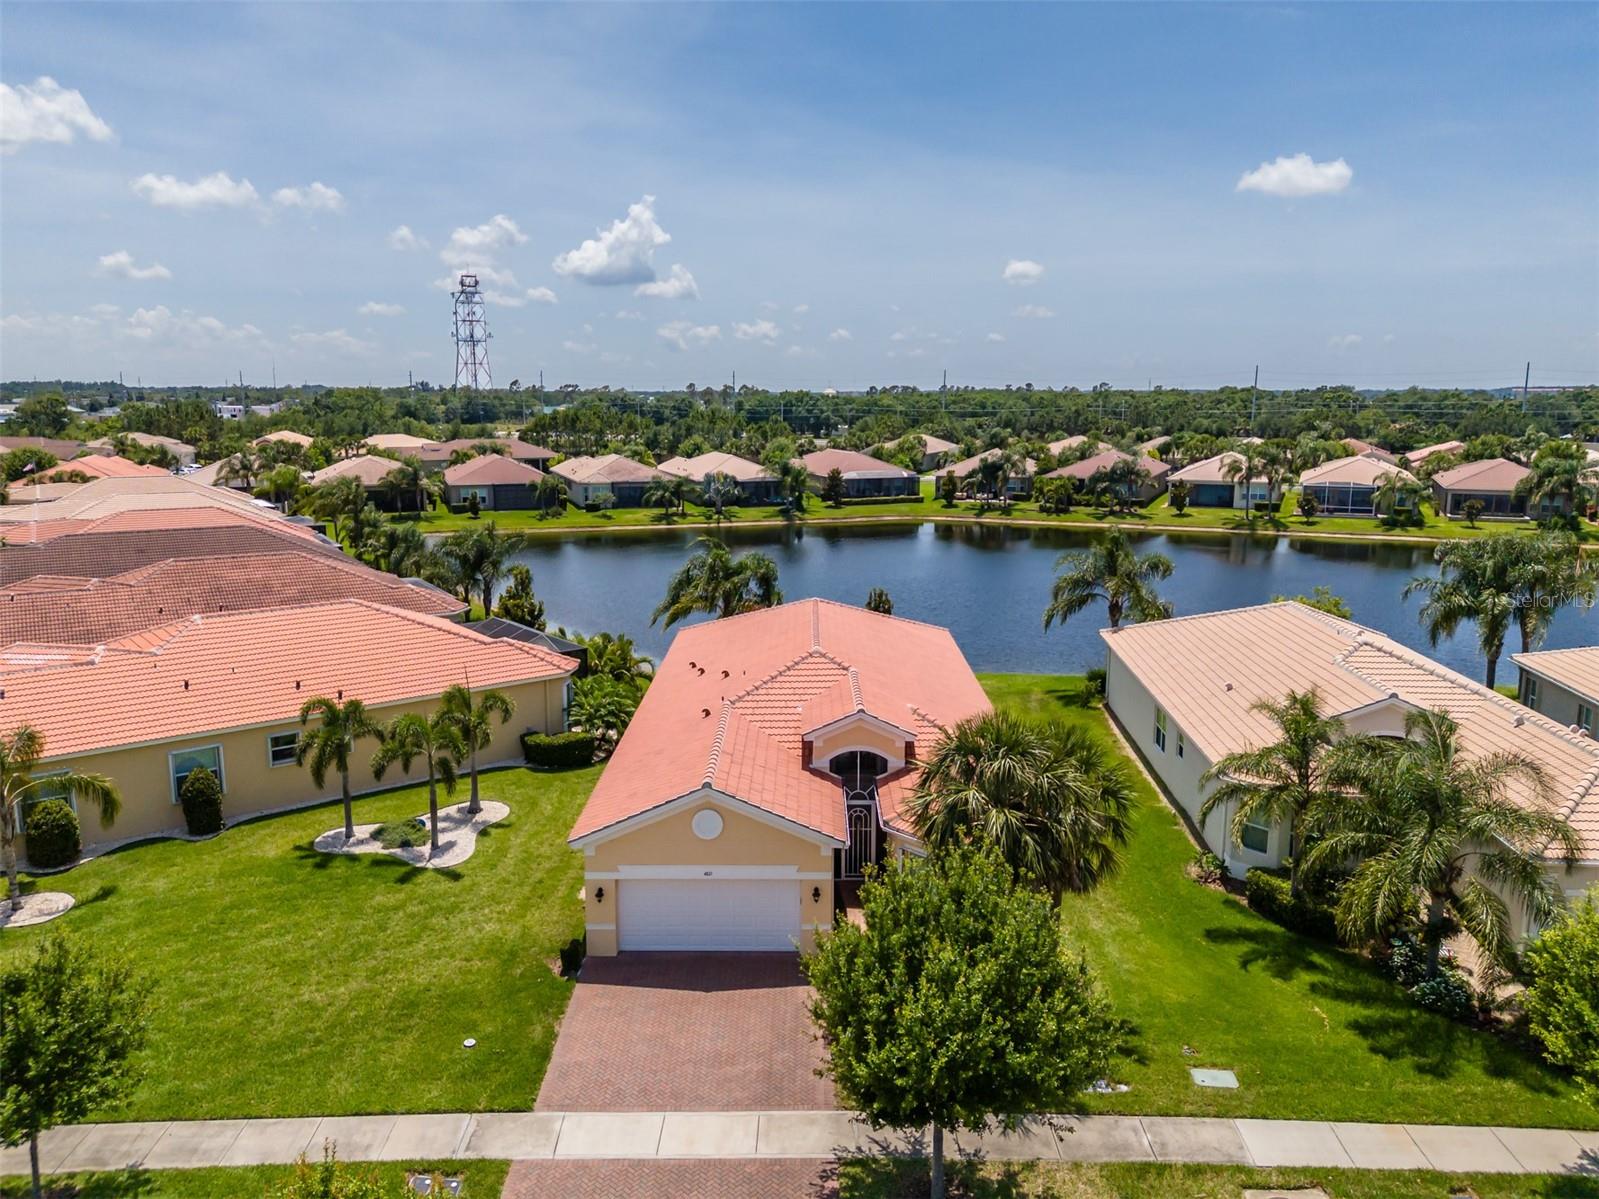
$458,000
4821 Grand Banks Drive
Wimauma, FL 33598
Property type
Year built
Lot size
Price / sq ft
HOA dues
Days on market
Garage spaces
Flood zone
About this home
GORGEOUS WATER VIEW - NEWLY PAINTED HOME - MOVE-IN READY - NEW PRICE! Seize this day and begin living your idyllic life in Valencia Lakes, Tampa Bay’s premier 55+ Active Adult Community. This 2018 GL Homes built BARBADOS model offers 2,268 SF under a/c, a very large lanai/screen room with tremendous westerly water view and a tandem 3-car garage. On approach, take notice of the Florida friendly landscaping, the extensive space between homes, the full width pavered driveway, the accordion shutters, and the front & back of house eavestroughs. Upon entering the home, a foyer with a towering 13’-14’ tray ceiling provides a special welcoming space and a wonderful view into and through the home. Crown molding & custom millwork run throughout the house. Right of the foyer is bedroom 2 that features a lighted ceiling fan, plantation shutters on the bay window, and a custom closet. Forward of this bedroom is a full three-piece bath. Midway and right of the foyer is the 3rd bedroom which features double French-doors, a customized walk-in closet and a ceiling fan. This might be a great space to fashion as an office or den. Forward of the foyer is an open floorplan that provides a dining room, great room, kitchen & dinette. The dining room features a gorgeous chandelier fashioned in vintage pink depression glass accented with gold, highlighting a comfortable space that will comfortably accommodate 8 persons. Forward of the dining room is an expansive great room featuring a 10’-11’ tray ceiling with a ceiling fan, a 12’ wide sliding-glass door adorned with a retractable sliding shade. Adjacent to the great room is the dinette which is a perfect space for daily or intimate meals. The dinette basks in natural light provided by a sliding-glass door and a large window. The kitchen features a working island with a counter-height breakfast bar, a double-basin sink, and ample counter space. 42” solid maple cabinetry with 4 pot drawers and a pantry with sliding shelves, GE appliances, quartz counters and a stone arabesque backsplash make this kitchen both functional and beautiful. The primary bedroom is at the rear of the home and affords excellent separation from the other two bedrooms. It features two customized walk-in closets, a very large window adorned with plantation shutters through which you can catch amazing sunsets, a 10’-to-11’ tray ceiling and a wonderful ensuite bathroom. The ensuite bath has two separated vanities, a large walk-in shower, and a water closet for the commode. The 3-car tandem garage with its brilliant epoxy floors, belt-drive garage door opener that controls the insulated garage doors, and an additional walk-out door is certain to put another smile in your heart. Will you use the third garage for additional storage, a workshop, or perhaps that dream car? Environmental comforts are assured by a Goodman multi-stage HVAC, a Culligan whole house water softener system, and new (2024) STATE 50-gallon water heater. Valencia Lakes offers a vibrant resort-style lifestyle centered around a spectacular 40,000 sq.ft. clubhouse, live entertainment, dances,100+ clubs & a newly renovated Cafe. Residents enjoy 7 pickleball courts, 6 lighted Har-Tru tennis courts, softball field, bocce, shuffleboard, basketball court, miles of walking paths, craft studio, card/billiards rooms, community garden, dog park,resort-style pool, resistance & lap pools, sauna/steam rooms, and 5,000 sq.ft. state-of-the-art fitness center with professional classes.
Estimated monthly payment
Estimate only. Taxes use the listing's reported amount where available; insurance is a Florida-average estimate. Your actual payment will vary — run a full calculation or talk to a lender.
Price & listing history346 days on market
- Status: SoldMay 29, 2026
- Listed$525,000May 23, 2025
- Price reduced$458,000
Virtual Tour
Facts & features
- Property type
- Residential
- Sub type
- Single Family Residence
- Status
- Sold
- Days on market
- 346
- Subdivision
- Valencia Lakes
- County
- Hillsborough
- Year built
- 2018
- Living area
- 2,268 sq ft
- Price/sq ft
- $202
- Building area
- 3,298 sq ft (Builder)
- Lot size
- 5,770 sq ft
- Lot category
- 0 to less than 1/4
- Flood zone
- X
- Garage
- 3 spaces
- Annual taxes
- $6,237 (2024)
- Parcel #
- U-08-32-20-A4T-000000-00091.0
- Zoning
- PD
- MLS #
- TB8387688
Interior Details
- Bedrooms
- 3
- Full bathrooms
- 2
- Half bathrooms
- 1
- Flooring
- Brick, Carpet, Tile
- Appliances
- Dishwasher, Disposal, Dryer, Electric Water Heater, Microwave, Range, Refrigerator, Washer, Water Softener
- Interior features
- Ceiling Fans(s), Chair Rail, Crown Molding, Eat-in Kitchen, Open Floorplan, Primary Bedroom Main Floor, Solid Surface Counters, Solid Wood Cabinets, Split Bedroom, Thermostat, Walk-In Closet(s), Window Treatments
- Laundry
- Laundry Room
- Stories / Levels
- One
- Direction faces
- East
Heating & Cooling
- Heating
- Electric, Heat Pump
- Cooling
- Central Air, Humidity Control
Parking
- Garage spaces
- 3
- Attached garage
- Yes
HOA & Financial
- HOA fee
- $1,740 / Quarterly
- Monthly HOA
- $580/mo
- Total monthly fees
- $580/mo
- Total annual fees
- $6,960
- HOA name
- Natasha Smith
- CDD
- No
- Homestead exemption
- Yes
- Min lease term
- 7 Months
- Listing terms
- Cash, Conventional, VA Loan
- Ownership
- Fee Simple
- Available for lease
- Yes
- Lease restrictions
- Yes
- Additional lease restrictions
- Communicate with Property Manager wrt lease considerations.
- Approval process
- Communicate with Property Manager wrt lease considerations.
Exterior & Construction
- Exterior features
- Gray Water System, Hurricane Shutters, Private Mailbox, Rain Gutters, Sidewalk, Sliding Doors
- Construction materials
- Block, Cement Siding
- Roof
- Tile
- Foundation
- Slab
- Waterfront
- Yes
- Water access
- Yes
- Water view
- Yes
- Road surface
- Asphalt
Utilities
- Sewer
- Public Sewer
- Water source
- Canal/Lake For Irrigation, Public
- Utilities
- Electricity Connected, Fiber Optics, Fire Hydrant, Phone Available, Public, Sewer Connected, Underground Utilities, Water Connected
Community
- Pets allowed
- Breed Restrictions
- Senior community
- Yes
Room Details
| Room | Level | Dimensions |
|---|---|---|
| Primary Bedroom | First | 13.4x19 |
| Bedroom 2 | First | 11.8x14 |
| Bedroom 3 | First | 12x12 |
| Great Room | First | 18x20 |
| Kitchen | First | 12x13.2 |
| Dining Room | First | 10x14 |
| Dinette | First | 8x8 |
| Balcony/Porch/Lanai | First | 25x11 |
Listing Details
- Listing date
- 2025-05-18
- On market date
- 2025-05-23
- Original list price
- $525,000
- Occupant type
- Owner
- MLS area
- 33598 - Wimauma
- Listing AOR
- Suncoast Tampa
- Status changed
- 2026-05-29
- Tax legal description
- VALENCIA LAKES TRACT O LOT 91
Flood risk
Minimal-risk area outside the mapped floodplain. Flood insurance is optional and typically low-cost.
Source: FEMA flood zone reported on the listing. Confirm current designation at FEMA Flood Map Service Center.
Location
Directions
Valencia Lakes is a gated community - PIN code needed to enter gate, listing agent will contact and provide. Use 4959 Valencia Grande Ave for electronic navigation to main/public entrance; thereafter turn right at the fountain onto Valencia Lakes Ave, and then right onto Coral Springs Dr. At the third stop sign, turn right onto Grand Banks Dr and take a left after 30 yards.
More homes like this
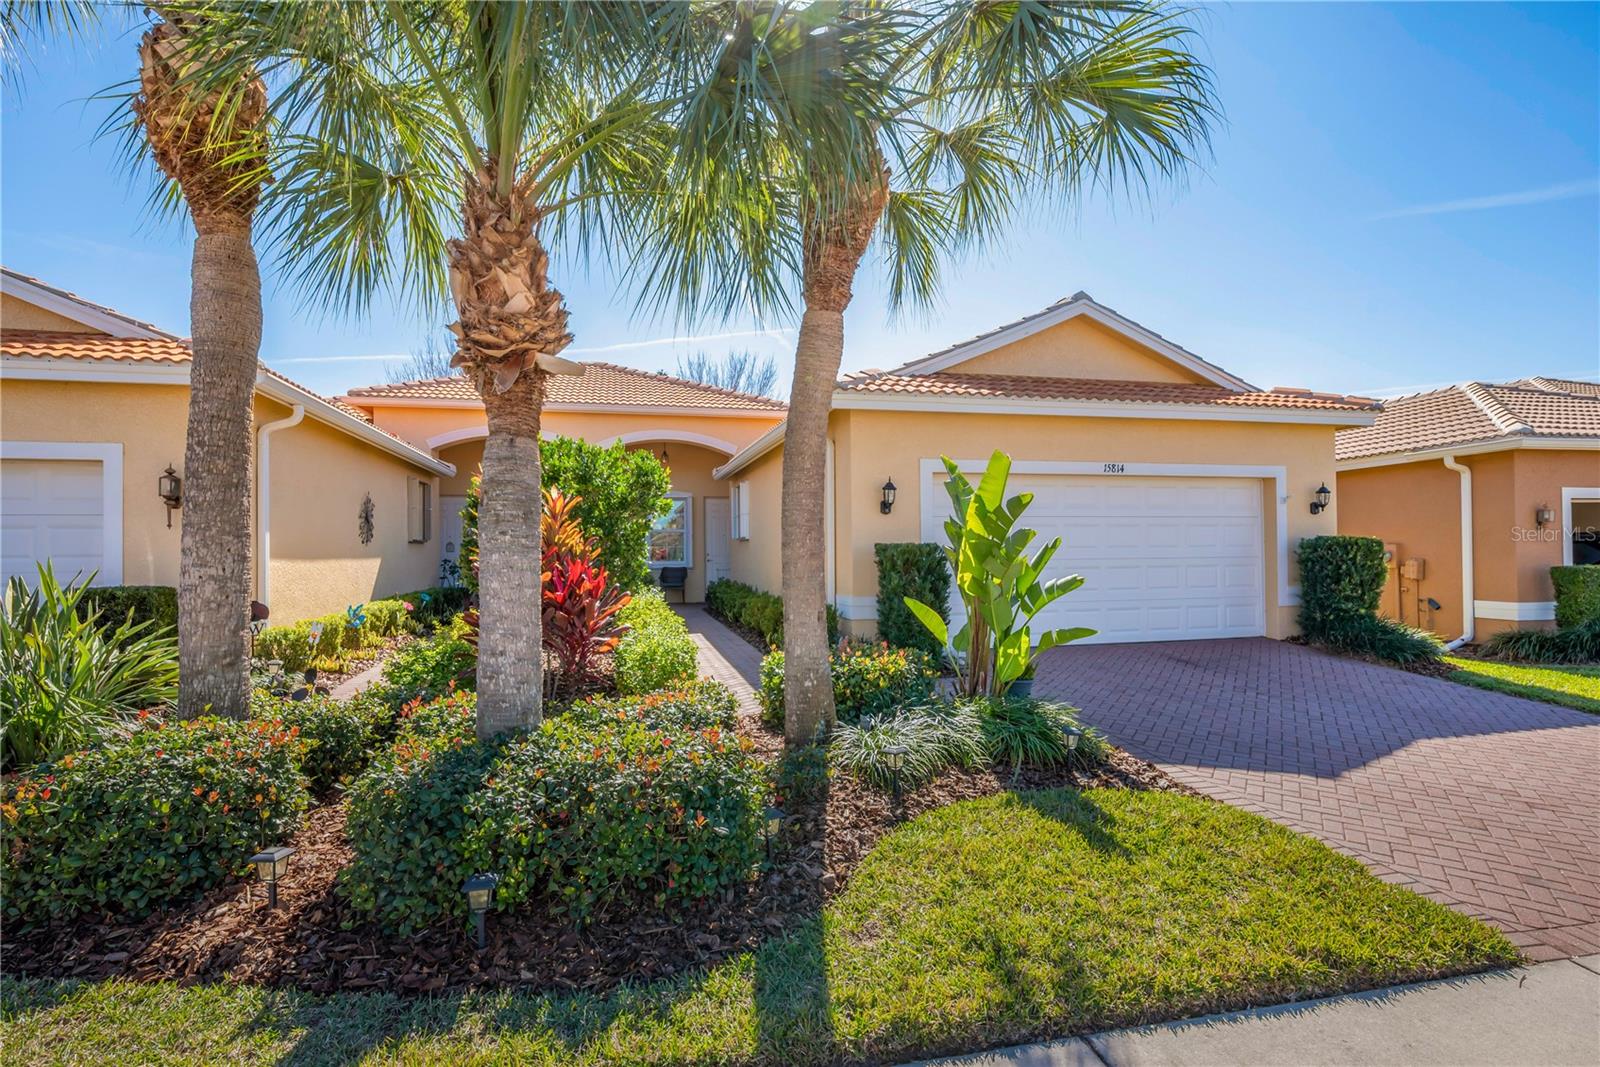
$265,000
15814 Aurora Lake Cir
Wimauma, FL 33598
2 bd · 2 ba · 1,321 sqft
Valencia Lakes
MLS# TB8468657
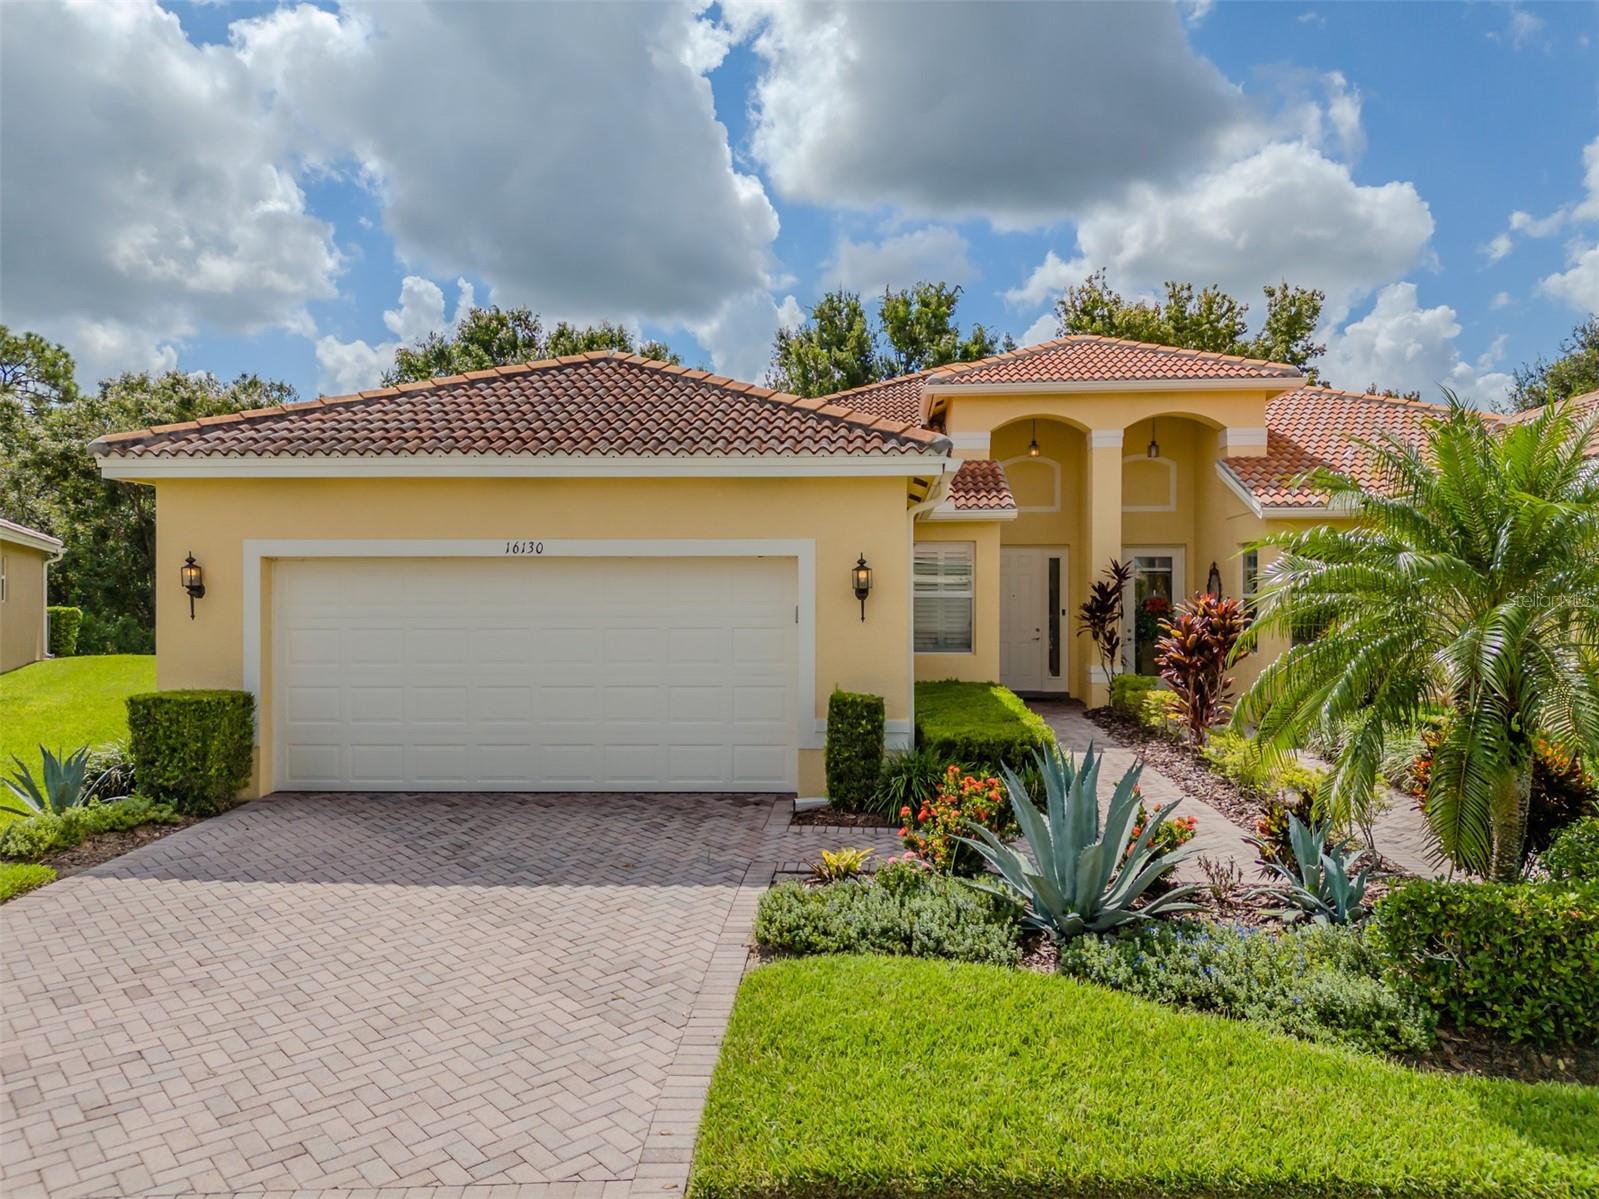
$275,000
16130 Amethyst Key Dr
Wimauma, FL 33598
2 bd · 2 ba · 1,496 sqft
Valencia Lakes
MLS# TB8416184

$310,000
16158 Amethyst Key Dr
Wimauma, FL 33598
3 bd · 2 ba · 1,704 sqft
Valencia Lakes
MLS# TB8481360
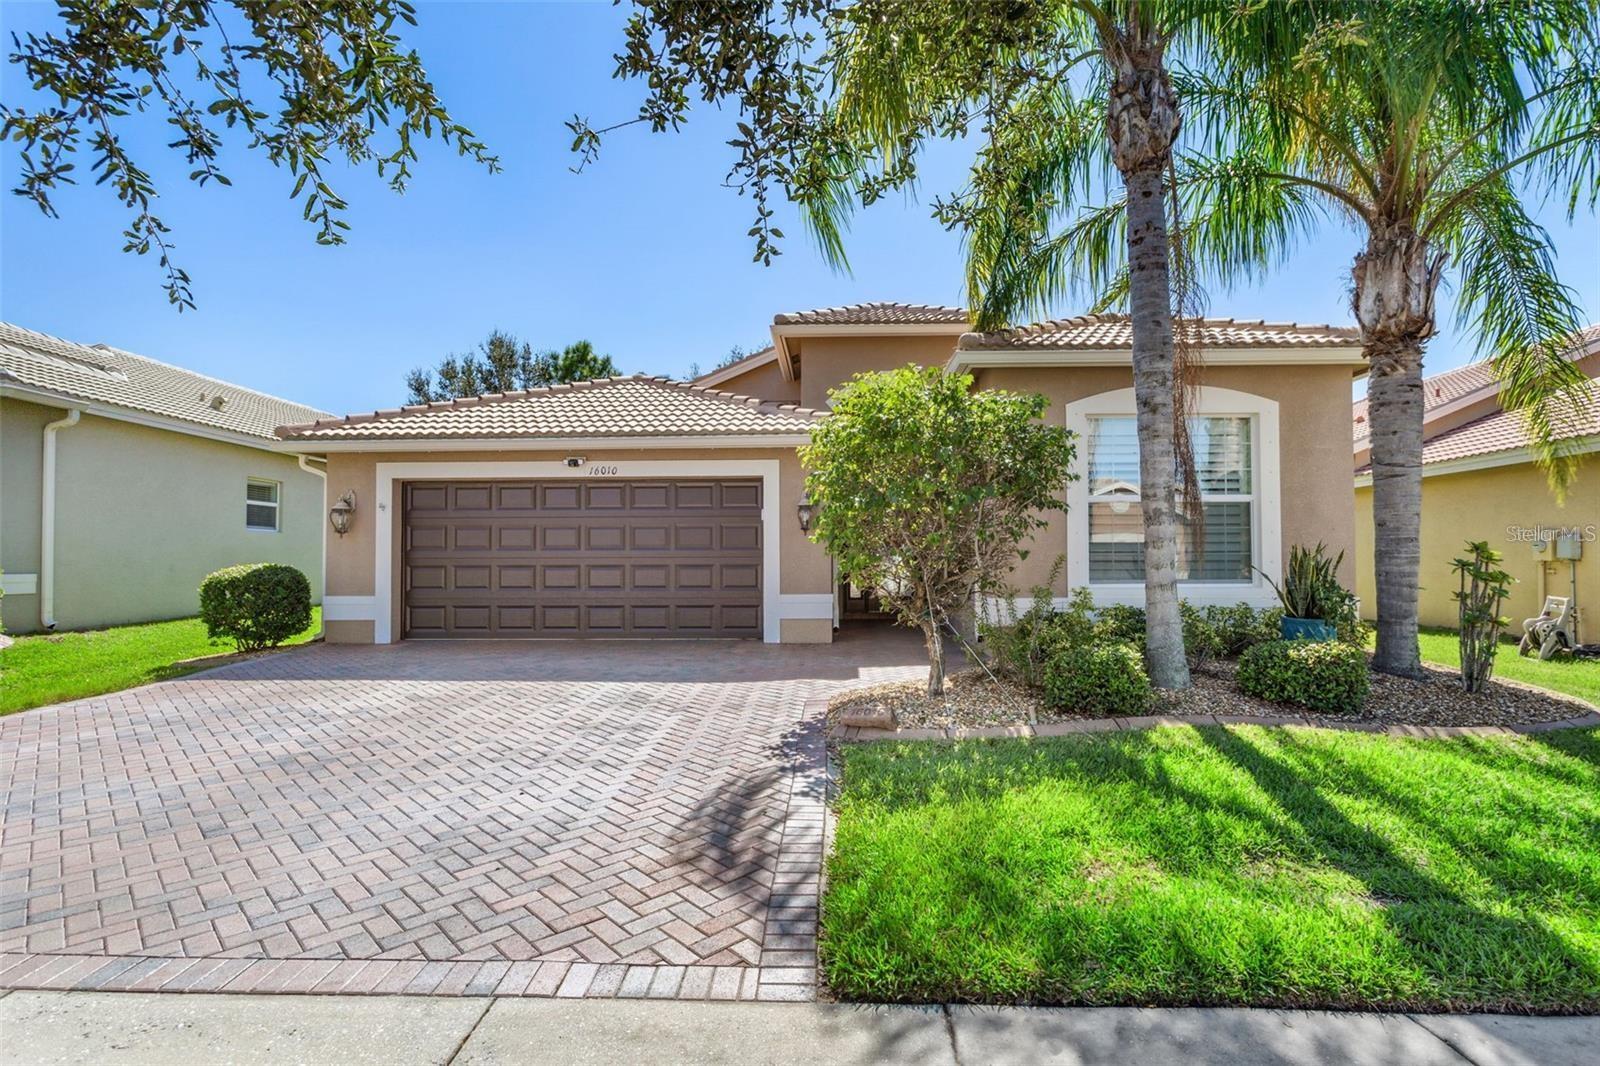
$395,000
16010 Golden Lakes Dr
Wimauma, FL 33598
3 bd · 2 ba · 2,058 sqft
Valencia Lakes
MLS# TB8511173

Listings courtesy of Stellar MLS as distributed by MLS GRID
IDX information is provided exclusively for consumers’ personal, non-commercial use and may not be used for any purpose other than to identify prospective properties consumers may be interested in purchasing.
Based on information submitted to the MLS GRID as of May 29, 2026 at 5:58 PM ET. All data is obtained from various sources and may not have been verified by broker or MLS GRID. Supplied Open House Information is subject to change without notice. All information should be independently reviewed and verified for accuracy. Properties may or may not be listed by the office/agent presenting the information.
Ryan Solberg, Broker · MaxLife Realty LLC · FL License #BK3354351 · Equal Housing Opportunity · Full disclaimer · DMCA