$310,000
16158 Amethyst Key Drive
Wimauma, FL 33598
Property type
Year built
Lot size
Price / sq ft
HOA dues
Days on market
Garage spaces
Flood zone
About this home
Discover the perfect blend of luxury, comfort, and active-adult living in this one-of-a-kind Victoria model, part of GL Homes’ prestigious Regal Villa Collection at Valencia Lakes—one of Tampa’s most sought-after 55+ gated communities. From the moment you arrive, the meticulously landscaped front yard welcomes you, setting the tone for the elegance that continues inside. The open, split-bedroom floor plan features soaring 9-foot ceilings and seamless engineered hardwood floors throughout. The kitchen is a chef’s dream, boasting upgraded countertops, 42” premium wood cabinets with under- and over-cabinet lighting, upgraded appliances, and a raised serving bar. A sunny breakfast nook and a spacious living room with a triple 8-foot sliding door open to your private screened lanai, offering serene conservation views—perfect for morning coffee or evening relaxation. The primary suite, tucked privately at the back of the home, also overlooks the conservation area and includes two walk-in closets and a luxurious ensuite with a double vanity and an oversized walk-in shower. Two additional bedrooms share a full bath on the opposite side of the home, with one featuring French doors that make it perfect for a private office, art studio, or second living area. Valencia Lakes isn’t just a community—it’s a lifestyle. Residents enjoy a spectacular 40-acre waterfront recreation area, resort-style pools, a 40,000 sq. ft. clubhouse, tennis and pickleball courts, bocce, basketball, a fitness center, dog park, baseball field, community garden, and RV/boat storage. The community center now also features a wonderful on-site café serving breakfast, lunch, and dinner—offering a convenient and social gathering spot right within the neighborhood. Over 100 acres of nature preserves provide peaceful views, abundant wildlife, and a true sense of serenity. With hundreds of clubs and activities, friendly neighbors, and convenient access to Tampa, St. Pete, Sarasota, shopping, golf, and the airport, this home offers both comfort and convenience.The primary suite, tucked privately at the back of the home, also overlooks the conservation area and includes two walk-in closets and a luxurious ensuite with a double vanity, and an oversized walk-in shower. Two additional bedrooms share a full bath on the opposite side of the home, with one featuring French doors that make it perfect for a private office, art studio, or second living area. Valencia Lakes isn’t just a community—it’s a lifestyle. Enjoy a 40-acre waterfront recreation area, resort-style pools, a 40,000 sq. ft. clubhouse, tennis and pickleball courts, bocce, basketball, gym, dog park, baseball field, community garden, and RV/boat storage. Over 100 acres of nature preserves provide peaceful views, abundant wildlife, and a true sense of serenity. With hundreds of clubs and activities, friendly neighbors, and convenient access to Tampa, St. Pete, Sarasota, shopping, golf, and the airport, this home offers both comfort and convenience.
Estimated monthly payment
Estimate only. Taxes use the listing's reported amount where available; insurance is a Florida-average estimate. Your actual payment will vary — run a full calculation or talk to a lender.
Price & listing history60 days on market
- Status: ActiveMar 2, 2026
- Listed$325,000Mar 2, 2026
- Price reduced$310,000
Virtual Tour
Facts & features
- Property type
- Residential
- Sub type
- Villa
- Status
- Active
- Days on market
- 60
- Subdivision
- Valencia Lakes
- County
- Hillsborough
- Year built
- 2010
- Living area
- 1,704 sq ft
- Price/sq ft
- $182
- Building area
- 2,457 sq ft (Public Records)
- Lot size
- 5,944 sq ft
- Lot category
- 0 to less than 1/4
- Flood zone
- X (12057C0680H)
- Garage
- 2 spaces
- Annual taxes
- $2,950 (2025)
- Parcel #
- U-05-32-20-9LT-000000-00044.0
- Zoning
- PD
- MLS #
- TB8481360
Interior Details
- Bedrooms
- 3
- Full bathrooms
- 2
- Flooring
- Hardwood, Tile
- Appliances
- Dishwasher, Disposal, Electric Water Heater, Exhaust Fan, Microwave, Range
- Interior features
- Ceiling Fans(s), Eat-in Kitchen, High Ceilings, Living Room/Dining Room Combo, Open Floorplan, Solid Surface Counters, Solid Wood Cabinets, Split Bedroom, Thermostat, Walk-In Closet(s)
- Laundry
- Inside, Laundry Room
- Stories / Levels
- One
- Direction faces
- South
Heating & Cooling
- Heating
- Central, Electric
- Cooling
- Central Air, Humidity Control
Parking
- Garage spaces
- 2
- Attached garage
- Yes
- Parking features
- Driveway, Garage Door Opener
HOA & Financial
- HOA fee
- $1,897 / Quarterly
- Monthly HOA
- $632/mo
- Total monthly fees
- $632/mo
- Total annual fees
- $7,588
- HOA name
- Castle Group
- CDD
- No
- Homestead exemption
- Yes
- Min lease term
- 1-2 Years
- Listing terms
- Cash, Conventional, FHA, VA Loan
- Ownership
- Fee Simple
- Available for lease
- Yes
- Lease restrictions
- Yes
- Additional lease restrictions
- BUYER OR AGENT TO VERIFY ALL LEASE INFORMATION AND RESTRICTIONS WITH HOA
- Approval process
- BUYER OR AGENT TO VERIFY ALL LEASE INFORMATION AND RESTRICTIONS WITH HOA
Exterior & Construction
- Exterior features
- Sidewalk, Sliding Doors
- Construction materials
- Block, Stucco
- Roof
- Shingle
- Foundation
- Slab
- Road surface
- Asphalt
Utilities
- Sewer
- Public Sewer
- Water source
- Public
- Utilities
- BB/HS Internet Available, Cable Connected, Electricity Connected, Phone Available, Public, Sewer Connected, Underground Utilities, Water Connected
Community
- Pets allowed
- Yes
Room Details
| Room | Level | Dimensions |
|---|---|---|
| Dining Room | First | 11x10 |
| Great Room | First | 18x16 |
| Kitchen | First | 13x10 |
| Primary Bedroom | First | 14x14 |
| Bedroom 2 | First | 13x11 |
| Bedroom 3 | First | 12x10 |
Listing Details
- Listing date
- 2026-03-02
- On market date
- 2026-03-02
- Original list price
- $325,000
- Occupant type
- Owner
- MLS area
- 33598 - Wimauma
- Listing AOR
- Suncoast Tampa
- Status changed
- 2026-03-02
- Tax legal description
- REGAL TWIN VILLAS PHASE 2 LOT 44
Flood risk
Minimal-risk area outside the mapped floodplain. Flood insurance is optional and typically low-cost.
Source: FEMA flood zone reported on the listing. Confirm current designation at FEMA Flood Map Service Center.
Location
Directions
Head south on I-75 S, Take exit 240A to merge onto FL-674 E/College Ave toward Sun City Center, Use the left 2 lanes to turn left onto US-301 N, Take Valencia Lakes Avenue to Amethyst Key Drive, Turn right onto Valencia Grande Avenue, Turn right onto Valencia Lakes Avenue, Turn right onto Amethyst Key Drive, Turn left to stay on Amethyst Key Drive, The destination will be on the left: 16158 Amethyst Key Drive, Wimauma, FL 33598
More homes like this
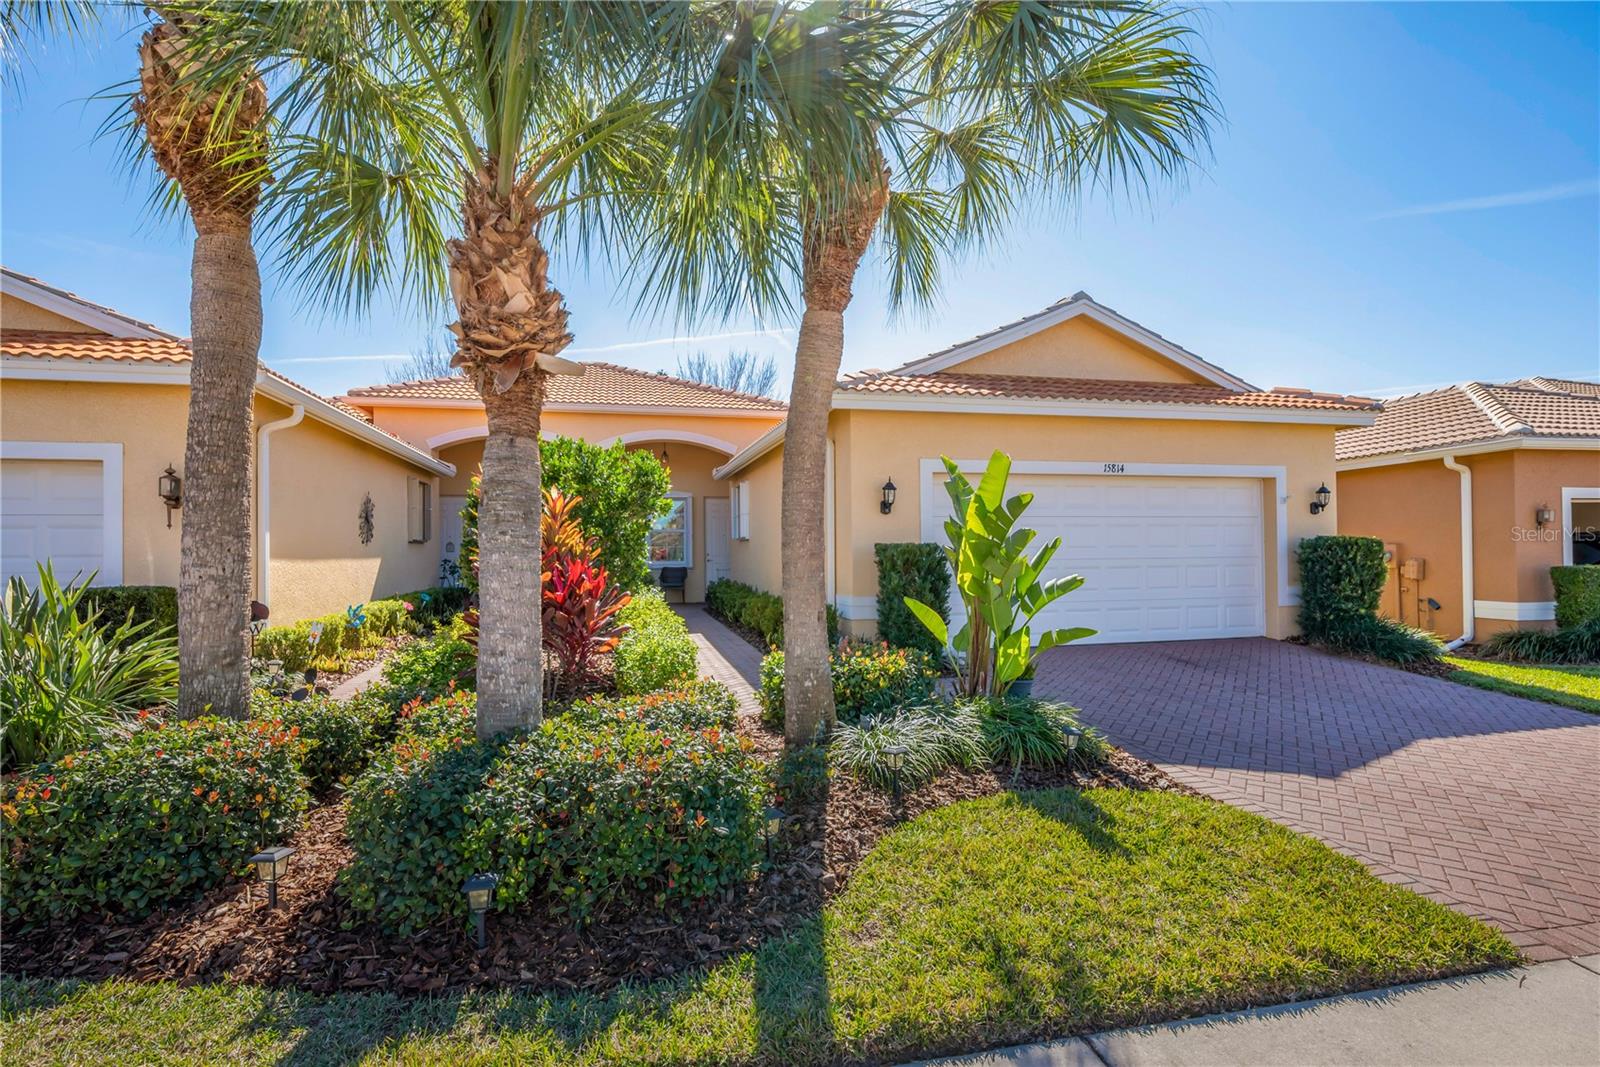
$265,000
15814 Aurora Lake Cir
Wimauma, FL 33598
2 bd · 2 ba · 1,321 sqft
Valencia Lakes
MLS# TB8468657
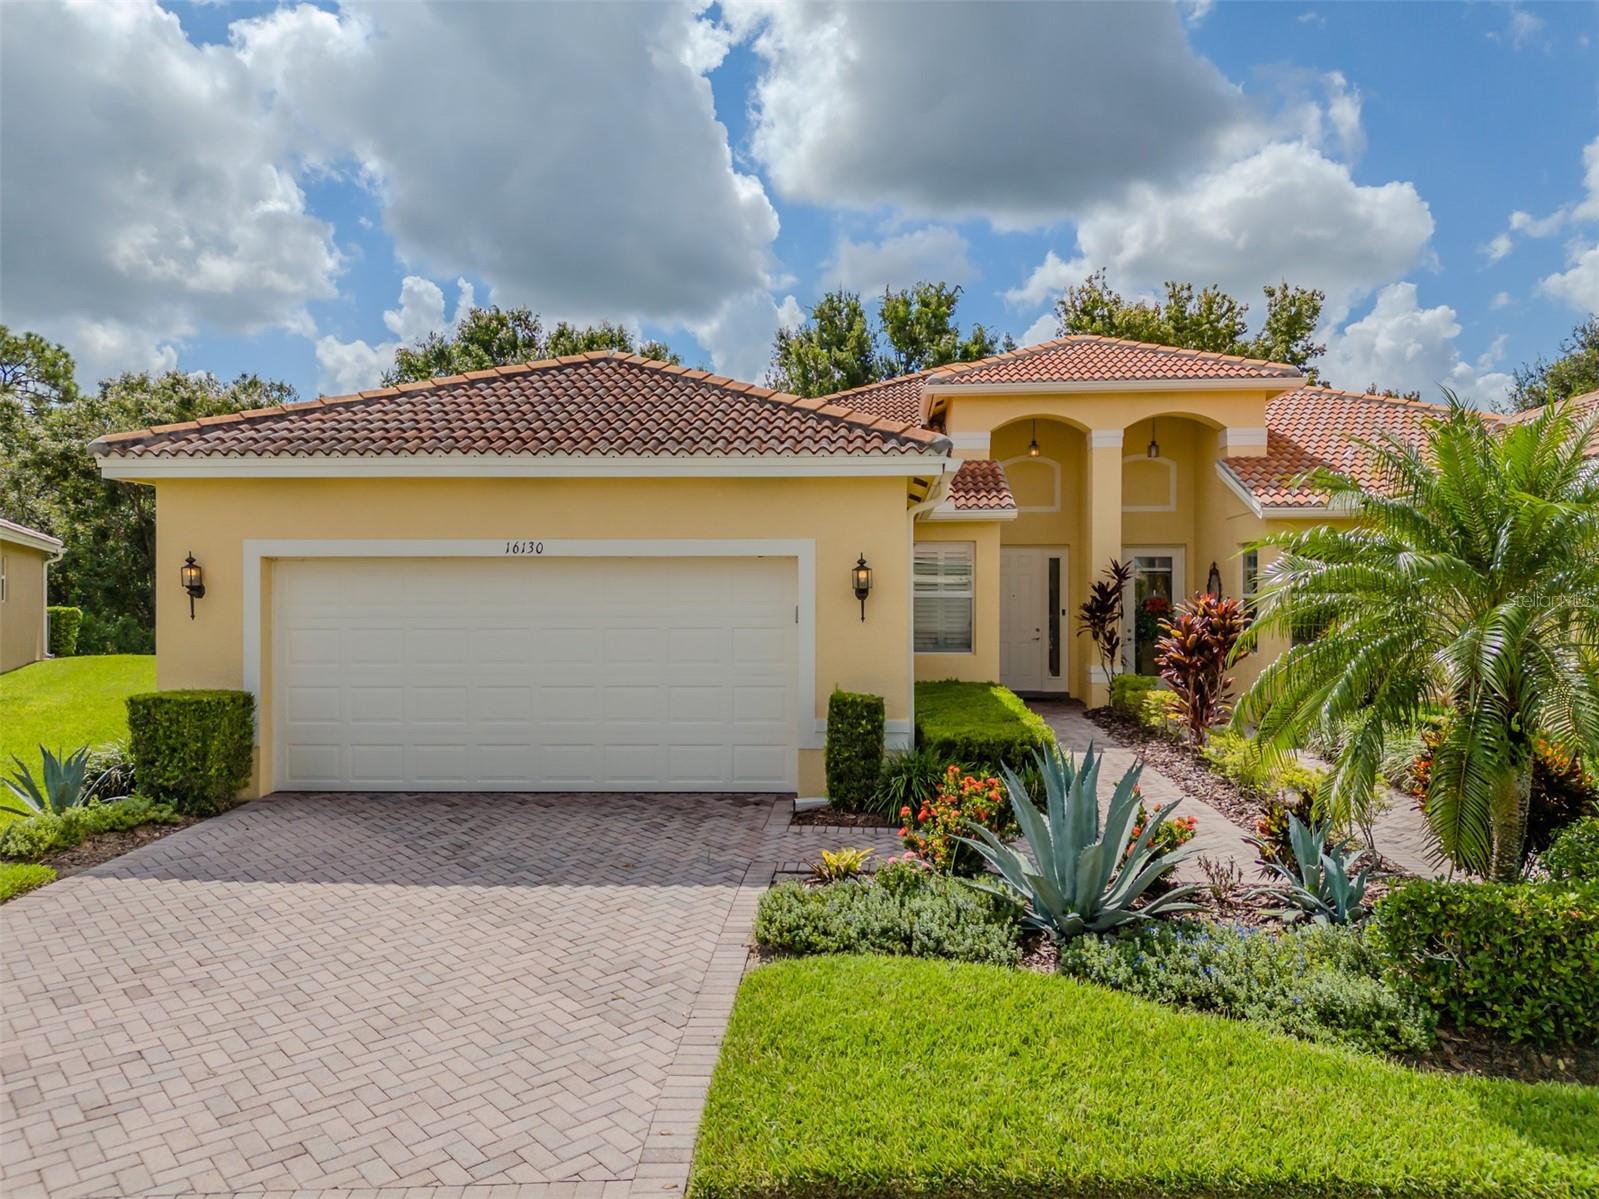
$275,000
16130 Amethyst Key Dr
Wimauma, FL 33598
2 bd · 2 ba · 1,496 sqft
Valencia Lakes
MLS# TB8416184
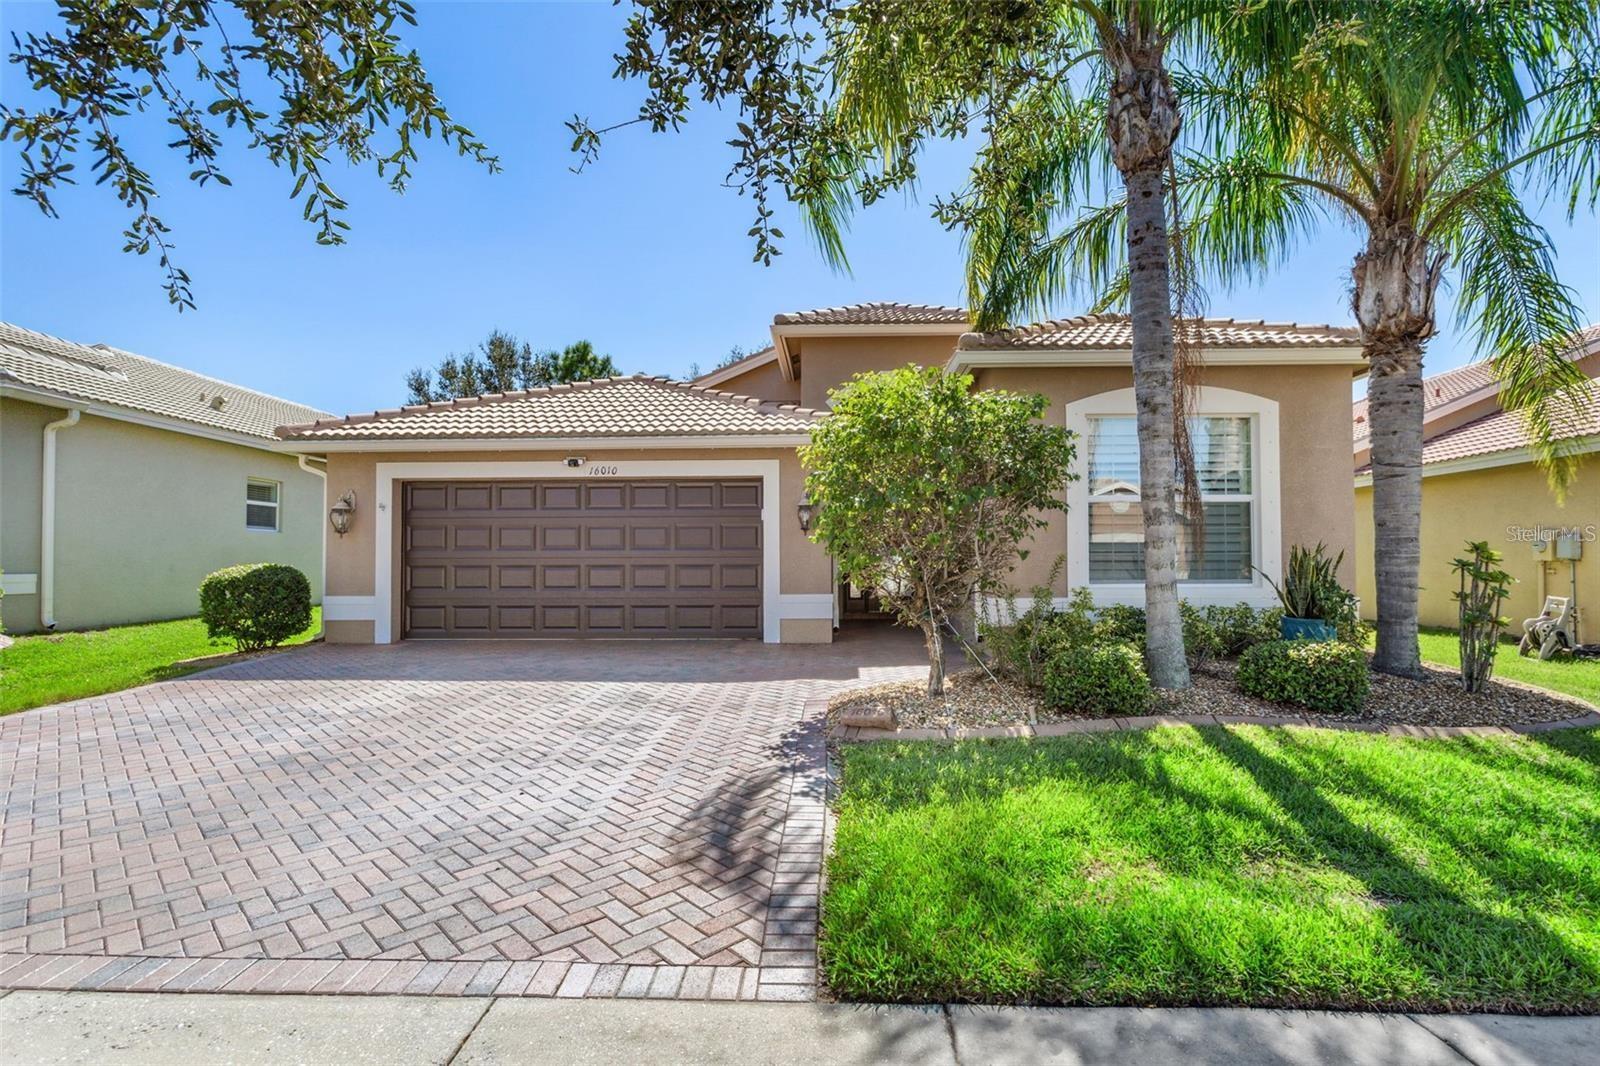
$395,000
16010 Golden Lakes Dr
Wimauma, FL 33598
3 bd · 2 ba · 2,058 sqft
Valencia Lakes
MLS# TB8511173
$449,000
4963 Sapphire Sound Dr
Wimauma, FL 33598
3 bd · 3 ba · 2,437 sqft
Valencia Lakes
MLS# TB8467039

Listings courtesy of Stellar MLS as distributed by MLS GRID
IDX information is provided exclusively for consumers’ personal, non-commercial use and may not be used for any purpose other than to identify prospective properties consumers may be interested in purchasing.
Based on information submitted to the MLS GRID as of May 1, 2026 at 8:45 AM ET. All data is obtained from various sources and may not have been verified by broker or MLS GRID. Supplied Open House Information is subject to change without notice. All information should be independently reviewed and verified for accuracy. Properties may or may not be listed by the office/agent presenting the information.
Ryan Solberg, Broker · MaxLife Realty LLC · FL License #BK3354351 · Equal Housing Opportunity · Full disclaimer · DMCA