
$395,000
16010 Golden Lakes Drive
Wimauma, FL 33598
Listing updated: May 26, 2026 at 10:57 AM ET
Listing courtesy of Re/Max Realty Unlimited · Kathy Yannes · MLS #TB8511173 · Active · 813-684-0016Property type
Year built
Lot size
Price / sq ft
HOA dues
Days on market
Garage spaces
Flood zone
About this home
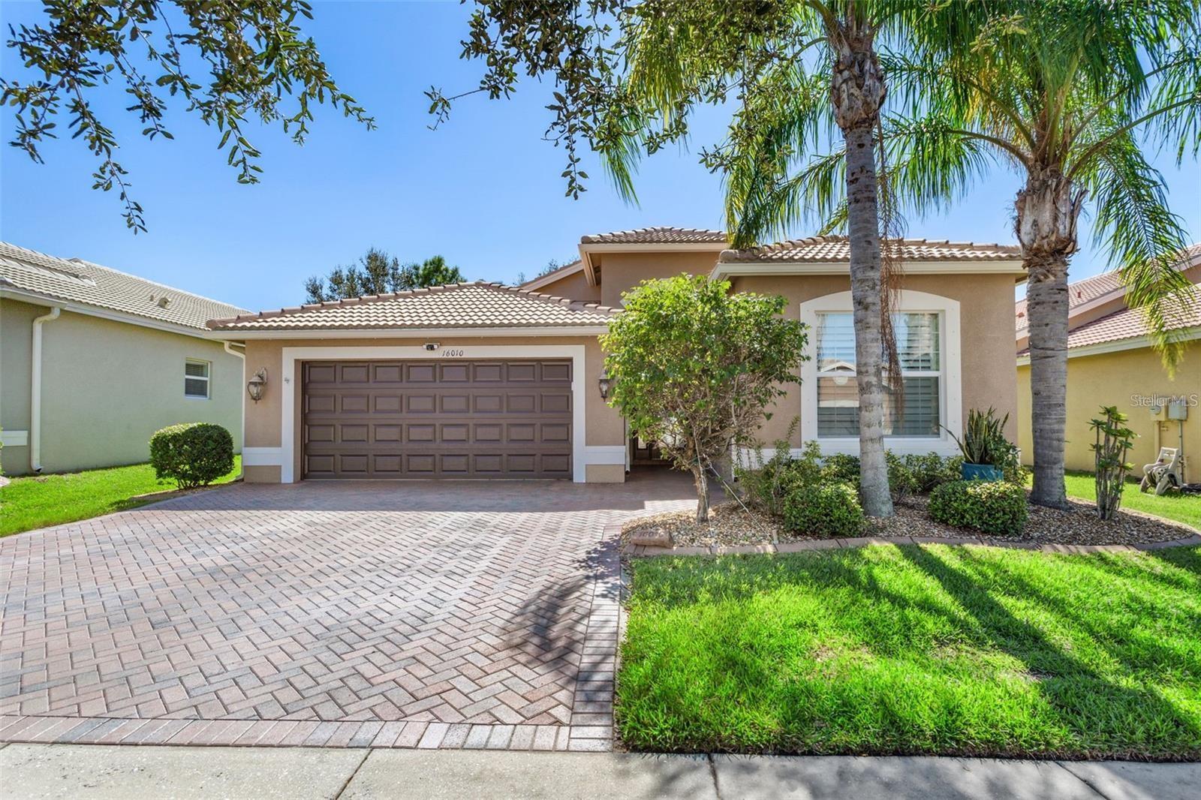
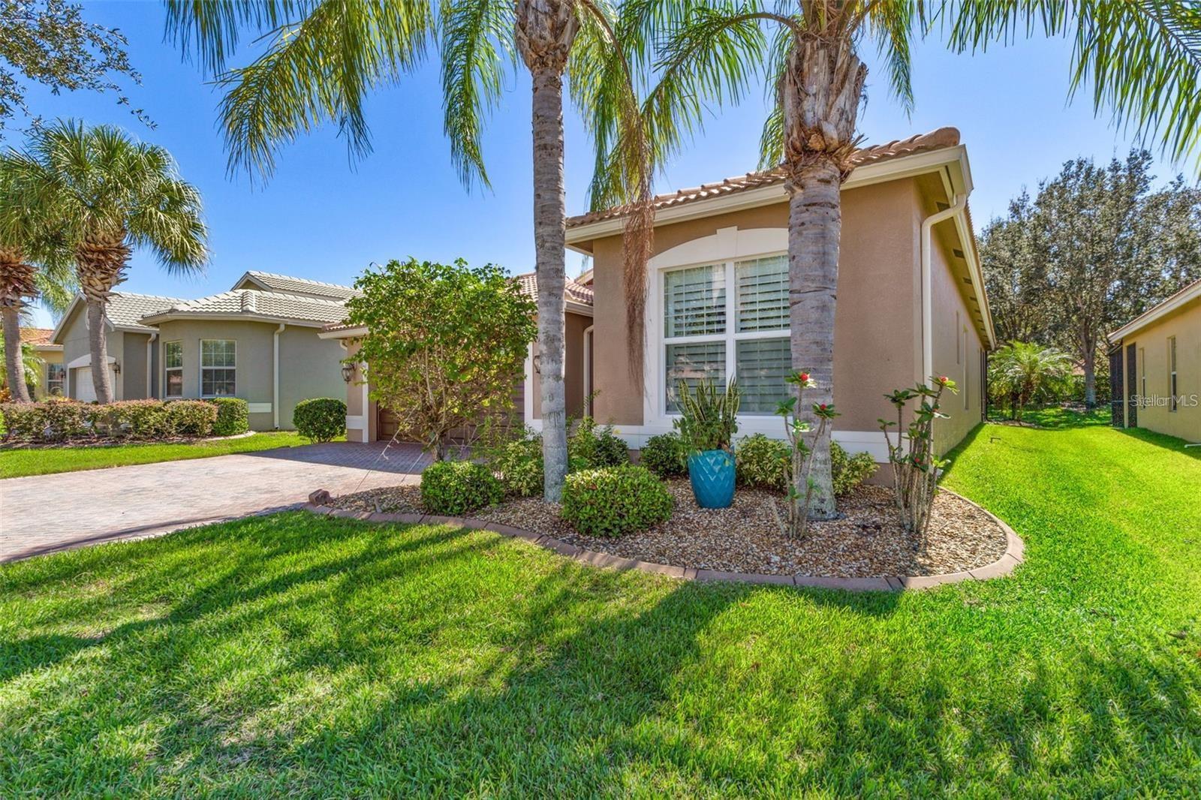
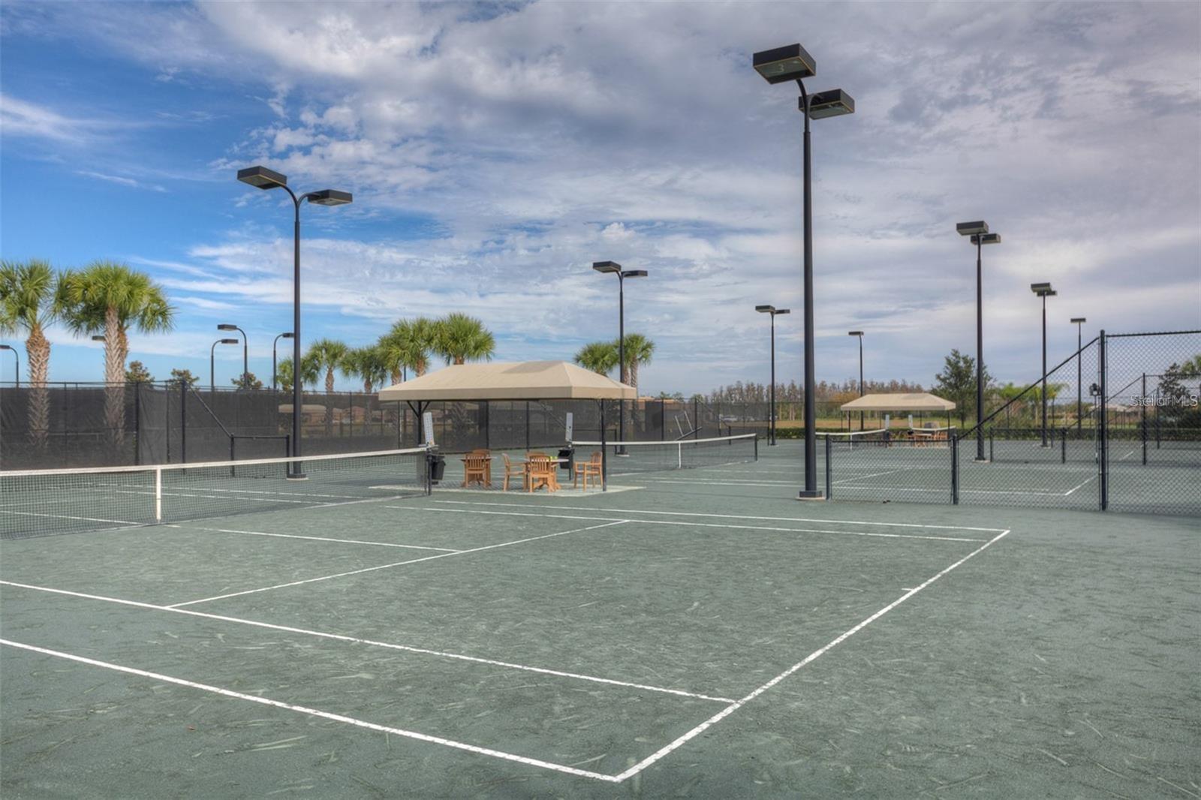
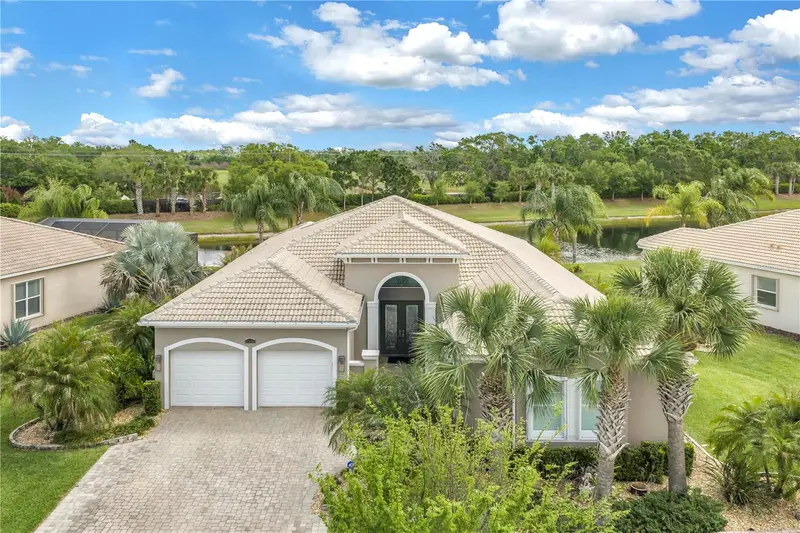
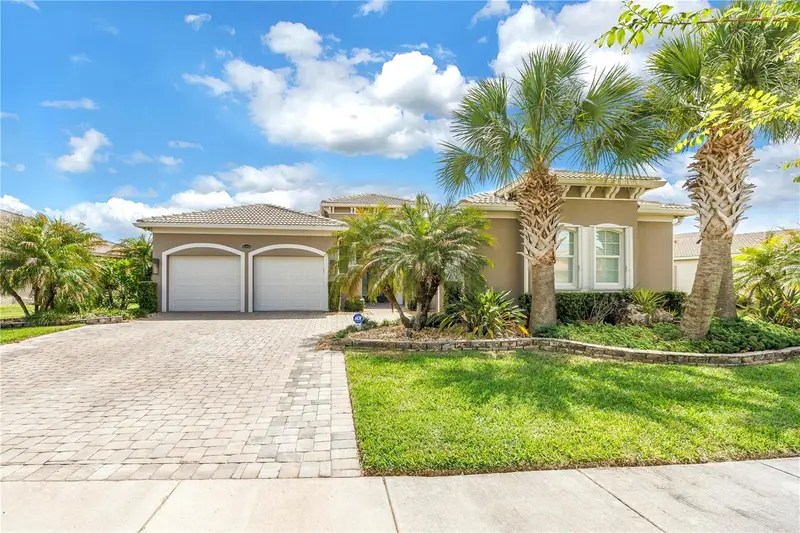
Exquisite Genova model in Valencia Lakes, Florida's premier 55+ community! Have it all in this 2058 SF, 2 Bedroom plus a den or 3rd BR, 2 full baths built in 2012. The home was freshly painted with a NEW ROOF WITH DOUBLE UNDERLAYMENT IN 2022. The glass entry door opens into an elegant foyer; a truly great room concept with diagonal tile throughout and a large slider leading out to an extended lanai; your own private Oasis. Features include crown molding, plantation shutters, and a dream kitchen, solid wood cabinets with rope trim, upper and lower lighting, granite counters, travertine backsplash, and stainless appliances. The Master BR and spa-like bath have tray ceilings, 2 custom walk-in closets with his and hers built-ins, separate shower, garden tub, dual sinks, granite and wood cabinets. Wait, there is more: light fixtures, fans, window treatments, framed mirrors, and laundry room with cabinets and sink, widened driveway, garage floor has epoxy finish, gutters and whole house water filtration system, - Just move in and live your dream! Enjoy your paradise at home or take advantage of all that Valencia Lakes has to offer. Fabulous Entertainment Center, card rooms, state-of-the-art fitness center and art center, Clubs, educational Seminars, Tennis courts, Bocce ball, Pickle Ball and more are just a few possibilities!! Let the fun begin at home!
Estimated monthly payment
Estimate only. Taxes use the listing's reported amount where available; insurance is a Florida-average estimate. Your actual payment will vary — run a full calculation or talk to a lender.
Price & listing history4 days on market
- Status: ActiveMay 22, 2026
- Listed$395,000May 22, 2026
- Price increased$395,000
Facts & features
- Property type
- Residential
- Sub type
- Single Family Residence
- Status
- Active
- Days on market
- 4
- Subdivision
- Valencia Lakes
- County
- Hillsborough
- Year built
- 2012
- Living area
- 2,058 sq ft
- Price/sq ft
- $192
- Building area
- 2,839 sq ft (Public Records)
- Lot size
- 6,472 sq ft
- Lot category
- 0 to less than 1/4
- Flood zone
- x
- Garage
- 2 spaces
- Annual taxes
- $7,139 (2025)
- Parcel #
- U-05-32-20-9NB-000000-00024.0
- Zoning
- RES
- MLS #
- TB8511173
Ask about this home
Have a question? Ask the broker directly.
Ryan Solberg answers personally — no call center, no spam. Your question goes straight to him.
Interior Details
- Bedrooms
- 3
- Full bathrooms
- 2
- Flooring
- Carpet, Ceramic Tile
- Appliances
- Dishwasher, Disposal, Electric Water Heater, Microwave, Range, Refrigerator
- Interior features
- Ceiling Fans(s), Crown Molding, Eat-in Kitchen, High Ceilings, Open Floorplan, Solid Wood Cabinets, Stone Counters, Tray Ceiling(s), Walk-In Closet(s), Window Treatments
- Laundry
- Inside
- Stories / Levels
- One
- Direction faces
- North
Heating & Cooling
- Heating
- Electric, Heat Pump
- Cooling
- Central Air
Parking
- Garage spaces
- 2
- Attached garage
- Yes
- Parking features
- Garage Door Opener
HOA & Financial
- HOA fee
- $1,770 / Quarterly
- Monthly HOA
- $590/mo
- Total monthly fees
- $590/mo
- Total annual fees
- $7,080
- HOA name
- Castle Group / Natasha Smith
- CDD
- No
- Min lease term
- 7 Months
- Listing terms
- Cash, Conventional, FHA, VA Loan
- Ownership
- Fee Simple
- Available for lease
- Yes
- Lease restrictions
- Yes
- Additional lease restrictions
- Verify with HOA
- Approval process
- Register with HOA
Exterior & Construction
- Exterior features
- Rain Gutters, Sliding Doors
- Construction materials
- Block, Stucco
- Roof
- Tile
- Foundation
- Slab
- Road surface
- Asphalt
Utilities
- Sewer
- Public Sewer
- Water source
- Public
- Utilities
- Cable Available, Cable Connected, Electricity Connected, Public, Underground Utilities
Community
- Pets allowed
- Breed Restrictions, Yes
- Senior community
- Yes
Room Details
| Room | Level | Dimensions |
|---|---|---|
| Bedroom 2 | First | 11x11 |
| Bedroom 3 | First | 12x13 |
| Dining Room | First | 14x13 |
| Great Room | First | 17x15 |
| Kitchen | First | 12x13 |
| Primary Bathroom | First | |
| Primary Bedroom | First | 13x20 |
Listing Details
- Listing date
- 2026-05-22
- On market date
- 2026-05-22
- Original list price
- $395,000
- Occupant type
- Owner
- MLS area
- 33598 - Wimauma
- Listing AOR
- Suncoast Tampa
- Status changed
- 2026-05-22
- Tax legal description
- VALENCIA LAKES TRACT D PHASE 1 & 2 LOT 24
Flood risk
Minimal-risk area outside the mapped floodplain. Flood insurance is optional and typically low-cost.
Source: FEMA flood zone reported on the listing. Confirm current designation at FEMA Flood Map Service Center.
Location
Directions
South on 301 to left into main gate of Valencia Lakes, turn right through the gate and then left on Golden Lakes
More homes like this
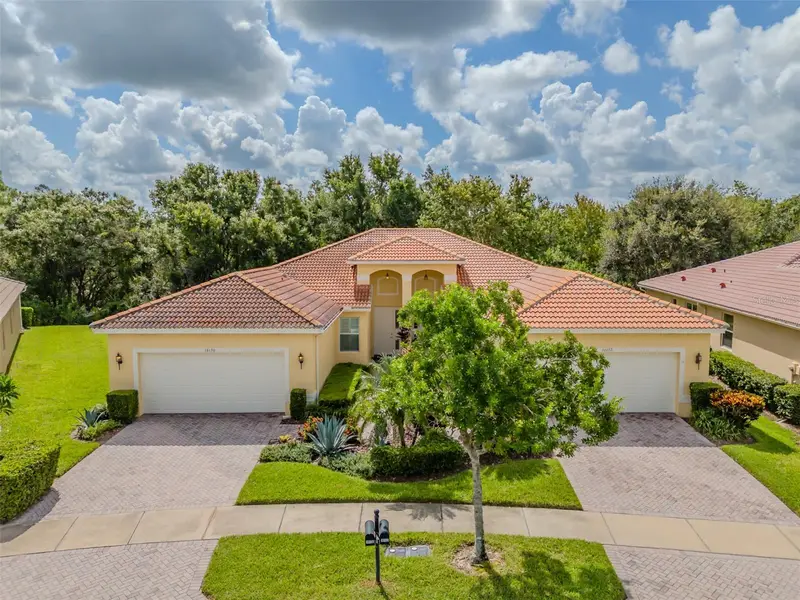
$275,000
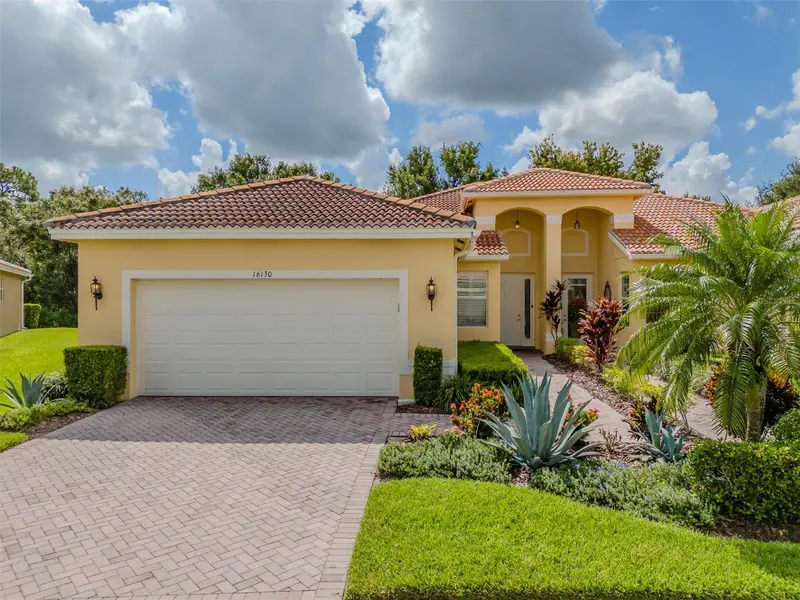
16130 Amethyst Key Dr
Wimauma, FL 33598
2 bd · 2 ba · 1,496 sqft
Valencia Lakes
MLS ID #TB8416184, DALTON WADE INC.
Listing provided by Stellar MLS
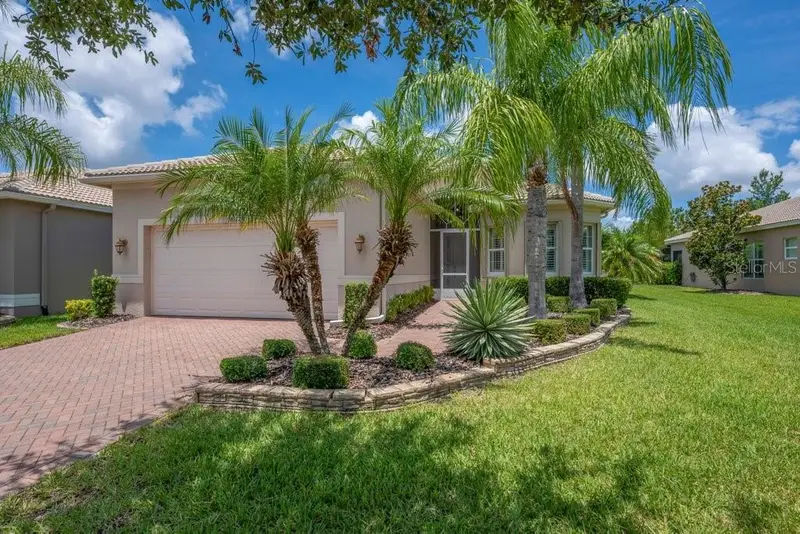
$339,000
16127 Cape Coral Dr
Wimauma, FL 33598
3 bd · 2 ba · 1,823 sqft
Valencia Lakes
MLS ID #TB8519034, SALTZBERG & ASSOCIATES REAL ESTATE.
Listing provided by Stellar MLS
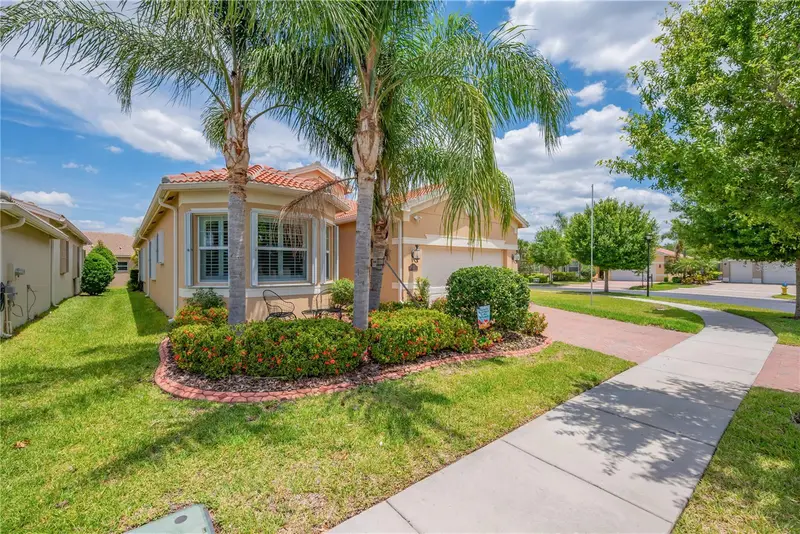
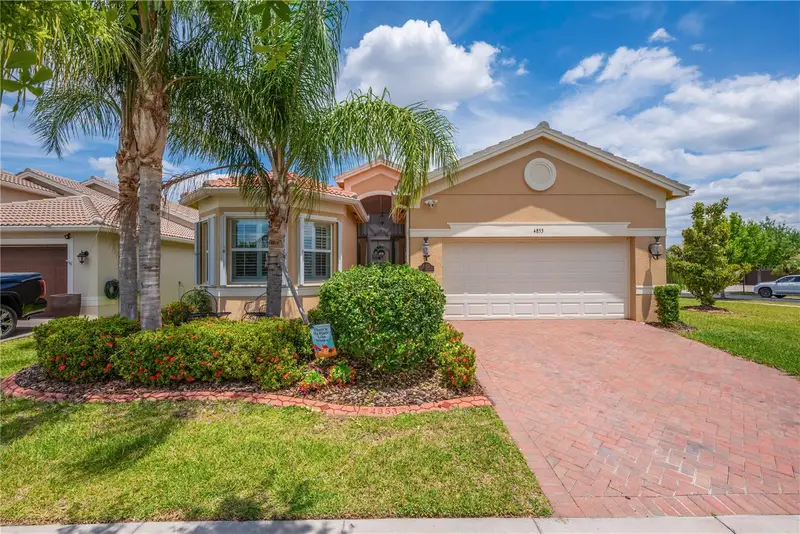
$465,000
4853 Grand Banks Dr
Wimauma, FL 33598
3 bd · 3 ba · 2,268 sqft
Valencia Lakes
MLS ID #TB8502715, SALTZBERG & ASSOCIATES REAL ESTATE.
Listing provided by Stellar MLS
$540,000
15939 Cape Coral Dr
Wimauma, FL 33598
3 bd · 4 ba · 3,018 sqft
Valencia Lakes
MLS ID #TB8494015, MELONI REALTY, INC..
Listing provided by Stellar MLS

Listings courtesy of Stellar MLS as distributed by MLS GRID
IDX information is provided exclusively for consumers’ personal, non-commercial use and may not be used for any purpose other than to identify prospective properties consumers may be interested in purchasing.
Based on information submitted to the MLS GRID as of May 26, 2026 at 10:57 AM ET. All data is obtained from various sources and may not have been verified by broker or MLS GRID. Supplied Open House Information is subject to change without notice. All information should be independently reviewed and verified for accuracy. Properties may or may not be listed by the office/agent presenting the information.
All or a portion of the multiple listing information is provided by Stellar MLS, from a copyrighted compilation of listings. The compilation of listings and each individual listing are © 2026 Stellar MLS. All rights reserved.
Ryan Solberg, Broker · MaxLife Realty LLC · FL License #BK3354351 · Equal Housing Opportunity · Full disclaimer · DMCA