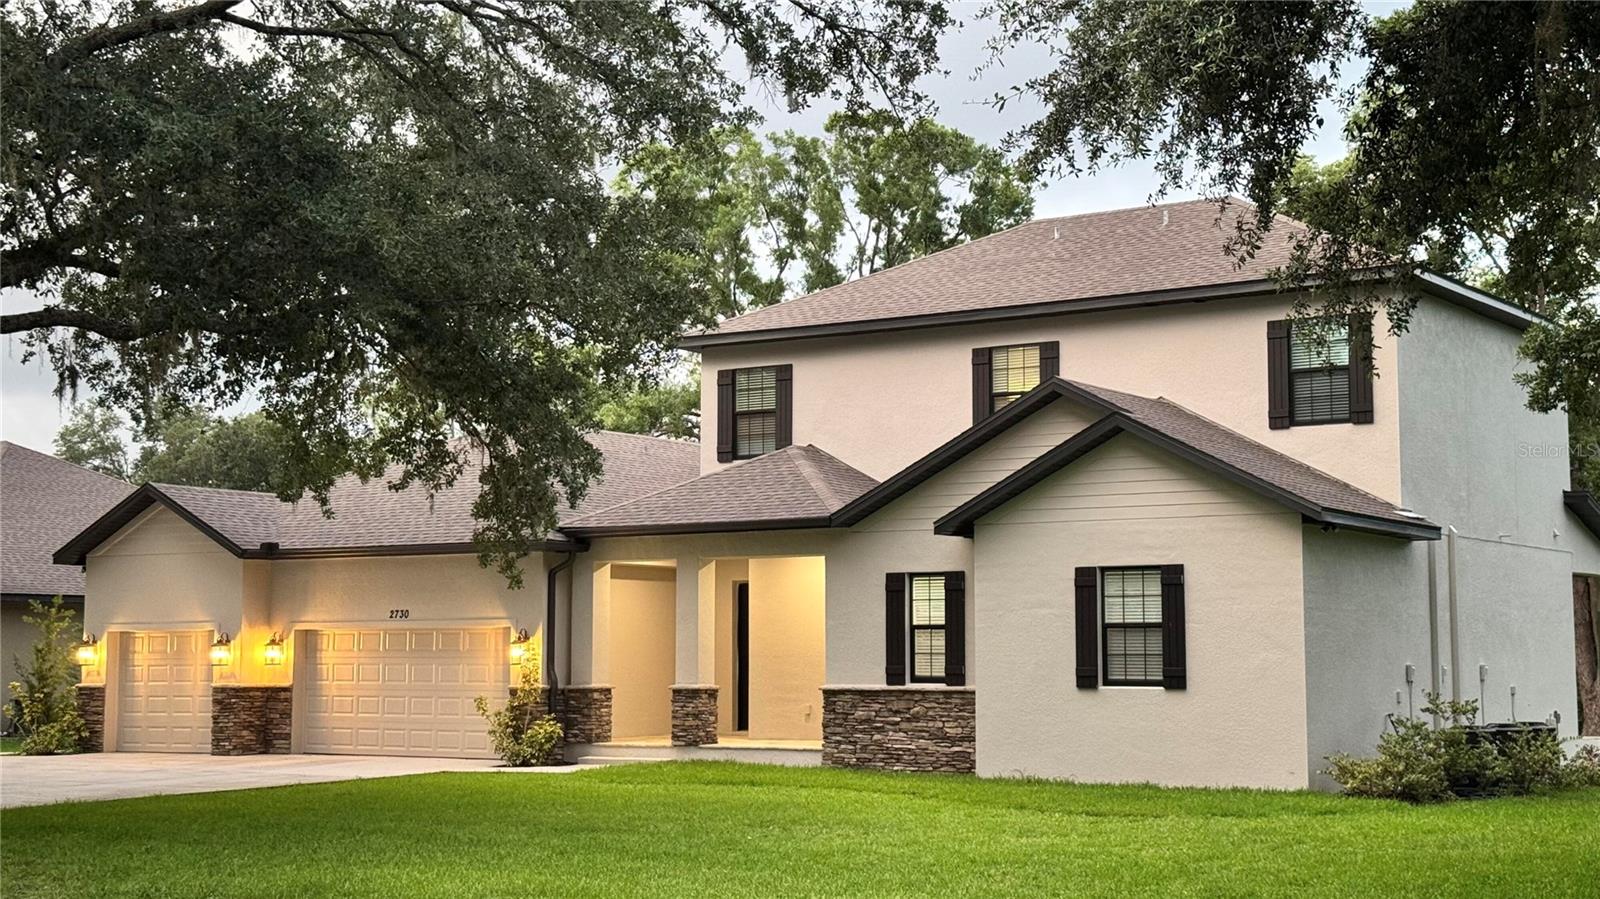
$1,375,000
2730 Robertson
Lutz, FL 33559
Property type
Year built
Lot size
Price / sq ft
HOA dues
Days on market
Garage spaces
Flood zone
About this home
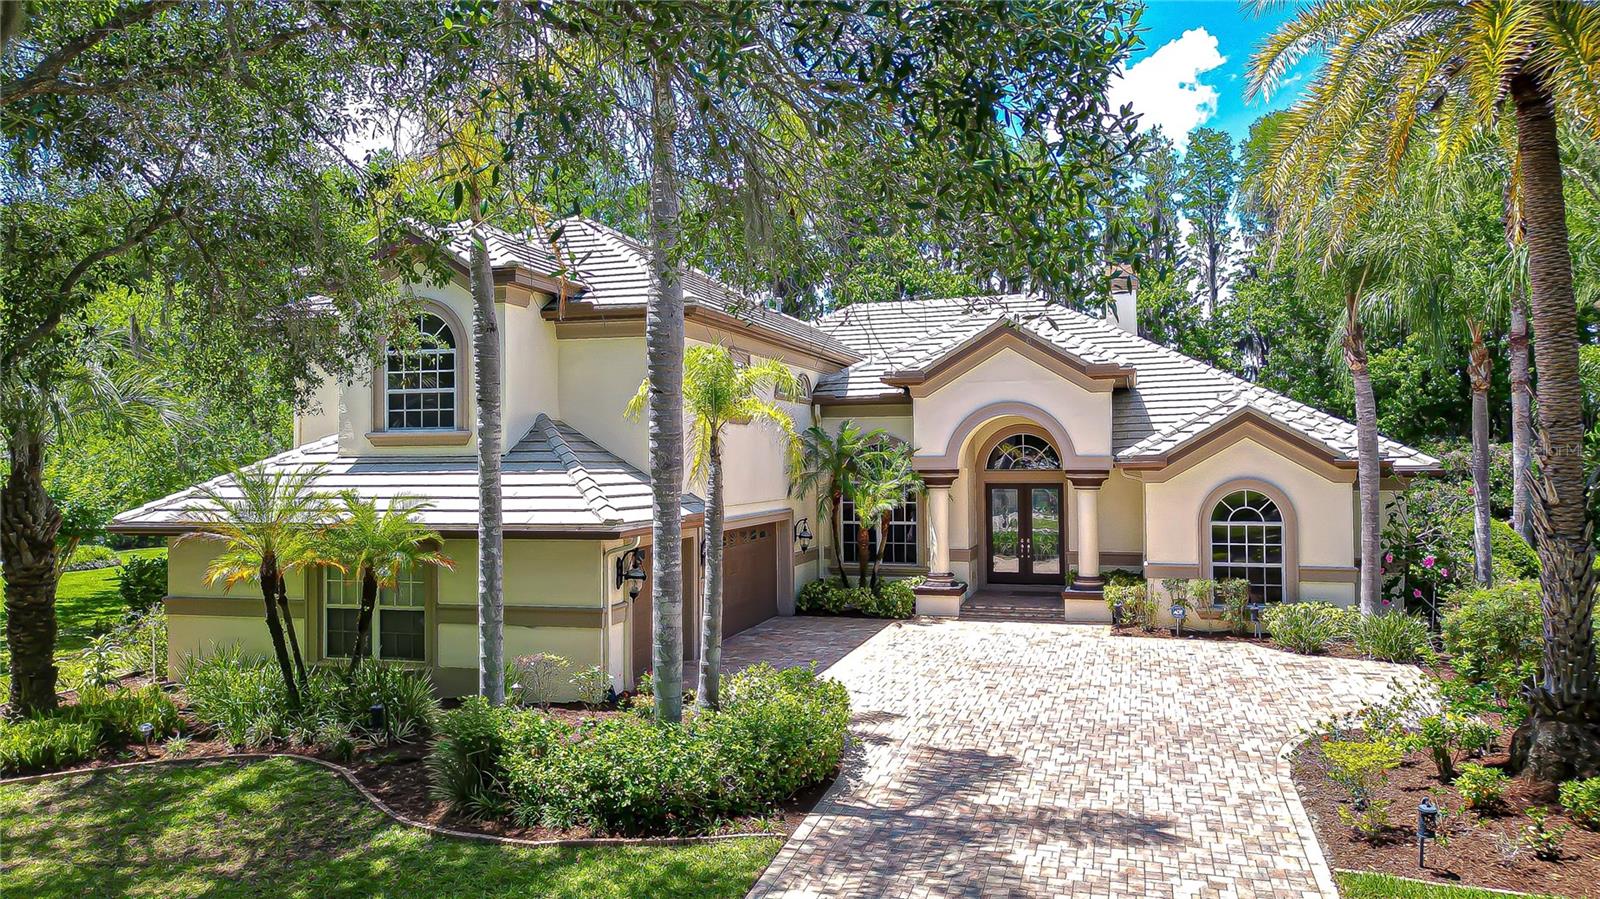
This stunning custom-built home provides grand, spacious living on nearly 1.5 acres of beautifully landscaped property, delivering exceptional privacy and serene views of nature. Mature oaks frame the yard, while peaceful water views enhance the tranquil backyard setting. Inside, the home features up to 6 bedrooms and 4 luxurious bathrooms, each with walk-in showers and frameless glass enclosures. The expansive open-concept kitchen, dining, and living area creates an ideal space for both everyday living and effortless entertaining. A standout feature is the private in-law villa/guest suite, complete with its own spacious living area, kitchen, and separate access to the garage and outdoors-ready for multigenerational living or accommodating guests with complete comfort and privacy. Striking architectural details abound, including stone accents, square columns, multiple spacious covered porches, and wood-cased windows. Built to the highest standards, this home sits on a massive elevated concrete slab foundation and boasts energy-efficient doors and windows paired with premium Icynene spray foam insulation for superior energy savings and comfort. Conveniently located just a quick 0.3-mile walk or drive to the extensive hiking trails of Cypress Creek Nature Preserve. Downtown Tampa and the broader Tampa Bay area are also an easy short drive away. This rare find combines luxury custom construction, abundant space, and natural beauty with unbeatable access to everyday conveniences and urban amenities.
Estimated monthly payment
Estimate only. Taxes use the listing's reported amount where available; insurance is a Florida-average estimate. Your actual payment will vary — run a full calculation or talk to a lender.
Price & listing history0 days on market
- Status: ActiveMay 31, 2026
- Listed$1,375,000May 31, 2026
- Price increased$1,375,000
Facts & features
- Property type
- Residential
- Sub type
- Single Family Residence
- Status
- Active
- Days on market
- 0
- Subdivision
- Oaks At Livingston
- County
- Hillsborough
- Year built
- 2022
- Living area
- 4,374 sq ft
- Price/sq ft
- $314
- Building area
- 5,777 sq ft (Owner)
- Lot size
- 63,597 sq ft
- Lot category
- 1 to less than 2
- Flood zone
- X
- Garage
- 3 spaces
- Annual taxes
- $13,756 (2025)
- Parcel #
- U-05-27-19-A3I-000000-00002-1
- Zoning
- ASC-1
- MLS #
- O6412324
Interior Details
- Bedrooms
- 6
- Full bathrooms
- 4
- Flooring
- Carpet, Luxury Vinyl
- Appliances
- Built-In Oven, Convection Oven, Cooktop, Dishwasher, Disposal, Dryer, Electric Water Heater, Freezer, Ice Maker, Kitchen Reverse Osmosis System, Microwave, Range, Range Hood, Refrigerator, Washer, Water Softener
- Interior features
- High Ceilings, Kitchen/Family Room Combo, Open Floorplan, Primary Bedroom Main Floor, Solid Surface Counters, Solid Wood Cabinets, Thermostat, Walk-In Closet(s)
- Laundry
- Inside, Laundry Room
- Stories / Levels
- Two
- Direction faces
- South
- In-law suite
- Yes
Heating & Cooling
- Heating
- Central, Electric
- Cooling
- Central Air
Parking
- Garage spaces
- 3
- Attached garage
- Yes
HOA & Financial
- Total monthly fees
- $0/mo
- Total annual fees
- $0
- CDD
- No
- Min lease term
- No Minimum
- Listing terms
- Cash, Conventional, FHA, Other, VA Loan
- Ownership
- Fee Simple
- Available for lease
- Yes
- Lease restrictions
- No
Exterior & Construction
- Exterior features
- French Doors, Lighting, Private Mailbox, Rain Gutters, Sliding Doors
- Construction materials
- Block
- Roof
- Shingle
- Foundation
- Slab
- Water access
- Yes
- Water view
- Yes
- Road surface
- Asphalt
Utilities
- Sewer
- Septic Tank
- Water source
- Well
- Utilities
- BB/HS Internet Available, Cable Available, Electricity Connected, Sprinkler Well, Underground Utilities, Water Connected
Community
- Pets allowed
- Yes
Schools
Letter grades: Florida DOE 2024–25 school grades (Orange, Seminole, Lake, Osceola, Brevard). Assigned schools from the listing agent — verify enrollment with the district.
Room Details
| Room | Level | Dimensions |
|---|---|---|
| Primary Bedroom | First | |
| Bedroom 1 | First | |
| Bedroom 2 | First | |
| Bedroom 3 | Second | |
| Bedroom 4 | Second | |
| Bedroom 5 | Second | |
| Living Room | First | |
| Kitchen | First | |
| Primary Bathroom | First | |
| Bathroom 1 | First | |
| Bathroom 2 | Second | |
| Bathroom 3 | Second | |
| Bonus Room | Second | |
| Family Room | First | |
| Dining Room | First |
Listing Details
- Listing date
- 2026-05-31
- On market date
- 2026-05-31
- Original list price
- $1,375,000
- Occupant type
- Owner
- MLS area
- 33559 - Lutz
- Listing AOR
- Orlando Regional
- Status changed
- 2026-05-31
- Tax legal description
- OAKS AT LIVINGSTON LOT 2
Flood risk
Minimal-risk area outside the mapped floodplain. Flood insurance is optional and typically low-cost.
Source: FEMA flood zone reported on the listing. Confirm current designation at FEMA Flood Map Service Center.
Location
Directions
Drive northeast on State Road 56/FL 56. Left to Grand Cypress Drive. Left to State Road 56/FL 56. Turn left toward Cypress Creek Road. Right to County Line Road. Left to Livingston Ave.
More homes like this
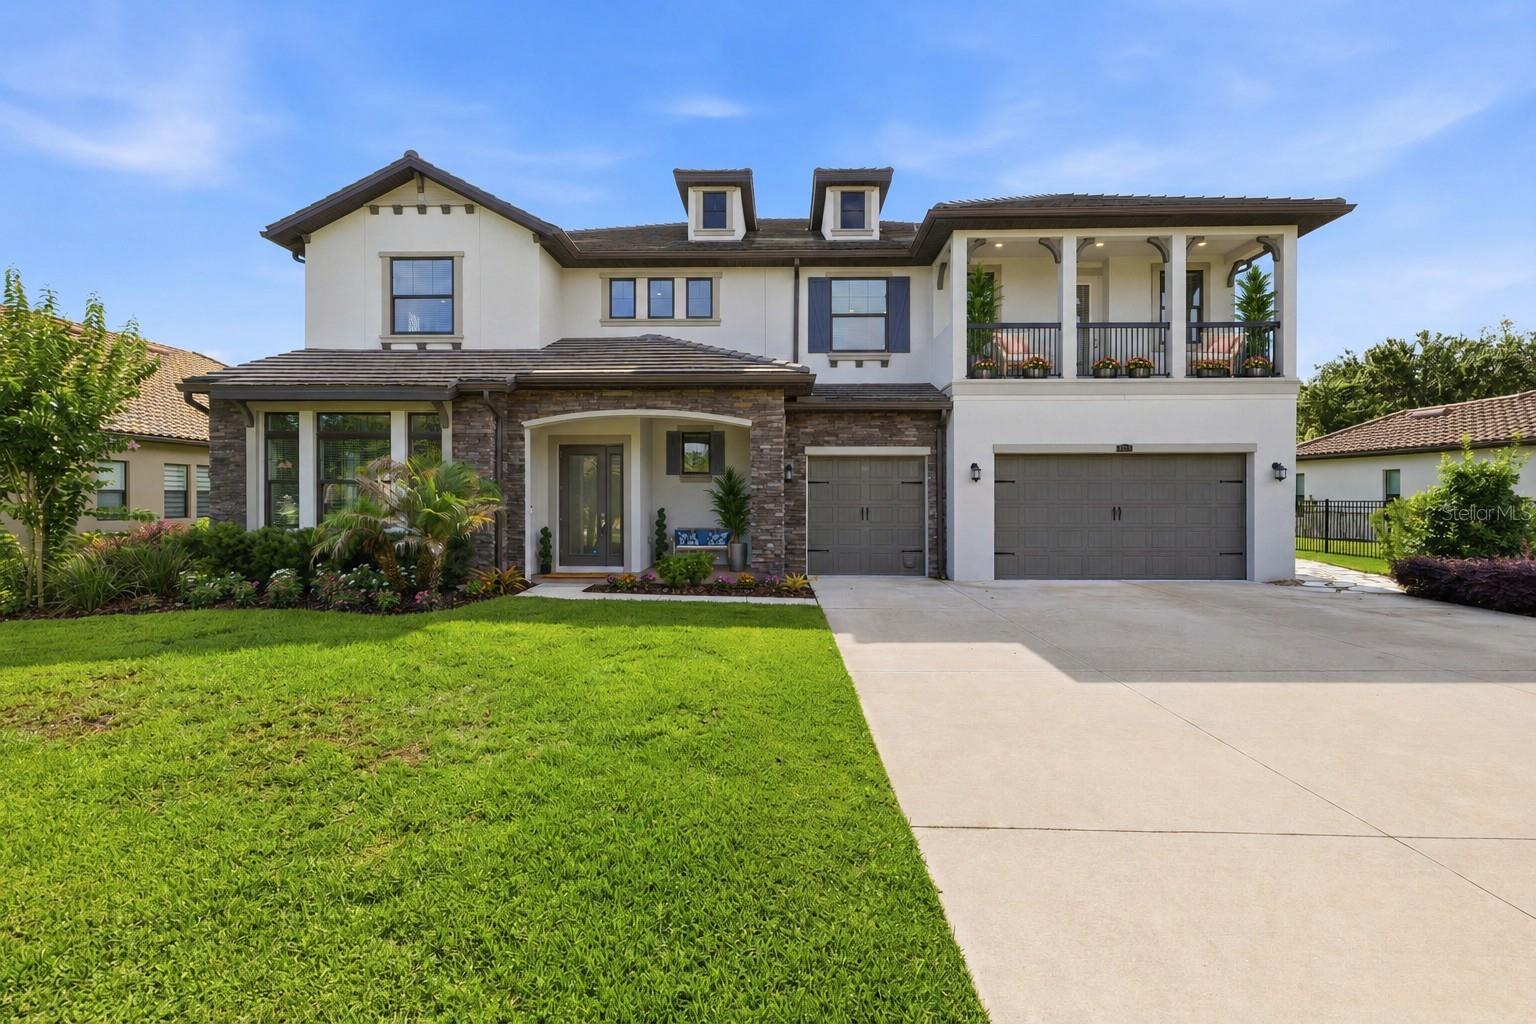
$1,599,999
3019 Cordoba Ranch Blvd
Lutz, FL 33559
6 bd · 5 ba · 5,629 sqft
Cordoba Ranch Pcls Fd-3 Fd-4 F
MLS# TB8512996
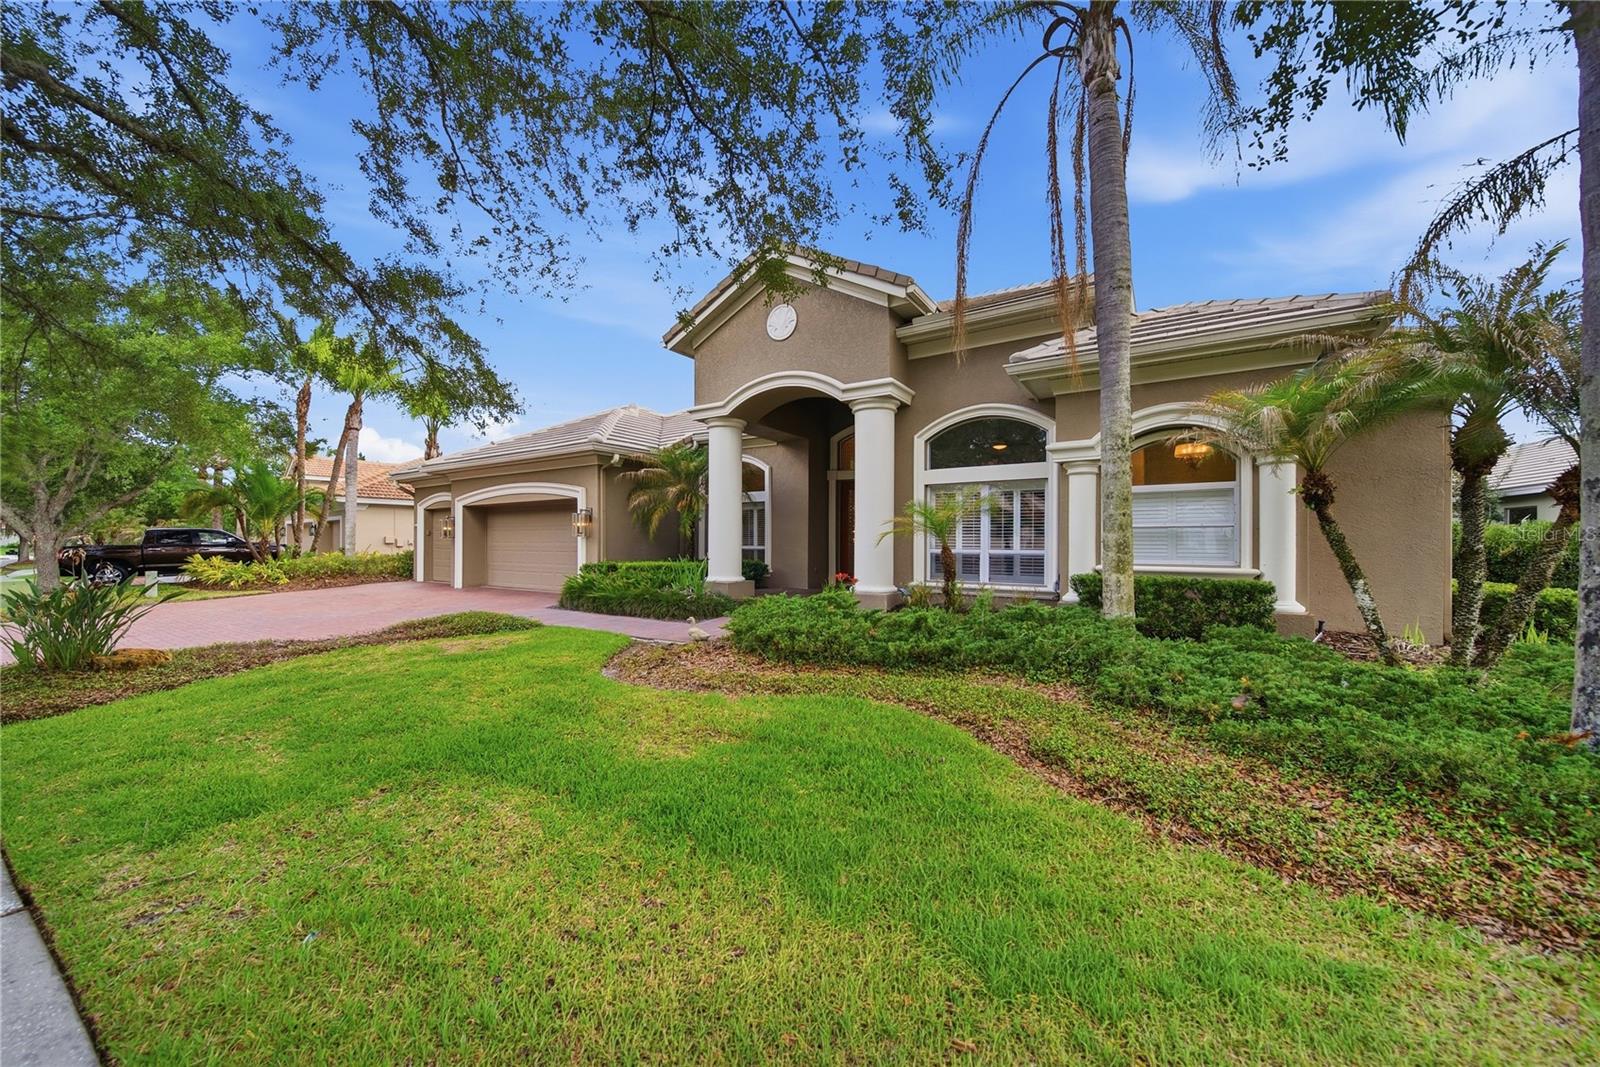
$1,229,000
17210 Broadoak Dr
Tampa, FL 33647
4 bd · 4 ba · 3,124 sqft
Tampa Palms Area 8 Prcl 23 P
MLS# TB8513440
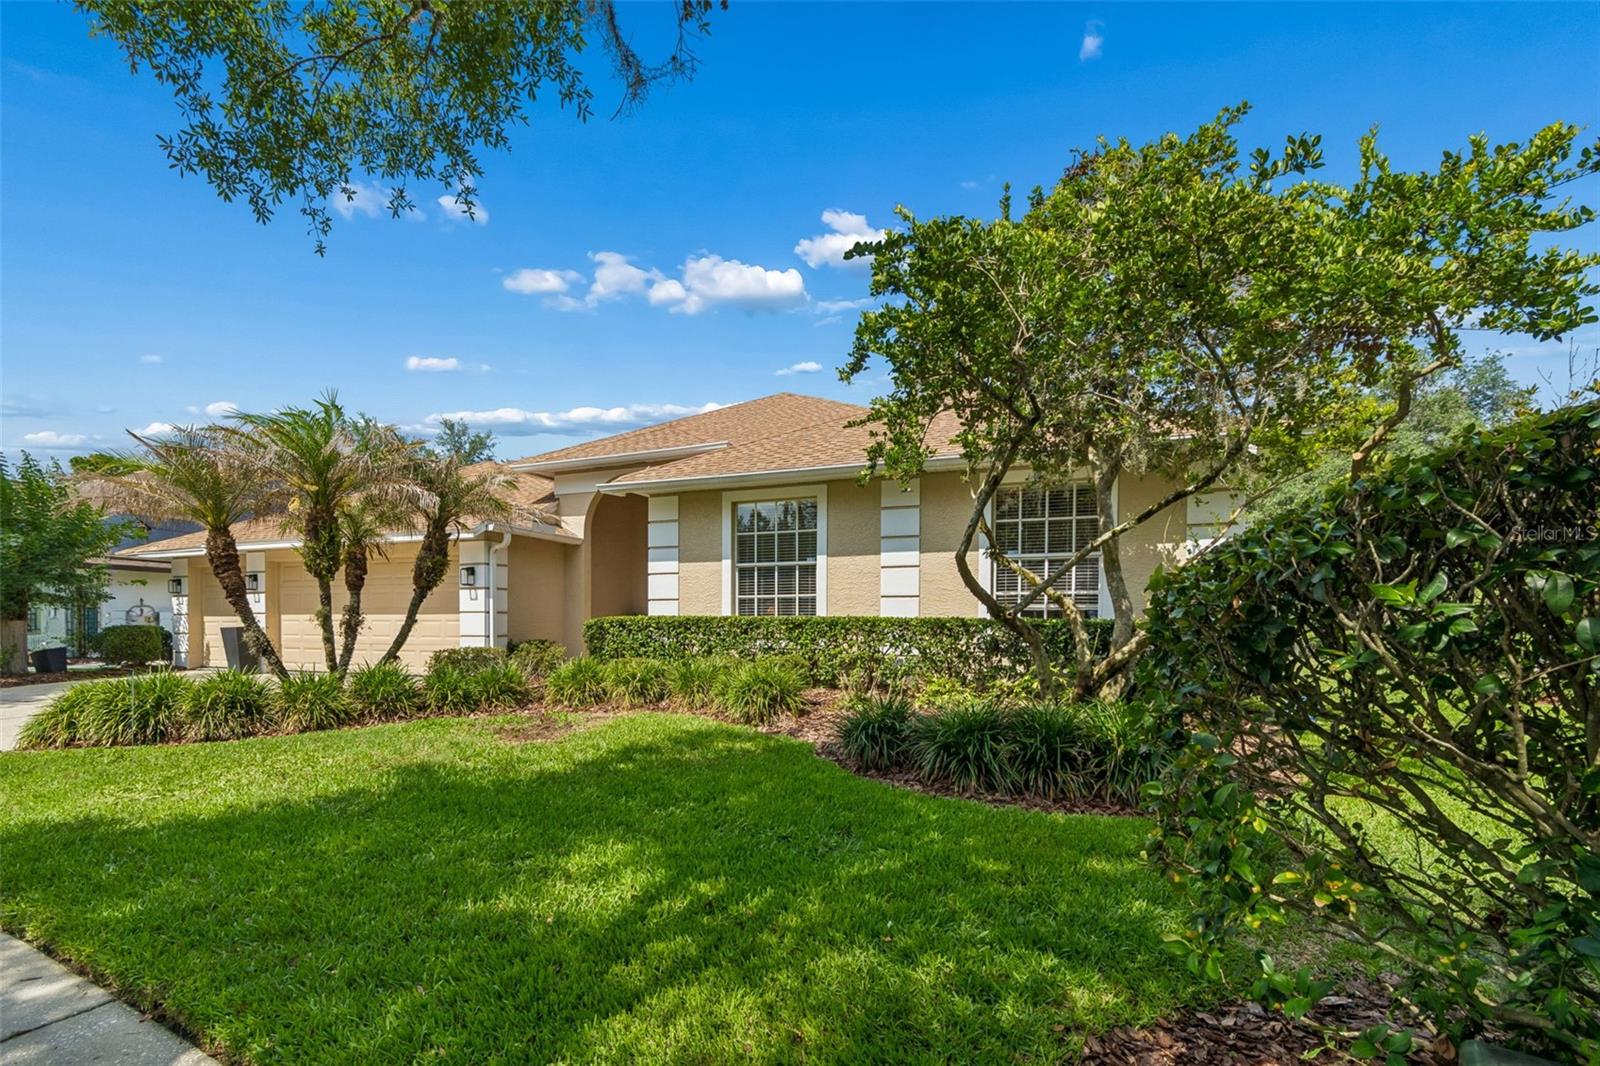
$825,000
17503 Edinburgh Dr
Tampa, FL 33647
4 bd · 4 ba · 3,478 sqft
Hunters Green Prcl 3
MLS# TB8473924
$1,475,000
20915 Lake Vienna Dr
Land O Lakes, FL 34638
6 bd · 5 ba · 4,410 sqft
Pasco Sunset Lakes
MLS# TB8502586

Listings courtesy of Stellar MLS as distributed by MLS GRID
IDX information is provided exclusively for consumers’ personal, non-commercial use and may not be used for any purpose other than to identify prospective properties consumers may be interested in purchasing.
Based on information submitted to the MLS GRID as of May 31, 2026 at 1:34 PM ET. All data is obtained from various sources and may not have been verified by broker or MLS GRID. Supplied Open House Information is subject to change without notice. All information should be independently reviewed and verified for accuracy. Properties may or may not be listed by the office/agent presenting the information.
Ryan Solberg, Broker · MaxLife Realty LLC · FL License #BK3354351 · Equal Housing Opportunity · Full disclaimer · DMCA