
$1,350,000
20915 Lake Vienna DriveLand O Lakes, FL 34638
Listing updated: September 25, 2026 at 2:50 PM ET
Listing courtesy of Mihara & Associates Inc. · Raymond Mihara · MLS #TB8502586 · Active · 813-960-2300Property type
Year built
Lot size
Price / sq ft
HOA dues
Days on market
Garage spaces
Flood zone
About this home
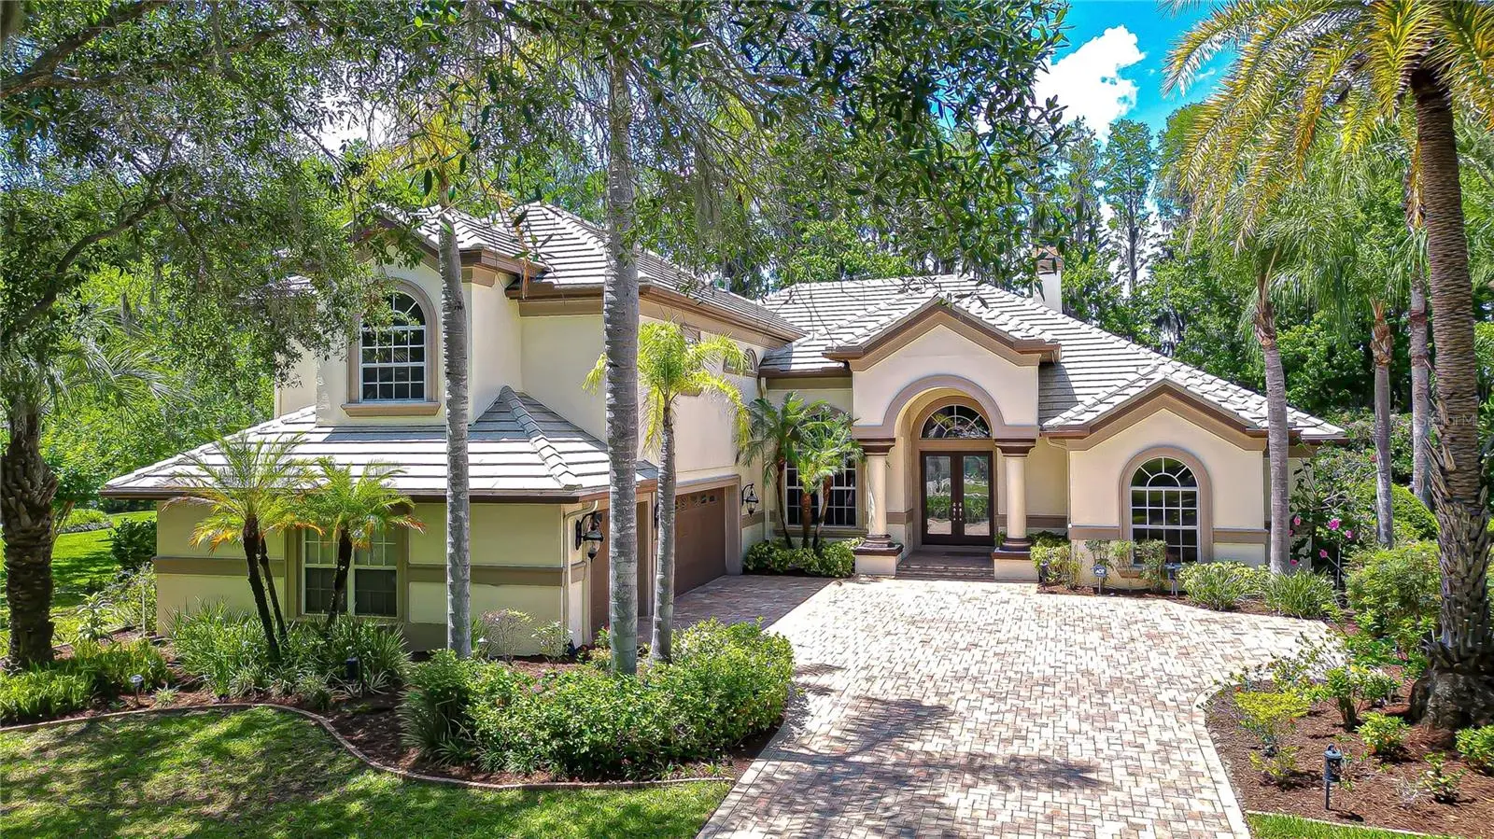
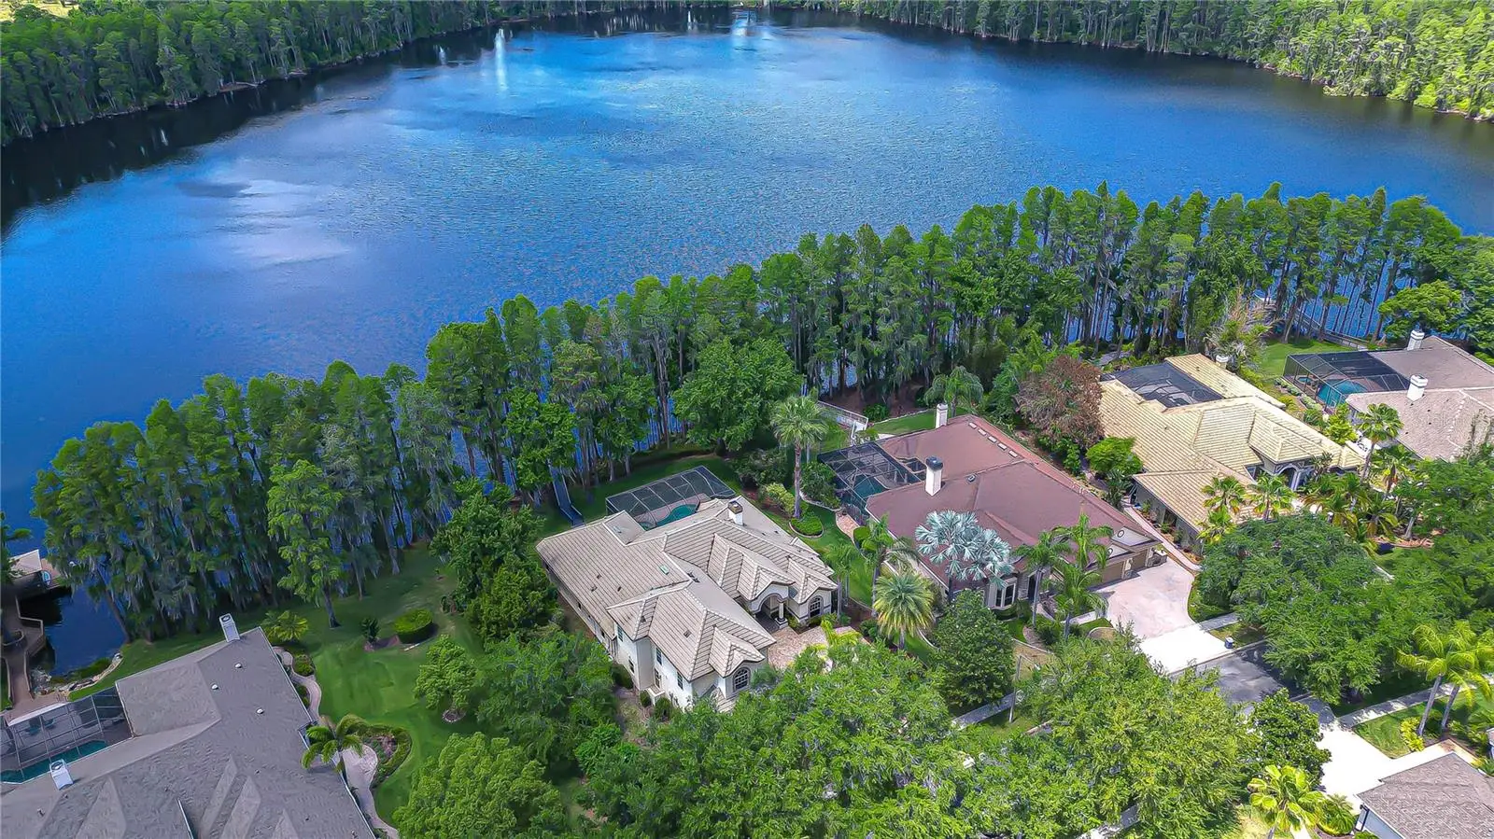
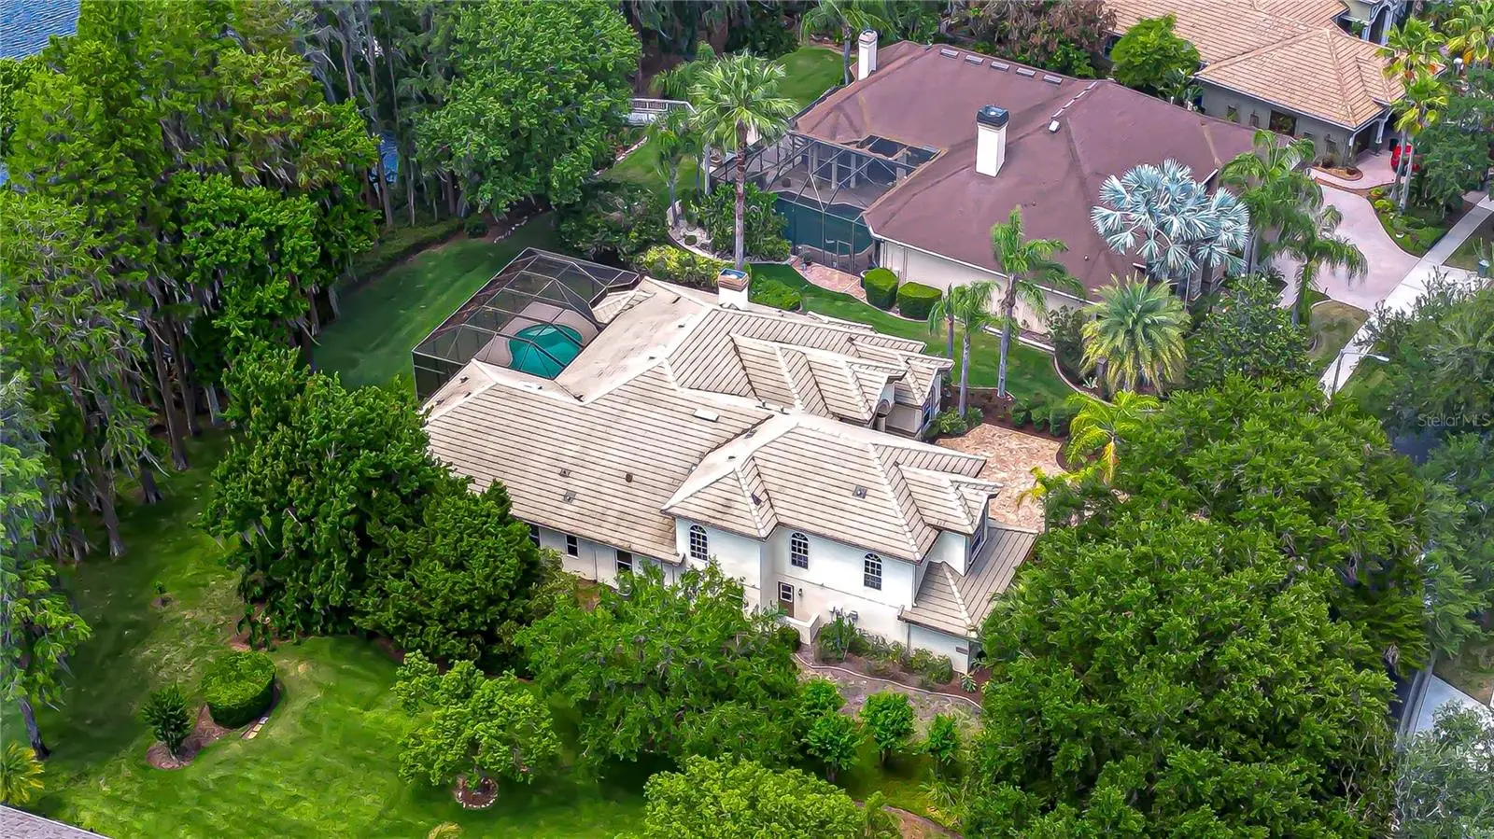
An extraordinary lakefront estate on the shores of Big Lake Vienna, where timeless elegance meets resort-style living in the exclusive gated community of Pasco Sunset Lakes. From the moment you arrive, you’ll be captivated by the artistry of the decorative paver driveway, expansive parking pad, and side-entry 3-car garage, framed by swaying palm trees that guide you to a grand portico entrance adorned with stately columns. Perfectly positioned on a sprawling .388-acre homesite, the property features a private pier, sparkling pool and spillover spa—a true backyard retreat. Step through the impressive 8-foot leaded glass double doors, crowned by an arched transom window, into a soaring tiled foyer highlighted by a hand-painted ceiling medallion and elegant crown molding. Inside, 4,410 sq ft of thoughtfully designed living space showcases soaring ceilings, large-format ceramic tile floors, faux-painted finishes, art niches, rounded corners, and graceful archways—an unmistakable display of architectural craftsmanship. Originally built as a Hannah-Bartoletta model home 2004, lovingly maintained by its original owners, the residence reflects exceptional quality, design, and pride of ownership. The formal living room, anchored by a wood-burning fireplace, captures breathtaking views of the lanai and lake beyond. A refined dining room with an art niche and buffet server sets the stage for memorable gatherings. At the center of the home, the chef’s kitchen is thoughtfully designed for everyday living and effortless entertaining, featuring a suite of stainless KitchenAid appliances—a 5-burner gas cooktop, built-in oven and microwave, and dishwasher. Rich wood cabinetry with crown molding is complemented by a diagonally tiled backsplash, decorative accents, granite counters, spacious center island, breakfast bar, and walk-in pantry. A sunlit “morning room” with bay windows overlooks the serene backyard; the adjacent family room opens seamlessly to the lanai through triple sliding glass doors—creating an indoor-outdoor living experience. Designed with a desirable three-way split floor plan, this home offers privacy and flexibility. The luxurious primary suite is a private sanctuary, complete with a double-door entrance where a decorative art niche and two walk-in closets that opens to the bedroom with a tray ceiling and crown molding, a sitting area with bay windows, and direct lanai access. The spa-like ensuite bath features a double vanity with dedicated make-up space, a jetted garden tub, doorless walk-in shower, and private water closet. With 6 bedrooms, 5 baths, a dedicated office, and an upstairs bonus loft with its own bedroom and ensuite bath, there is space for multigenerational living or guests—enhanced by abundant, thoughtfully designed storage throughout, including 5 walk-in closets, 8 additional closets, and 2 dedicated storage closets. Outdoors, your private oasis awaits. The screened lanai features a resort-style pool with spillover spa, along with an outdoor kitchen complete with built-in grill, sink, and counter space—perfect for entertaining. Beyond, a lush expansive lawn leads to your private pier extending onto the stunning waters of Big Lake Vienna. Residents enjoy a golf cart–friendly lifestyle with exclusive access to Sunset Lakes Beach Club, featuring pavilions, grills, beach volleyball, playground, pier, and private boat ramp to Big Lake Vienna. Experience elegant, private waterfront living—schedule your showing today.
Estimated monthly payment
Estimate only. Taxes use the listing's reported amount where available; insurance is a Florida-average estimate. Your actual payment will vary — run a full calculation or talk to a lender.
Price & listing history147 days on market
- Status: ActiveMay 1, 2026
- Listed$1,500,000May 1, 2026
- Price reduced$1,350,000
Property Documents
Documents the listing agent has made public for this property. Free to view and download.
Facts & features
- Property type
- Residential
- Sub type
- Single Family Residence
- Status
- Active
- Days on market
- 147
- Subdivision
- Pasco Sunset Lakes
- County
- Pasco
- Year built
- 2004
- Living area
- 4,410 sq ft
- Price/sq ft
- $306
- Building area
- 5,886 sq ft (Public Records)
- Lot size
- 16,903 sq ft
- Lot category
- 1/4 to less than 1/2
- Flood zone
- X (12101C0403F)
- Garage
- 3 spaces
- Pool
- Private pool
- Annual taxes
- $13,737 (2025)
- Parcel #
- 23-26-18-0010-00200-0450
- Zoning
- R2
- MLS #
- TB8502586
Ask about this home
Have a question? Ask the broker directly.
Ryan Solberg answers personally — no call center, no spam. Your question goes straight to him.
Interior Details
- Bedrooms
- 6
- Full bathrooms
- 5
- Flooring
- Carpet, Ceramic Tile
- Appliances
- Built-In Oven, Cooktop, Dishwasher, Disposal, Dryer, Microwave, Refrigerator, Washer, Water Softener
- Interior features
- Built-in Features, Ceiling Fans(s), Chair Rail, Crown Molding, Eat-in Kitchen, High Ceilings, Open Floorplan, Primary Bedroom Main Floor, Solid Wood Cabinets, Split Bedroom, Stone Counters, Tray Ceiling(s), Walk-In Closet(s), Window Treatments
- Laundry
- Inside, Laundry Room
- Stories / Levels
- Two
- Direction faces
- Southeast
- Fireplace
- Yes
Heating & Cooling
- Heating
- Central, Natural Gas
- Cooling
- Central Air
Parking
- Garage spaces
- 3
- Attached garage
- Yes
- Parking features
- Driveway, Garage Door Opener, Garage Faces Side, Oversized, Parking Pad
HOA & Financial
- HOA fee
- $1,300 / Annually
- Monthly HOA
- $108/mo
- Total monthly fees
- $108/mo
- Total annual fees
- $1,300
- HOA name
- AMERI-TECH
- CDD
- No
- Homestead exemption
- Yes
- Min lease term
- 8-12 Months
- Listing terms
- Cash, Conventional
- Ownership
- Fee Simple
- Available for lease
- Yes
- Lease restrictions
- Yes
- Additional lease restrictions
- Verify Lease Restrictions with HOA
- Approval process
- Verify Lease Approval Process with HOA
Exterior & Construction
- Exterior features
- Lighting, Outdoor Grill, Private Mailbox, Rain Gutters, Sidewalk
- Construction materials
- Stucco, Frame
- Roof
- Tile
- Foundation
- Slab
- Pool
- Private pool
- Waterfront
- Yes
- Water access
- Yes
- Water view
- Yes
- Road surface
- Paved
Utilities
- Sewer
- Public Sewer
- Water source
- Public
- Utilities
- BB/HS Internet Available, Cable Available, Electricity Connected, Natural Gas Connected, Public, Sprinkler Meter, Water Connected
Community
- Pets allowed
- Yes
Schools
Letter grades: Florida DOE 2024–25 school grades (Orange, Seminole, Lake, Osceola, Brevard). Assigned schools from the listing agent — verify enrollment with the district.
Room Details
| Room | Level | Dimensions |
|---|---|---|
| Living Room | First | 17x13 |
| Dining Room | First | 15x14 |
| Kitchen | First | 18x16 |
| Dinette | First | 13x9 |
| Family Room | First | 20x16.7 |
| Primary Bedroom | First | 23x14 |
| Bedroom 2 | First | 17x12 |
| Bedroom 3 | First | 16x12 |
| Bedroom 4 | First | 14x12 |
| Bonus Room | Second | 24x16 |
| Bedroom 5 | Second | 18x18 |
| Laundry | First | 12.9x5.6 |
Listing Details
- Listing date
- 2026-05-01
- On market date
- 2026-05-01
- Original list price
- $1,500,000
- Occupant type
- Owner
- MLS area
- 34638 - Land O Lakes
- Listing AOR
- Suncoast Tampa
- Status changed
- 2026-05-01
- Tax legal description
- PASCO SUNSET LAKES UNIT 1 PB 41 PG 116 BLOCK 2 LOT 45 OR 6840 PG 1021
Flood risk
Minimal-risk area outside the mapped floodplain. Flood insurance is optional and typically low-cost.
Source: FEMA flood zone reported on the listing. Confirm current designation at FEMA Flood Map Service Center.
Location
Directions
Heading North on Highway 41, Turn left onto Morgan Street. Turn right into Sunset Lakes. Gate Code Required. Take Sunset Lakes Blvd. until the end. Turn left and continue to the home on the right.
More homes like this
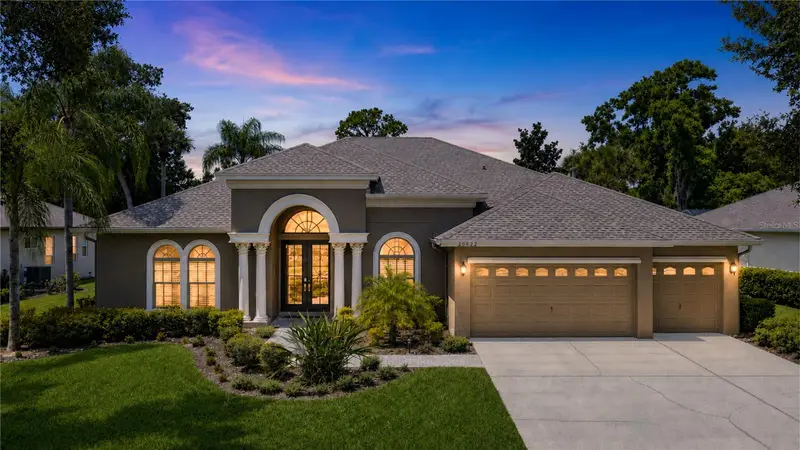
$915,000
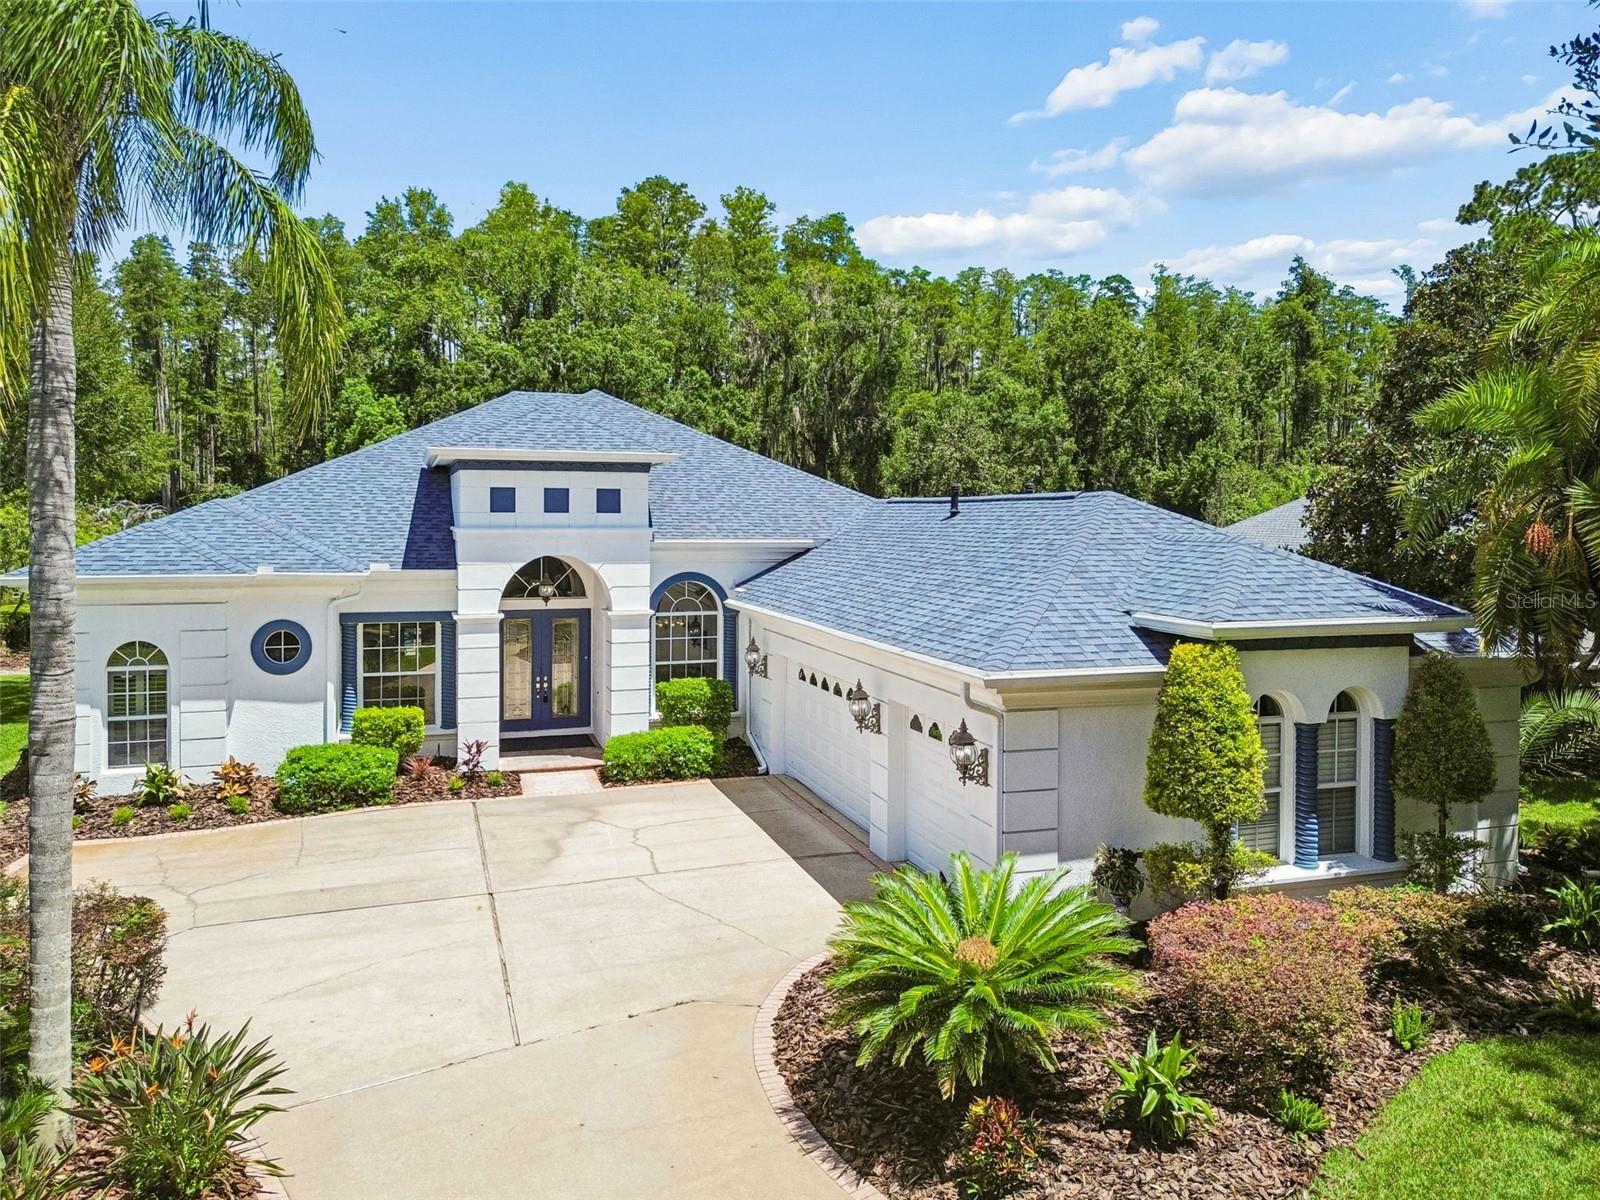
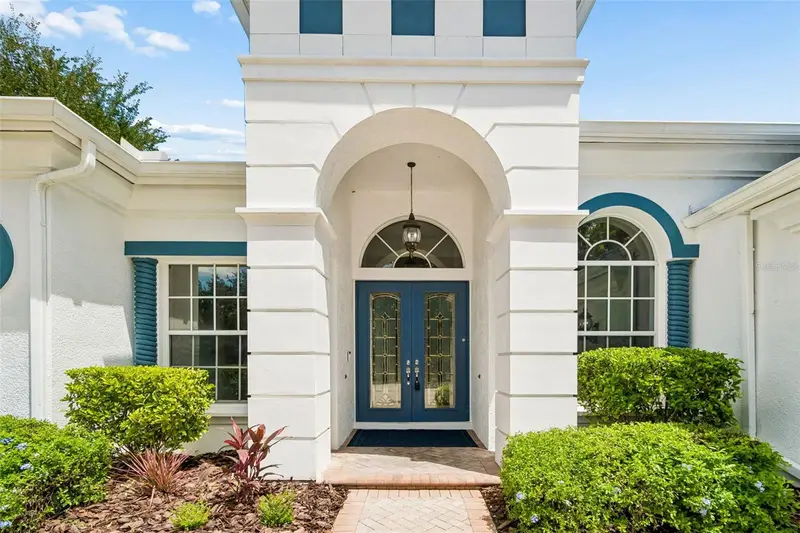
20622 Broadwater Dr
Land O Lakes, FL 34638
4 bd · 3 ba · 3,314 sqft
Pasco Sunset Lakes
MLS ID #TB8543277, MIHARA & ASSOCIATES INC..
Listing provided by Stellar MLS
$1,327,000
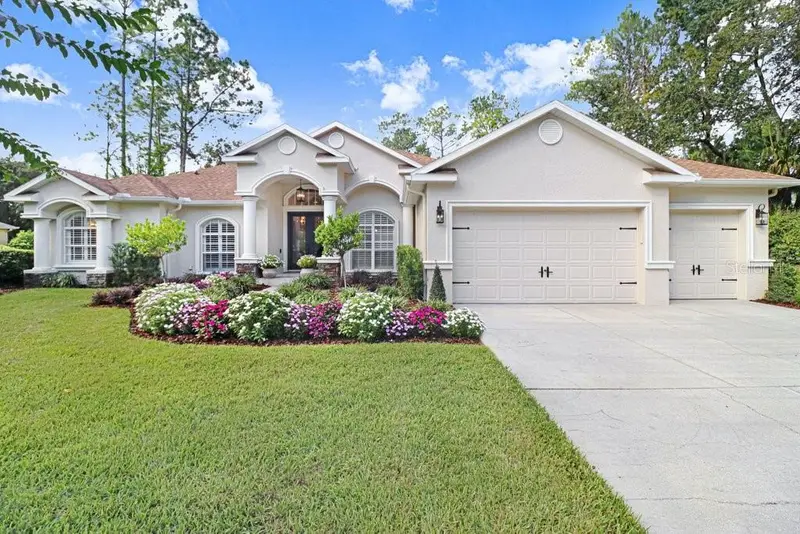
21105 Lake Vienna Dr
Land O Lakes, FL 34638
4 bd · 4 ba · 3,214 sqft
Pasco Sunset Lakes
MLS ID #O6430758, EPIQUE REALTY INC..
Listing provided by Stellar MLS
$1,299,900
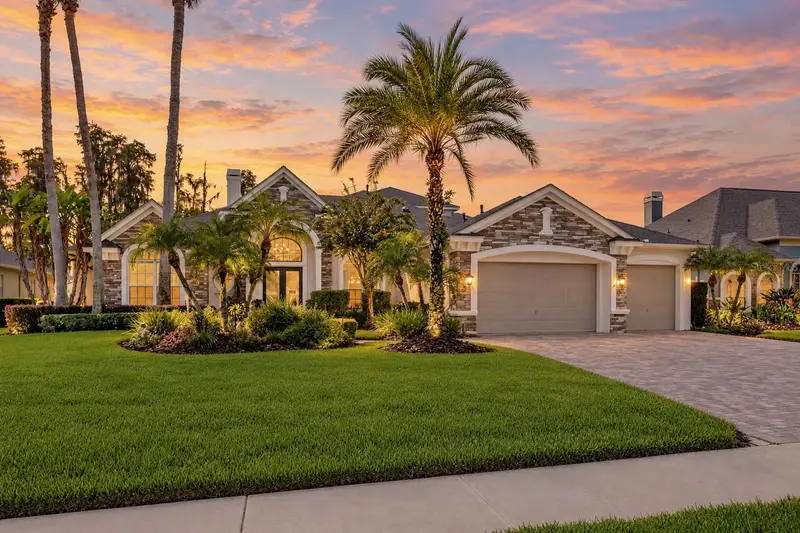
428 Pine Bluff Dr
Lutz, FL 33549
4 bd · 3 ba · 3,585 sqft
Pine Crest Estates
MLS ID #TB8554327, KELLER WILLIAMS TAMPA CENTRAL.
Listing provided by Stellar MLS
$1,295,000
21228 N Quiet Haven Ct
Land O Lakes, FL 34639
5 bd · 5 ba · 4,922 sqft
Wilderness Lakes Preserve
MLS ID #TB8553366, COMPASS FLORIDA LLC.
Listing provided by Stellar MLS

Listings courtesy of Stellar MLS as distributed by MLS GRID
IDX information is provided exclusively for consumers’ personal, non-commercial use and may not be used for any purpose other than to identify prospective properties consumers may be interested in purchasing.
Based on information submitted to the MLS GRID as of September 25, 2026 at 2:50 PM ET. All data is obtained from various sources and may not have been verified by broker or MLS GRID. Supplied Open House Information is subject to change without notice. All information should be independently reviewed and verified for accuracy. Properties may or may not be listed by the office/agent presenting the information.
All or a portion of the multiple listing information is provided by Stellar MLS, from a copyrighted compilation of listings. The compilation of listings and each individual listing are © 2026 Stellar MLS. All rights reserved.
Ryan Solberg, Broker · MaxLife Realty LLC · FL License #BK3354351 · Equal Housing Opportunity · Full disclaimer · DMCA