$369,000
1010 Linton Avenue
Orlando, FL 32809
Property type
Year built
Lot size
Price / sq ft
HOA dues
Days on market
Flood zone
About this home
One or more photo(s) has been virtually staged. Welcome to this beautifully updated 3-bedroom, 2-bathroom home in Orlando’s desirable Sky Lake community! From the moment you arrive, you’ll appreciate the fresh interior and exterior paint, modern finishes, and move-in-ready condition throughout. Inside, the spacious open floor plan creates the perfect setting for both everyday living and entertaining. Brand-new waterproof luxury vinyl plank flooring flows throughout the living areas and bedrooms, complemented by new 5-inch baseboards, doors, fixtures, ceiling fans, and lighting. The completely renovated kitchen is the centerpiece of the home, featuring solid wood soft-close shaker cabinets, quartz countertops, a designer backsplash, new Frigidaire stainless steel appliances, and updated fixtures. The breakfast bar provides additional seating and overlooks the main living and dining areas, making it easy to stay connected while hosting family and friends. Both bathrooms have been tastefully updated with porcelain tile flooring, subway tile showers, new vanities, toilets, and modern finishes. The spacious primary suite offers a walk-in closet and plenty of storage space for added convenience. Just off the kitchen, you’ll find an impressive 21’ x 13’ flex room that provides endless possibilities as a second living area, game room, home office, fitness space, or entertainment room. With a roof replaced in 2017 and extensive recent updates throughout, this home offers the perfect combination of style, comfort, and peace of mind in a convenient Orlando location.
Estimated monthly payment
Estimate only. Taxes use the listing's reported amount where available; insurance is a Florida-average estimate. Your actual payment will vary — run a full calculation or talk to a lender.
Price & listing history0 days on market
- Status: ActiveMay 29, 2026
- Listed$369,000May 29, 2026
- Price increased$369,000
Virtual Tour
Facts & features
- Property type
- Residential
- Sub type
- Single Family Residence
- Status
- Active
- Days on market
- 0
- Subdivision
- Orlando Central Park 03
- County
- Orange
- Year built
- 1961
- Living area
- 1,545 sq ft
- Price/sq ft
- $239
- Building area
- 2,089 sq ft (Public Records)
- Lot size
- 8,187 sq ft
- Lot category
- 0 to less than 1/4
- Flood zone
- X (12095C0410F)
- Annual taxes
- $4,576 (2025)
- Parcel #
- 27-23-29-8086-04-690
- Zoning
- R-1
- MLS #
- O6411874
Interior Details
- Bedrooms
- 3
- Full bathrooms
- 2
- Flooring
- Luxury Vinyl, Tile
- Appliances
- Dishwasher, Electric Water Heater, Range, Refrigerator
- Interior features
- Ceiling Fans(s), Kitchen/Family Room Combo, Living Room/Dining Room Combo, Open Floorplan, Other, Solid Wood Cabinets, Stone Counters, Thermostat
- Laundry
- Inside
- Stories / Levels
- One
- Direction faces
- North
Heating & Cooling
- Heating
- Central, Electric
- Cooling
- Central Air
Parking
- Attached garage
- No
- Carport
- Yes
HOA & Financial
- Total monthly fees
- $0/mo
- Total annual fees
- $0
- CDD
- No
- Min lease term
- 8-12 Months
- Listing terms
- Cash, Conventional, FHA, VA Loan
- Ownership
- Fee Simple
- Available for lease
- Yes
- Lease restrictions
- No
- Additional lease restrictions
- Information not guaranteed, please confirm with City / County for any / all lease restrictions.
Exterior & Construction
- Exterior features
- Other
- Construction materials
- Block
- Roof
- Shingle
- Foundation
- Slab
- Road surface
- Paved
Utilities
- Sewer
- Public Sewer
- Water source
- Public
- Utilities
- Public
Room Details
| Room | Level | Dimensions |
|---|---|---|
| Bedroom 1 | First | |
| Bedroom 2 | First | |
| Bathroom 1 | First | |
| Living Room | First | |
| Kitchen | First | |
| Primary Bedroom | First | |
| Primary Bathroom | First |
Listing Details
- Listing date
- 2026-05-29
- On market date
- 2026-05-29
- Original list price
- $369,000
- Occupant type
- Vacant
- MLS area
- 32809 - Orlando/Pinecastle/Oakridge/ Edgewood
- Listing AOR
- Orlando Regional
- Status changed
- 2026-05-29
- Tax legal description
- SKY LAKE UNIT THREE Y/32 LOT 469
Flood risk
Minimal-risk area outside the mapped floodplain. Flood insurance is optional and typically low-cost.
Source: FEMA flood zone reported on the listing. Confirm current designation at FEMA Flood Map Service Center.
Location
Directions
From Sandlake Turn left onto Skyview Dr Turn right onto Boice St Boice St turns slightly right and becomes Linton Ave
More homes like this
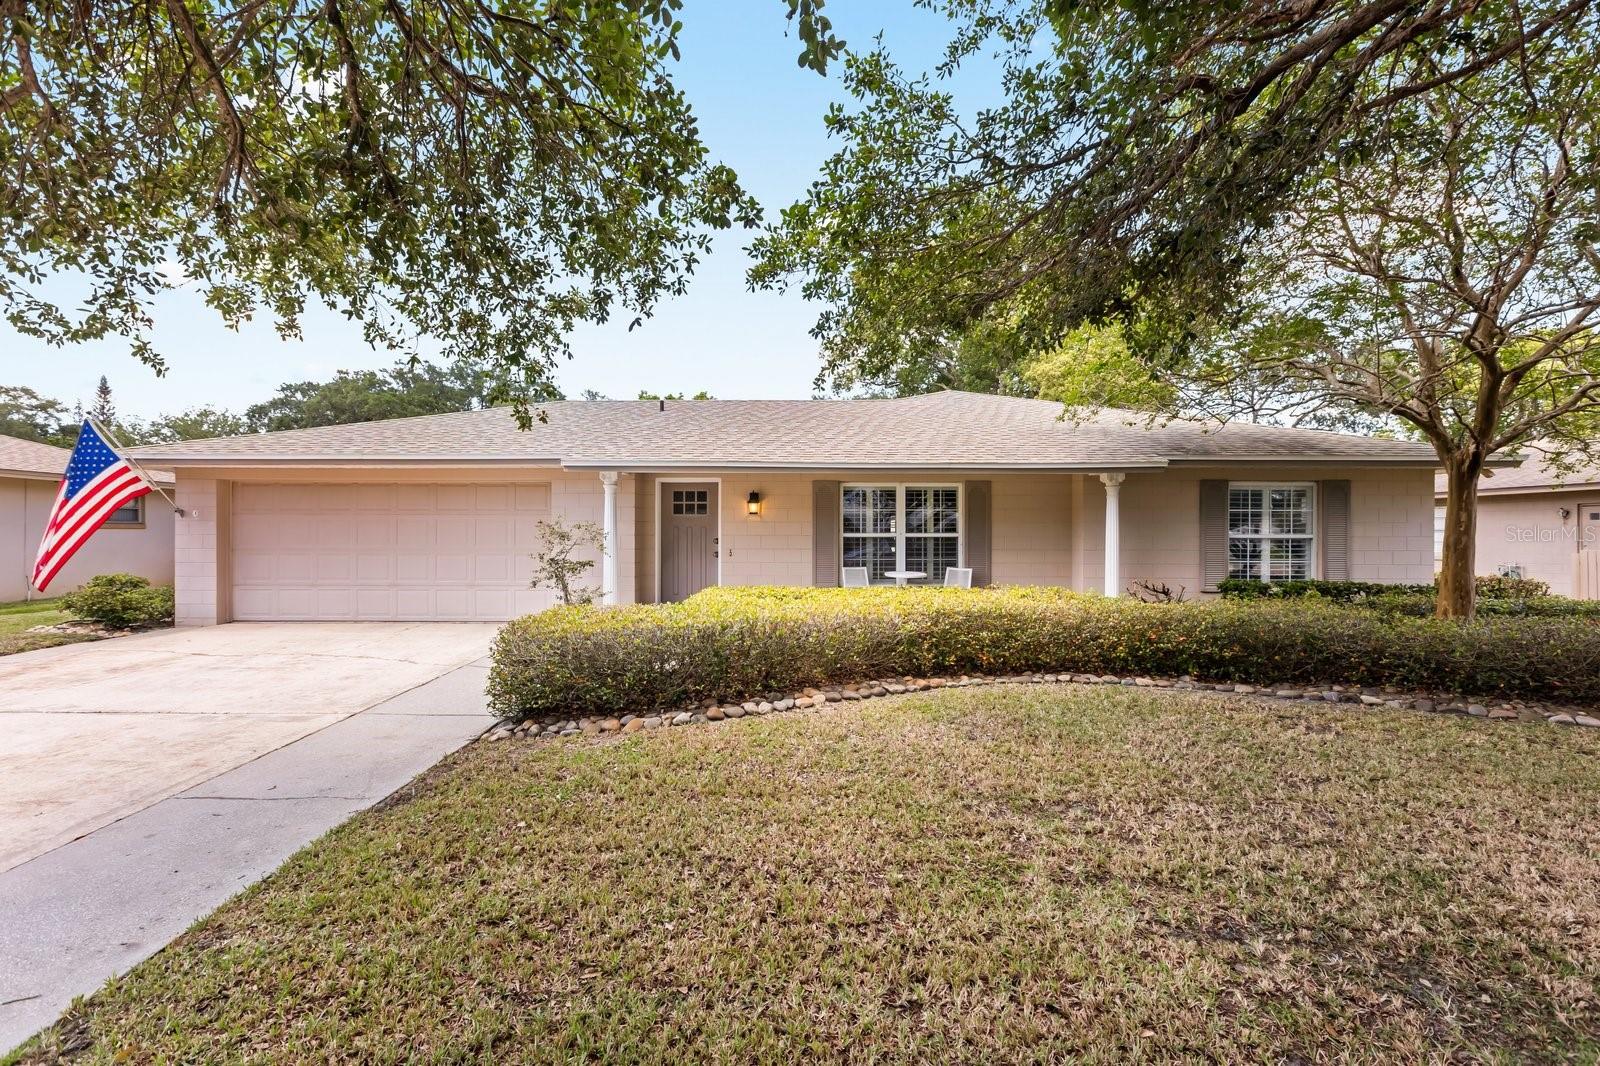
$550,000
4925 Hoperita St
Orlando, FL 32812
4 bd · 2 ba · 2,424 sqft
Dover Estates Third Add
MLS# O6398739
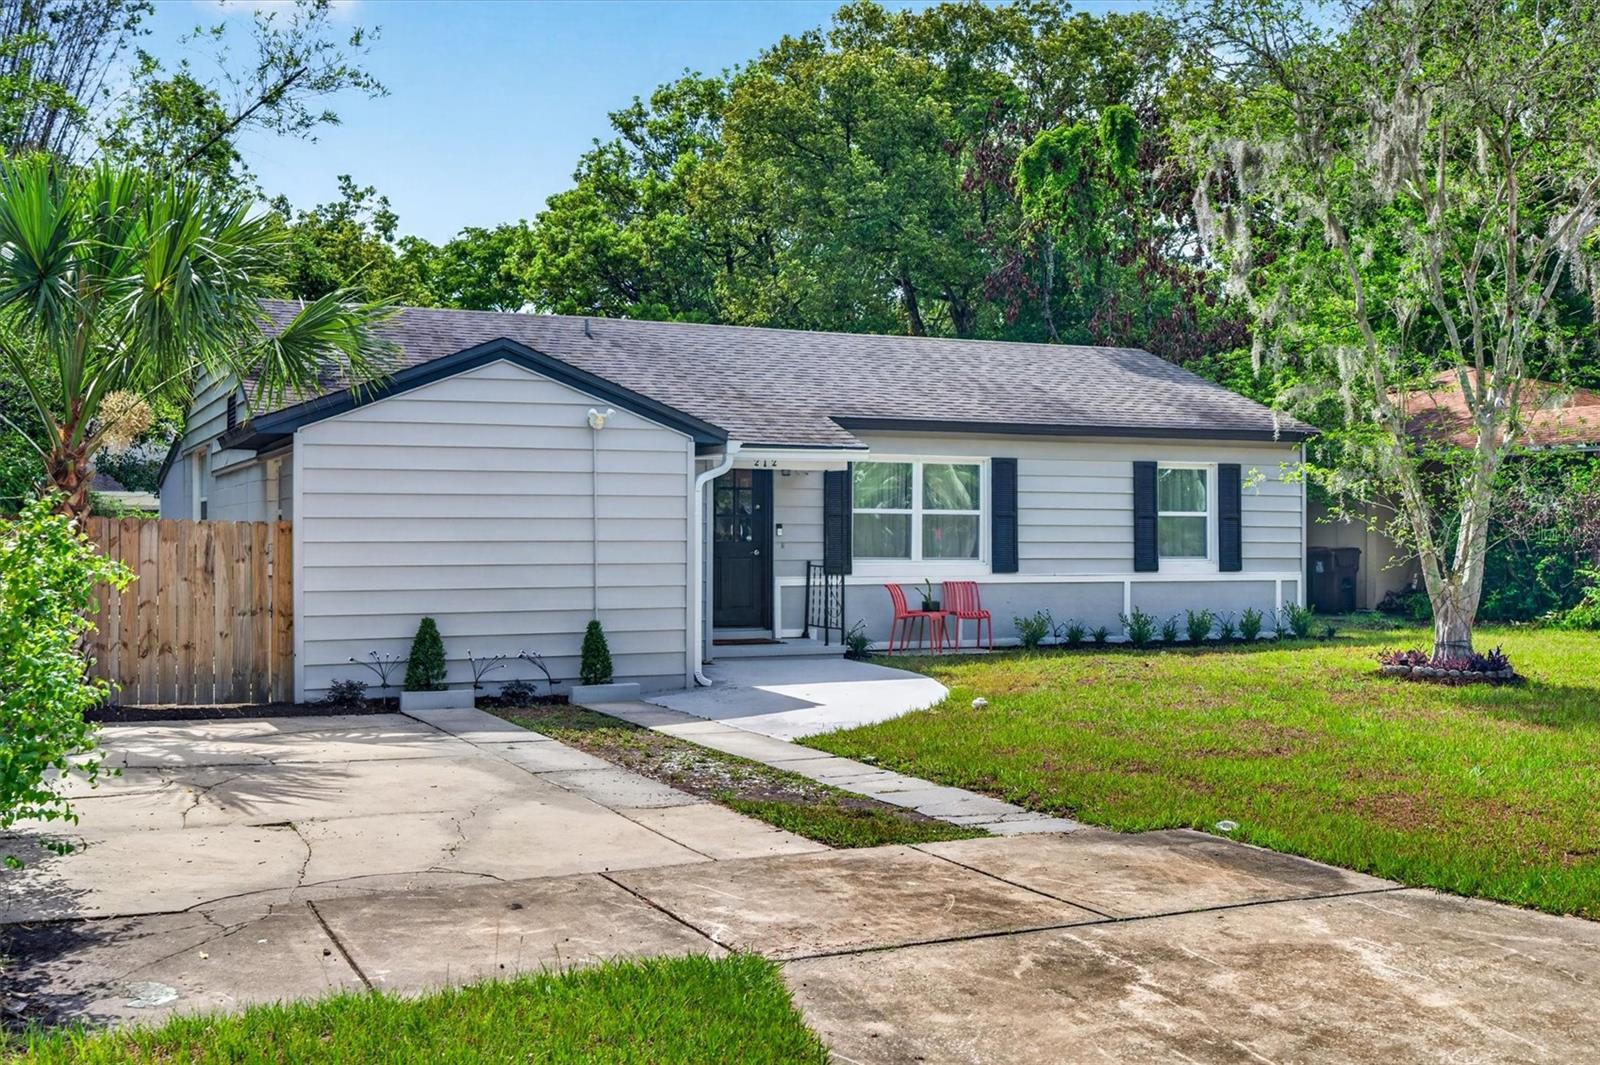
$535,000
212 S Glenwood Ave
Orlando, FL 32803
4 bd · 2 ba · 1,739 sqft
Highpoint
MLS# O6411514
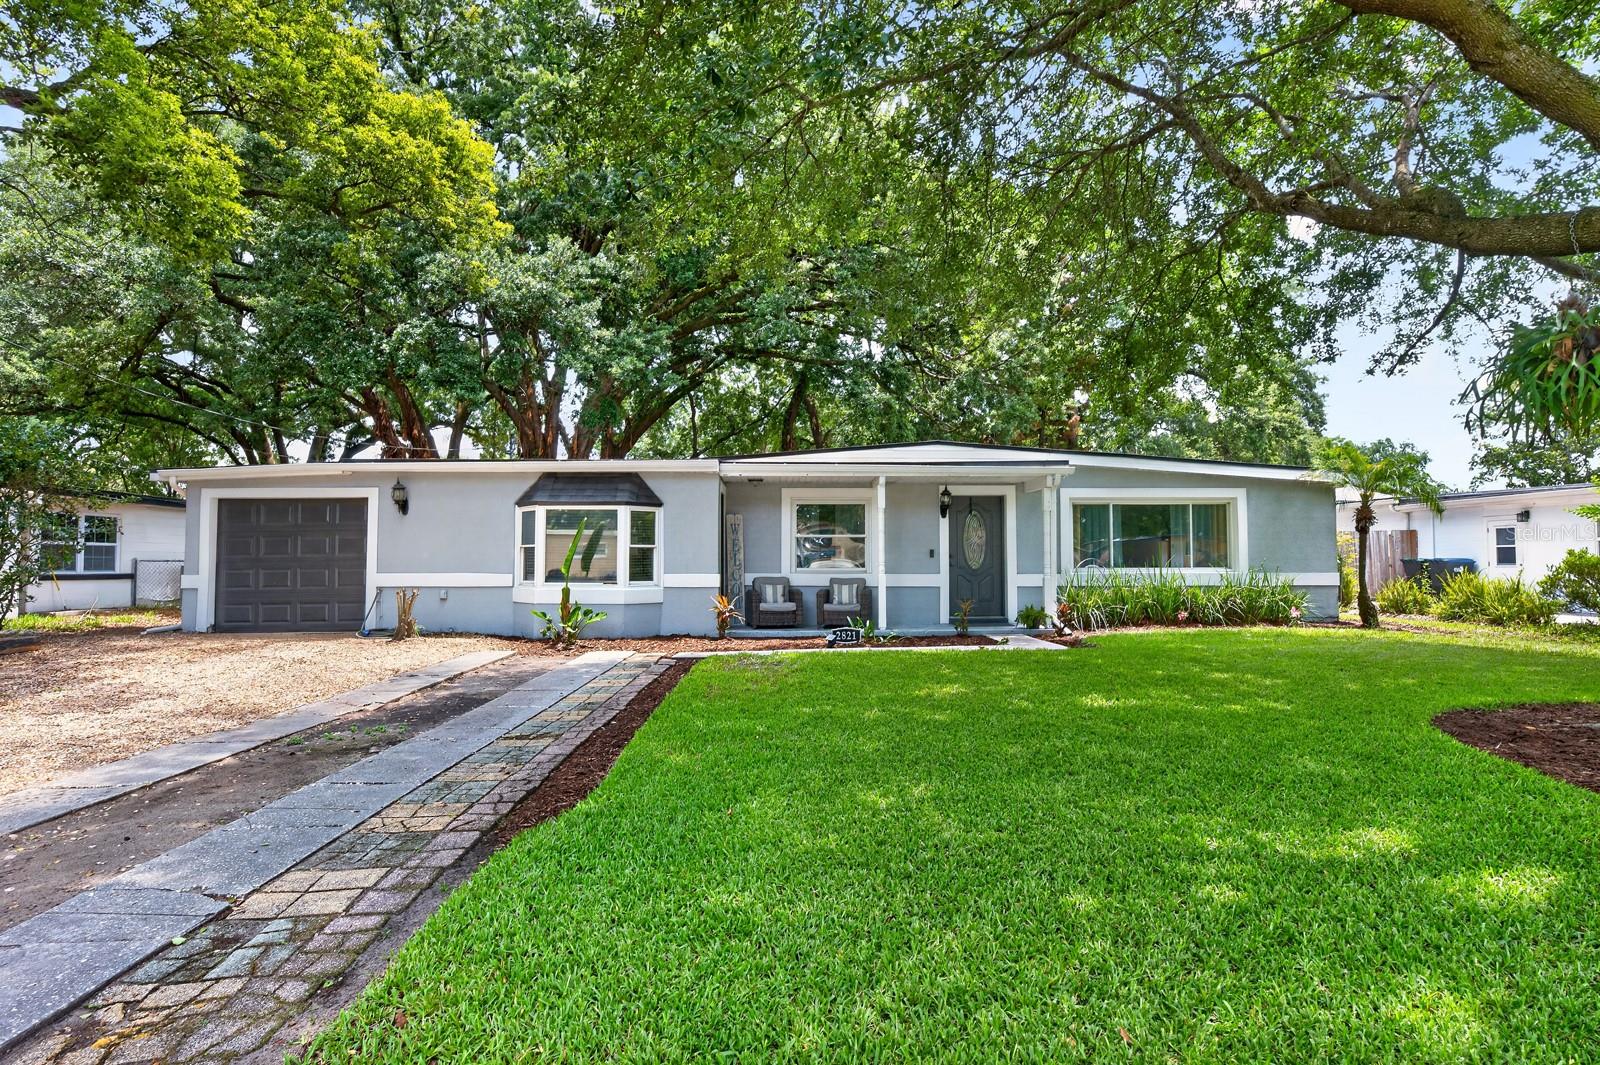
$389,900
2821 Touraine Ave
Orlando, FL 32812
3 bd · 2 ba · 1,761 sqft
Condel Gardens
MLS# O6407890
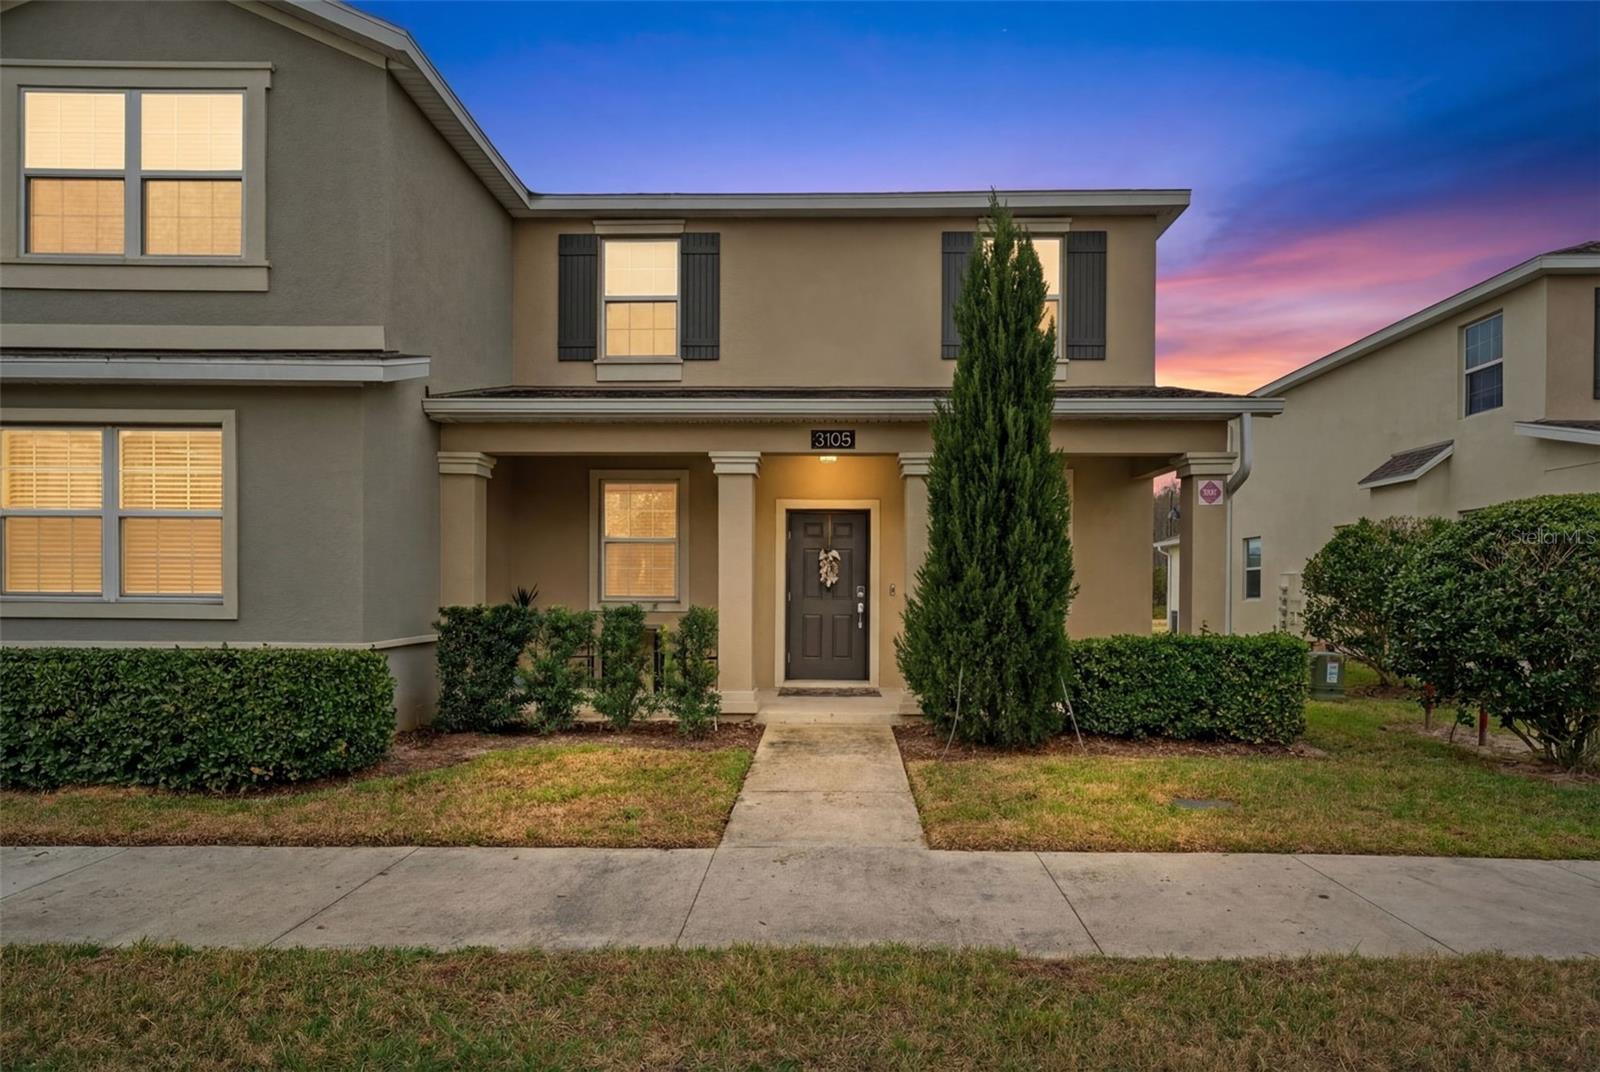
$380,000
3105 Aqua Virgo Loop
Orlando, FL 32837
3 bd · 3 ba · 1,731 sqft
Crystal Creek Of Orlando Condo
MLS# S5145091

Listings courtesy of Stellar MLS as distributed by MLS GRID
IDX information is provided exclusively for consumers’ personal, non-commercial use and may not be used for any purpose other than to identify prospective properties consumers may be interested in purchasing.
Based on information submitted to the MLS GRID as of May 29, 2026 at 1:33 PM ET. All data is obtained from various sources and may not have been verified by broker or MLS GRID. Supplied Open House Information is subject to change without notice. All information should be independently reviewed and verified for accuracy. Properties may or may not be listed by the office/agent presenting the information.
Ryan Solberg, Broker · MaxLife Realty LLC · FL License #BK3354351 · Equal Housing Opportunity · Full disclaimer · DMCA