
$525,000
212 Glenwood AvenueOrlando, FL 32803
Listing updated: August 25, 2026 at 3:05 PM ET
Listing courtesy of Mainframe Real Estate · Carla Trine · MLS #O6411514 · Active · 407-513-4257Property type
Year built
Lot size
Price / sq ft
HOA dues
Days on market
Flood zone
About this home
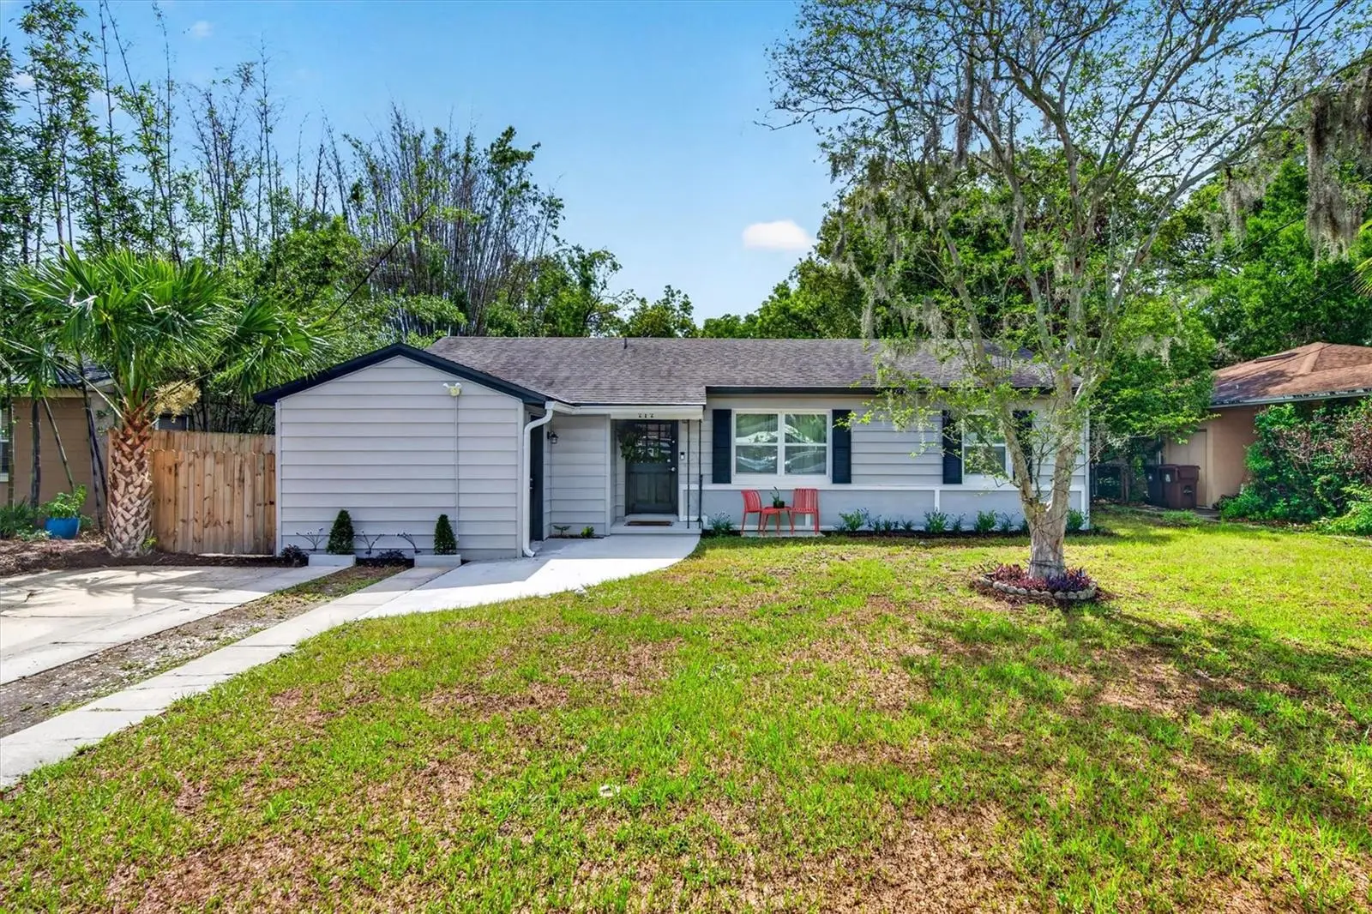
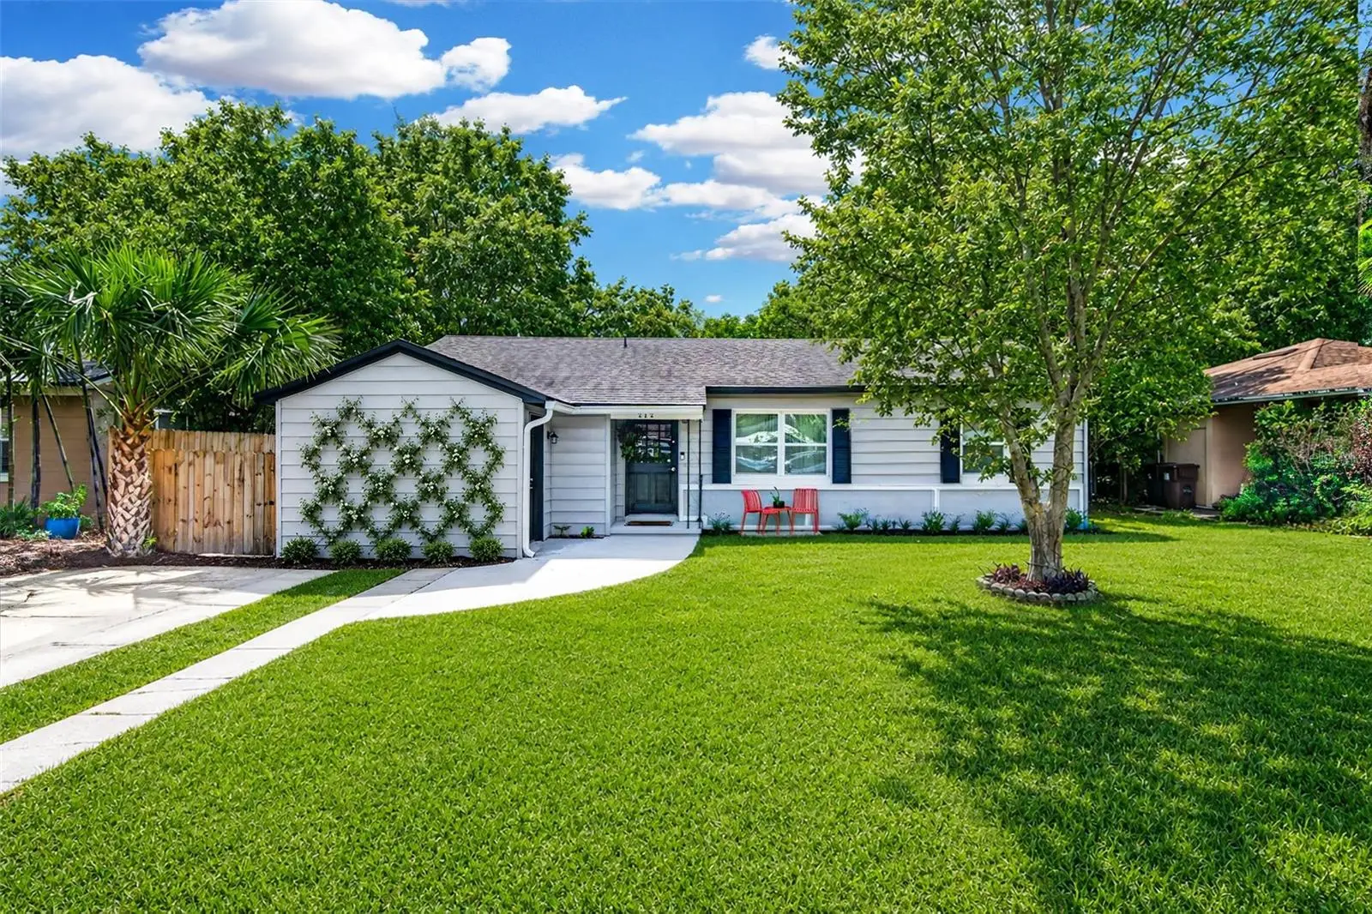
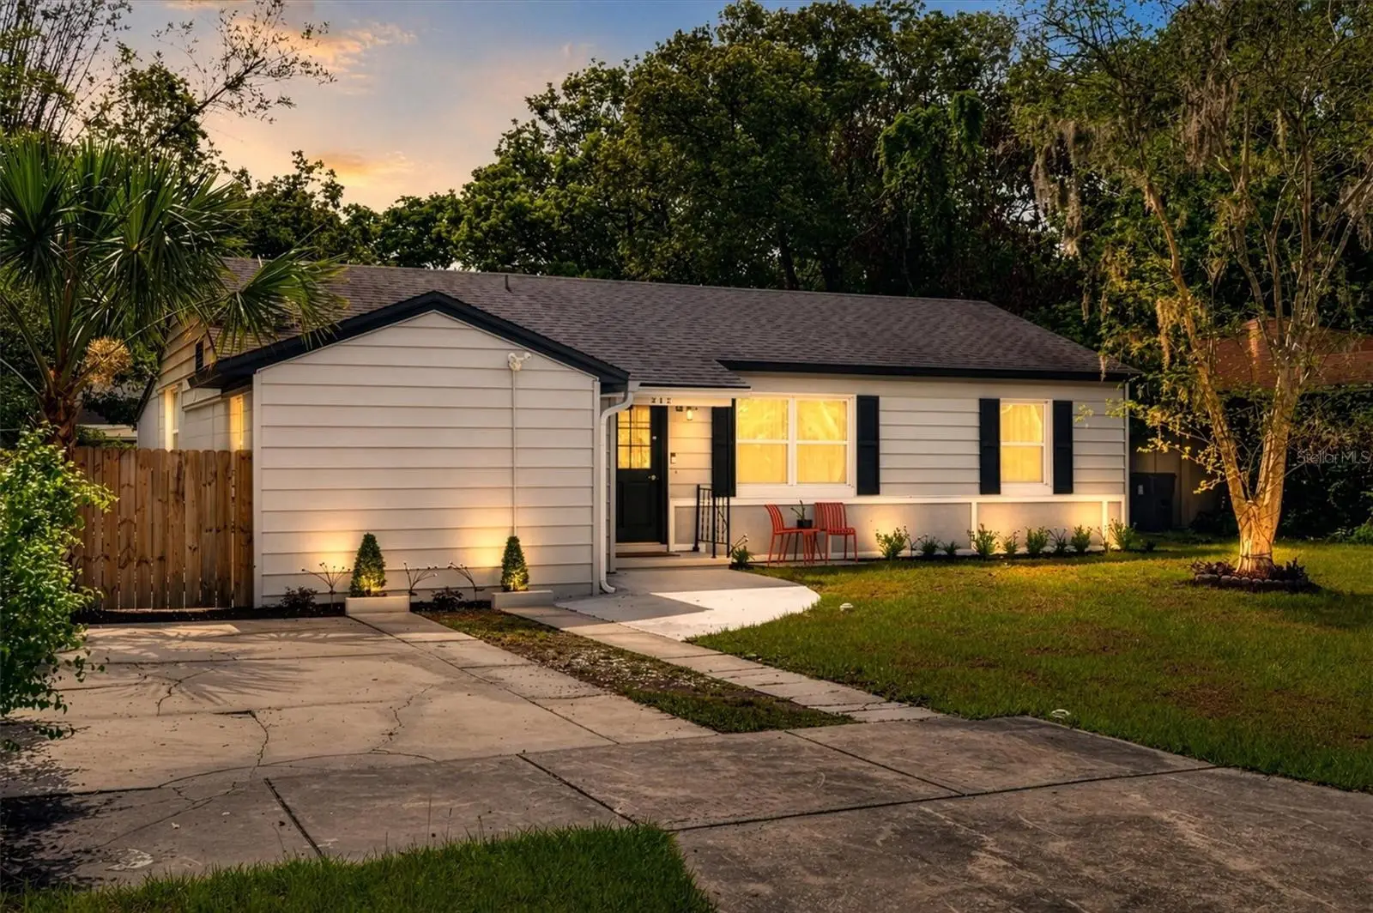
OVERSIZED FENCED BACKYARD | LARGE COVERED LANAI | UPDATED 4-BEDROOM HOME | NO HOA | MINUTES TO DOWNTOWN ORLANDO. If outdoor space is on your wish list, 212 S Glenwood Avenue delivers a backyard that's increasingly hard to find this close to the heart of Orlando. The expansive, fully fenced yard offers plenty of room for entertaining, pets, play, gardening, or creating your dream outdoor retreat, while the large covered lanai provides a comfortable space for outdoor dining and relaxing year-round. Inside, this updated 4-bedroom, 2-bath home offers 1,739 square feet, multiple living areas, and plenty of flexibility for everyday life. The updated kitchen features stone countertops, bar seating, newer appliances, and an easy connection to the main living and dining spaces. Four bedrooms and additional flexible living space offer options for guests, a home office, hobbies, or an additional lounge. A private-entry flex area with access to a full bath adds even more versatility. The home also offers the peace of mind that comes with several important improvements already completed, including electrical (2022), sewer line (2022), HVAC (2021), roof (2017), newer windows and appliances, and convenient indoor laundry. And then there's the location. Enjoy your own private outdoor space while remaining just minutes from Downtown Orlando, Lake Eola, the Milk District, Mills 50, local restaurants, parks, shopping, and entertainment. Updated interior. Four bedrooms. Covered outdoor living. An oversized fenced backyard. No HOA. Come see why 212 S Glenwood Avenue offers a combination of space, location, and outdoor living that's difficult to duplicate this close to Downtown Orlando.
Estimated monthly payment
Estimate only. Taxes use the listing's reported amount where available; insurance is a Florida-average estimate. Your actual payment will vary — run a full calculation or talk to a lender.
Price & listing history88 days on market
- Status: ActiveMay 29, 2026
- Listed$535,000May 29, 2026
- Price reduced$525,000
Property Documents
Documents the listing agent has made public for this property. Free to view and download.
Facts & features
- Property type
- Residential
- Sub type
- Single Family Residence
- Status
- Active
- Days on market
- 88
- Cumulative DOM
- 158
- Subdivision
- Highpoint
- County
- Orange
- Year built
- 1952
- Living area
- 1,739 sq ft
- Price/sq ft
- $302
- Building area
- 1,922 sq ft (Public Records)
- Lot size
- 8,298 sq ft
- Lot category
- 0 to less than 1/4
- Flood zone
- X (12095C0265F)
- Annual taxes
- $8,435 (2025)
- Parcel #
- 30-22-30-3584-00-611
- Zoning
- R-1A/T/AN
- MLS #
- O6411514
Ask about this home
Have a question? Ask the broker directly.
Ryan Solberg answers personally — no call center, no spam. Your question goes straight to him.
Interior Details
- Bedrooms
- 4
- Full bathrooms
- 2
- Flooring
- Tile
- Appliances
- Dishwasher, Disposal, Dryer, Range, Refrigerator, Washer
- Interior features
- Eat-in Kitchen, Kitchen/Family Room Combo, Solid Surface Counters, Wet Bar, Window Treatments
- Laundry
- Inside
- Stories / Levels
- One
- Direction faces
- West
- In-law suite
- Yes
Heating & Cooling
- Heating
- Central
- Cooling
- Central Air
HOA & Financial
- Total monthly fees
- None
- Total annual fees
- None
- CDD
- No
- Min lease term
- 7 Months
- Listing terms
- Cash, Conventional, FHA, VA Loan
- Ownership
- Fee Simple
- Available for lease
- Yes
- Lease restrictions
- Yes
- Additional lease restrictions
- Please confirm lease requirements with the city/county guidelines
Exterior & Construction
- Construction materials
- Block
- Roof
- Shingle
- Foundation
- Slab
- Road surface
- Paved
Utilities
- Sewer
- Public Sewer
- Water source
- None
- Utilities
- BB/HS Internet Available, Cable Available, Electricity Available, Electricity Connected
Community
- Pets allowed
- Cats OK, Dogs OK
Schools
Letter grades: Florida DOE 2024–25 school grades (Orange, Seminole, Lake, Osceola, Brevard). Assigned schools from the listing agent — verify enrollment with the district.
Room Details
| Room | Level | Dimensions |
|---|---|---|
| Living Room | First | 14.5x13.72 |
| Bedroom 1 | First | 10.35x10.46 |
| Bedroom 2 | First | 10.42x8.45 |
| Dinette | First | 8.88x7.23 |
| Bedroom 3 | First | 12.79x8 |
| Primary Bedroom | First | 13.66x11.21 |
| Kitchen | First | 11.2x10.19 |
| Family Room | First | 16.75x11 |
| Garage Apartment | First | 19.48x8.55 |
Listing Details
- Listing date
- 2026-05-22
- On market date
- 2026-05-29
- Original list price
- $535,000
- Occupant type
- Owner
- MLS area
- 32803 - Orlando/Colonial Town
- Listing AOR
- Orlando Regional
- Status changed
- 2026-05-29
- Tax legal description
- HIGHPOINT K/102 THE S 30 FT OF LOT 61 &N 30 FT OF LOT 62
Flood risk
Minimal-risk area outside the mapped floodplain. Flood insurance is optional and typically low-cost.
Source: FEMA flood zone reported on the listing. Confirm current designation at FEMA Flood Map Service Center.
Location
Directions
From Central Business District Downtown Orlando, Head south on N Orange Ave, turn left onto E Robinson St, turn right onto N Bumby Ave, turn right onto FL-15 N, turn right onto S Glenwood Ave, the house will be on the left
More homes like this
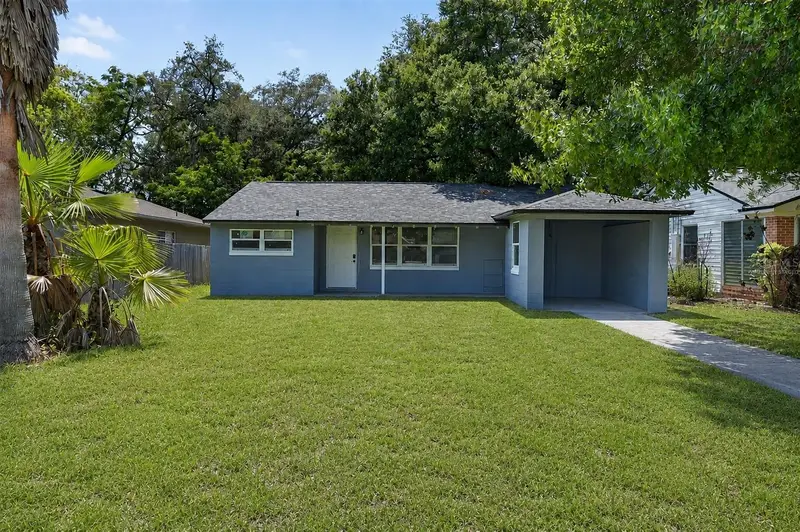
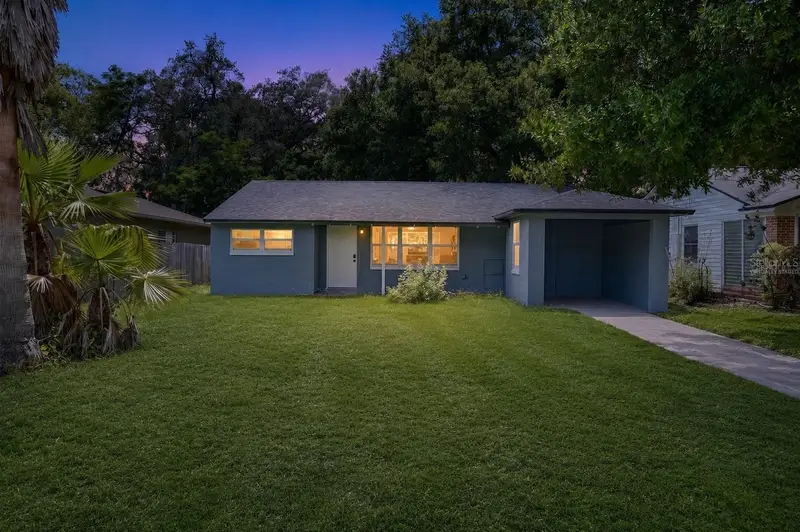
$435,000
116 S Glenwood Ave
Orlando, FL 32803
3 bd · 2 ba · 1,288 sqft
Highpoint
MLS ID #O6417065, BALDWIN PARK REALTY LLC.
Listing provided by Stellar MLS
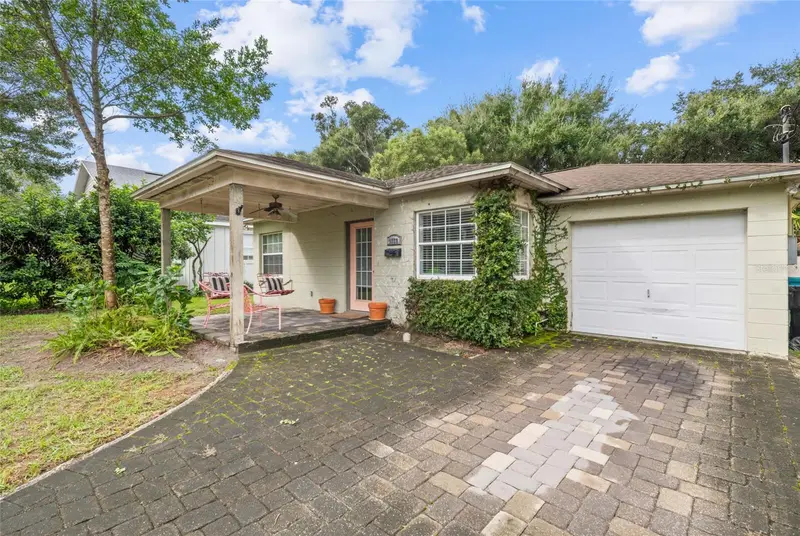
$415,000
1320 Belgrade Ave
Orlando, FL 32803
2 bd · 1 ba · 715 sqft
Mt Vernon Heights Add 03
MLS ID #O6447236, PREFERRED REAL ESTATE BROKERS.
Listing provided by Stellar MLS
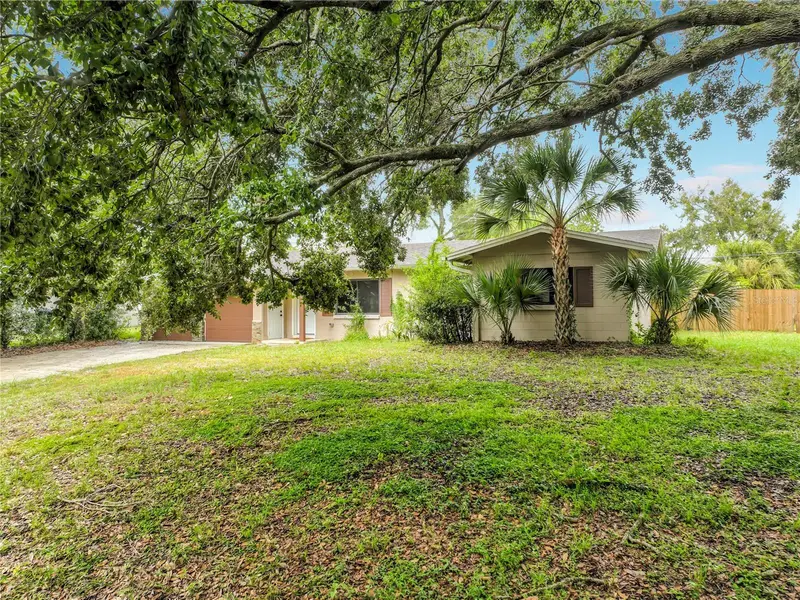
$519,900
731 Bongart Rd
Winter Park, FL 32792
4 bd · 3 ba · 1,842 sqft
Winter Park Estates
MLS ID #O6448911, BEYCOME OF FLORIDA LLC.
Listing provided by Stellar MLS
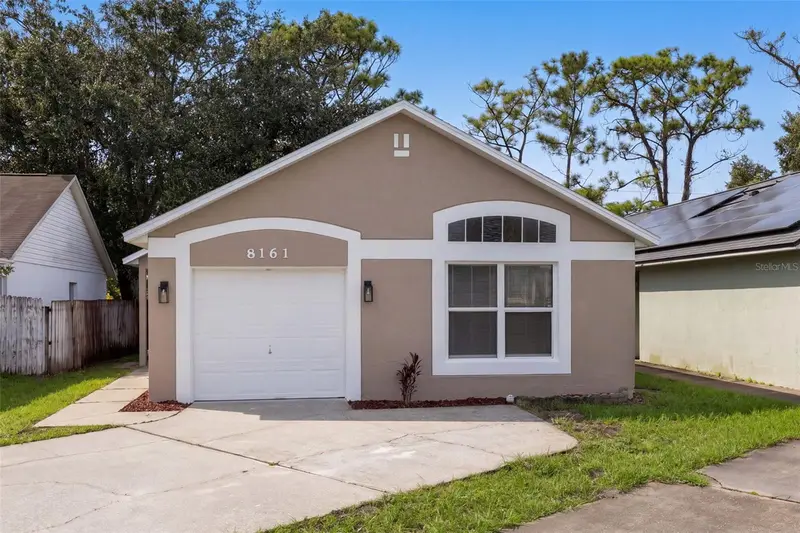
$339,000
8161 Golden Chickasaw Cir
Orlando, FL 32825
3 bd · 2 ba · 1,290 sqft
Chickasaw Ridge
MLS ID #O6448331, KELLER WILLIAMS WINTER PARK.
Listing provided by Stellar MLS

Listings courtesy of Stellar MLS as distributed by MLS GRID
IDX information is provided exclusively for consumers’ personal, non-commercial use and may not be used for any purpose other than to identify prospective properties consumers may be interested in purchasing.
Based on information submitted to the MLS GRID as of August 25, 2026 at 3:05 PM ET. All data is obtained from various sources and may not have been verified by broker or MLS GRID. Supplied Open House Information is subject to change without notice. All information should be independently reviewed and verified for accuracy. Properties may or may not be listed by the office/agent presenting the information.
All or a portion of the multiple listing information is provided by Stellar MLS, from a copyrighted compilation of listings. The compilation of listings and each individual listing are © 2026 Stellar MLS. All rights reserved.
Ryan Solberg, Broker · MaxLife Realty LLC · FL License #BK3354351 · Equal Housing Opportunity · Full disclaimer · DMCA