

$510,000
4925 Hoperita StreetOrlando, FL 32812
Listing updated: October 13, 2026 at 1:25 PM ET
Listing courtesy of Keller Williams Elite Partners Iii Realty · Rita Johnson · MLS #O6398739 · Active · 321-527-5111Property type
Year built
Lot size
Price / sq ft
HOA dues
Days on market
Garage spaces
Flood zone
About this home
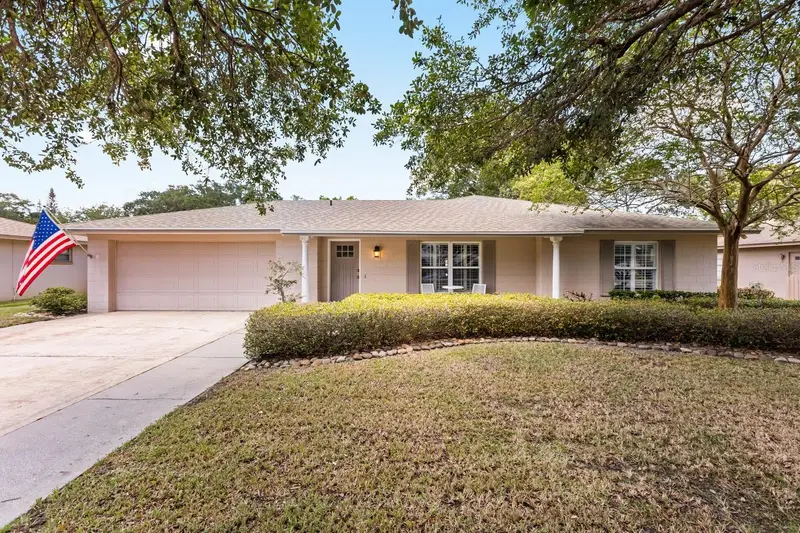
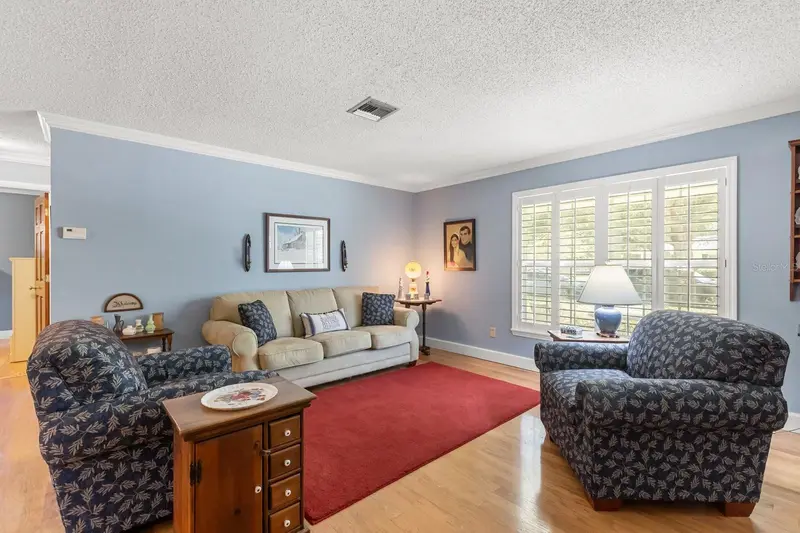
MORE SPACE. MORE FLEXIBILITY. NO HOA! Welcome to 4925 Hoperita St in Dover Estates! If you've been searching for a spacious Orlando home with room to live, work, entertain, and store all the extras, this is your opportunity! Offering 4 bedrooms, 2 bathrooms, and 2,424 square feet of living space, this home delivers the flexibility today's buyers are looking for. Enjoy a welcoming living room plus an expansive family room with plenty of space for gatherings, movie nights, and relaxing at home. Need a home office, study area, or dedicated workspace? You'll appreciate the separate office area that adapts to your lifestyle. The split-bedroom floor plan offers additional privacy for the primary suite. Big-ticket improvements and practical extras add even more value**, including a roof approximately 3 years old, replaced windows, updated electrical, and two AC units, with the front unit's internal components recently upgraded. Need storage? You've got options! The oversized 2-car garage, air-conditioned storage room off the rear of the home, and separate storage shed provide space for tools, hobbies, seasonal decorations, and more. Outside, enjoy new sod, an irrigation system, and ongoing pest control for added convenience. And one of the biggest perks? NO HOA! Enjoy the freedom of a community without mandatory HOA fees or restrictions. Conveniently located near Downtown Orlando, major highways, Orlando International Airport, and Central Florida's world-famous theme parks, this property puts shopping, dining, entertainment, and commuting routes within reach. Contact Darlene Dangel with Homelendia Mortgage to see if you qualify for the SAVE program and a potential contribution toward closing costs. Don't miss your chance to make this spacious Dover Estates home your own! Schedule your private showing today and come discover all the possibilities waiting for you. Your next chapter starts here!
Estimated monthly payment
Estimate only. Taxes use the listing's reported amount where available; insurance is a Florida-average estimate. Your actual payment will vary — run a full calculation or talk to a lender.
Price & listing history166 days on market
- Status: ActiveApr 30, 2026
- Listed$525,000Apr 30, 2026
- Price reduced$510,000
Facts & features
- Property type
- Residential
- Sub type
- Single Family Residence
- Status
- Active
- Days on market
- 166
- Subdivision
- Dover Estates Third Add
- County
- Orange
- Year built
- 1975
- Living area
- 2,424 sq ft
- Price/sq ft
- $210
- Building area
- 3,160 sq ft (Public Records)
- Lot size
- 10,253 sq ft
- Lot category
- 0 to less than 1/4
- Flood zone
- X (12095C0265F)
- Garage
- 2 spaces
- Annual taxes
- $3,068 (2025)
- Parcel #
- 04-23-30-2173-07-220
- Zoning
- R-1A/AN
- MLS #
- O6398739
Ask about this home
Have a question? Ask the broker directly.
Ryan Solberg answers personally — no call center, no spam. Your question goes straight to him.
Interior Details
- Bedrooms
- 4
- Full bathrooms
- 2
- Flooring
- Ceramic Tile, Wood
- Appliances
- Dishwasher, Electric Water Heater, Range, Refrigerator
- Interior features
- Ceiling Fans(s), Split Bedroom
- Laundry
- In Garage
- Stories / Levels
- One
- Direction faces
- South
- Fireplace
- Yes
Heating & Cooling
- Heating
- Central
- Cooling
- Central Air
Parking
- Garage spaces
- 2
- Attached garage
- Yes
HOA & Financial
- Total monthly fees
- None
- Total annual fees
- None
- CDD
- No
- Homestead exemption
- Yes
- Min lease term
- 8-12 Months
- Listing terms
- Cash, Conventional, FHA, VA Loan
- Ownership
- Fee Simple
- Available for lease
- Yes
- Lease restrictions
- Yes
- Additional lease restrictions
- See rules and regulations
Exterior & Construction
- Exterior features
- Lighting, Sidewalk
- Construction materials
- Block
- Roof
- Shingle
- Foundation
- Slab
- Road surface
- Paved
Utilities
- Sewer
- Public Sewer
- Water source
- Public
- Utilities
- Electricity Connected, Sewer Connected, Water Connected
Schools
Letter grades: Florida DOE 2024–25 school grades (Orange, Seminole, Lake, Osceola, Brevard). Assigned schools from the listing agent — verify enrollment with the district.
Room Details
| Room | Level | Dimensions |
|---|---|---|
| Living Room | First | 13x22 |
| Family Room | First | 24x24 |
| Kitchen | First | 10x12 |
| Dining Room | First | 9x12 |
| Primary Bedroom | First | 11x15 |
| Primary Bathroom | First | |
| Office | First | 10x15 |
| Bedroom 2 | First | 9x11 |
| Bathroom 3 | First | 8x10 |
| Bedroom 4 | First |
Listing Details
- Listing date
- 2026-04-14
- On market date
- 2026-04-30
- Original list price
- $525,000
- Occupant type
- Owner
- MLS area
- 32812 - Orlando/Conway / Belle Isle
- Listing AOR
- Lake and Sumter
- Status changed
- 2026-04-30
- Tax legal description
- DOVER ESTATES THIRD ADDITION 4/119 LOT 22 BLK G
Flood risk
Minimal-risk area outside the mapped floodplain. Flood insurance is optional and typically low-cost.
Source: FEMA flood zone reported on the listing. Confirm current designation at FEMA Flood Map Service Center.
Location
Directions
From Michigan, turn onto Fredrica Dr. Turn Left onto Hoperita St. The home will be on the Right. NOTE: Garage refrigerator and freezer do NOT convey at this time.
More homes like this
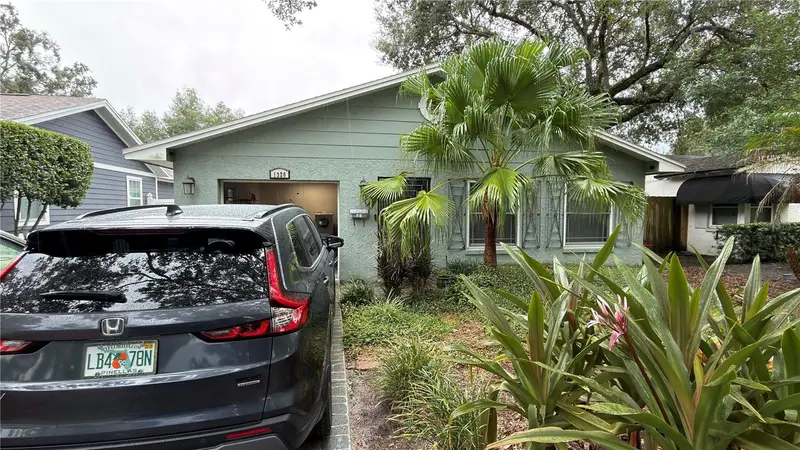
$449,000
1320 Buckingham Rd
Winter Park, FL 32789
3 bd · 2 ba · 1,388 sqft
Orwin Manor Westminster Sec
MLS ID #TB8557402, PALLADIUM INVESTMENTS INC.
Listing provided by Stellar MLS
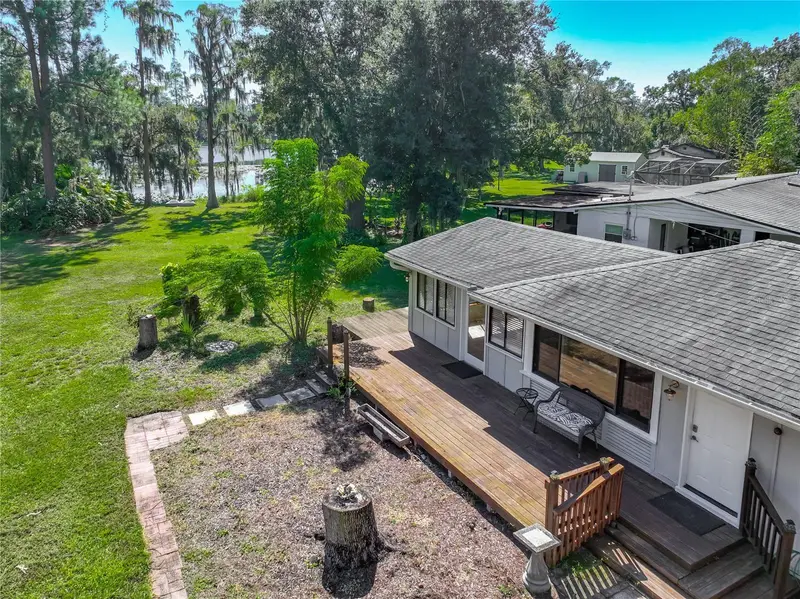
$325,000
5465 Lake Tyner Dr
Orlando, FL 32839
2 bd · 1 ba · 1,040 sqft
North Florida Shores Add 01
MLS ID #O6449674, KELLER WILLIAMS REALTY AT THE PARKS.
Listing provided by Stellar MLS
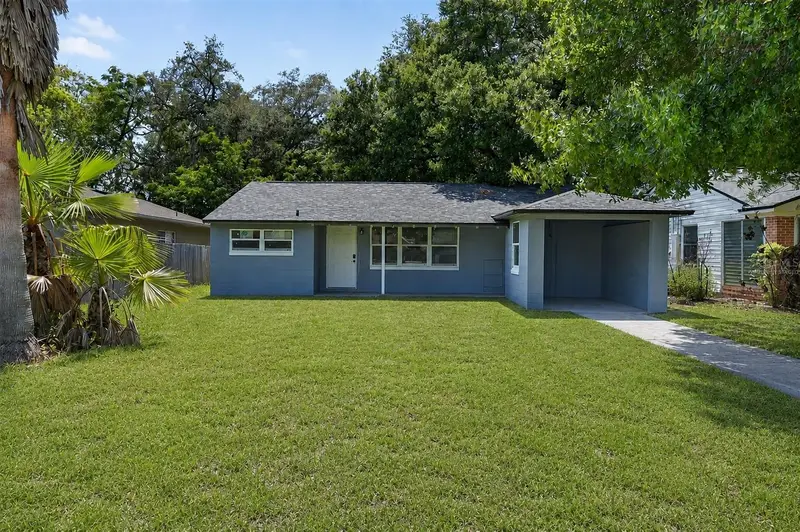
$435,000
116 S Glenwood Ave
Orlando, FL 32803
3 bd · 2 ba · 1,288 sqft
Highpoint
MLS ID #O6417065, BALDWIN PARK REALTY LLC.
Listing provided by Stellar MLS
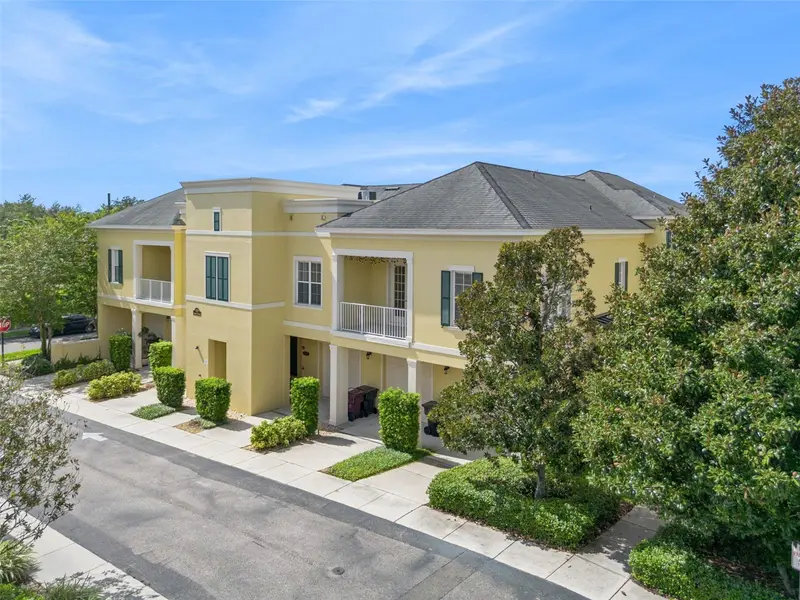
$479,900
1819 Common Way Rd #203
Orlando, FL 32814
2 bd · 2 ba · 1,429 sqft
Baldwin Park 07
MLS ID #O6440040, KELLER WILLIAMS REALTY AT THE PARKS.
Listing provided by Stellar MLS

Listings courtesy of Stellar MLS as distributed by MLS GRID
IDX information is provided exclusively for consumers’ personal, non-commercial use and may not be used for any purpose other than to identify prospective properties consumers may be interested in purchasing.
Based on information submitted to the MLS GRID as of October 13, 2026 at 1:25 PM ET. All data is obtained from various sources and may not have been verified by broker or MLS GRID. Supplied Open House Information is subject to change without notice. All information should be independently reviewed and verified for accuracy. Properties may or may not be listed by the office/agent presenting the information.
All or a portion of the multiple listing information is provided by Stellar MLS, from a copyrighted compilation of listings. The compilation of listings and each individual listing are © 2026 Stellar MLS. All rights reserved.
Ryan Solberg, Broker · MaxLife Realty LLC · FL License #BK3354351 · Equal Housing Opportunity · Full disclaimer · DMCA