$349,999
5600 Avon Street
Inverness, FL 34452
Property type
Year built
Lot size
Price / sq ft
HOA dues
Days on market
Garage spaces
Flood zone
About this home
AMAZING HOME Located in the highly sought after INVERNESS HIGHLANDS SOUTH community. This location is referred to as the large lot quiet community with NO HOA. The home boasts a ranch style floorplan with 3 bedrooms, 2 bathrooms, sunroom, and inground pool. Roof was replaced in 2022. Check out this opportunity to buy into a community Known as the “Small Town Done Right”. At almost 1 acre this home comes with an outdoor fire pit area and 2 sheds with power perfect for storage, workshop or could easily be be converted into a mancave, she shed, or both. If you are looking for peace and quiet you have come to the right place.
Estimated monthly payment
Estimate only. Taxes use the listing's reported amount where available; insurance is a Florida-average estimate. Your actual payment will vary — run a full calculation or talk to a lender.
Price & listing history0 days on market
- Status: ActiveMay 29, 2026
- Listed$349,999May 29, 2026
- Price increased$349,999
Virtual Tour
Facts & features
- Property type
- Residential
- Sub type
- Single Family Residence
- Status
- Active
- Days on market
- 0
- Subdivision
- Inverness Highlands West 1st Addition
- County
- Citrus
- Year built
- 1987
- Living area
- 1,866 sq ft
- Price/sq ft
- $188
- Building area
- 2,735 sq ft (Public Records)
- Lot size
- 37,501 sq ft
- Lot category
- 1/2 to less than 1
- Flood zone
- X
- Garage
- 2 spaces
- Pool
- Private pool
- Annual taxes
- $1,894 (2025)
- Parcel #
- 20E19S300010 04460 0211
- Zoning
- RESI
- MLS #
- W7886151
Interior Details
- Bedrooms
- 3
- Full bathrooms
- 2
- Flooring
- Vinyl
- Appliances
- Dryer, Washer
- Interior features
- Ceiling Fans(s), Eat-in Kitchen
- Laundry
- Laundry Room
- Stories / Levels
- One
- Direction faces
- East
- Fireplace
- Yes
Heating & Cooling
- Heating
- Heat Pump
- Cooling
- Central Air
Parking
- Garage spaces
- 2
- Attached garage
- Yes
- Parking features
- Garage Door Opener
HOA & Financial
- Total monthly fees
- $0/mo
- Total annual fees
- $0
- CDD
- No
- Homestead exemption
- Yes
- Min lease term
- No Minimum
- Listing terms
- Cash, Conventional, FHA, VA Loan
- Ownership
- Fee Simple
- Available for lease
- Yes
- Lease restrictions
- No
Exterior & Construction
- Exterior features
- Fire Pit
- Construction materials
- Stucco
- Roof
- Shingle
- Foundation
- Slab
- Pool
- Private pool
- Road surface
- Asphalt
Utilities
- Sewer
- Septic Tank
- Water source
- Well
- Utilities
- Electricity Connected, Sprinkler Well
Community
- Pets allowed
- Cats OK, Dogs OK
Room Details
| Room | Level | Dimensions |
|---|---|---|
| Primary Bedroom | First | 14.5x17.4 |
| Primary Bathroom | First | |
| Bedroom 2 | First | 13.11x17.2 |
| Bathroom 2 | First | |
| Bathroom 3 | First | |
| Living Room | First | |
| Kitchen | First |
Listing Details
- Listing date
- 2026-05-27
- On market date
- 2026-05-29
- Original list price
- $349,999
- Occupant type
- Owner
- MLS area
- 34452 - Inverness
- Listing AOR
- West Pasco
- Status changed
- 2026-05-29
- Tax legal description
- INVERNESS HGLDS WEST 1st ADD PB 5 PG 44 W1/2 OF LOT 21 LESS W125 FT BLK 446 DESC IN OR BK 641 PG 366 & OR BK 760 PG 173 6
Flood risk
Minimal-risk area outside the mapped floodplain. Flood insurance is optional and typically low-cost.
Source: FEMA flood zone reported on the listing. Confirm current designation at FEMA Flood Map Service Center.
Location
Directions
From FL-54 East. Turn Left onto North FL589 for 24.9 miles. Take exit 46 for FL-50 towards Brooksville/WeekiWachee. Make a right onto South Broad St./N Mildred Ave. Slight Left to stay on Mildred Ave. Slight left onto Snow Memorial Hwy. Turn right onto E Arbor St. Turn left onto S William Ave. Follow the bend to the right onto E Avon St. Home is on the right hand side of the road.
More homes like this
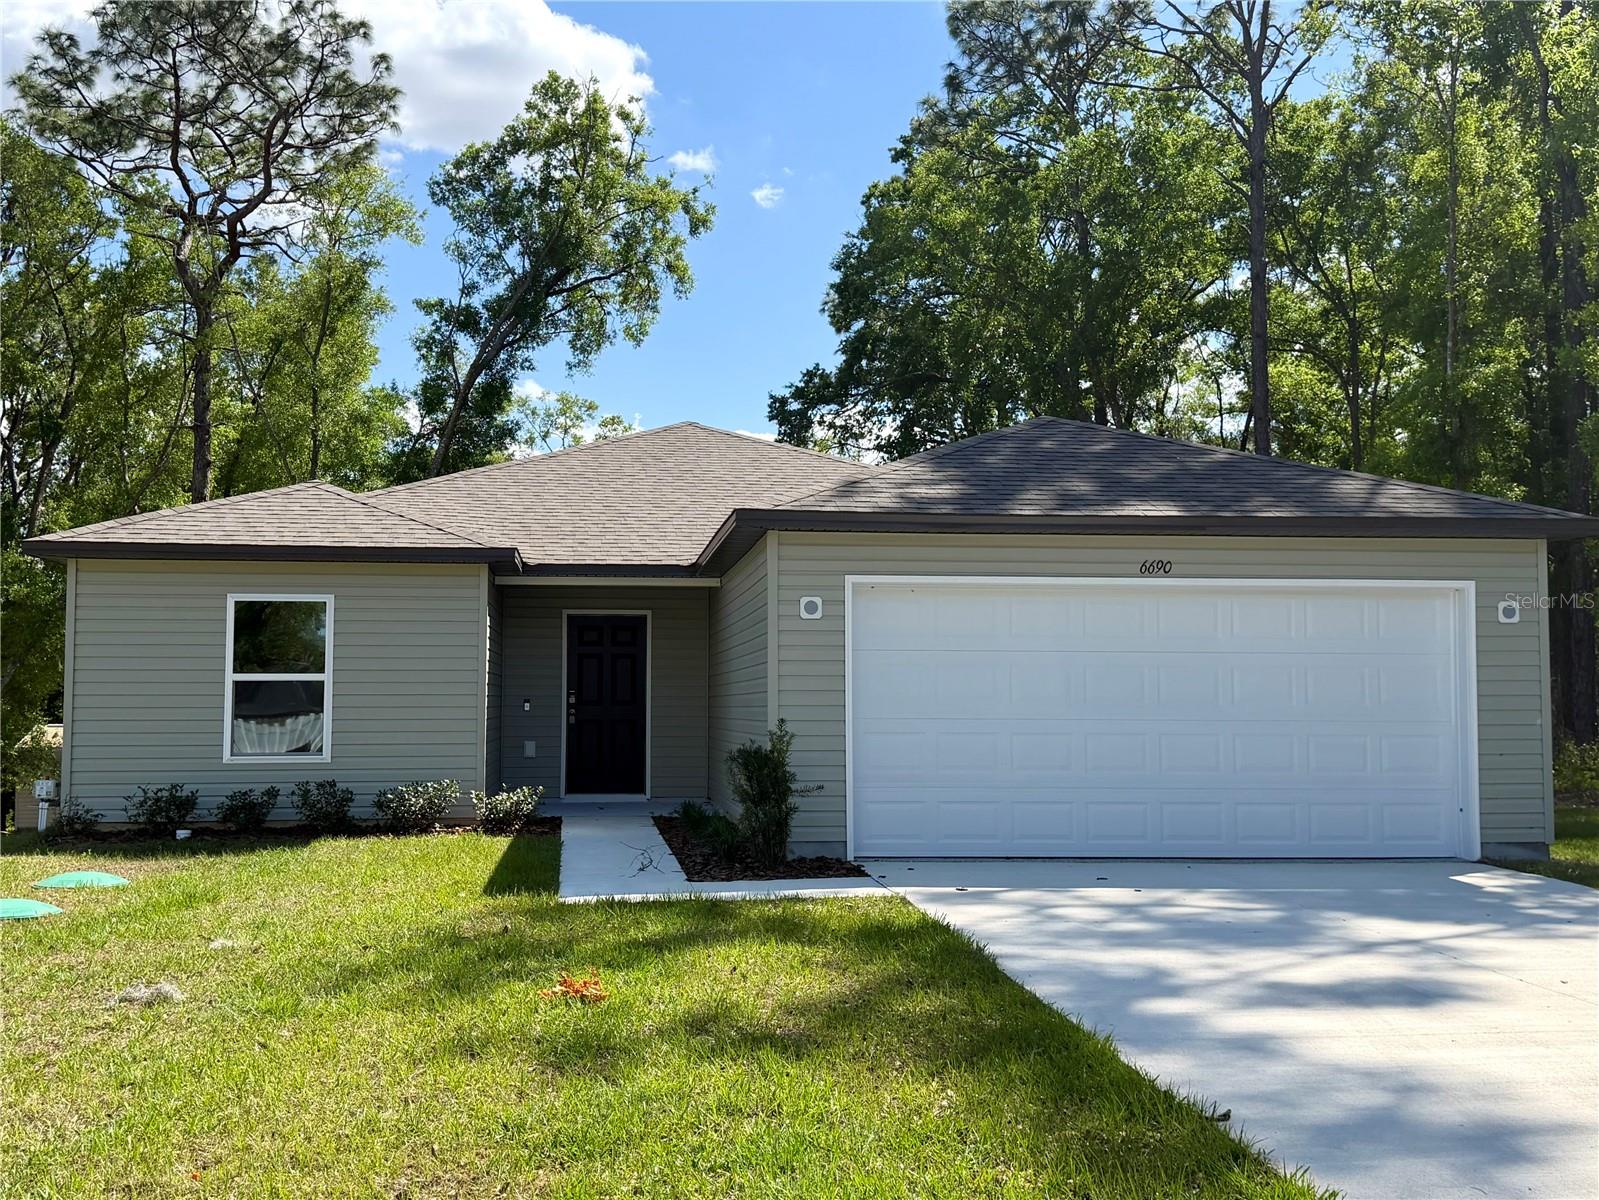
$244,900
6690 E Lowden St
Inverness, FL 34452
3 bd · 2 ba · 1,546 sqft
Inverness Highlands West
MLS# O6308352
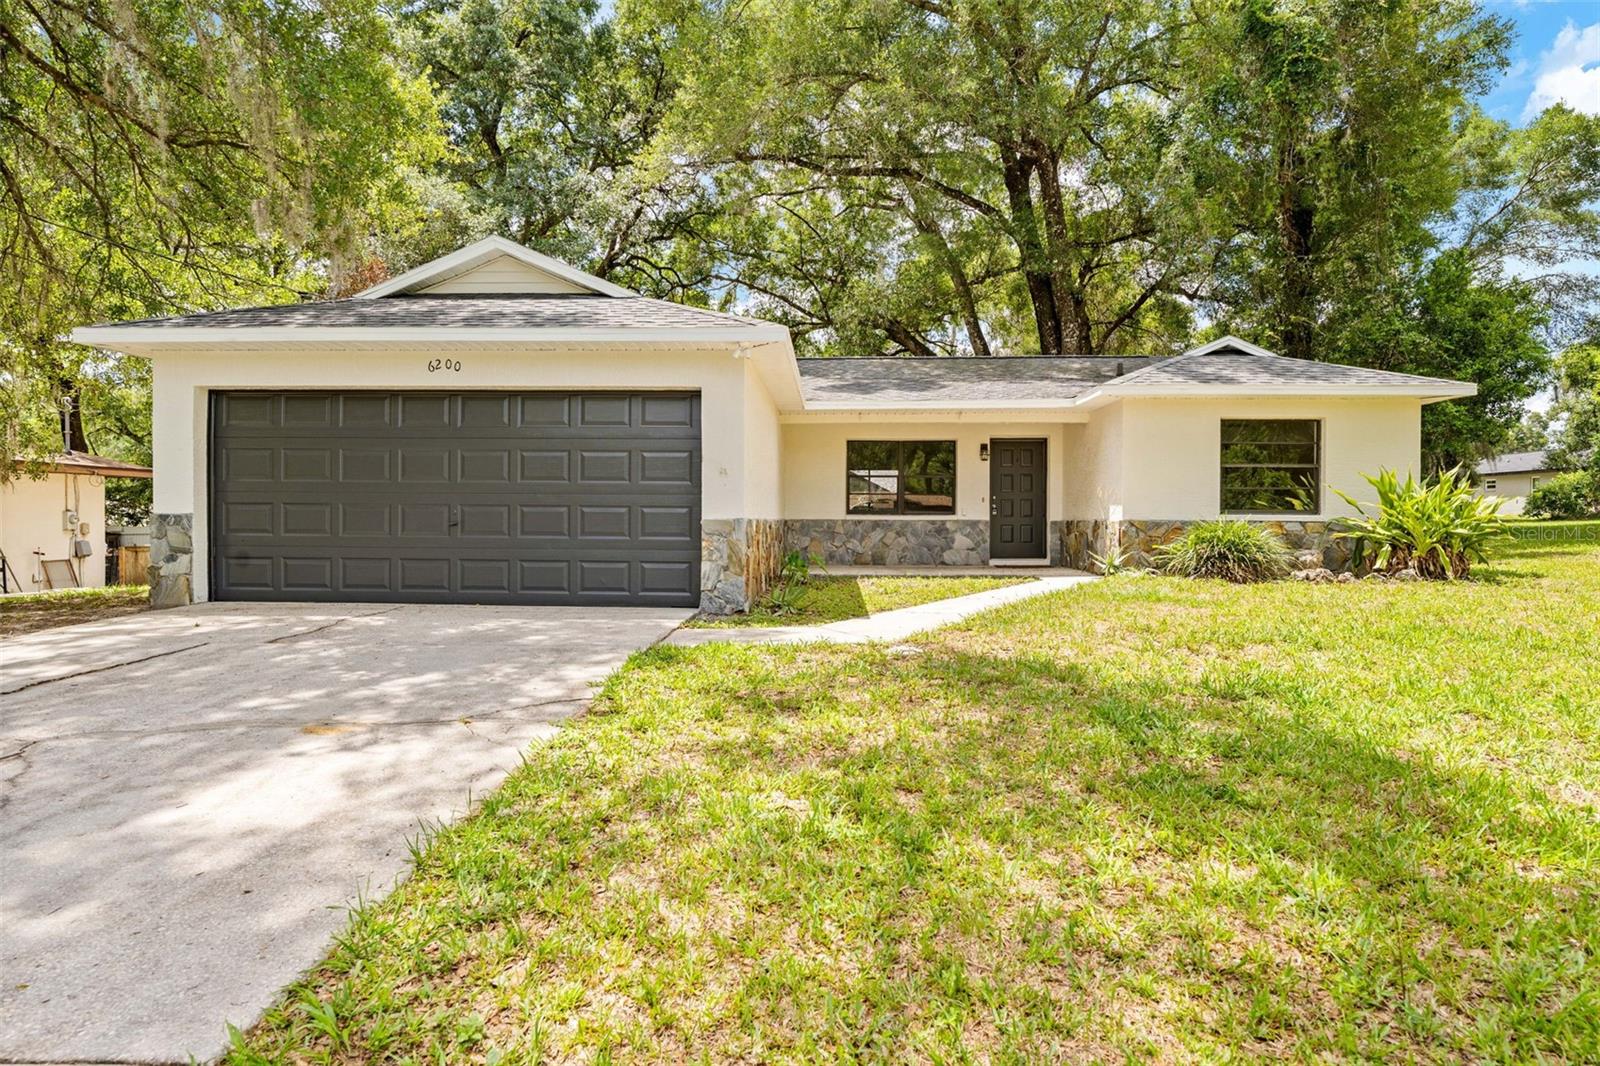
$234,997
6200 E Penrose St
Inverness, FL 34452
3 bd · 2 ba · 1,305 sqft
Inverness Highlands West
MLS# TB8508013
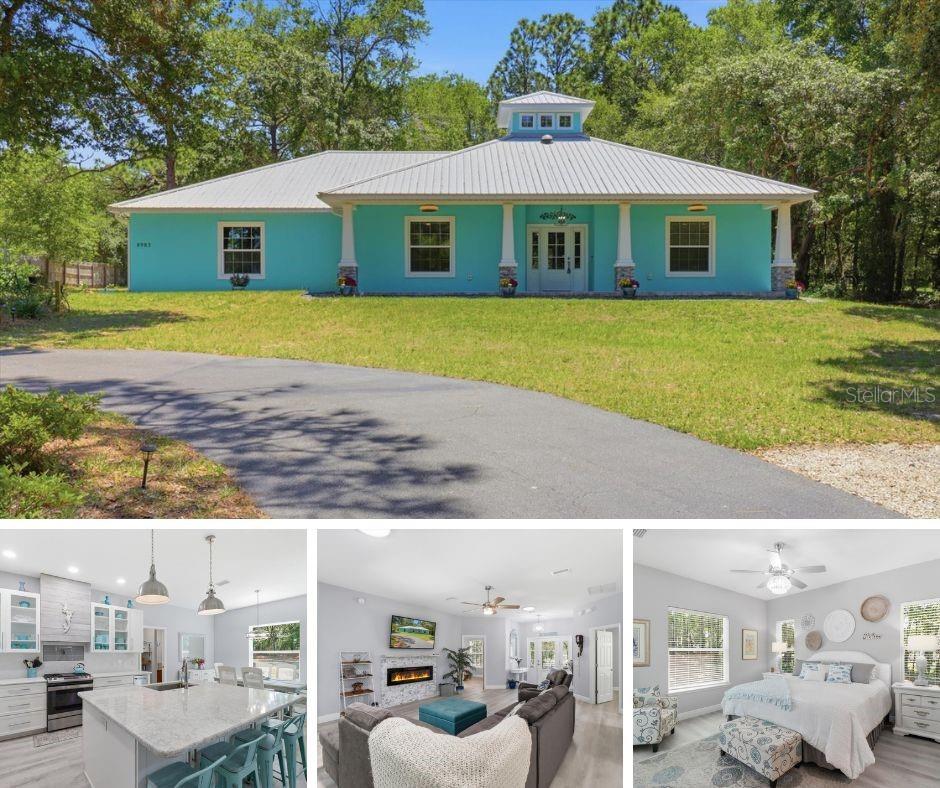
$469,900
8983 S Evans Ave
Inverness, FL 34452
3 bd · 2 ba · 1,717 sqft
Heatherwood Unit 01
MLS# OM724590
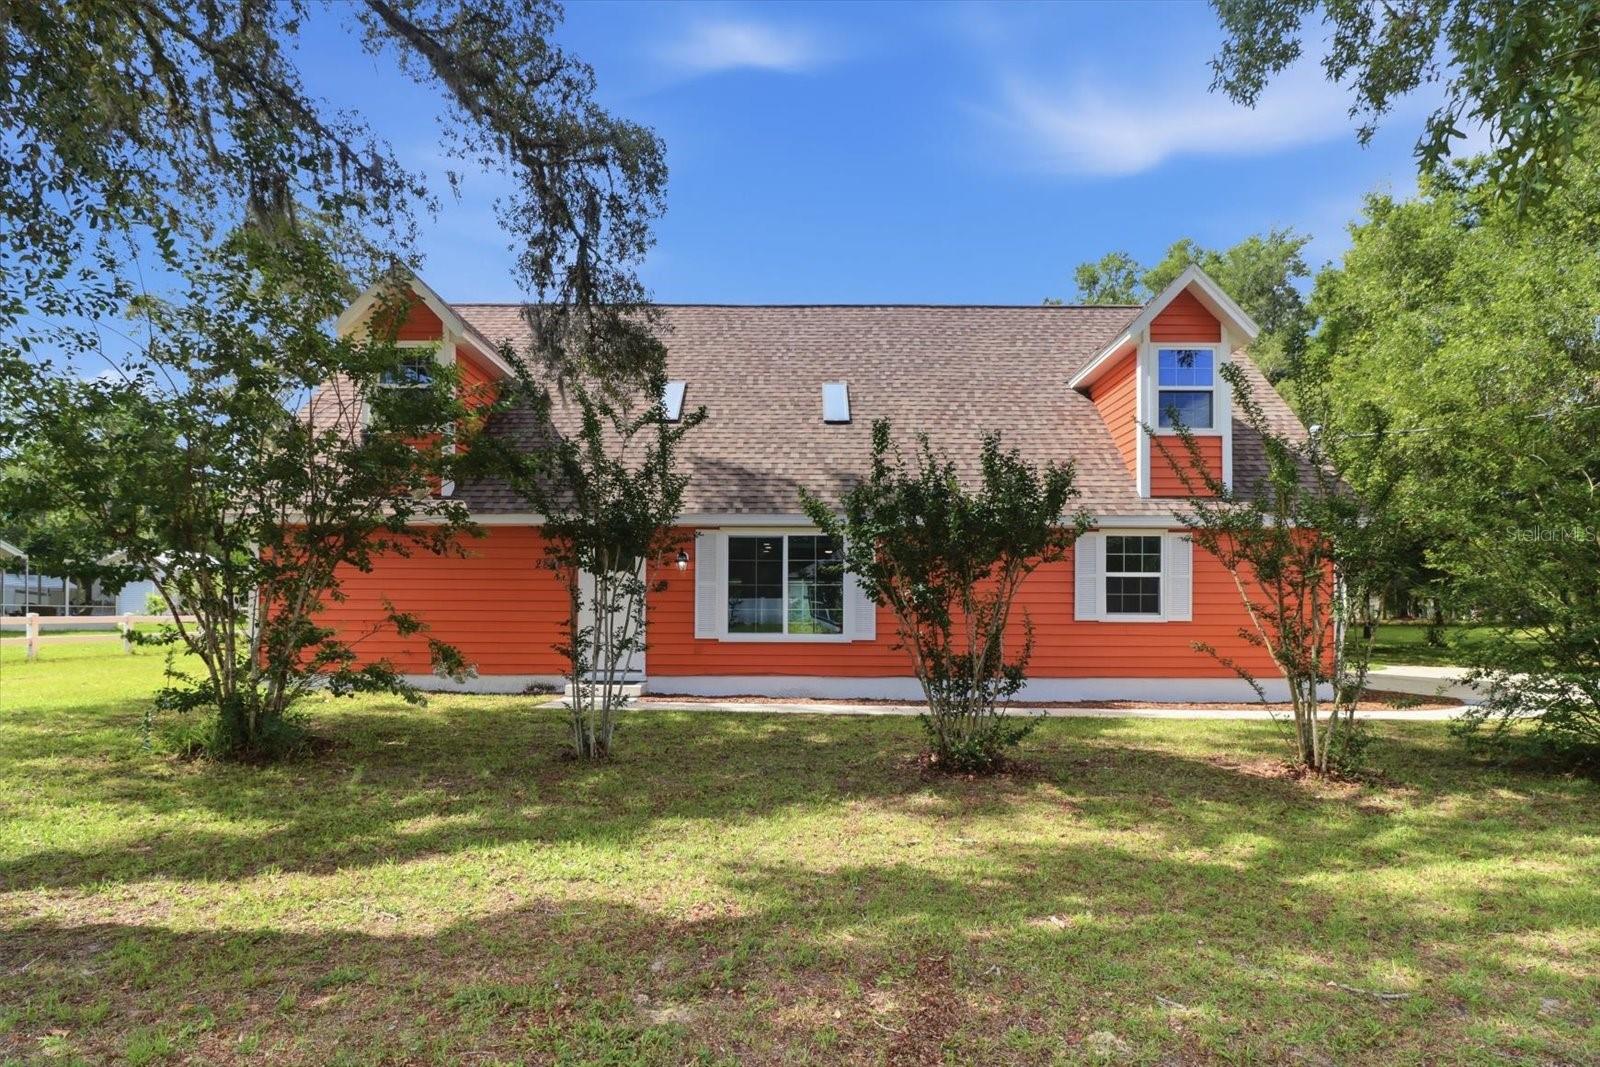
$362,000
2838 E Newhaven St
Inverness, FL 34453
4 bd · 3 ba · 1,823 sqft
Celina Hills
MLS# OM725527

Listings courtesy of Stellar MLS as distributed by MLS GRID
IDX information is provided exclusively for consumers’ personal, non-commercial use and may not be used for any purpose other than to identify prospective properties consumers may be interested in purchasing.
Based on information submitted to the MLS GRID as of May 29, 2026 at 1:25 PM ET. All data is obtained from various sources and may not have been verified by broker or MLS GRID. Supplied Open House Information is subject to change without notice. All information should be independently reviewed and verified for accuracy. Properties may or may not be listed by the office/agent presenting the information.
Ryan Solberg, Broker · MaxLife Realty LLC · FL License #BK3354351 · Equal Housing Opportunity · Full disclaimer · DMCA