$469,900
8983 Evans Avenue
Inverness, FL 34452
Property type
Year built
Lot size
Price / sq ft
HOA dues
Days on market
Garage spaces
Flood zone
About this home
Welcome to this beautifully maintained, fully furnished, concrete block 3-bedroom, 2 bath, 3 car garage home built in 2021 and situated on 1.23 acres. Location is everything, just 900 feet from the Withlacoochee State Forest trails, this property provides direct access to over 52,000 acres of hiking and equestrian trails, along with an extensive road system within the Citrus Wildlife Management Area and Tillis Hill Campground, all while being tucked away on a quiet dead-end road. Inside, the home showcases 9'4" ceilings, luxury vinyl plank flooring throughout with no steps, ideal for accessibility, and an open concept layout anchored by a stacked stone electric fireplace. Love to cook? This kitchen is designed to impress, featuring stainless steel appliances including a trash compactor, a gas range with pot filler and hood vent, Cambria stone countertops, a large island with a deep sink, an oversized pantry plus a butler’s pantry, extra tall white cabinetry with glass accents, and a classic white tile backsplash. The primary suite offers a private retreat with a spa like ensuite featuring dual sinks with Cambria countertops, a Jetta hydro massage tub, a glass enclosed shower, and a walk-in closet. One guest bedroom includes a passthrough door for ensuite style access, while the additional bedrooms provide ample closet space. The front room includes a reinforced storm closet for added peace of mind. Three sliding glass doors lead to the screened in lanai, wired for TV and ideal for outdoor gatherings. Enjoy peaceful mornings on the front porch overlooking mature trees or unwind in the private, fully fenced yard. The property also includes a storage shed, circular driveway, exterior security lighting, and is zoned for horses. This home is loaded with thoughtful upgrades, including a buried 250-gallon propane tank servicing the stove and water heater, along with a generator hookup for a portable whole home generator. Additional highlights include a salt free water filtration and rust removal system, top of the line Trane HVAC system, double pane windows, gutters, a durable metal roof, and a transferable Centricon termite bond. Best of all, no HOA and no flood zone, sitting approximately 120 feet above sea level. Beyond the property, enjoy everything the Nature Coast lifestyle has to offer, from kayaking the Rainbow River to scalloping in Crystal River and manatee viewing at Three Sisters Springs. Outdoor enthusiasts will also love biking the 42 mile paved Withlacoochee Trail and spending time at Whispering Pines Park, a 290-acre recreational facility offering a pool, trails, pickleball, tennis, and more. Located near Inverness, you will enjoy a charming hometown feel with a local theater, museum, great dining, and a biweekly farmers market. Check this one out for yourself. Schedule your private showing today!
Estimated monthly payment
Estimate only. Taxes use the listing's reported amount where available; insurance is a Florida-average estimate. Your actual payment will vary — run a full calculation or talk to a lender.
Price & listing history13 days on market
- Status: ActiveMay 16, 2026
- Listed$495,000May 16, 2026
- Price reduced$469,900
Virtual Tour
Facts & features
- Property type
- Residential
- Sub type
- Single Family Residence
- Status
- Active
- Days on market
- 13
- Subdivision
- Heatherwood Unit 01
- County
- Citrus
- Year built
- 2021
- Living area
- 1,717 sq ft
- Price/sq ft
- $274
- Building area
- 2,928 sq ft (Public Records)
- Lot size
- 53,391 sq ft
- Lot category
- 1 to less than 2
- Flood zone
- X (12017C0476D)
- Garage
- 3 spaces
- Annual taxes
- $3,948 (2025)
- Parcel #
- 19E-20S-23-0010-000B0-0043
- Zoning
- RURMH
- MLS #
- OM724590
Interior Details
- Bedrooms
- 3
- Full bathrooms
- 2
- Flooring
- Luxury Vinyl, Tile
- Appliances
- Dishwasher, Disposal, Dryer, Gas Water Heater, Microwave, Range Hood, Refrigerator, Trash Compactor, Washer, Water Softener
- Interior features
- Ceiling Fans(s), Eat-in Kitchen, High Ceilings, Open Floorplan, Pest Guard System, Solid Surface Counters, Solid Wood Cabinets, Stone Counters, Thermostat, Walk-In Closet(s), Window Treatments
- Laundry
- Electric Dryer Hookup, Inside, Laundry Room, Washer Hookup
- Stories / Levels
- One
- Direction faces
- West
- Fireplace
- Yes
Heating & Cooling
- Heating
- Central, Electric
- Cooling
- Central Air
Parking
- Garage spaces
- 3
- Attached garage
- Yes
- Parking features
- Driveway, Garage Door Opener, Garage Faces Side, Oversized, Workshop in Garage
HOA & Financial
- Total monthly fees
- $0/mo
- Total annual fees
- $0
- CDD
- No
- Homestead exemption
- Yes
- Min lease term
- No Minimum
- Listing terms
- Cash, Conventional, FHA, VA Loan
- Ownership
- Fee Simple
- Available for lease
- Yes
- Lease restrictions
- No
Exterior & Construction
- Exterior features
- Private Entrance, Private Mailbox, Private Yard, Rain Gutters, Storage
- Construction materials
- Block, Concrete, Stucco
- Roof
- Metal
- Foundation
- Slab
- Road surface
- Paved
Utilities
- Sewer
- Septic Tank
- Water source
- Well
- Utilities
- BB/HS Internet Available, Cable Available, Electricity Connected, Phone Available, Private, Propane, Water Connected
Community
- Pets allowed
- Yes
Schools
Letter grades: Florida DOE 2024–25 school grades (Orange, Seminole, Lake, Osceola, Brevard). Assigned schools from the listing agent — verify enrollment with the district.
Room Details
| Room | Level | Dimensions |
|---|---|---|
| Living Room | First | |
| Kitchen | First | |
| Primary Bedroom | First | |
| Bedroom 2 | First | |
| Bedroom 3 | First |
Listing Details
- Listing date
- 2026-05-16
- On market date
- 2026-05-16
- Original list price
- $495,000
- Occupant type
- Owner
- MLS area
- 34452 - Inverness
- Listing AOR
- Ocala - Marion
- Status changed
- 2026-05-16
- Tax legal description
- HEATHERWOOD UNIT 1 PB 8 PG 1 - 4 PORT OF LOT 4 BLK B MORE PART DESC AS FOLLOWS: S 1/2 OF W 1/2 OF LOT 4 BLK B HEATHERWOOD UNIT 1 PB 8 PG 1 - 4 ---TOGETHER WITH--- 10 FT UTILITY EASE LYING 5 FT ON EACH SIDE OF GRANTEE'S FACILITIES OR BK 3191 PG 1212 - 1214.
Flood risk
Minimal-risk area outside the mapped floodplain. Flood insurance is optional and typically low-cost.
Source: FEMA flood zone reported on the listing. Confirm current designation at FEMA Flood Map Service Center.
Location
Directions
From Pleasant Grove Road: Head toward E Heatherwood St, Turn right onto E Heatherwood St, Turn left onto S Berkshire Ave, Turn right onto E Flint Ln, Turn right onto S Evans Ave, Destination will be on the right
More homes like this
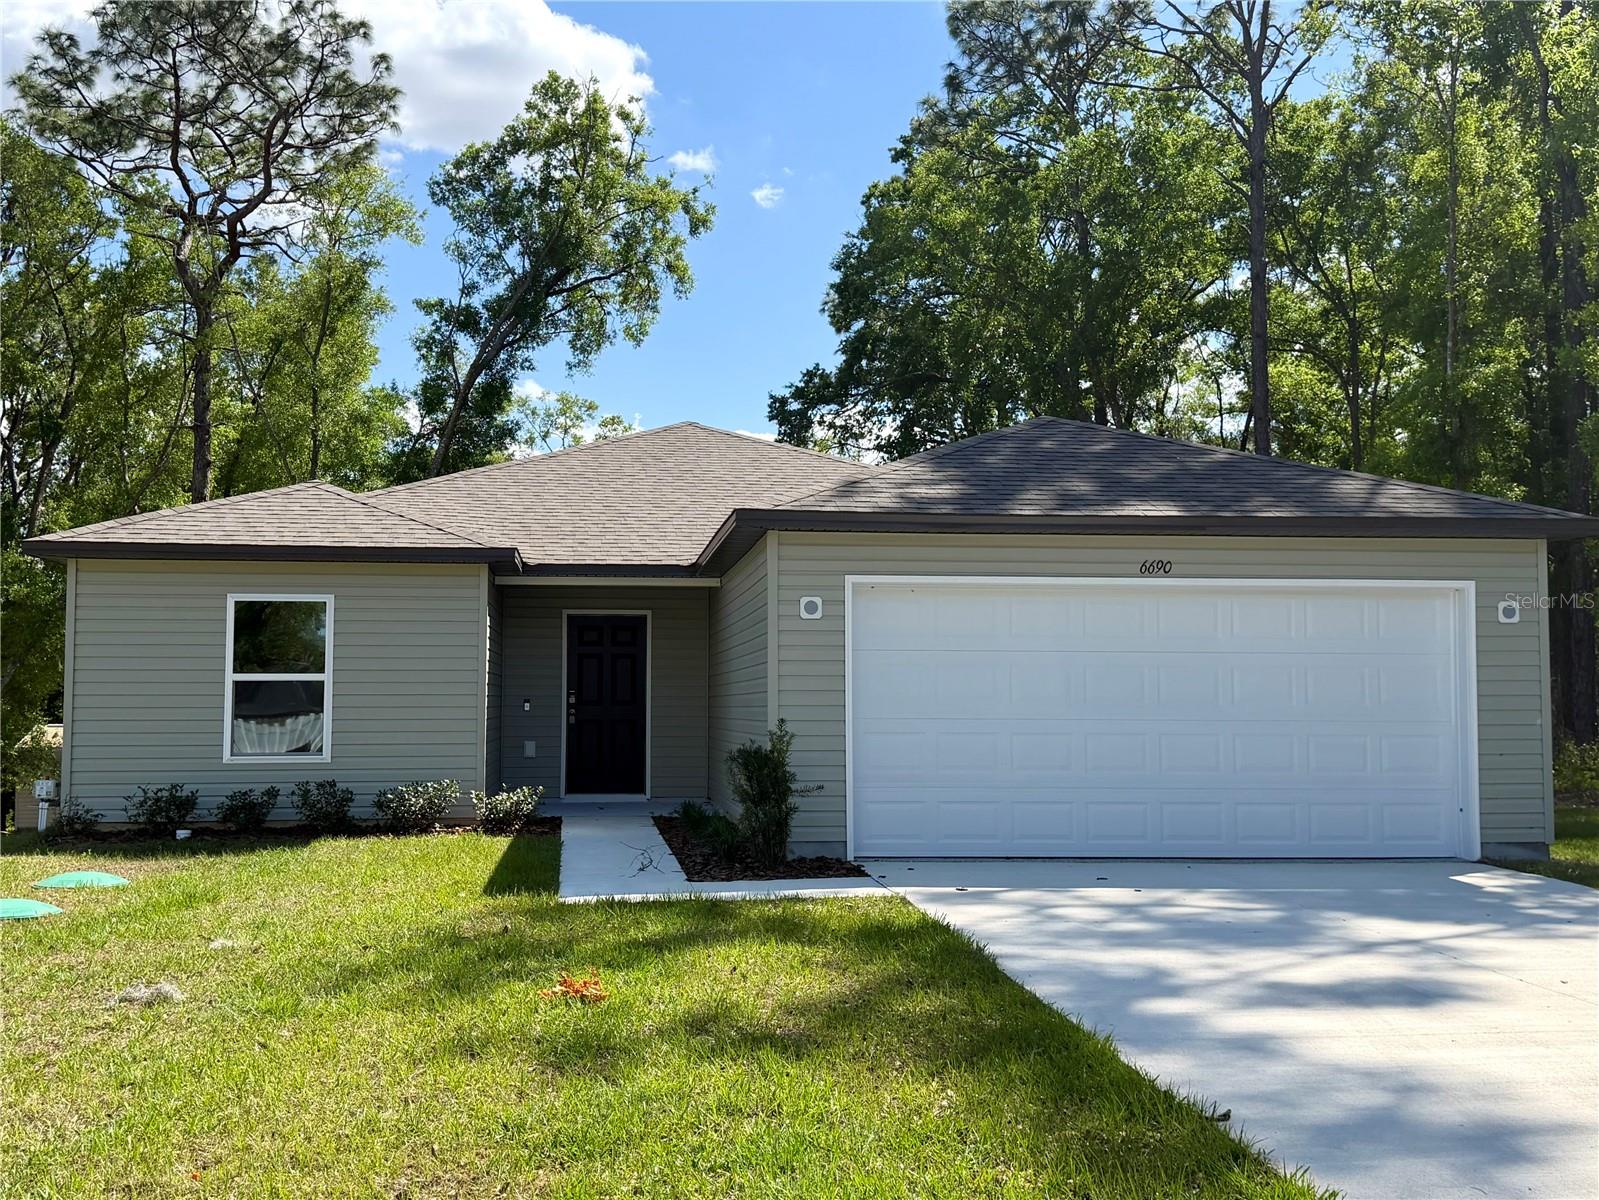
$244,900
6690 E Lowden St
Inverness, FL 34452
3 bd · 2 ba · 1,546 sqft
Inverness Highlands West
MLS# O6308352
$234,997
6200 E Penrose St
Inverness, FL 34452
3 bd · 2 ba · 1,305 sqft
Inverness Highlands West
MLS# TB8508013
$349,999
5600 E Avon St
Inverness, FL 34452
3 bd · 2 ba · 1,866 sqft
Inverness Highlands West 1st Addition
MLS# W7886151
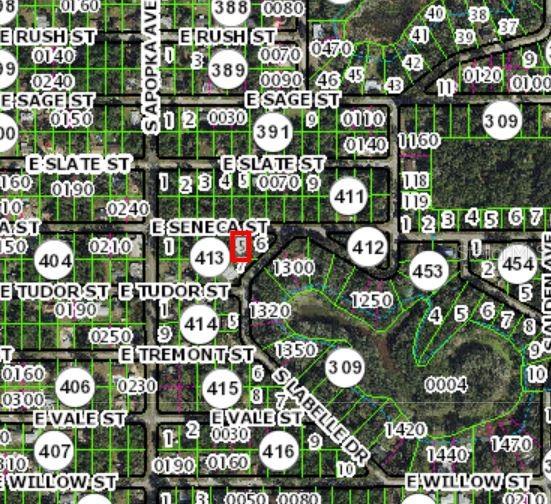
$15,000
6376 E Seneca St
Inverness, FL 34452
0.22 acres
MLS# OM723260

Listings courtesy of Stellar MLS as distributed by MLS GRID
IDX information is provided exclusively for consumers’ personal, non-commercial use and may not be used for any purpose other than to identify prospective properties consumers may be interested in purchasing.
Based on information submitted to the MLS GRID as of May 29, 2026 at 9:15 AM ET. All data is obtained from various sources and may not have been verified by broker or MLS GRID. Supplied Open House Information is subject to change without notice. All information should be independently reviewed and verified for accuracy. Properties may or may not be listed by the office/agent presenting the information.
Ryan Solberg, Broker · MaxLife Realty LLC · FL License #BK3354351 · Equal Housing Opportunity · Full disclaimer · DMCA