
$244,900
6690 Lowden Street
Inverness, FL 34452
Listing updated: June 12, 2026 at 12:07 PM ET
Listing courtesy of New Home Star Florida Llc · Taryn Mashburn · MLS #O6308352 · Pending · 407-803-4083Property type
Year built
Lot size
Price / sq ft
HOA dues
Days on market
Garage spaces
Flood zone
About this home
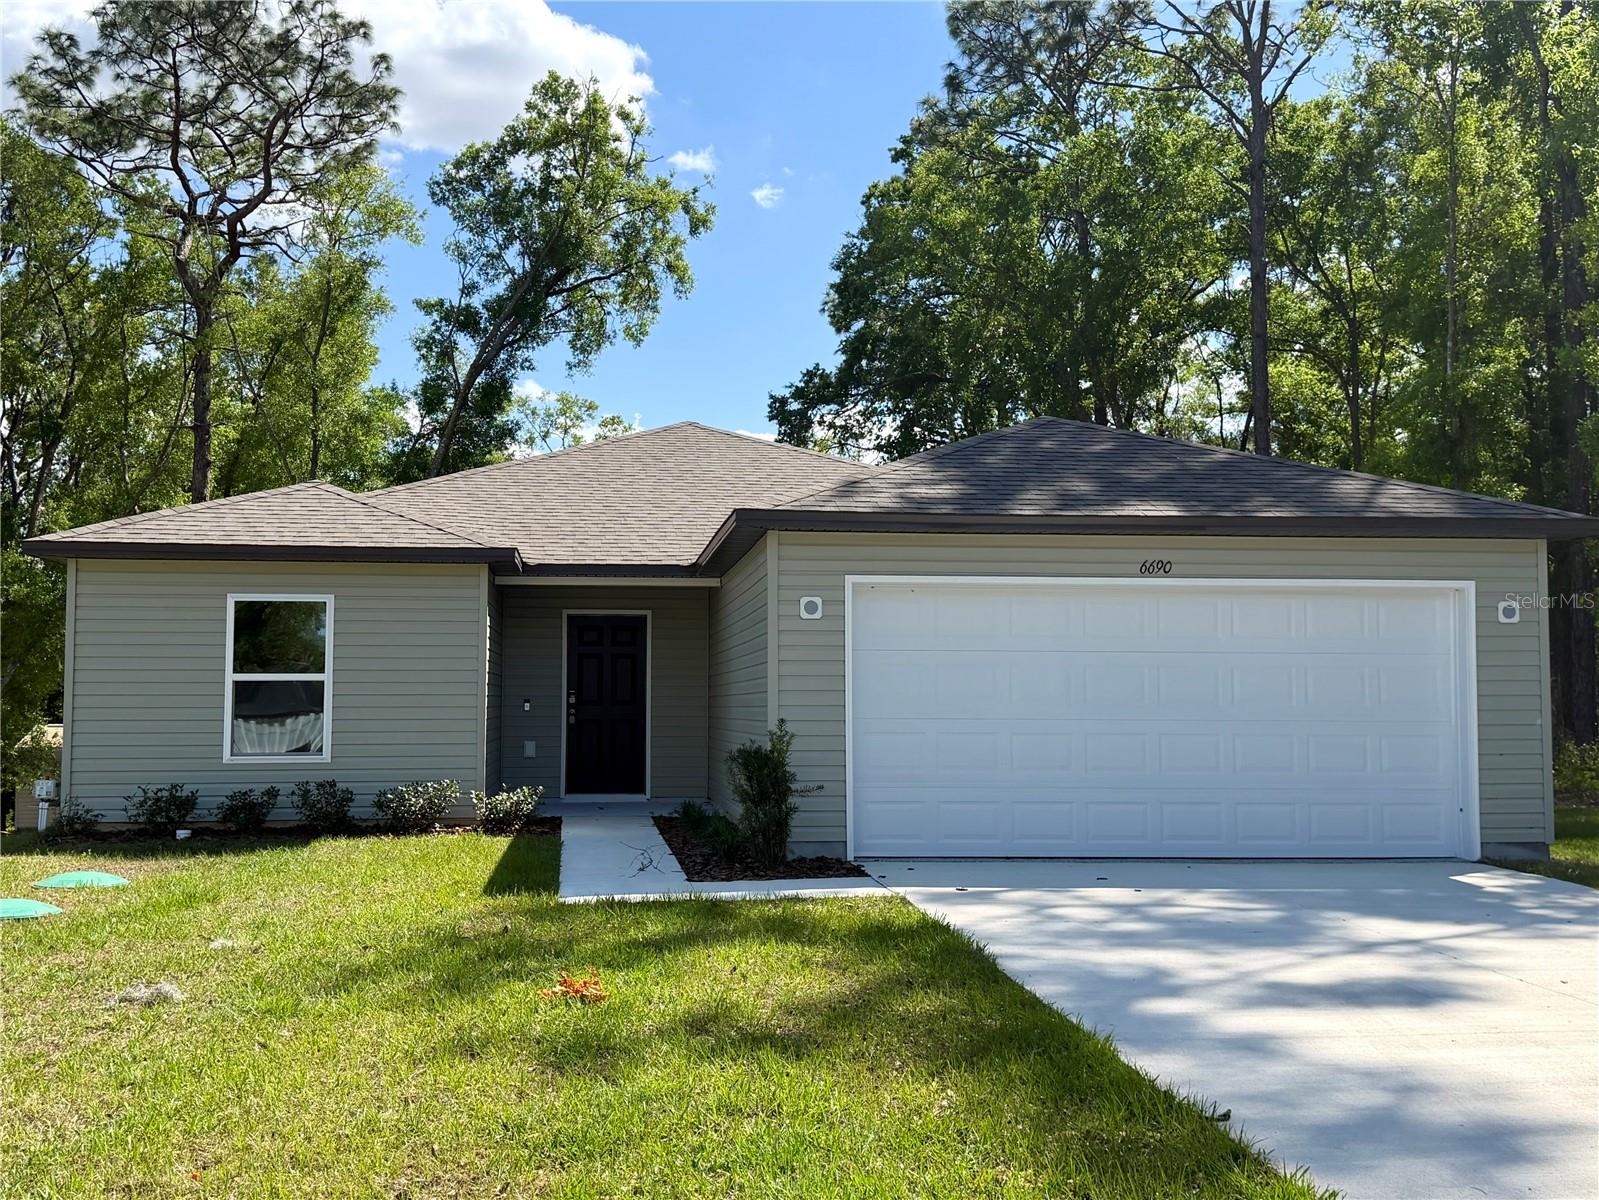
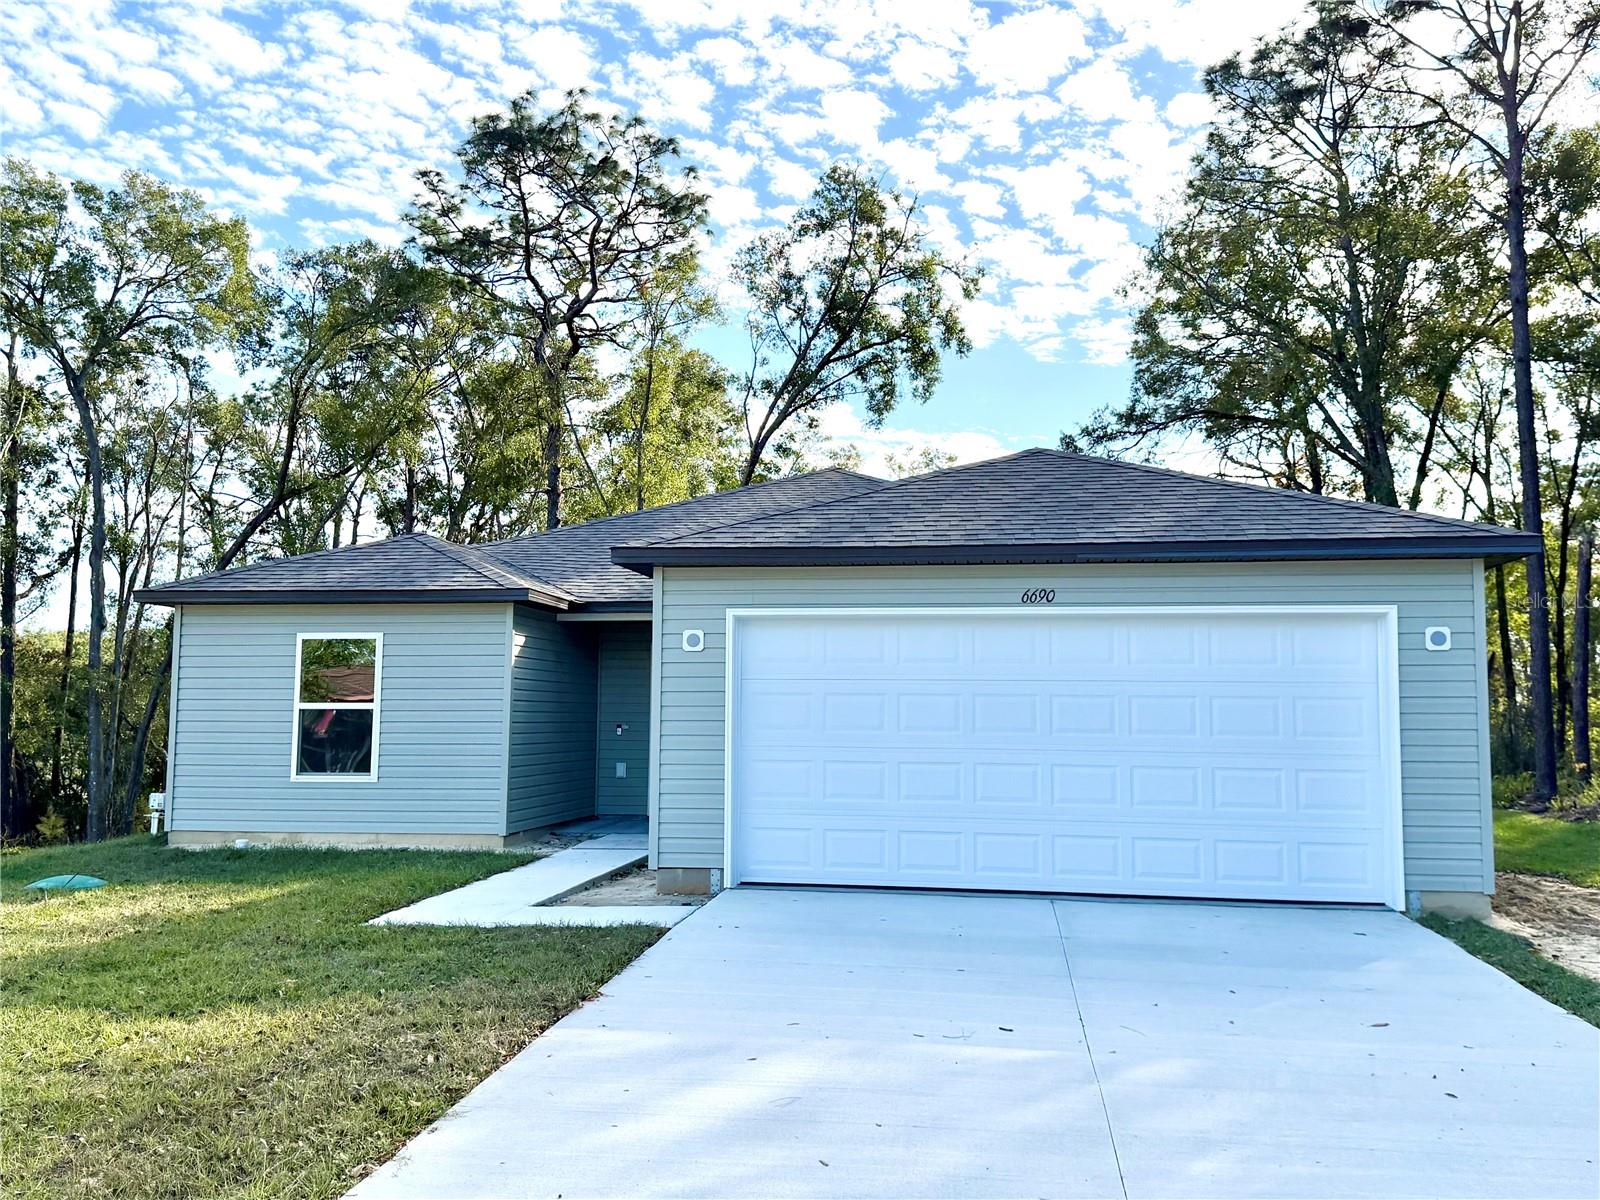
Welcome to The Sunflower in Inverness—a stunning Florida-style home where elegance meets comfort in a thoughtfully crafted floor plan designed for lasting enjoyment. The inviting entryway sets the tone with a touch of sophistication, welcoming you into a space that’s both stylish and functional. Just off the foyer, a versatile flex room offers endless possibilities—ideal for a home office, playroom, or additional living area tailored to your lifestyle. The kitchen is a chef’s dream, boasting a spacious island, dining area, generous pantry, and a refrigerator included for a seamless move-in experience. Luxury vinyl flooring extends through the main living areas, bathrooms, kitchen, and laundry room, delivering both style and durability, while plush carpeting in the bedrooms offers a warm and comfortable retreat. The walk-through laundry room provides a convenient connection from the 2-car garage, making daily routines effortless and organized. The home’s beauty continues outdoors with an extended rear patio—perfect for relaxing, entertaining, or enjoying the Florida sunshine. Designed with modern living in mind, this home includes architectural shingles and cutting-edge smart home features such as a Ring Video Doorbell, Smart Thermostat, Keyless Entry Smart Door Lock, and Deako light switches for added convenience and peace of mind. A full builder warranty ensures long-term confidence in your investment. This exceptional home offers the perfect blend of comfort, functionality, and innovation—don’t miss your chance to make The Sunflower in Inverness your forever home!
Estimated monthly payment
Estimate only. Taxes use the listing's reported amount where available; insurance is a Florida-average estimate. Your actual payment will vary — run a full calculation or talk to a lender.
Price & listing history396 days on market
- Status: PendingJun 12, 2026
- Listed$249,900May 12, 2025
- Price reduced$244,900
Facts & features
- Property type
- Residential
- Sub type
- Single Family Residence
- Status
- Pending
- Days on market
- 396
- Subdivision
- Inverness Highlands West
- County
- Citrus
- Year built
- 2026
- Living area
- 1,546 sq ft
- Price/sq ft
- $158
- Building area
- 1,996 sq ft (Builder)
- Lot size
- 9,600 sq ft
- Lot category
- 0 to less than 1/4
- Flood zone
- X (12017C0362D)
- Garage
- 2 spaces
- Annual taxes
- $82 (2024)
- Parcel #
- 20E-19S-29-0010-03760-0090
- Zoning
- MDR
- MLS #
- O6308352
Ask about this home
Have a question? Ask the broker directly.
Ryan Solberg answers personally — no call center, no spam. Your question goes straight to him.
Interior Details
- Bedrooms
- 3
- Full bathrooms
- 2
- Flooring
- Carpet, Luxury Vinyl
- Appliances
- Dishwasher, Disposal, Electric Water Heater, Microwave, Range, Refrigerator
- Interior features
- Open Floorplan, Primary Bedroom Main Floor, Smart Home, Stone Counters, Thermostat, Walk-In Closet(s)
- Laundry
- Electric Dryer Hookup, Laundry Room, Washer Hookup
- Stories / Levels
- One
- Direction faces
- North
- New construction
- Yes
Heating & Cooling
- Heating
- Central, Electric
- Cooling
- Central Air
Parking
- Garage spaces
- 2
- Attached garage
- Yes
- Parking features
- Driveway, Garage Door Opener
HOA & Financial
- Total monthly fees
- $0/mo
- Total annual fees
- $0
- CDD
- No
- Min lease term
- No Minimum
- Listing terms
- Cash, Conventional, FHA, VA Loan
- Ownership
- Fee Simple
- Available for lease
- Yes
- Lease restrictions
- No
- Additional lease restrictions
- See community association for all rules and guidelines.
Exterior & Construction
- Exterior features
- Sliding Doors
- Construction materials
- Vinyl Siding, Frame
- Roof
- Shingle
- Foundation
- Slab
- Road surface
- Paved
Utilities
- Sewer
- Septic Tank
- Water source
- Well
- Utilities
- Cable Available
Community
- Pets allowed
- Yes
Schools
Letter grades: Florida DOE 2024–25 school grades (Orange, Seminole, Lake, Osceola, Brevard). Assigned schools from the listing agent — verify enrollment with the district.
Room Details
| Room | Level | Dimensions |
|---|---|---|
| Primary Bedroom | First | 12.1x16.2 |
| Bedroom 2 | First | 9.1x13.1 |
| Bedroom 3 | First | 9.1x13.1 |
| Kitchen | First | 10.11x9.4 |
| Dinette | First | 15.3x8.5 |
| Great Room | First | 15.3x13.4 |
| Den | First | 10.7x13.2 |
| Laundry | First | 7.7x6 |
| Balcony/Porch/Lanai | First | 10x20 |
Listing Details
- Listing date
- 2025-05-12
- On market date
- 2025-05-12
- Original list price
- $249,900
- Occupant type
- Vacant
- MLS area
- 34452 - Inverness
- Listing AOR
- Orlando Regional
- Status changed
- 2026-06-12
- Tax legal description
- INVERNESS HGLDS WEST PB 5 PG 19 LOT 9 BLK 376 DESC IN OR BK 785 PG 871
Flood risk
Minimal-risk area outside the mapped floodplain. Flood insurance is optional and typically low-cost.
Source: FEMA flood zone reported on the listing. Confirm current designation at FEMA Flood Map Service Center.
Location
Directions
From US-41 (S Florida Ave) in Inverness, head east on E Inverness Blvd. Continue for approximately 2.5 miles, then turn left onto S Apopka Ave. Proceed for about 0.5 miles and turn right onto E Lowden St. Continue on E Lowden St for approximately 0.3 miles; 6690 E. Lowden St will be on your left.
More homes like this
$9,500
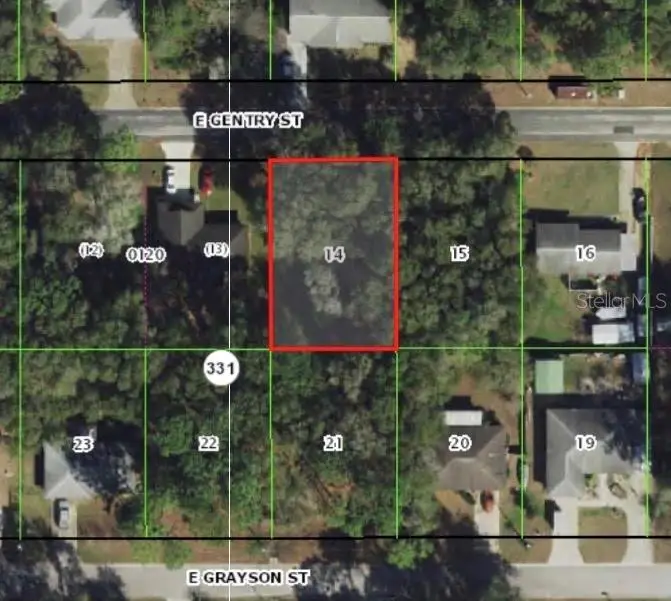
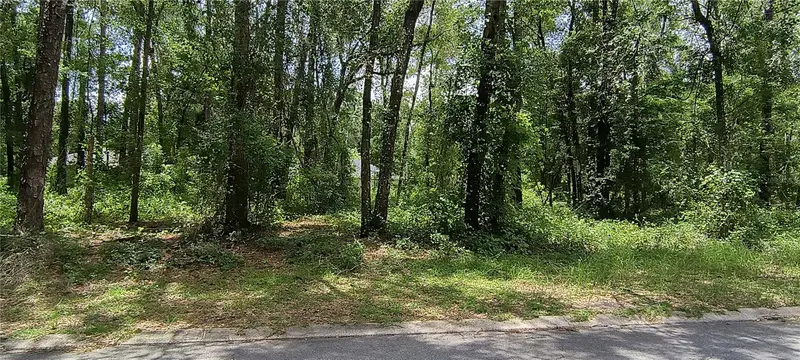
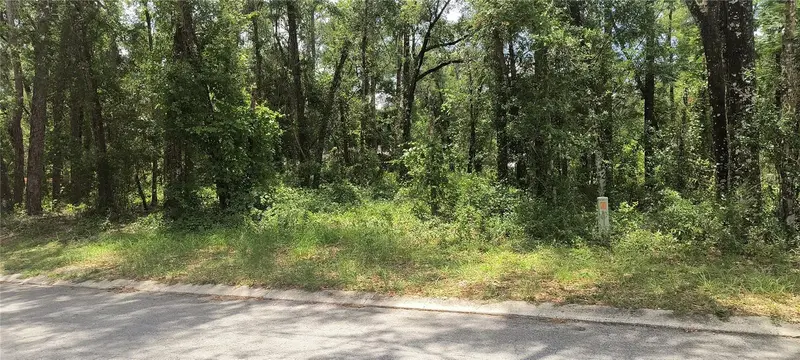
6506 E Gentry St
Inverness, FL 34452
0.22 acres
Inverness Highlands West
MLS ID #V4946650, DASH REAL ESTATE COMPANY.
Listing provided by Stellar MLS
$11,900
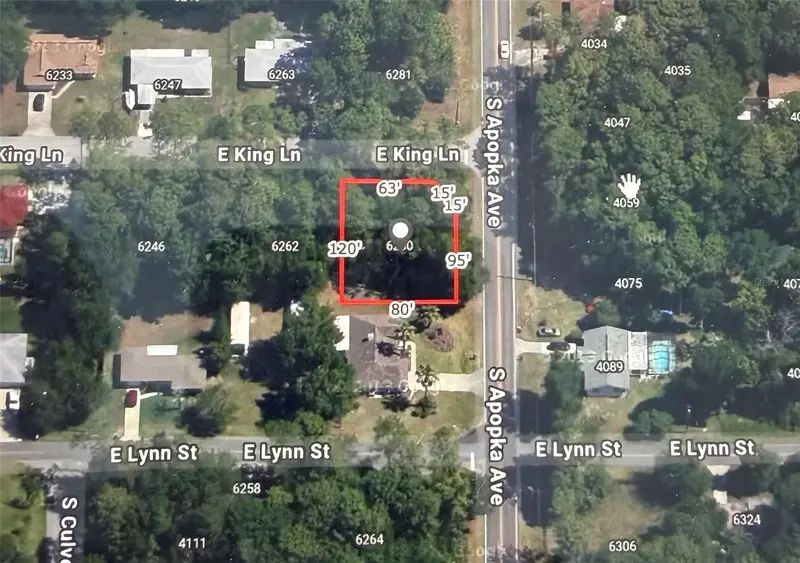
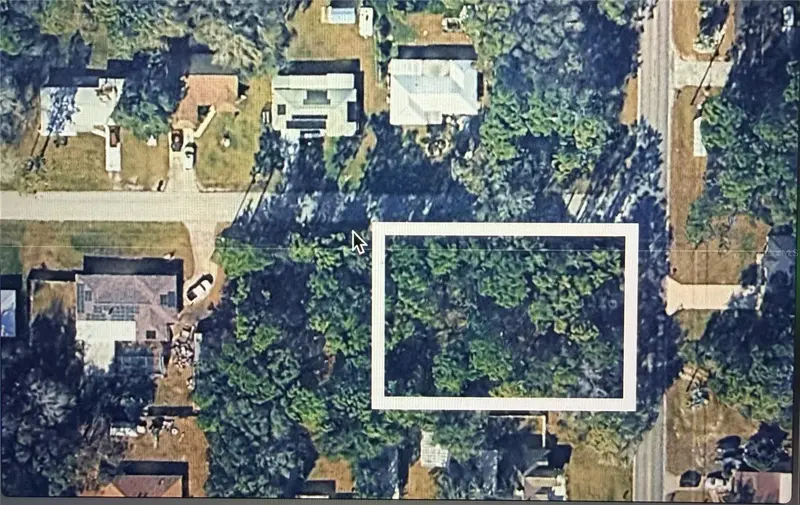
6600 E Gentry St
Inverness, FL 34452
0.22 acres
Inverness Highlands West
MLS ID #C7527195, GULF GATEWAY REALTY, INC..
Listing provided by Stellar MLS
$16,000
Inverness, Fl
Inverness, FL 34452
0.22 acres
Inverness Highlands West
MLS ID #S5149950, ADAN INVESTMENTS REAL ESTATE GROUP, PLLC.
Listing provided by Stellar MLS
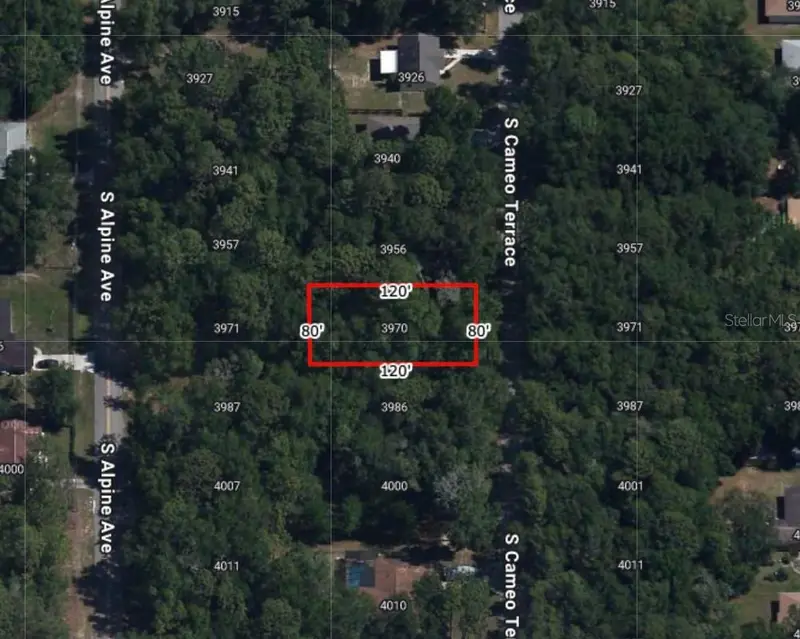
$16,500
Inverness, Fl
Inverness, FL 34452
0.22 acres
Inverness Highlands West
MLS ID #S5150461, ADAN INVESTMENTS REAL ESTATE GROUP, PLLC.
Listing provided by Stellar MLS

Listings courtesy of Stellar MLS as distributed by MLS GRID
IDX information is provided exclusively for consumers’ personal, non-commercial use and may not be used for any purpose other than to identify prospective properties consumers may be interested in purchasing.
Based on information submitted to the MLS GRID as of June 12, 2026 at 12:07 PM ET. All data is obtained from various sources and may not have been verified by broker or MLS GRID. Supplied Open House Information is subject to change without notice. All information should be independently reviewed and verified for accuracy. Properties may or may not be listed by the office/agent presenting the information.
All or a portion of the multiple listing information is provided by Stellar MLS, from a copyrighted compilation of listings. The compilation of listings and each individual listing are © 2026 Stellar MLS. All rights reserved.
Ryan Solberg, Broker · MaxLife Realty LLC · FL License #BK3354351 · Equal Housing Opportunity · Full disclaimer · DMCA