$819,900
15401 Azra Drive
Odessa, FL 33556
Property type
Year built
Lot size
Price / sq ft
HOA dues
Days on market
Garage spaces
Flood zone
About this home
This beautiful pool home in the manned gated sought-after community of Grey Hawk at Lake Polo offers the perfect blend of comfort, style and functionality. From the moment you step inside, you’re greeted by a warm and inviting atmosphere that truly feels like home. Boasting 4 bedrooms, 3 baths and a 3 car garage, this residence features multiple living areas, including a private office/den, formal dining room, living room, breakfast nook and large family room. Step through the sliding glass doors to your own private outdoor retreat. This amazing pavered lanai and yard showcase a resort style pool with a rock waterfall, outdoor kitchen with grill, burners and smoker and beautifully landscaped fenced-in yard, all overlooking conservation. The thoughtfully designed split floor plan features a very spacious primary suite with a tray ceiling accent, sliding glass door to lanai, 2 large walk-in closets and a private en-suite bath with a garden tub and step-in shower. The kitchen is ideal for gatherings, offering abundant counter space, walk-in pantry, granite countertops with seating. The 4th bedroom would be great for guests that is next to a full bath and door leading to the lanai. Soaring tray ceilings add that special touch. The laundry room provides a sink and shelving. Some updates include new A/C in 2024, water softener system, car charging station, solar pool heater, rain gutters and a reverse osmosis water purification system in kitchen. All appliances convey with the home. Community offers a dock, tennis and basketball courts, volleyball, dog park and playground. Convenient access to Veteran’s Expressway, Tampa International Airport and Gulf beaches. No CDD and a low HOA. Designed for both everyday living and entertaining – this is Florida living at its finest.
Estimated monthly payment
Estimate only. Taxes use the listing's reported amount where available; insurance is a Florida-average estimate. Your actual payment will vary — run a full calculation or talk to a lender.
Price & listing history0 days on market
- Status: ActiveMay 29, 2026
- Listed$819,900May 29, 2026
- Price increased$819,900
Virtual Tour
Facts & features
- Property type
- Residential
- Sub type
- Single Family Residence
- Status
- Active
- Days on market
- 0
- Subdivision
- Grey Hawk At Lake Polo Ph 2
- County
- Pasco
- Year built
- 2014
- Living area
- 2,877 sq ft
- Price/sq ft
- $285
- Building area
- 3,693 sq ft (Public Records)
- Lot size
- 10,778 sq ft
- Lot category
- 1/4 to less than 1/2
- Flood zone
- X, AE
- Garage
- 3 spaces
- Pool
- Private pool
- Annual taxes
- $6,740 (2025)
- Parcel #
- 36-26-17-0190-00600-0060
- Zoning
- MPUD
- MLS #
- TB8512424
Interior Details
- Bedrooms
- 4
- Full bathrooms
- 3
- Flooring
- Carpet, Ceramic Tile
- Appliances
- Dishwasher, Dryer, Kitchen Reverse Osmosis System, Microwave, Range, Refrigerator, Washer, Water Softener
- Interior features
- Ceiling Fans(s), Crown Molding, High Ceilings, Primary Bedroom Main Floor, Solid Wood Cabinets, Stone Counters, Tray Ceiling(s), Walk-In Closet(s)
- Laundry
- Inside, Laundry Room
- Stories / Levels
- One
- Direction faces
- South
Heating & Cooling
- Heating
- Central
- Cooling
- Central Air
Parking
- Garage spaces
- 3
- Attached garage
- Yes
- Parking features
- Electric Vehicle Charging Station(s), Garage Door Opener
HOA & Financial
- HOA fee
- $207 / Monthly
- Monthly HOA
- $207/mo
- Total monthly fees
- $207/mo
- Total annual fees
- $2,484
- HOA name
- Monica Beltran
- CDD
- No
- Homestead exemption
- Yes
- Min lease term
- 1-2 Years
- Listing terms
- Cash, Conventional
- Ownership
- Fee Simple
- Available for lease
- Yes
- Lease restrictions
- Yes
- Additional lease restrictions
- Buyer to verify any lease restrictions.
- Approval process
- Buyer to verify any approval process.
Exterior & Construction
- Exterior features
- Hurricane Shutters, Outdoor Grill, Rain Gutters, Sidewalk, Sliding Doors, Sprinkler Metered
- Construction materials
- Block, Stucco
- Roof
- Shingle
- Foundation
- Slab
- Pool
- Private pool
- Road surface
- Paved
Utilities
- Sewer
- Public Sewer
- Water source
- Public
- Utilities
- Public
Community
- Pets allowed
- Yes
Schools
Letter grades: Florida DOE 2024–25 school grades (Orange, Seminole, Lake, Osceola, Brevard). Assigned schools from the listing agent — verify enrollment with the district.
Room Details
| Room | Level | Dimensions |
|---|---|---|
| Family Room | First | 21x18 |
| Dining Room | First | 13x13 |
| Kitchen | First | 17x16 |
| Primary Bedroom | First | 22x13 |
| Living Room | First | 13x15 |
| Bedroom 2 | First | 14x13 |
| Bedroom 3 | First | 11x13 |
| Bedroom 4 | First | 11x11 |
| Dinette | First | 10x9 |
| Office | First | 10x13 |
Listing Details
- Listing date
- 2026-05-29
- On market date
- 2026-05-29
- Original list price
- $819,900
- Occupant type
- Owner
- MLS area
- 33556 - Odessa
- Listing AOR
- Suncoast Tampa
- Status changed
- 2026-05-29
- Tax legal description
- GREY HAWK AT LAKE POLO PHASE TWO PB 57 PG 004 BLOCK 6 LOT 6 OR 8706 PG 2404
Flood risk
See FEMA for this zone’s designation and insurance requirements.
Source: FEMA flood zone reported on the listing. Confirm current designation at FEMA Flood Map Service Center.
Location
Directions
State Rd 54 to south on Lake Polo Dr (entrance to Community). After going through guard at gate continue right on Lake Polo Dr. to right on Azra Dr. Home on right.
More homes like this
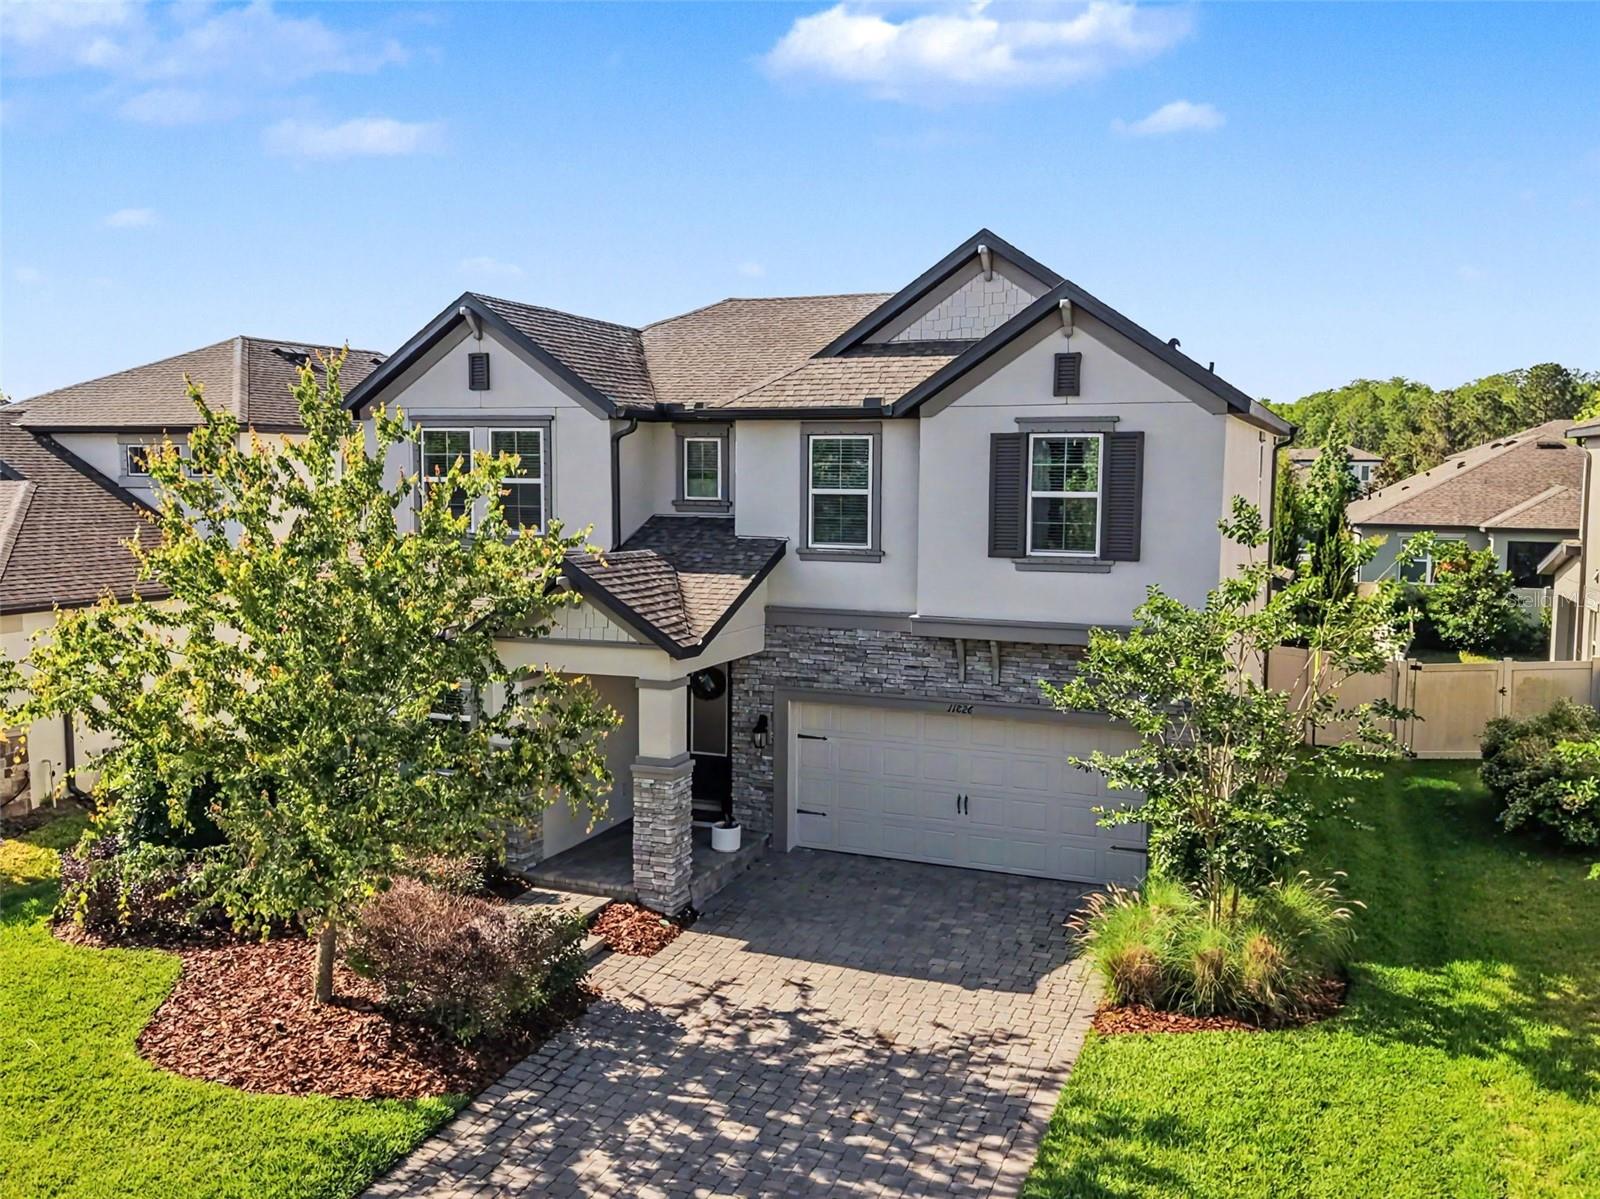
$675,000
11826 Gavin Ln
Odessa, FL 33556
4 bd · 3 ba · 2,649 sqft
Starkey Ranch Prcl C1
MLS# W7885508
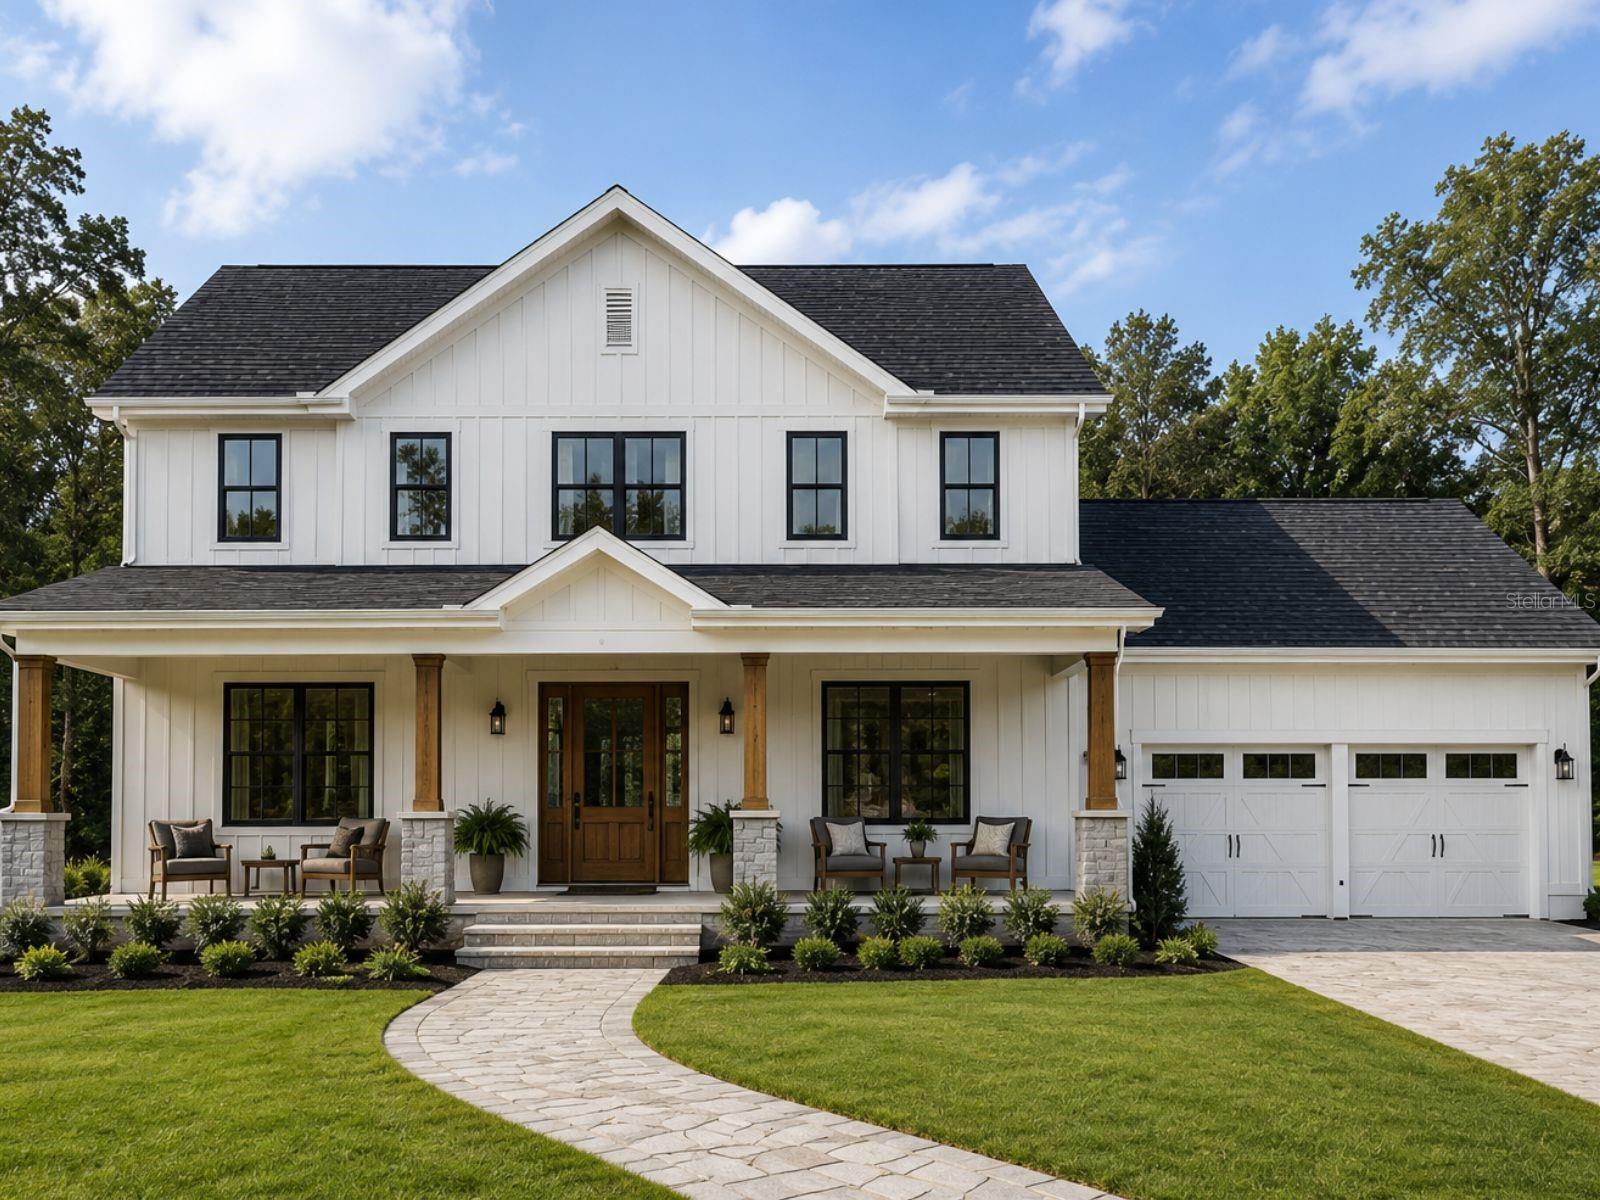
$997,999
17524 Boy Scout Rd
Odessa, FL 33556
4 bd · 3 ba · 2,450 sqft
Unplatted
MLS# TB8460846
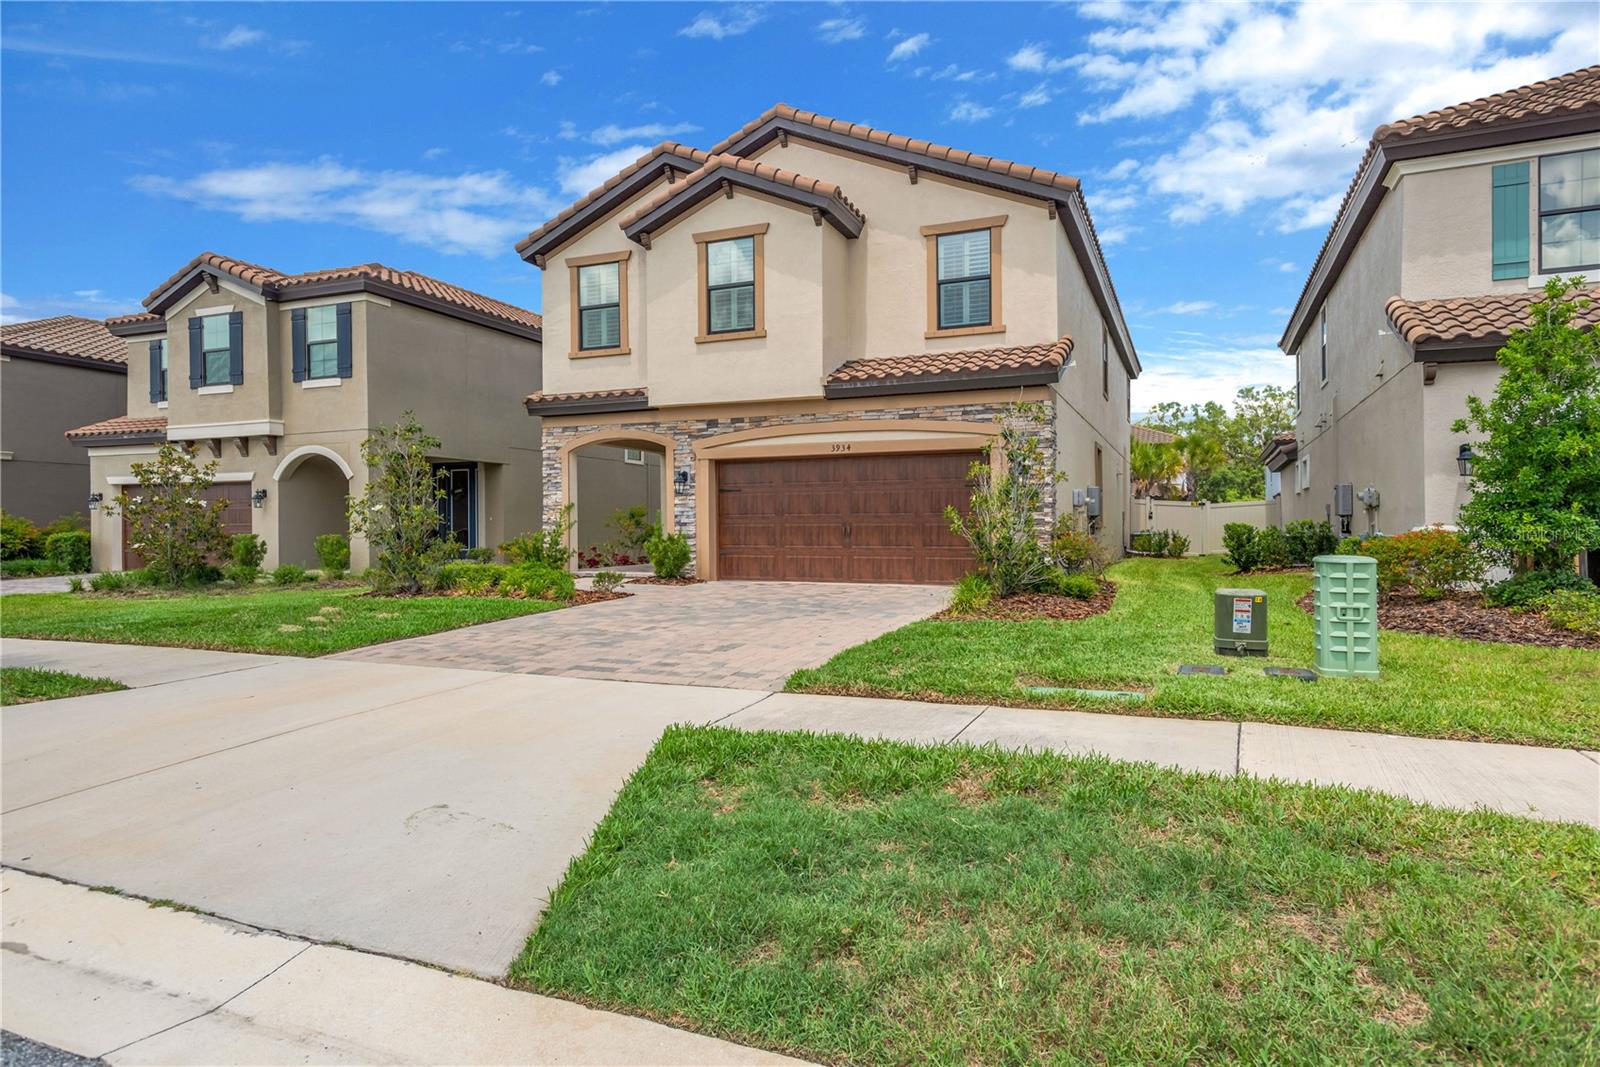
$688,900
3934 Maurice Ave
Odessa, FL 33556
4 bd · 3 ba · 2,799 sqft
Starkey Ranch Prcl B2
MLS# TB8478046
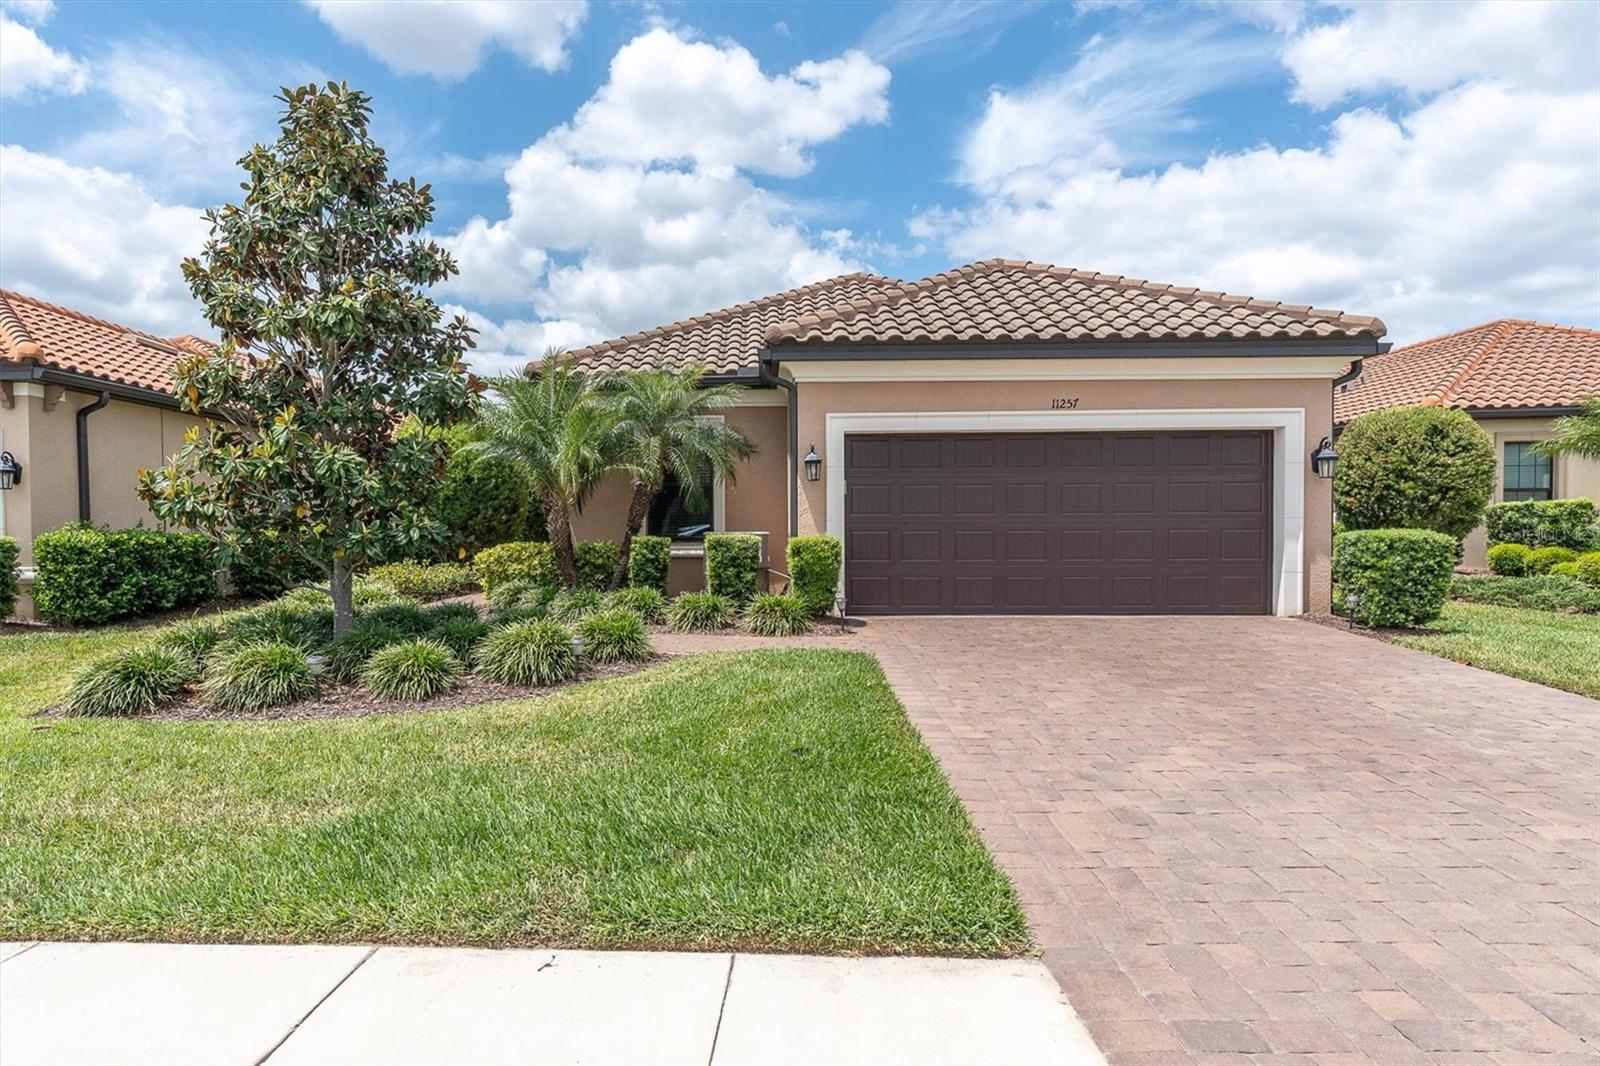
$520,000
11257 Callisia Dr
Odessa, FL 33556
3 bd · 2 ba · 1,931 sqft
Esplanade/Starkey Ranch Ph 2a
MLS# W7884917

Listings courtesy of Stellar MLS as distributed by MLS GRID
IDX information is provided exclusively for consumers’ personal, non-commercial use and may not be used for any purpose other than to identify prospective properties consumers may be interested in purchasing.
Based on information submitted to the MLS GRID as of May 29, 2026 at 1:21 PM ET. All data is obtained from various sources and may not have been verified by broker or MLS GRID. Supplied Open House Information is subject to change without notice. All information should be independently reviewed and verified for accuracy. Properties may or may not be listed by the office/agent presenting the information.
Ryan Solberg, Broker · MaxLife Realty LLC · FL License #BK3354351 · Equal Housing Opportunity · Full disclaimer · DMCA