
$668,000
3934 Maurice Avenue
Odessa, FL 33556
Listing updated: June 25, 2026 at 2:53 PM ET
Listing courtesy of Dalton Wade Inc · Thad Gourley · MLS #TB8478046 · Active · 888-668-8283Property type
Year built
Lot size
Price / sq ft
HOA dues
Days on market
Garage spaces
Flood zone
About this home
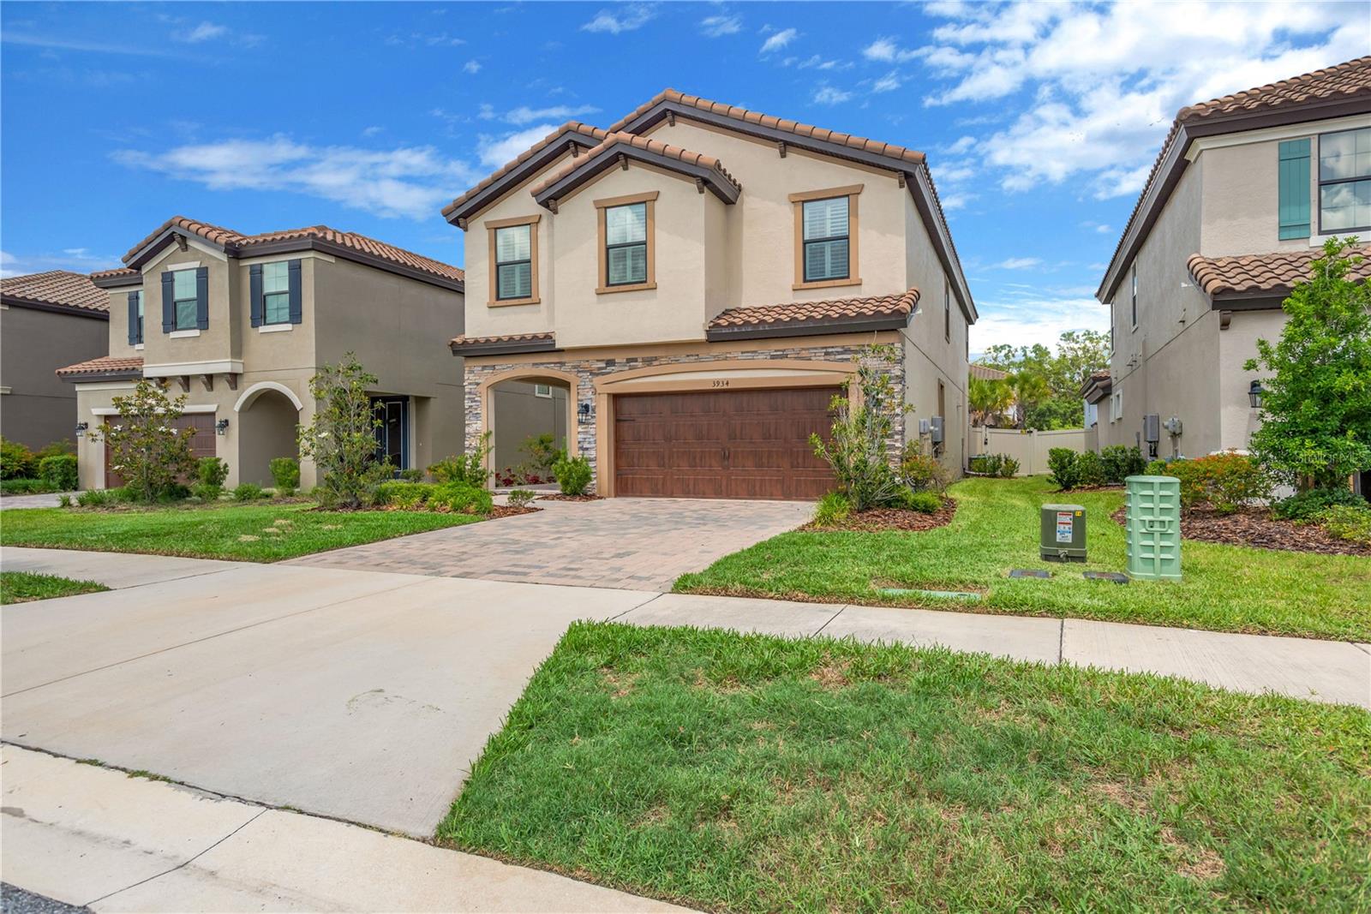
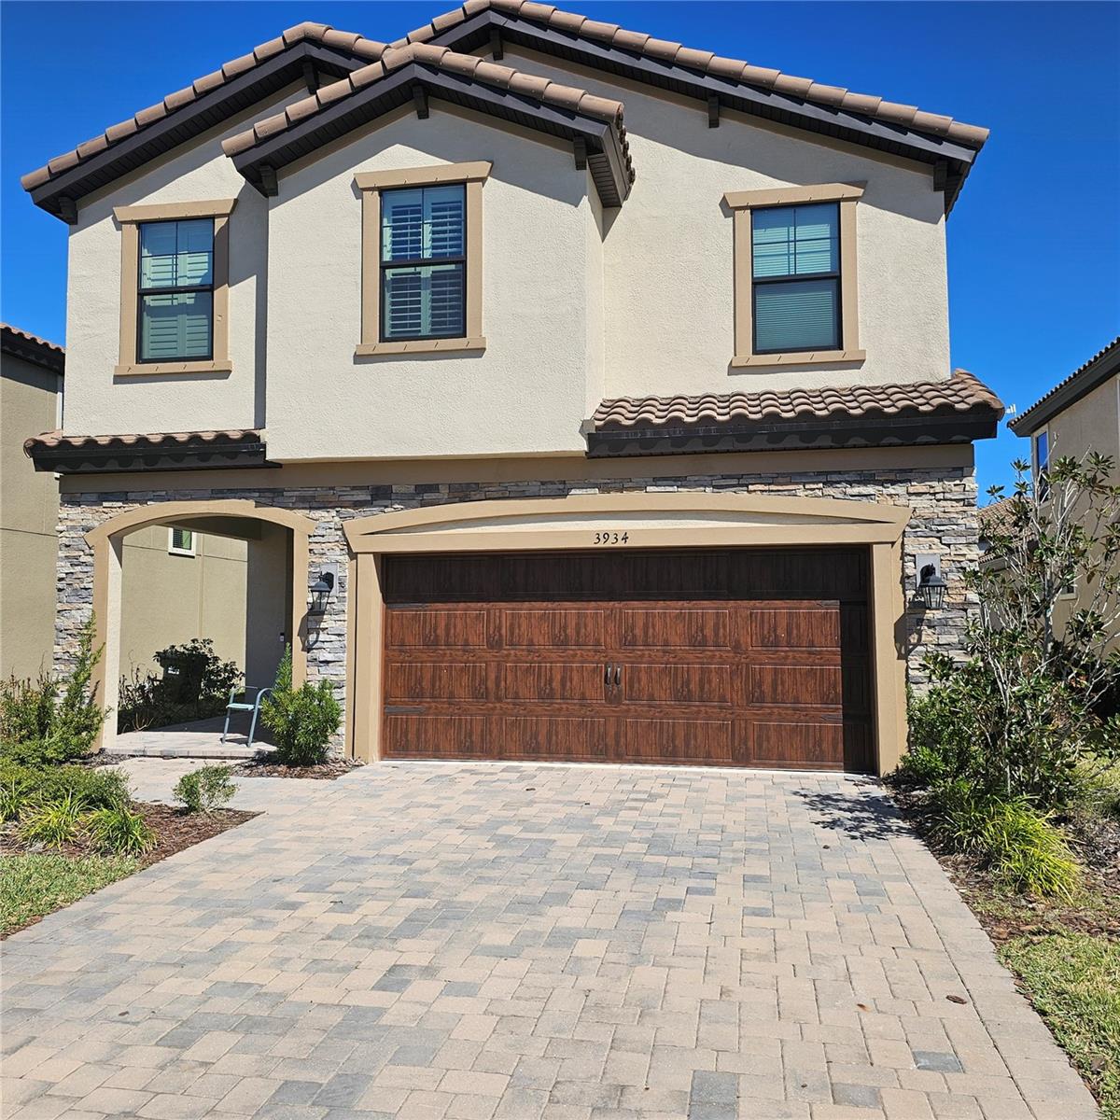
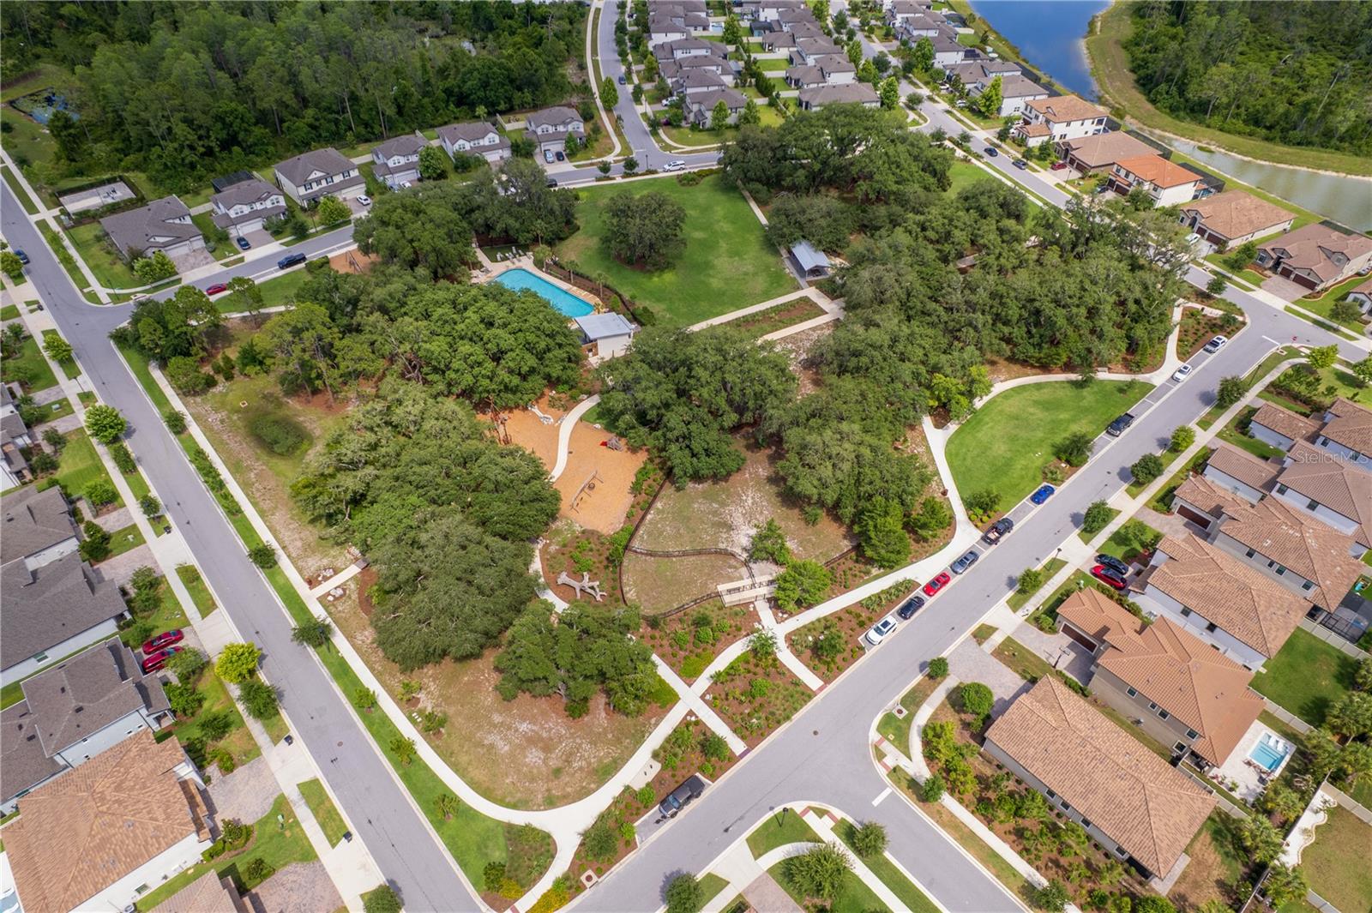
Nestled in the heart of the highly sought-after Starkey Ranch community, this exceptional home at 3934 Maurice Avenue offers the perfect combination of luxury, functionality, and lifestyle. With approximately 2,800 square feet of thoughtfully designed living space, this residence was built with families in mind and delivers the comfort, privacy, and open-concept living today’s buyers are searching for. From the moment you arrive, the home’s enormous curb appeal immediately stands out. The beautiful brick front elevation creates a timeless and elegant appearance, while the ceramic tile roof not only enhances the visual appeal of the property but also provides incredible long-term durability, weather resistance, and low-maintenance functionality for years to come. Step inside to a welcoming entryway that creates a true sense of arrival and separation within the home. The first floor features a dedicated private office, ideal for working remotely, studying, or creating a quiet retreat away from the main living areas. The downstairs opens into an expansive open-concept design centered around a massive great room perfect for entertaining and everyday family life. The gourmet kitchen offers elegant cabinetry, a beautiful island, and a large pantry. A generously sized dining area to the side allows for all types of entertaining and celebrations. Upstairs, the home continues to impress with an oversized bonus area, creating the perfect space for a playroom, media room, or additional family lounge. Three secondary bedrooms provide plenty of room for family and guests, accompanied by a full bathroom featuring dual sinks for added convenience. The owner’s suite is truly a dream retreat. The enormous 13x24 primary bedroom offers endless possibilities for comfort and relaxation while flowing into a luxurious en-suite bathroom featuring completely separate sink vanities, a large soaking tub, a separate shower, and an oversized walk-in closet. Outside, the huge fenced backyard provides incredible privacy and space for children, pets, entertaining, or simply enjoying Florida living year-round. Located within the award-winning Starkey Ranch community, this home offers access to one of the most desirable lifestyles in the Tampa Bay area. Residents enjoy a K-8 school located directly within the community, allowing children to attend school without leaving the safety and convenience of Starkey Ranch. Albritton Park is just one block away and features a resort-style pool, playgrounds, and expansive recreational space for families to enjoy. The community also boasts a remarkable 49-acre sports complex with more than 10 full-sized soccer fields, baseball diamonds, tennis courts, and endless opportunities for recreation. Cunningham Park sits at the center of the community and includes a beautiful lake large enough for kayaking, surrounded by scenic trails and gathering areas. Despite its peaceful and secluded atmosphere, Starkey Ranch offers quick access to State Route 54, placing countless restaurants, shopping destinations, entertainment options, and daily conveniences just minutes away. This is more than a home — it’s an opportunity to experience one of Tampa Bay’s premier family communities, offering safety, recreation, privacy, and an incredible quality of life.
Estimated monthly payment
Estimate only. Taxes use the listing's reported amount where available; insurance is a Florida-average estimate. Your actual payment will vary — run a full calculation or talk to a lender.
Price & listing history119 days on market
- Status: ActiveFeb 26, 2026
- Listed$719,900Feb 26, 2026
- Price reduced$668,000
Facts & features
- Property type
- Residential
- Sub type
- Single Family Residence
- Status
- Active
- Days on market
- 119
- Subdivision
- Starkey Ranch Prcl B2
- County
- Pasco
- Year built
- 2022
- Living area
- 2,799 sq ft
- Price/sq ft
- $239
- Building area
- 3,188 sq ft (Estimated)
- Lot size
- 5,400 sq ft
- Lot category
- 0 to less than 1/4
- Flood zone
- X (12101C0380F)
- Garage
- 2 spaces
- Annual taxes
- $14,167 (2025)
- Parcel #
- 17-26-20-014.0-016.00-009.0
- Zoning
- MPUD
- MLS #
- TB8478046
Ask about this home
Have a question? Ask the broker directly.
Ryan Solberg answers personally — no call center, no spam. Your question goes straight to him.
Interior Details
- Bedrooms
- 4
- Full bathrooms
- 2
- Half bathrooms
- 1
- Flooring
- Vinyl
- Appliances
- Built-In Oven, Cooktop, Dishwasher, Disposal, Dryer, Gas Water Heater, Refrigerator, Washer
- Interior features
- Ceiling Fans(s)
- Laundry
- Laundry Room
- Stories / Levels
- Two
- Direction faces
- Southeast
Heating & Cooling
- Heating
- Natural Gas
- Cooling
- Central Air
Parking
- Garage spaces
- 2
- Attached garage
- Yes
HOA & Financial
- HOA fee
- $7 / Monthly
- Monthly HOA
- $7/mo
- Total monthly fees
- $7/mo
- Total annual fees
- $85
- HOA name
- Starkey Ranch HOA
- CDD
- Yes
- Min lease term
- 8-12 Months
- Listing terms
- Cash, Conventional, FHA, VA Loan
- Ownership
- Fee Simple
- Available for lease
- Yes
- Lease restrictions
- No
- Approval process
- Contact HOA
Exterior & Construction
- Exterior features
- Hurricane Shutters, Sliding Doors
- Construction materials
- Block, Stucco
- Roof
- Tile
- Foundation
- Slab
- Road surface
- Asphalt
Utilities
- Sewer
- Public Sewer
- Water source
- Public
- Utilities
- Water Connected
Community
- Pets allowed
- Dogs OK
Schools
Letter grades: Florida DOE 2024–25 school grades (Orange, Seminole, Lake, Osceola, Brevard). Assigned schools from the listing agent — verify enrollment with the district.
Room Details
| Room | Level | Dimensions |
|---|---|---|
| Primary Bedroom | Second | 13x24 |
| Bedroom 1 | Second | 10x11 |
| Bedroom 2 | Second | 10x11 |
| Bedroom 3 | Second | 11x13 |
| Kitchen | First | 10x12 |
| Great Room | First | 16x17 |
| Primary Bathroom | Second | 10x12 |
| Bonus Room | Second | 13x18 |
Listing Details
- Listing date
- 2026-02-23
- On market date
- 2026-02-26
- Original list price
- $719,900
- Occupant type
- Vacant
- MLS area
- 33556 - Odessa
- Listing AOR
- Suncoast Tampa
- Status changed
- 2026-02-26
- Tax legal description
- STARKEY RANCH PARCEL B2 PB 85 PG 41 BLOCK 16 LOT 9
Flood risk
Minimal-risk area outside the mapped floodplain. Flood insurance is optional and typically low-cost.
Source: FEMA flood zone reported on the listing. Confirm current designation at FEMA Flood Map Service Center.
Location
Directions
Use GPS
More homes like this
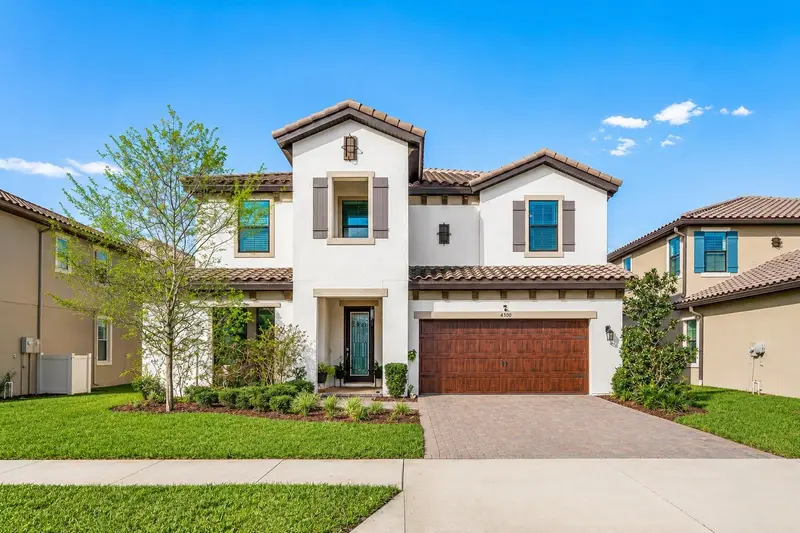
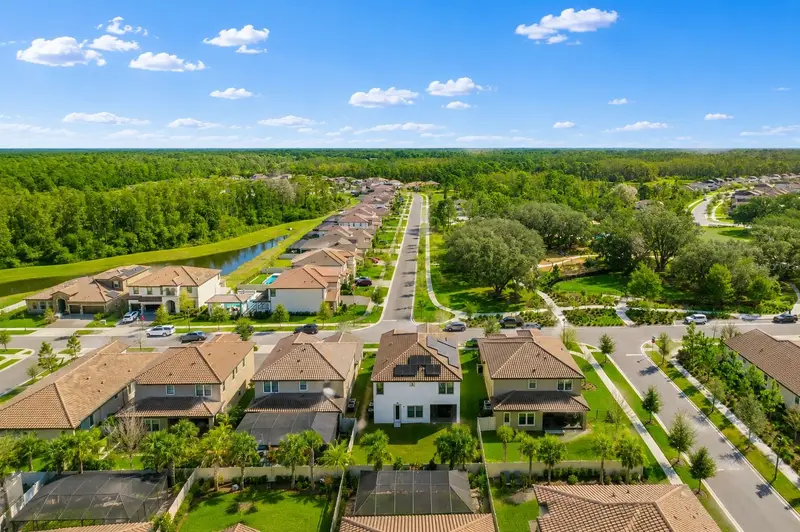
$780,000
4300 Burdick Loop
Odessa, FL 33556
6 bd · 4 ba · 3,336 sqft
Starkey Ranch Prcl B2
MLS ID #W7883629, RE/MAX ALLIANCE GROUP.
Listing provided by Stellar MLS
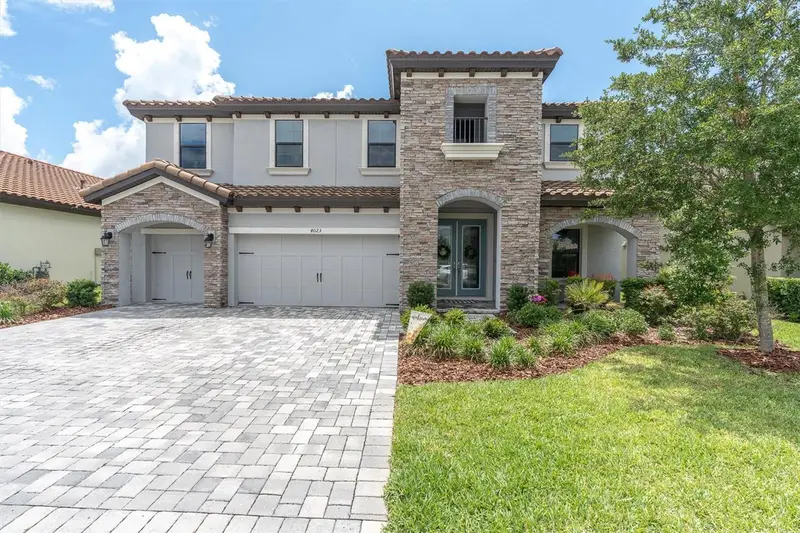
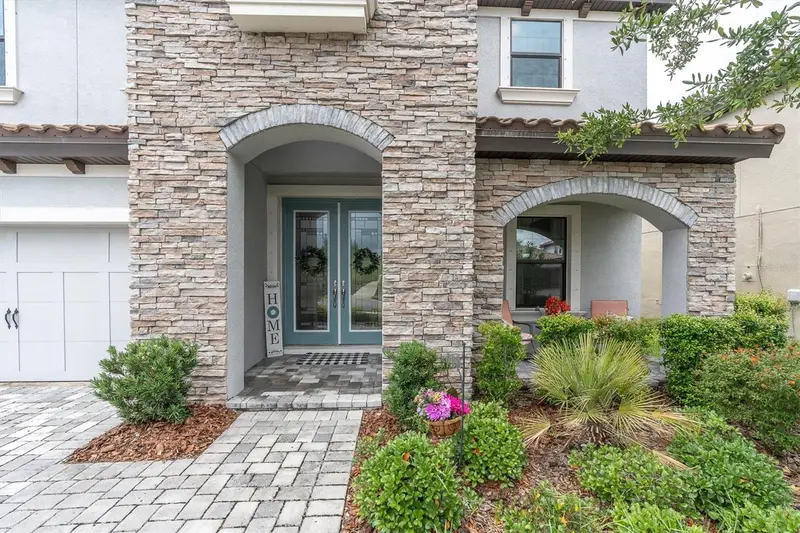
$1,060,000
4023 Burdick Loop
Odessa, FL 33556
5 bd · 4 ba · 3,545 sqft
Starkey Ranch Prcl B2
MLS ID #TB8508085, RE/MAX ACTION FIRST OF FLORIDA.
Listing provided by Stellar MLS
$485,000
5013 Deer Lodge Rd
New Port Richey, FL 34655
4 bd · 2 ba · 2,547 sqft
Southern Oaks
MLS ID #W7887212, FLORIDA LUXURY REALTY INC.
Listing provided by Stellar MLS
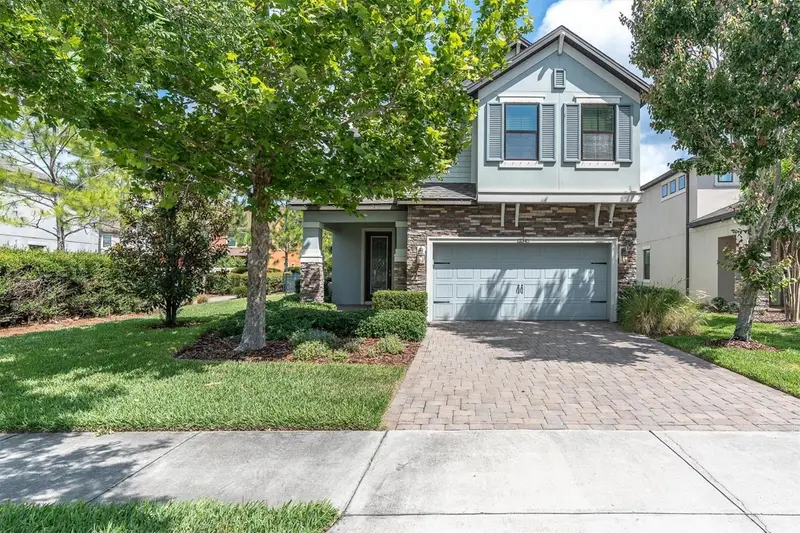
$695,000
12345 Tibbetts St
Odessa, FL 33556
4 bd · 3 ba · 2,606 sqft
Starkey Ranch Village 1 Ph 2a
MLS ID #W7885673, BHHS FLORIDA PROPERTIES GROUP.
Listing provided by Stellar MLS

Listings courtesy of Stellar MLS as distributed by MLS GRID
IDX information is provided exclusively for consumers’ personal, non-commercial use and may not be used for any purpose other than to identify prospective properties consumers may be interested in purchasing.
Based on information submitted to the MLS GRID as of June 25, 2026 at 2:53 PM ET. All data is obtained from various sources and may not have been verified by broker or MLS GRID. Supplied Open House Information is subject to change without notice. All information should be independently reviewed and verified for accuracy. Properties may or may not be listed by the office/agent presenting the information.
All or a portion of the multiple listing information is provided by Stellar MLS, from a copyrighted compilation of listings. The compilation of listings and each individual listing are © 2026 Stellar MLS. All rights reserved.
Ryan Solberg, Broker · MaxLife Realty LLC · FL License #BK3354351 · Equal Housing Opportunity · Full disclaimer · DMCA