
$499,000
11257 Callisia Drive
Odessa, FL 33556
Listing updated: June 25, 2026 at 9:25 PM ET
Listing courtesy of Bhhs Florida Properties Group · Darius DeBuhr, LLC · MLS #W7884917 · Active · 727-847-4444Property type
Year built
Lot size
Price / sq ft
HOA dues
Days on market
Garage spaces
Flood zone
About this home
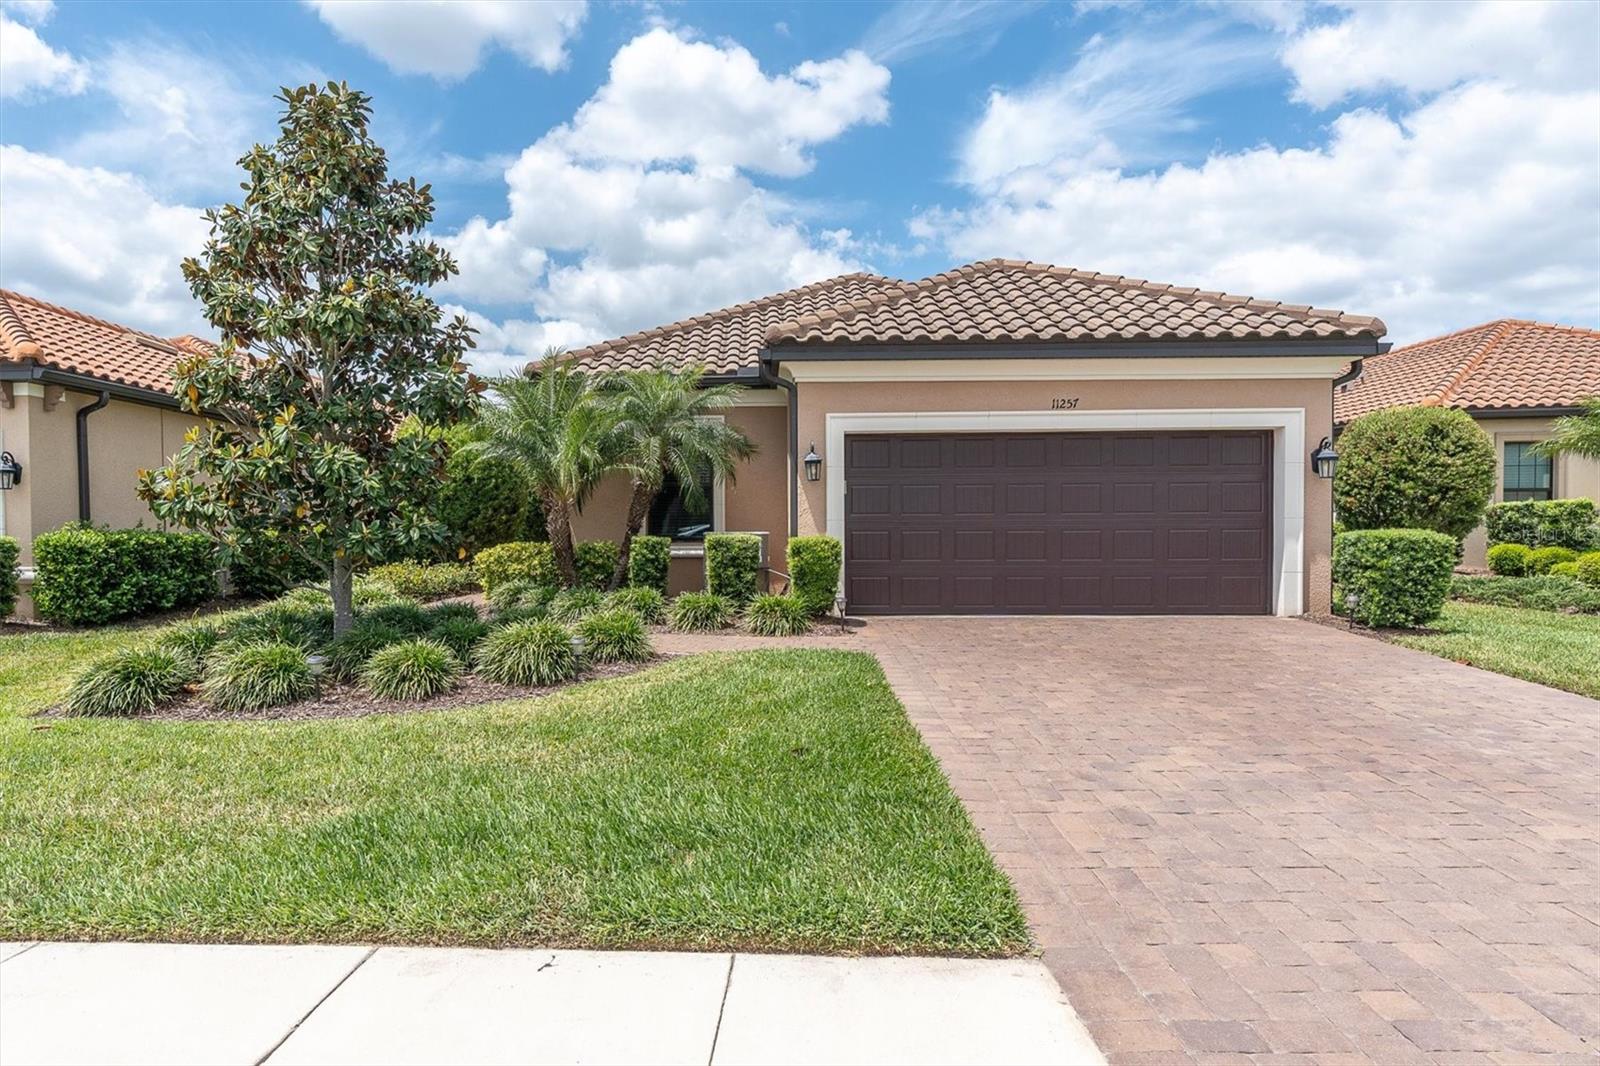
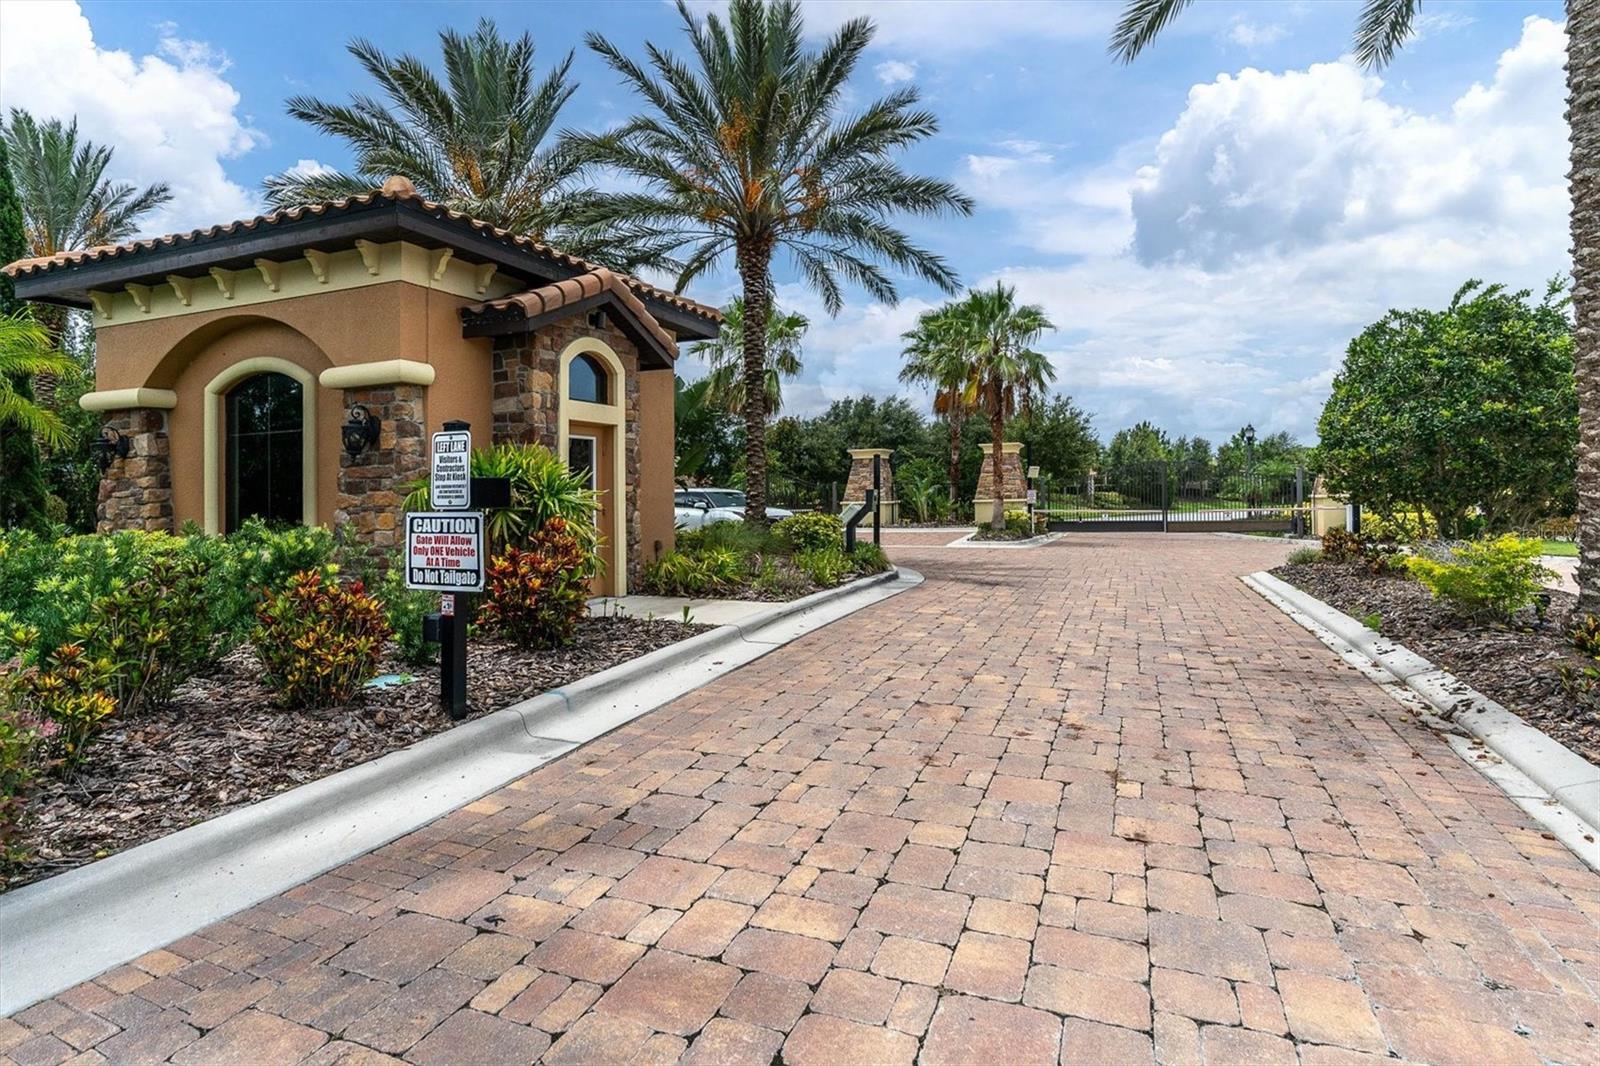
PRICE IMPROVEMENT! Welcome to 11257 Callisia Drive, a beautifully appointed residence nestled in the highly sought-after gated community of Esplanade in Starkey Ranch, Odessa, Florida. This Taylor Morrison- Arezzo floor plan home offers a perfect blend of comfort, style, and resort-style living. From the moment you arrive, the home’s inviting curb appeal stands out, with well-maintained landscaping and a welcoming entryway. Inside, an open-concept layout creates a bright and airy atmosphere, enhanced by abundant natural light and tasteful finishes throughout. The kitchen serves as the heart of the home, featuring GE stainless steel appliances, ample cabinetry, granite countertops, and a functional layout that makes both everyday living and entertaining effortless. It flows seamlessly into the living and dining areas, providing a cohesive space for gathering with family and friends. This thoughtfully designed home features 3 bedrooms and 2 bathrooms, including a primary suite that offers a peaceful retreat with an en-suite bath and a generous walk-in closet. Two additional bedrooms provide flexibility for guests, a home office, or growing needs, while the second full bathroom ensures convenience for all. Step outside to enjoy your spacious, screened-in lanai, perfect for relaxing, grilling, or soaking up the Florida sunshine in your ample and tropical backyard. Residents of Esplanade enjoy an elevated, maintenance-free lifestyle with an impressive array of amenities. The quarterly HOA fee covers complete lawn care & landscaping service around every home and upkeep of the entire community. You will have access to a beautifully appointed clubhouse with a 24-hour fitness center with showers, a resort-style lap pool and resistance pool, spa, fire pit, outdoor grilling areas, billiards room, a library, yoga room, and ongoing weekly events which often at times include live entertainment and catering. It is a must see! Active residents will appreciate the tennis and pickleball courts, while pet owners and families benefit from multiple dog parks and playgrounds. The highly regarded Starkey Ranch K-8 Magnet School is also conveniently located within the community. Additional highlights of this home include a two-car garage with pre-plumbed soft water loop, a bonus room that can act as a second office, workout space, or craft room, tankless gas water heater, gas appliances, clay tiled roof which could last over 50+ years, and tray ceilings with recessed lighting in multiple rooms. And everyday conveniences such as Publix, medical facilities, and additional dining options are just minutes away. Ideally situated, the home is also approximately 30 minutes from area beaches and Tampa International Airport. 11257 Callisia Drive presents an exceptional opportunity to enjoy the best of the Florida lifestyle in a move-in ready home within one of Tampa Bay's premier communities- Esplanade of Starkey Ranch. Schedule your private showing today.
Estimated monthly payment
Estimate only. Taxes use the listing's reported amount where available; insurance is a Florida-average estimate. Your actual payment will vary — run a full calculation or talk to a lender.
Price & listing history69 days on market
- Status: ActiveApr 17, 2026
- Listed$540,000Apr 17, 2026
- Price reduced$499,000
Facts & features
- Property type
- Residential
- Sub type
- Single Family Residence
- Status
- Active
- Days on market
- 69
- Subdivision
- Esplanade/Starkey Ranch Ph 2a
- County
- Pasco
- Year built
- 2019
- Living area
- 1,931 sq ft
- Price/sq ft
- $258
- Building area
- 2,473 sq ft (Public Records)
- Lot size
- 7,333 sq ft
- Lot category
- 0 to less than 1/4
- Flood zone
- X (12101C0360F)
- Garage
- 2 spaces
- Annual taxes
- $8,228 (2025)
- Parcel #
- 20-26-17-0040-00000-1630
- Zoning
- MPUD
- MLS #
- W7884917
Ask about this home
Have a question? Ask the broker directly.
Ryan Solberg answers personally — no call center, no spam. Your question goes straight to him.
Interior Details
- Bedrooms
- 3
- Full bathrooms
- 2
- Flooring
- Tile
- Appliances
- Dishwasher, Disposal, Dryer, Ice Maker, Microwave, Range, Refrigerator, Tankless Water Heater, Washer, Water Softener
- Interior features
- Ceiling Fans(s), Open Floorplan, Primary Bedroom Main Floor, Solid Surface Counters, Solid Wood Cabinets, Thermostat, Walk-In Closet(s), Window Treatments
- Laundry
- Electric Dryer Hookup, Gas Dryer Hookup, Laundry Room, Washer Hookup
- Stories / Levels
- One
- Direction faces
- East
Heating & Cooling
- Heating
- Heat Pump
- Cooling
- Central Air
Parking
- Garage spaces
- 2
- Attached garage
- Yes
HOA & Financial
- HOA fee
- $1,268 / Quarterly
- Monthly HOA
- $423/mo
- Total monthly fees
- $430/mo
- Total annual fees
- $5,157
- HOA name
- Qualified Property Management
- CDD
- Yes
- Homestead exemption
- Yes
- Min lease term
- 1-2 Years
- Listing terms
- Cash, Conventional, FHA, VA Loan
- Ownership
- Fee Simple
- Available for lease
- Yes
- Lease restrictions
- No
- Additional lease restrictions
- Contact HOA to verify all information.
- Approval process
- Contact HOA to verify all information.
Exterior & Construction
- Exterior features
- Hurricane Shutters, Private Entrance, Sidewalk, Sliding Doors
- Construction materials
- Block
- Roof
- Tile
- Foundation
- Slab
- Road surface
- Paved
Utilities
- Sewer
- Public Sewer
- Water source
- Public
- Utilities
- BB/HS Internet Available, Cable Connected, Electricity Connected, Fiber Optics, Natural Gas Connected, Public, Sewer Connected, Sprinkler Meter, Water Connected
Community
- Pets allowed
- Cats OK, Dogs OK
Schools
Letter grades: Florida DOE 2024–25 school grades (Orange, Seminole, Lake, Osceola, Brevard). Assigned schools from the listing agent — verify enrollment with the district.
Room Details
| Room | Level | Dimensions |
|---|---|---|
| Living Room | First | 24x16 |
| Dining Room | First | 11x11 |
| Primary Bedroom | First | 14x12 |
| Bedroom 2 | First | 13x10 |
| Bedroom 3 | First | 13x10 |
| Office | First | 10x11 |
| Kitchen | First | 15x11 |
| Primary Bathroom | First | 8x12 |
Listing Details
- Listing date
- 2026-04-14
- On market date
- 2026-04-17
- Original list price
- $540,000
- Occupant type
- Vacant
- MLS area
- 33556 - Odessa
- Listing AOR
- West Pasco
- Status changed
- 2026-04-17
- Tax legal description
- ESPLANADE AT STARKEY RANCH PHASES 2A & 2B PB 76 PG 008 LOT 163
Flood risk
Minimal-risk area outside the mapped floodplain. Flood insurance is optional and typically low-cost.
Source: FEMA flood zone reported on the listing. Confirm current designation at FEMA Flood Map Service Center.
Location
Directions
SR 54 to Starkey Blvd. Continue on Starkey Blvd and then turn right at the light onto Rangeland Blvd. Continue to first round about and take first exit which will be front gate of Esplanade. Once inside, continue on Myrica Drive then turn left onto Forsythia Dr. Then a immediate right onto Callisia Drive. Home will be on the right 11257 Callisia Drive.
More homes like this
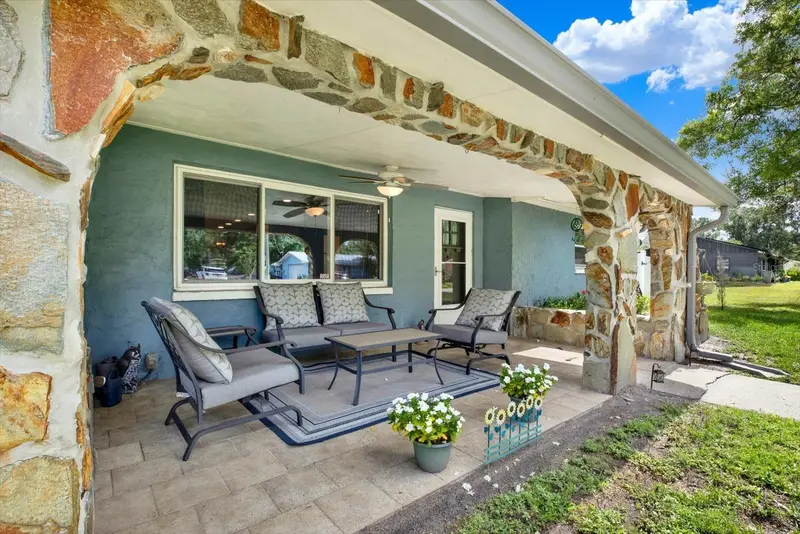
$574,900
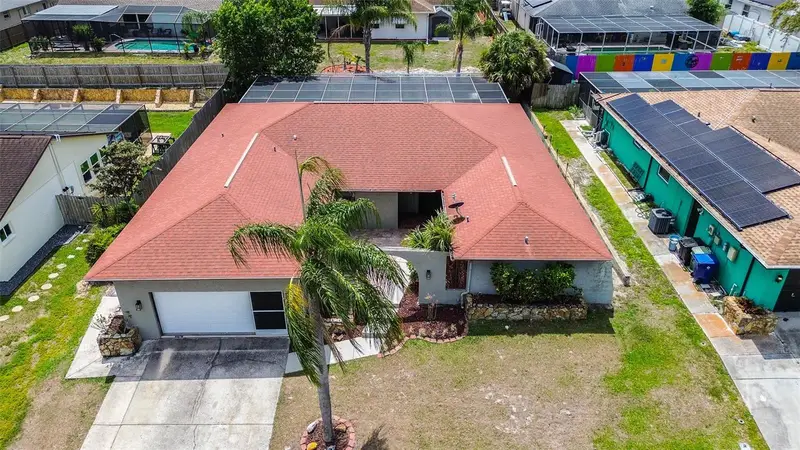
11519 Belmack Blvd N
Odessa, FL 33556
3 bd · 2 ba · 1,994 sqft
Belmack Acres
MLS ID #TB8511462, RE/MAX COLLECTIVE.
Listing provided by Stellar MLS
$339,900
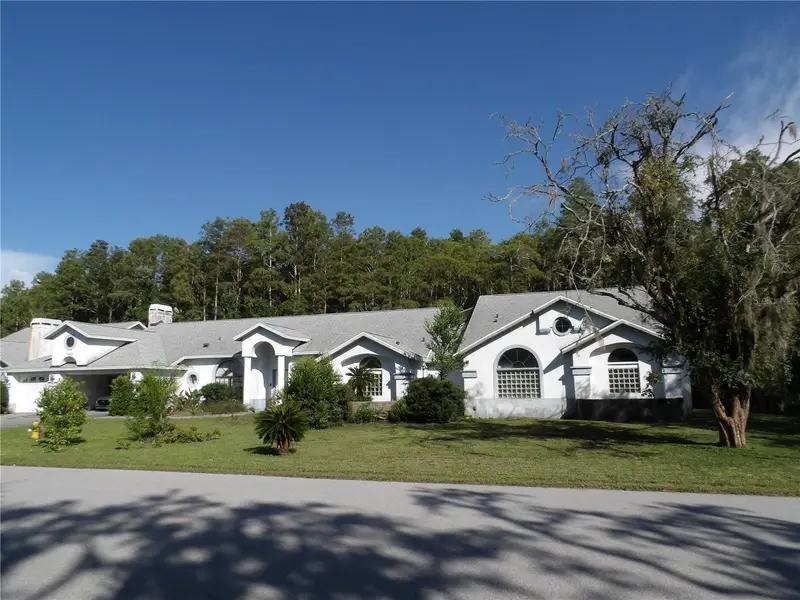
7556 High Pines Ct
Port Richey, FL 34668
3 bd · 2 ba · 1,958 sqft
Forest Lake Estates
MLS ID #TB8497380, FUTURE HOME REALTY INC.
Listing provided by Stellar MLS
$400,000
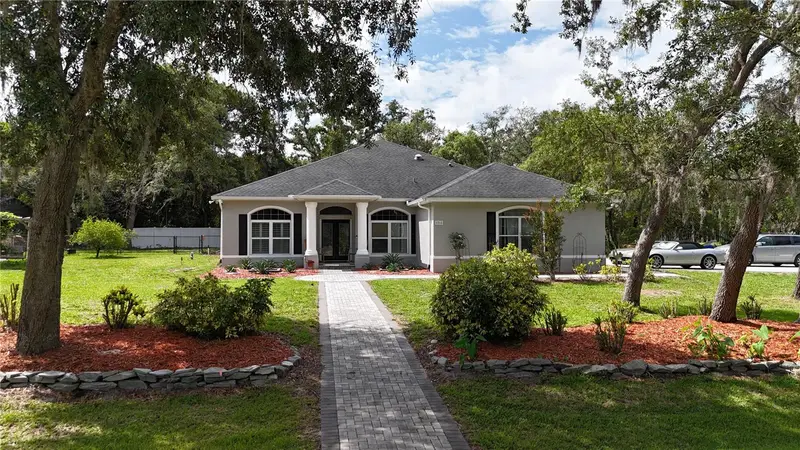
7222 Auburn Ln
New Port Richey, FL 34654
6 bd · 5 ba · 5,670 sqft
Gracewood At River Ridge
MLS ID #TB8418382, EXP REALTY LLC.
Listing provided by Stellar MLS
$786,000
6568 Millstone Dr
New Port Richey, FL 34655
3 bd · 3 ba · 2,456 sqft
Oak Ridge
MLS ID #TB8475955, COASTAL PROPERTIES GROUP INTERNATIONAL.
Listing provided by Stellar MLS

Listings courtesy of Stellar MLS as distributed by MLS GRID
IDX information is provided exclusively for consumers’ personal, non-commercial use and may not be used for any purpose other than to identify prospective properties consumers may be interested in purchasing.
Based on information submitted to the MLS GRID as of June 25, 2026 at 9:25 PM ET. All data is obtained from various sources and may not have been verified by broker or MLS GRID. Supplied Open House Information is subject to change without notice. All information should be independently reviewed and verified for accuracy. Properties may or may not be listed by the office/agent presenting the information.
All or a portion of the multiple listing information is provided by Stellar MLS, from a copyrighted compilation of listings. The compilation of listings and each individual listing are © 2026 Stellar MLS. All rights reserved.
Ryan Solberg, Broker · MaxLife Realty LLC · FL License #BK3354351 · Equal Housing Opportunity · Full disclaimer · DMCA