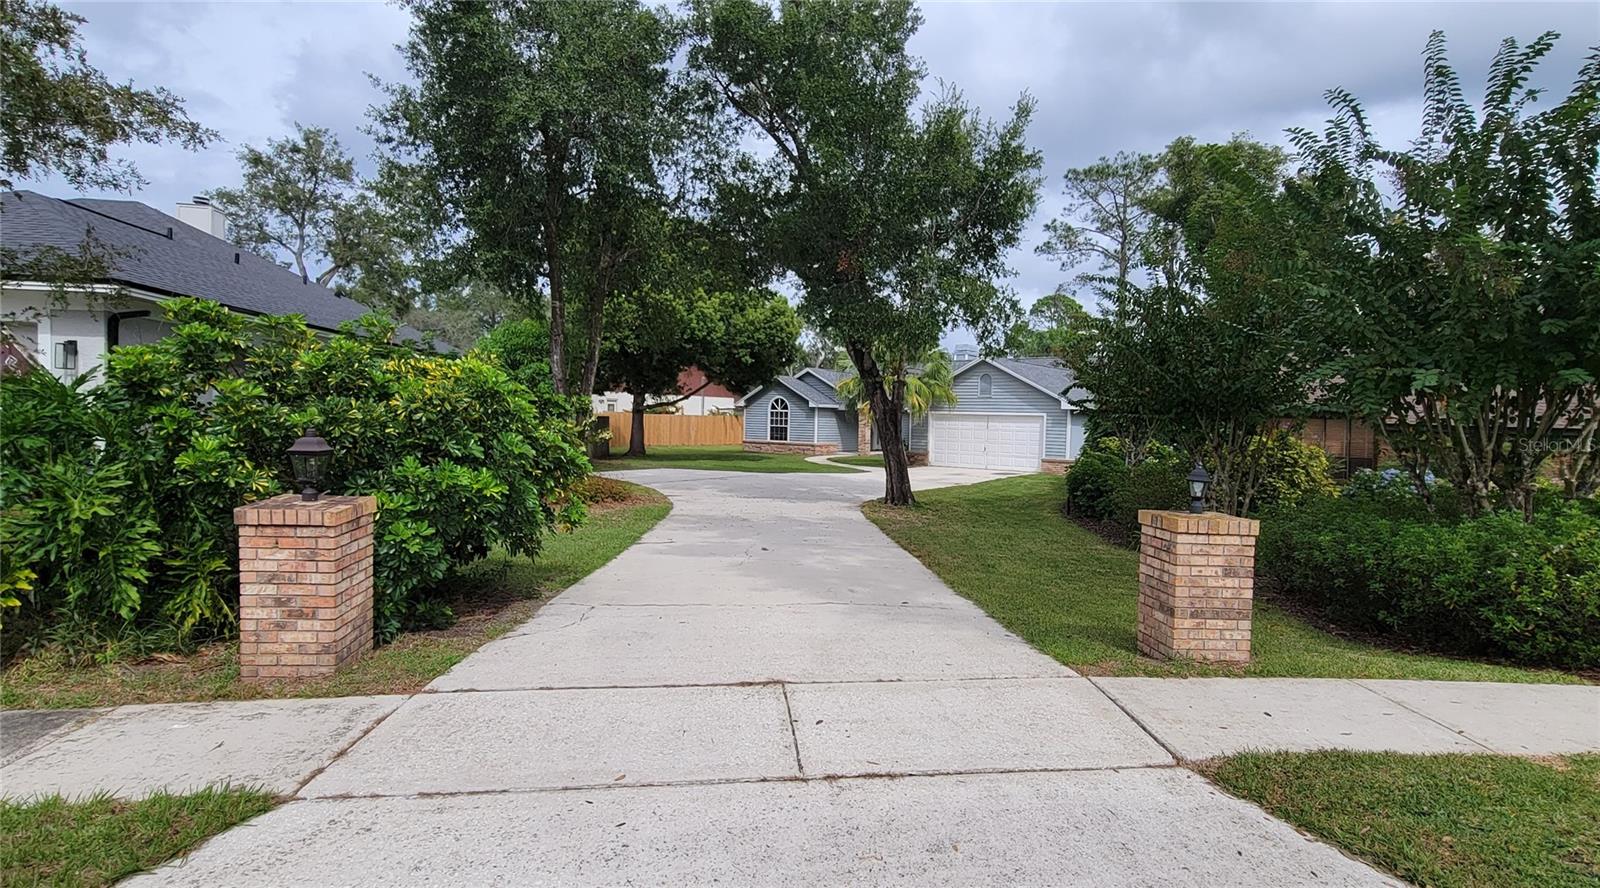
$2,725
991 Autumn Glen Lane
Casselberry, FL 32707
Property type
Year built
Lot size
Price / sq ft
HOA dues
Day on market
Garage spaces
About this home
Huge, remodeled house with Huge yard. This Large remodeled 2102 sf with 4 bedrooms and 2 bath Home with added bonus rooms and Huge screened in Patio right off Red Bug just East of the Fire station between 436 and Red Bug Lake Park in Casselberry. You’ll love when you first pull up to this home with deep long driveway to set the house back off the road for a little privacy. Large yard partially fenced. 2 car garage and brand-new entry that opens into the split formal front Living room and Dining room. Dining room with architectural designs and a wall-pass through to the kitchen. Several rooms with vaulted ceilings and ceiling fans. The kitchen has brand new cabinets and granite counters with a café eat in area with windows to the back yard and patio. The kitchen also has a skylight to bring in natural light and a peninsula breakfast bar that opens into the family room. Family room has tall vaulted ceilings, fireplace, ceiling fan and the extra large patio doors have 3-panels that all slide open into a side pocket so you have wide open access into the huge screened and covered patio to enjoy those beautiful Florida evenings. A split floorplan with Master on one side, vaulted ceiling, ceiling fan, walk-in-closet off the open brand-new vanity dual sinks on cultured marble, Separate toilet and tub room with large garden tub, and separate step down shower area. On the far side of the home are bedrooms 2,3,and 4. They share a hall closet, linen closet, and good size bath with brand new dual sinks on cultured marble , tub/shower, and separate door to the back patio for easier access. This home has a Brand-new water heater, AC units, and New Roof is 2-3 years old. Great location, Near lots of shops, restaurants, parks, and a few blocks from the Casselberry fire station. Highly rated Seminole rated schools. Quick access to the Red Bug and 436 interchange, or head East just a few miles to the 417 heading towards UCF, Sanford Airport, Or Orlando International. All information deemed reliable but not guaranteed.
Estimated monthly payment
Estimate only. Taxes use the listing's reported amount where available; insurance is a Florida-average estimate. Your actual payment will vary — run a full calculation or talk to a lender.
Price & listing history1 days on market
- Status: ActiveMay 24, 2026
- Listed$2,725May 23, 2026
- Price increased$2,725
Virtual Tour
Facts & features
- Property type
- Residential Lease
- Sub type
- Single Family Residence
- Status
- Active
- Days on market
- 1
- Subdivision
- Huntleigh Woods
- County
- Seminole
- Year built
- 1985
- Living area
- 2,102 sq ft
- Price/sq ft
- $1
- Building area
- 2,998 sq ft (Public Records)
- Lot size
- 13,953 sq ft
- Garage
- 2 spaces
- Parcel #
- 22-21-30-505-0000-0030
- MLS #
- O6410526
Interior Details
- Bedrooms
- 4
- Full bathrooms
- 2
- Half bathrooms
- 1
- Flooring
- Carpet, Ceramic Tile, Vinyl
- Appliances
- Dishwasher, Microwave, Range, Refrigerator
- Interior features
- Cathedral Ceiling(s), Ceiling Fans(s), Chair Rail, Eat-in Kitchen, High Ceilings, Primary Bedroom Main Floor, Stone Counters, Walk-In Closet(s)
- Laundry
- Laundry Room
- Stories / Levels
- One
- Fireplace
- Yes
Heating & Cooling
- Heating
- Central, Electric
- Cooling
- Central Air
Parking
- Garage spaces
- 2
- Attached garage
- Yes
- Parking features
- Off Street
HOA & Financial
- Total monthly fees
- $0/mo
- Total annual fees
- $0
- HOA name
- Huntliegh Woods / Jennifer Rankin, Secretary
- Min lease term
- 1-2 Years
Exterior & Construction
- Exterior features
- Sidewalk, Sliding Doors
- Road surface
- Asphalt
Utilities
- Sewer
- Public Sewer
- Water source
- Public
- Utilities
- Public
Community
- Pets allowed
- Cats OK, Dogs OK, Pet Deposit, Yes
Room Details
| Room | Level | Dimensions |
|---|---|---|
| Kitchen | First | |
| Family Room | First | |
| Living Room | First | |
| Dining Room | First | |
| Primary Bedroom | First | |
| Bedroom 2 | First | |
| Bedroom 3 | First | |
| Bedroom 4 | First |
Listing Details
- Listing date
- 2026-05-23
- On market date
- 2026-05-23
- Original list price
- $2,725
- Occupant type
- Tenant
- MLS area
- 32707 - Casselberry
- Listing AOR
- Orlando Regional
- Status changed
- 2026-05-24
Location
Directions
From 436, go East on Red Bug about 1 mile turn left on Autumn Glen, house on right side
More homes like this
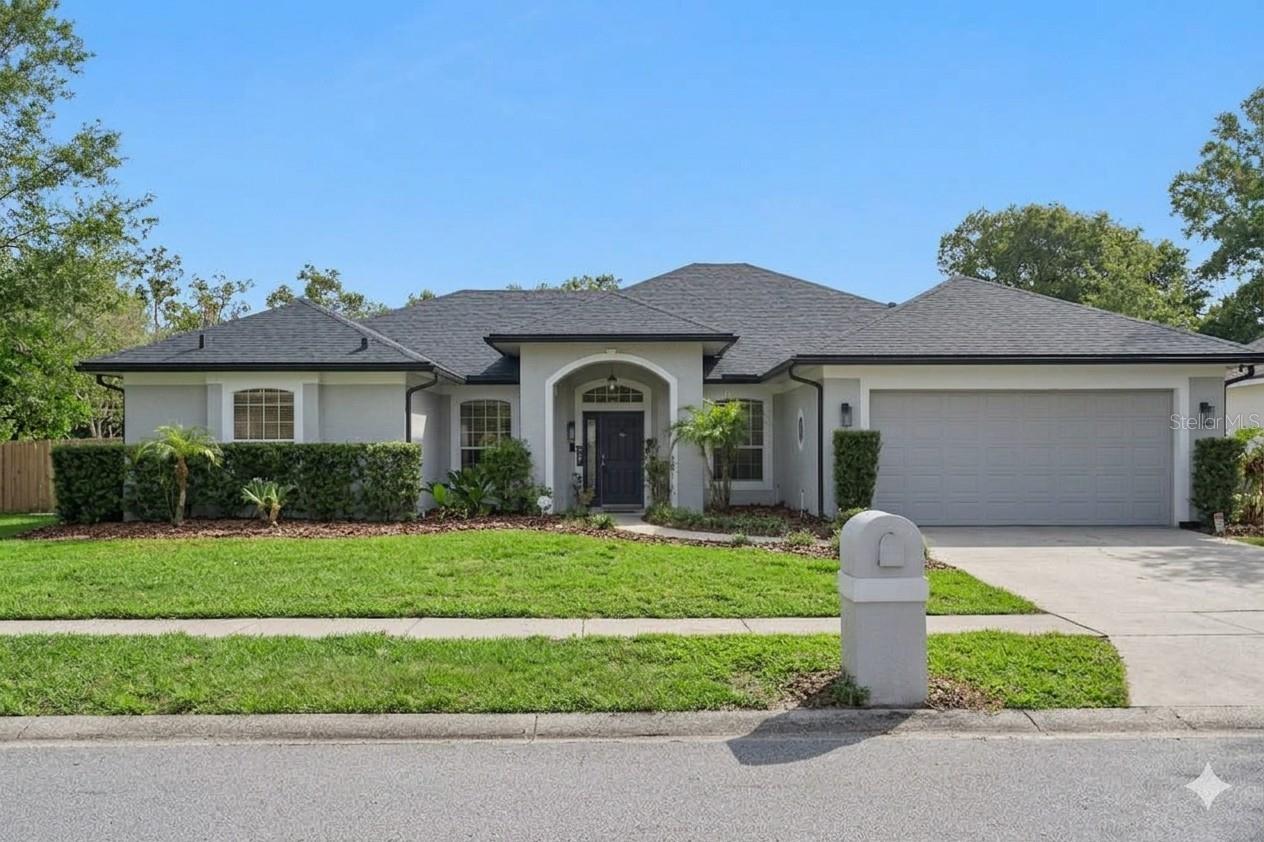
$624,900
987 Autumn Glen Ln
Casselberry, FL 32707
4 bd · 3 ba · 2,991 sqft
Huntleigh Woods
MLS# O6411643
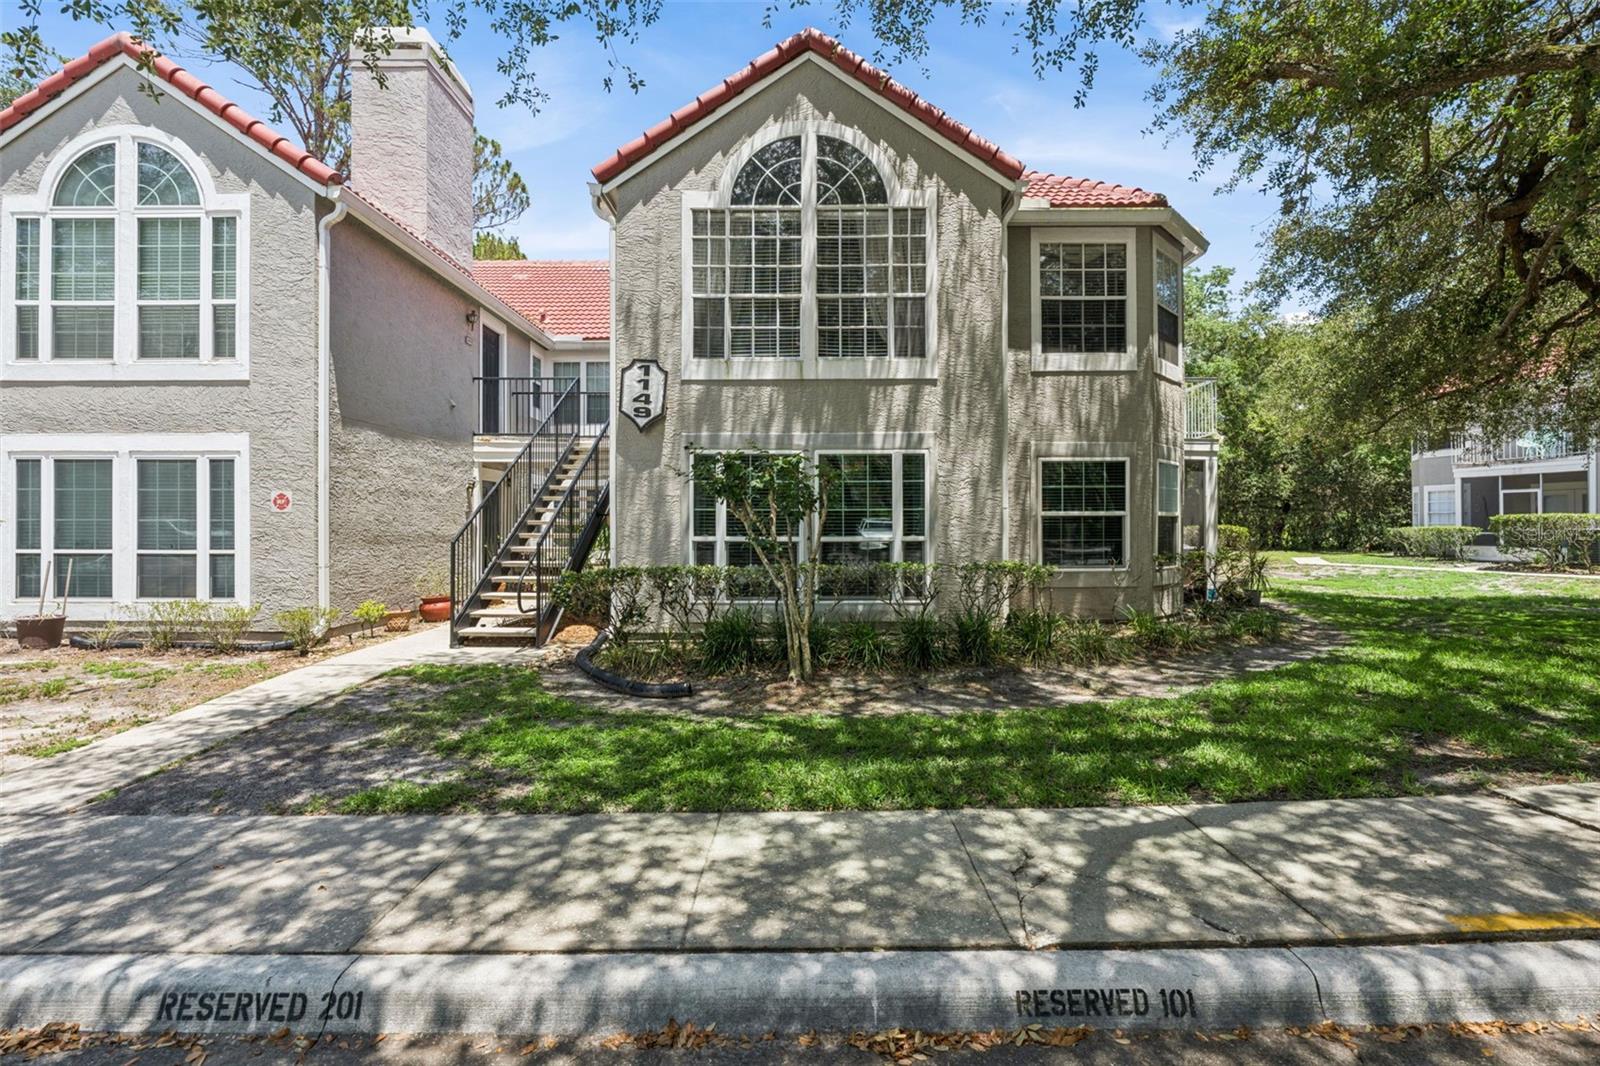
$225,000
1149 Exceller Ct #101
Casselberry, FL 32707
3 bd · 2 ba · 1,151 sqft
Hunters Chase Condo Ph 1
MLS# O6411438
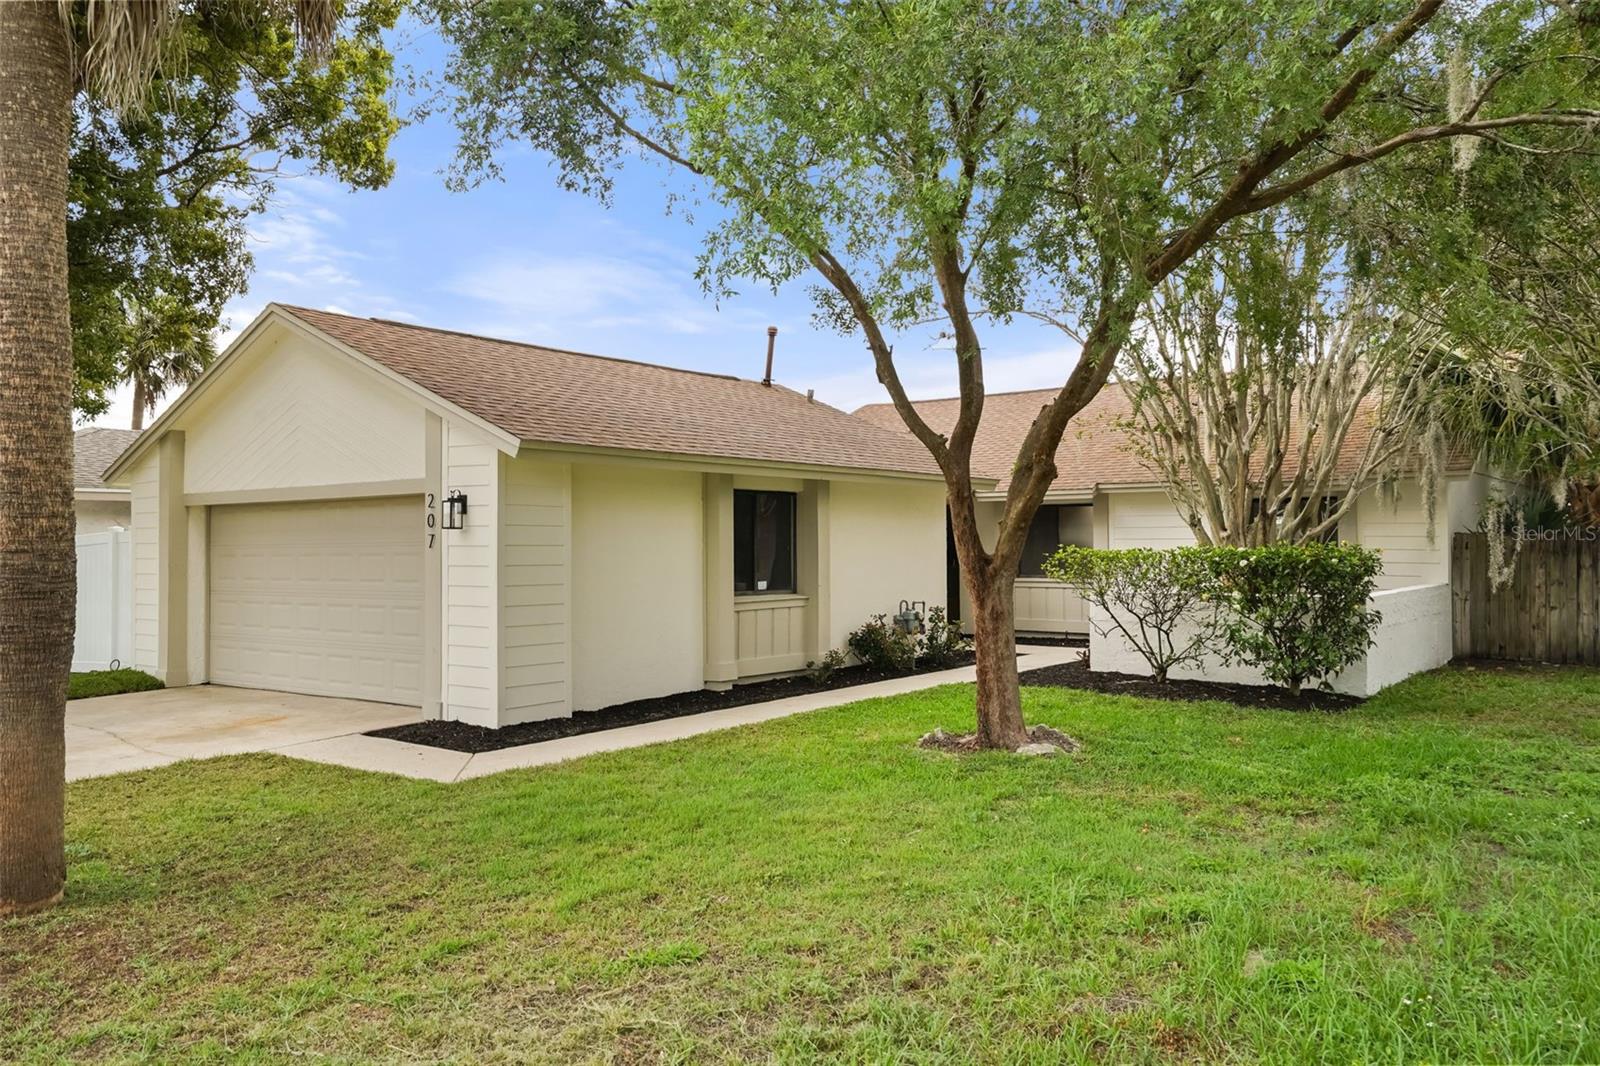
$385,000
207 Doster Dr
Casselberry, FL 32707
3 bd · 2 ba · 1,372 sqft
Sausalito Sec 3
MLS# O6411163
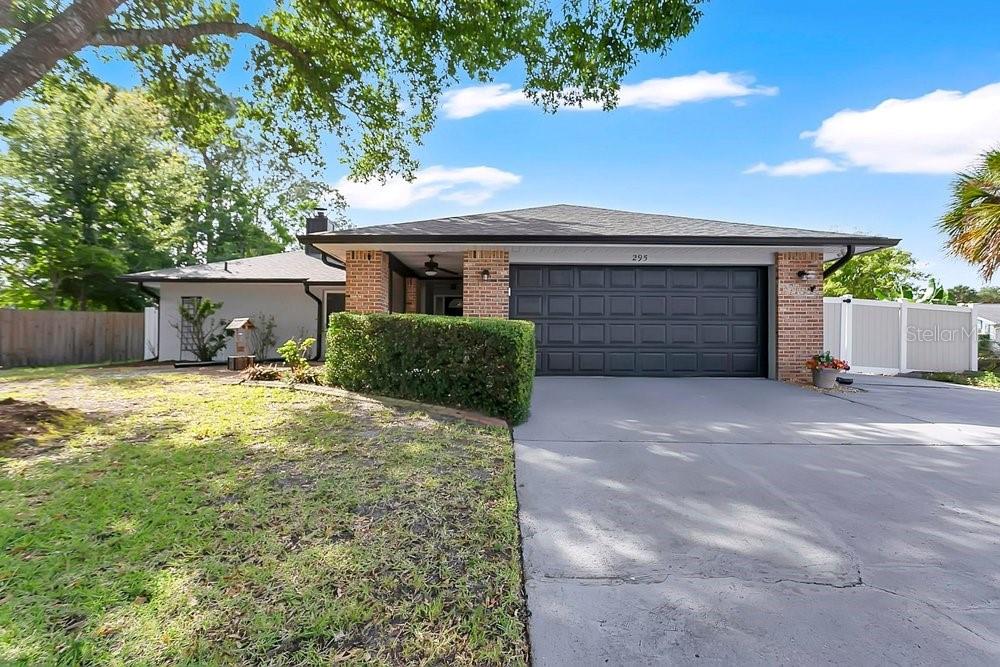
$425,000
295 Quail Ct
Casselberry, FL 32707
3 bd · 2 ba · 1,541 sqft
Sterling Park Unit 03
MLS# O6410280

Listings courtesy of Stellar MLS as distributed by MLS GRID
IDX information is provided exclusively for consumers’ personal, non-commercial use and may not be used for any purpose other than to identify prospective properties consumers may be interested in purchasing.
Based on information submitted to the MLS GRID as of May 24, 2026 at 3:32 AM ET. All data is obtained from various sources and may not have been verified by broker or MLS GRID. Supplied Open House Information is subject to change without notice. All information should be independently reviewed and verified for accuracy. Properties may or may not be listed by the office/agent presenting the information.
Ryan Solberg, Broker · MaxLife Realty LLC · FL License #BK3354351 · Equal Housing Opportunity · Full disclaimer · DMCA