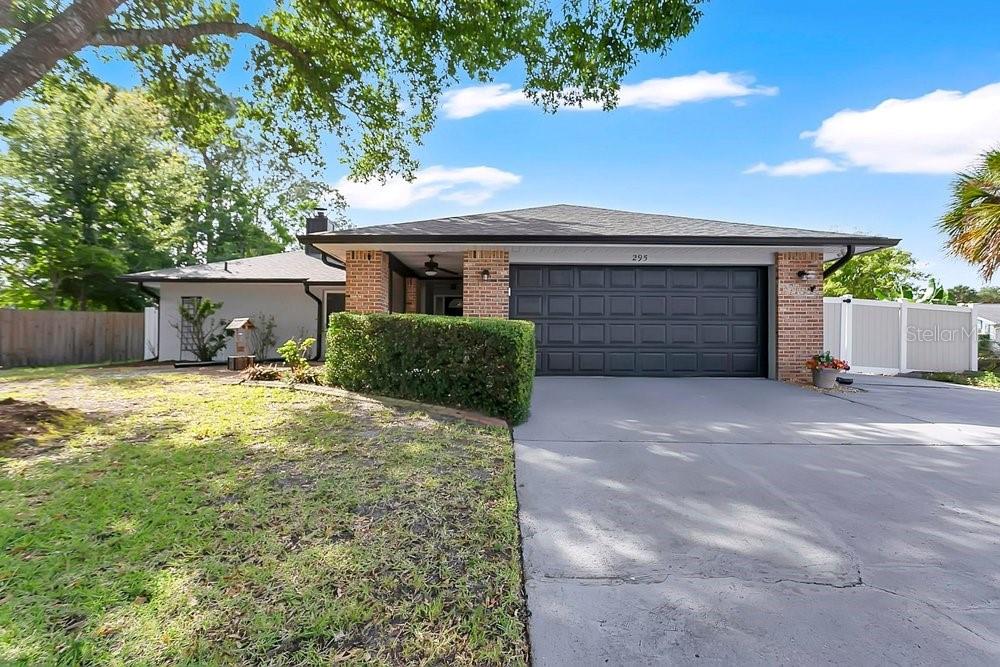
$425,000
295 Quail Court
Casselberry, FL 32707
Property type
Year built
Lot size
Price / sq ft
HOA dues
Days on market
Garage spaces
Flood zone
About this home
Welcome to your private Florida retreat in the highly desirable Sterling Park community — where upgraded comfort, entertaining space, and everyday convenience all come together in this beautifully updated 3 Bedroom / 2 Bathroom home situated on a quiet cul-de-sac corner lot. Designed with comfort and functionality in mind, this desirable SPLIT FLOOR PLAN offers added privacy with a spacious owner’s suite separated from the guest bedrooms — creating the perfect layout for families, guests, remote work, or multigenerational living. From the moment you arrive, the mature landscaping, oversized driveway, ranch-style curb appeal, and newer vinyl fencing create a warm and inviting first impression. Step through the enclosed front porch into a bright OPEN-CONCEPT layout designed for both relaxing and entertaining. At the heart of the home, a stunning wood-burning fireplace anchors the main living area, while the formal dining space and oversized living room flow seamlessly together under recessed lighting and abundant natural light. French doors with built-in blinds open to your true OUTDOOR OASIS — an oversized covered lanai added in 2019 that creates the perfect indoor/outdoor Florida lifestyle experience. The kitchen was designed with both function and style in mind and will impress any home chef with its professional gas stove top, dramatic beautiful stone countertops, solid wood cabinetry, slow-close drawers, breakfast bar island, pantry storage, newer appliances, and open sightlines overlooking the living and dining spaces. Entertaining is effortless with the built-in wet bar and wine cooler ready for gatherings year-round. Privately positioned away from the secondary bedrooms, the spacious owner’s suite feels like a true retreat with room for a California King bed, a large walk-in closet with custom built-ins, and a beautifully remodeled spa-inspired bathroom featuring dual vanities, upgraded fixtures, oversized glass-enclosed tiled shower, dual shower heads, and a luxury rain shower feature. Additional upgrades and features include: Roof replaced in 2023 House generator connection Tankless water heater (2019) Water softener Luxury wood-look vinyl flooring Newer window treatments throughout Lawn irrigation system Attic fan Gas connection Washer & dryer included Newer appliances (within last 2 years) EV Charger in Garage The fully fenced backyard offers privacy and flexibility with plenty of room to create your dream outdoor lifestyle — whether you envision adding a future custom pool, creating an outdoor kitchen and entertaining area, or designing your own private vegetable and herb garden oasis. There is ample space to truly personalize the outdoor living experience while still enjoying room to relax, play, and entertain. Located in Sterling Park, residents enjoy access to community amenities including pool, tennis courts, playgrounds, sidewalks, golf nearby, and deed-restricted community living — all with convenient access to shopping, dining, parks, major roadways, and the greater Orlando area. This is the kind of home buyers walk into and immediately picture themselves living in. Schedule your private showing today.
Estimated monthly payment
Estimate only. Taxes use the listing's reported amount where available; insurance is a Florida-average estimate. Your actual payment will vary — run a full calculation or talk to a lender.
Price & listing history4 days on market
- Status: ActiveMay 27, 2026
- Listed$425,000May 27, 2026
- Price increased$425,000
Virtual Tour
Facts & features
- Property type
- Residential
- Sub type
- Single Family Residence
- Status
- Active
- Days on market
- 4
- Subdivision
- Sterling Park Unit 03
- County
- Seminole
- Year built
- 1979
- Living area
- 1,541 sq ft
- Price/sq ft
- $276
- Building area
- 2,235 sq ft (Public Records)
- Lot size
- 8,954 sq ft
- Lot category
- 0 to less than 1/4
- Flood zone
- X (12117C0170F)
- Garage
- 2 spaces
- Annual taxes
- $2,807 (2025)
- Parcel #
- 15-21-30-504-0B00-0220
- Zoning
- PUD
- MLS #
- O6410280
Interior Details
- Bedrooms
- 3
- Full bathrooms
- 2
- Flooring
- Tile
- Appliances
- Dishwasher, Disposal, Microwave, Range, Refrigerator, Tankless Water Heater
- Interior features
- Ceiling Fans(s), Crown Molding, Eat-in Kitchen, Kitchen/Family Room Combo, Living Room/Dining Room Combo, Primary Bedroom Main Floor, Solid Wood Cabinets, Split Bedroom, Walk-In Closet(s), Wet Bar, Window Treatments
- Laundry
- Electric Dryer Hookup, Washer Hookup
- Stories / Levels
- One
- Direction faces
- Southeast
- Fireplace
- Yes
Heating & Cooling
- Heating
- Natural Gas
- Cooling
- Central Air
Parking
- Garage spaces
- 2
- Attached garage
- Yes
- Parking features
- Driveway, Garage Door Opener, Off Street, Oversized
HOA & Financial
- HOA fee
- $355 / Annually
- Monthly HOA
- $30/mo
- Total monthly fees
- $30/mo
- Total annual fees
- $355
- HOA name
- KIMBERLY FOWLER
- CDD
- No
- Min lease term
- 8-12 Months
- Listing terms
- Cash, Conventional, FHA, VA Loan
- Ownership
- Fee Simple
- Available for lease
- Yes
- Lease restrictions
- No
Exterior & Construction
- Exterior features
- Lighting, Sliding Doors
- Construction materials
- Block
- Roof
- Shingle
- Foundation
- Slab
- Road surface
- Asphalt
Utilities
- Sewer
- Public Sewer
- Water source
- Well
- Utilities
- Cable Connected, Electricity Connected, Fire Hydrant, Natural Gas Connected, Other, Public, Sewer Connected, Water Connected
Community
- Pets allowed
- Yes
Schools
Letter grades: Florida DOE 2024–25 school grades (Orange, Seminole, Lake, Osceola, Brevard). Assigned schools from the listing agent — verify enrollment with the district.
Room Details
| Room | Level | Dimensions |
|---|---|---|
| Primary Bedroom | First | 24.5x12 |
| Bedroom 2 | First | 10x12 |
| Bedroom 3 | First | 19x10 |
| Great Room | First | 17.5x30 |
| Kitchen | First |
Listing Details
- Listing date
- 2026-05-27
- On market date
- 2026-05-27
- Original list price
- $425,000
- Occupant type
- Owner
- MLS area
- 32707 - Casselberry
- Listing AOR
- Sarasota - Manatee
- Status changed
- 2026-05-27
- Tax legal description
- LOT 22 BLK B STERLING PARK UNIT 3 PB 18 PGS 52 TO 54
Flood risk
Minimal-risk area outside the mapped floodplain. Flood insurance is optional and typically low-cost.
Source: FEMA flood zone reported on the listing. Confirm current designation at FEMA Flood Map Service Center.
Location
Directions
From 436 in Casselberry, turn east onto Red Bug Road, Turn LT onto Eagle Cir (Deer Run), Turn RT onto Fairway, Turn LT onto Quail Circle, Turn Lt onto Quail Court. House is First one on Right.
Property sale history
Public records295 QUAIL CT, CASSELBERRY 32707
- Apr 2025$418,000
1,541 sq ft · Built 1979 · 0.2056 acres
Sale data from Florida public records (Department of Revenue / county property appraiser). Deemed reliable but not guaranteed; may not reflect current market or MLS status. Not Stellar MLS data.
More homes like this
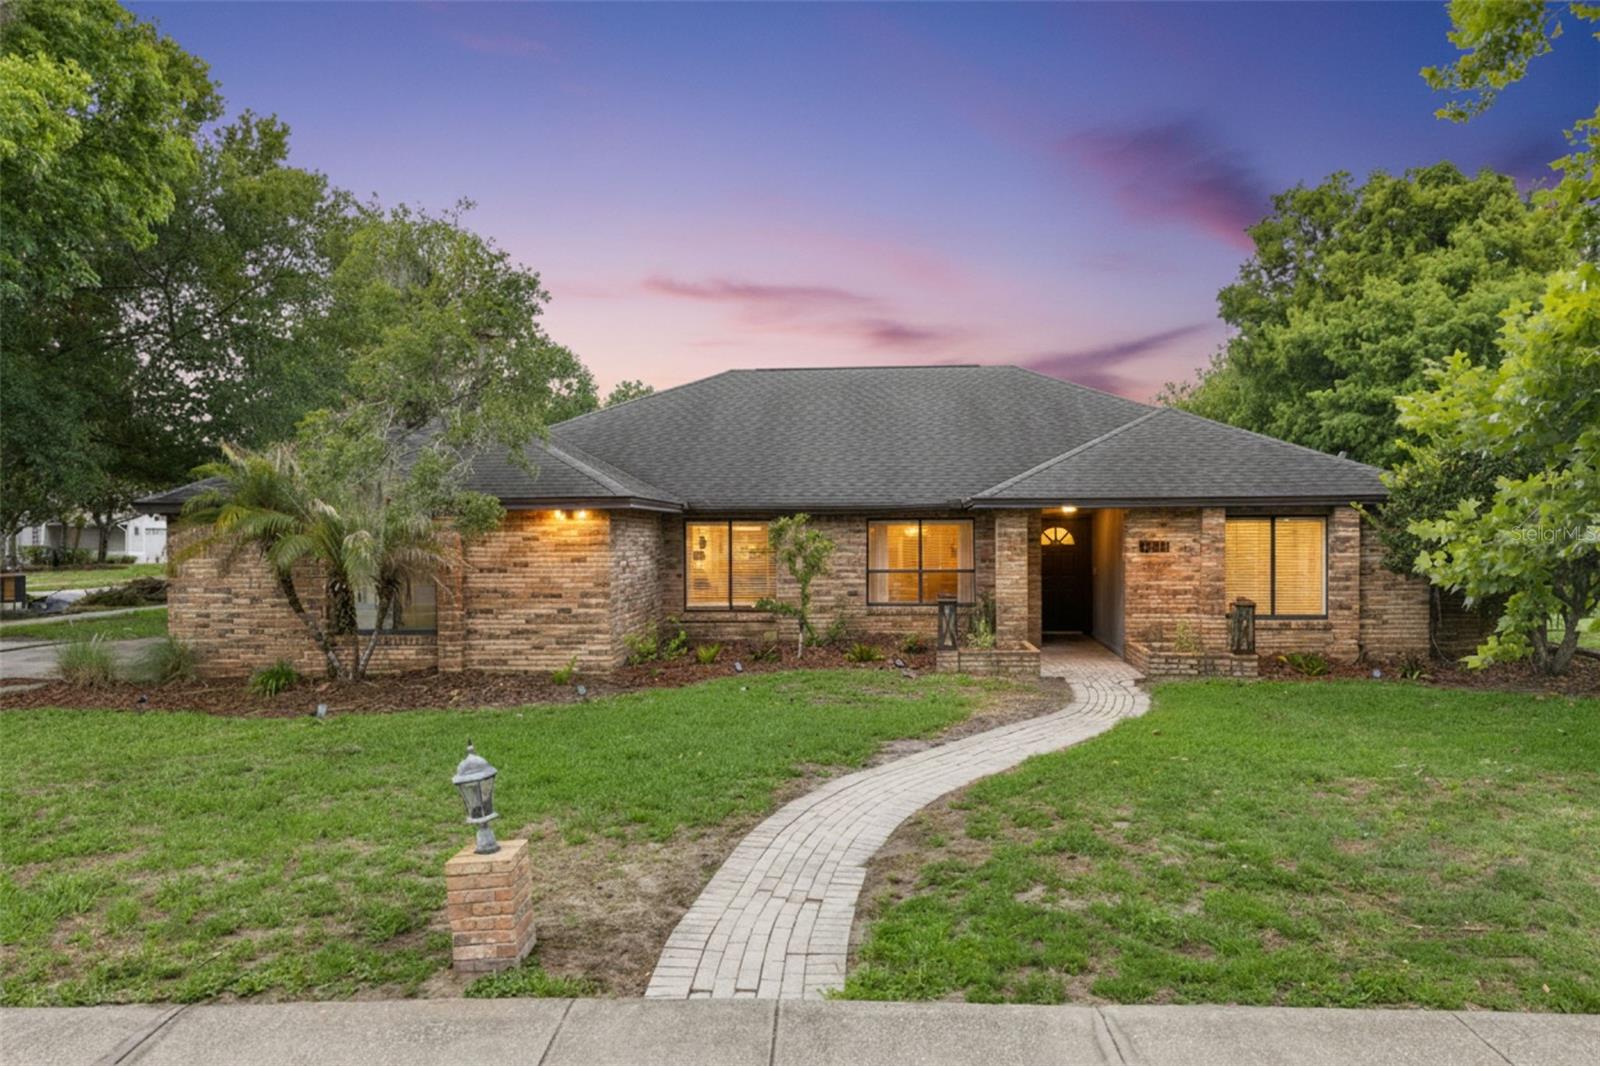
$599,000
8617 Amber Oak Ct
Orlando, FL 32817
4 bd · 2 ba · 2,253 sqft
Forest Lakes Ph 02
MLS# O6411412
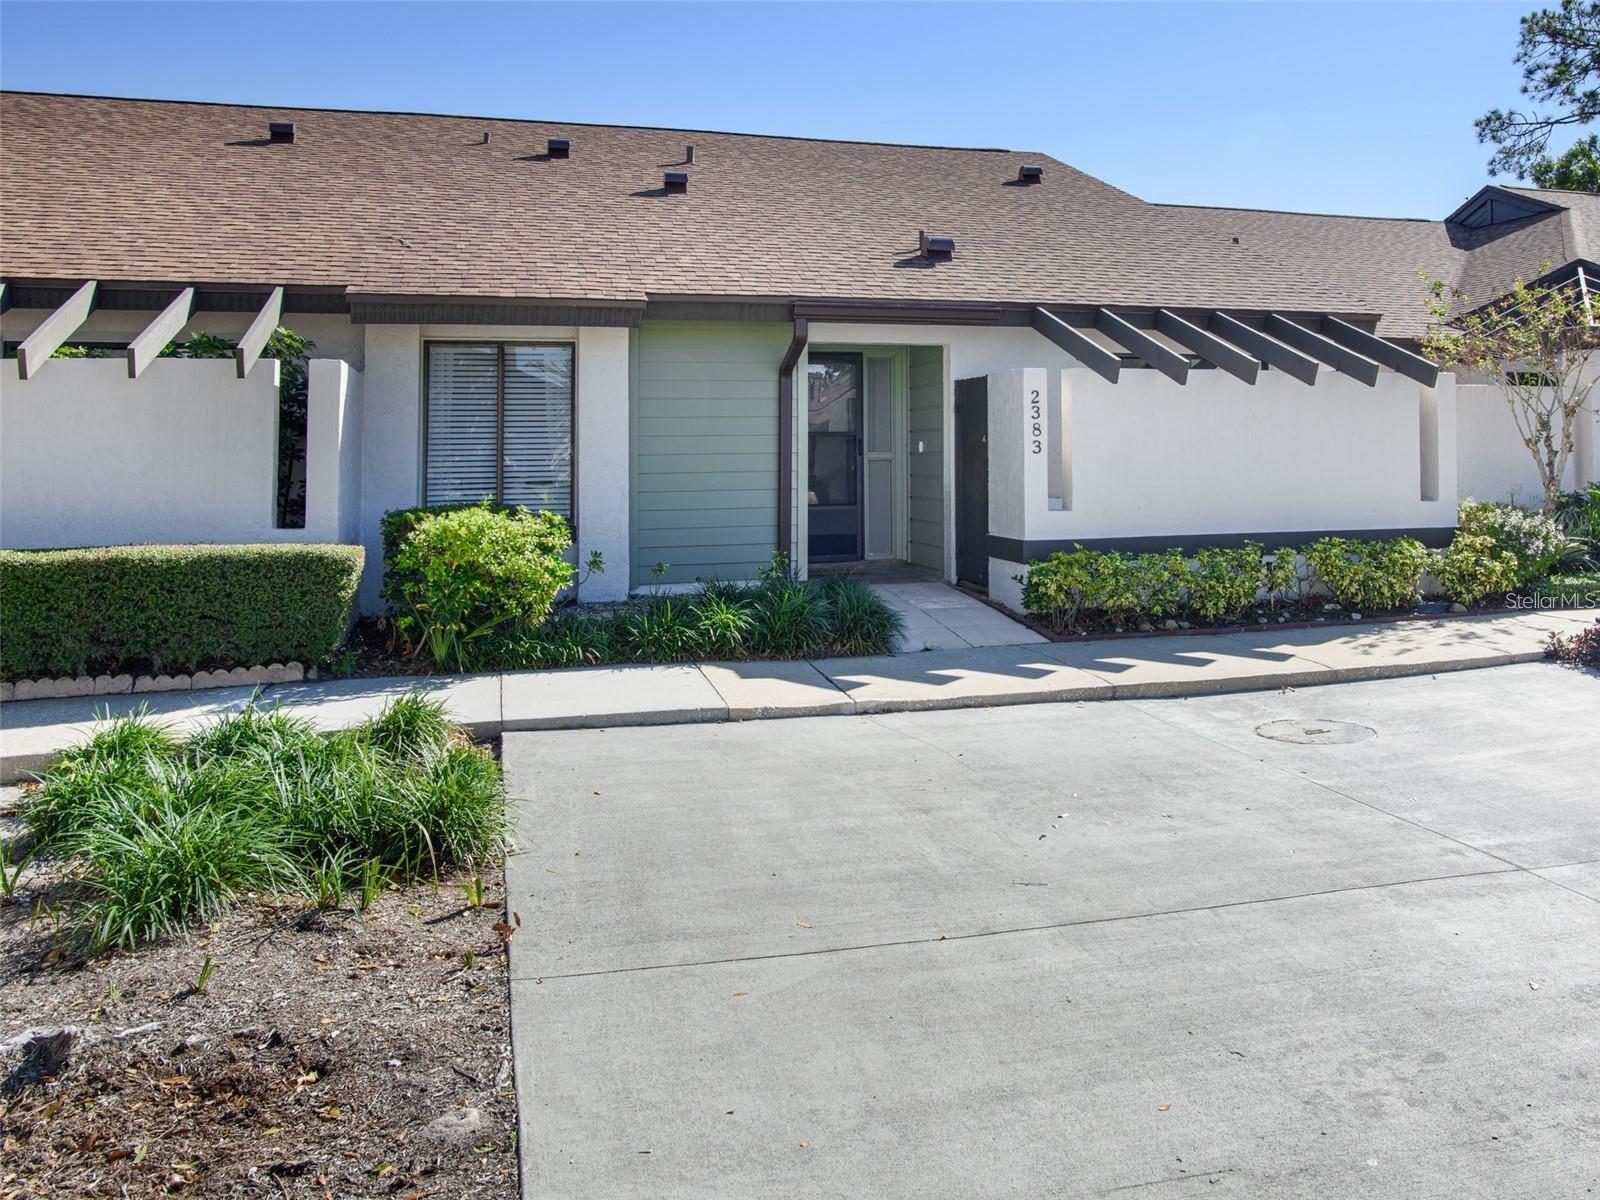
$259,000
2383 Sun Valley Cir #2383
Winter Park, FL 32792
2 bd · 3 ba · 1,295 sqft
Cedarwood Village 1
MLS# O6400674
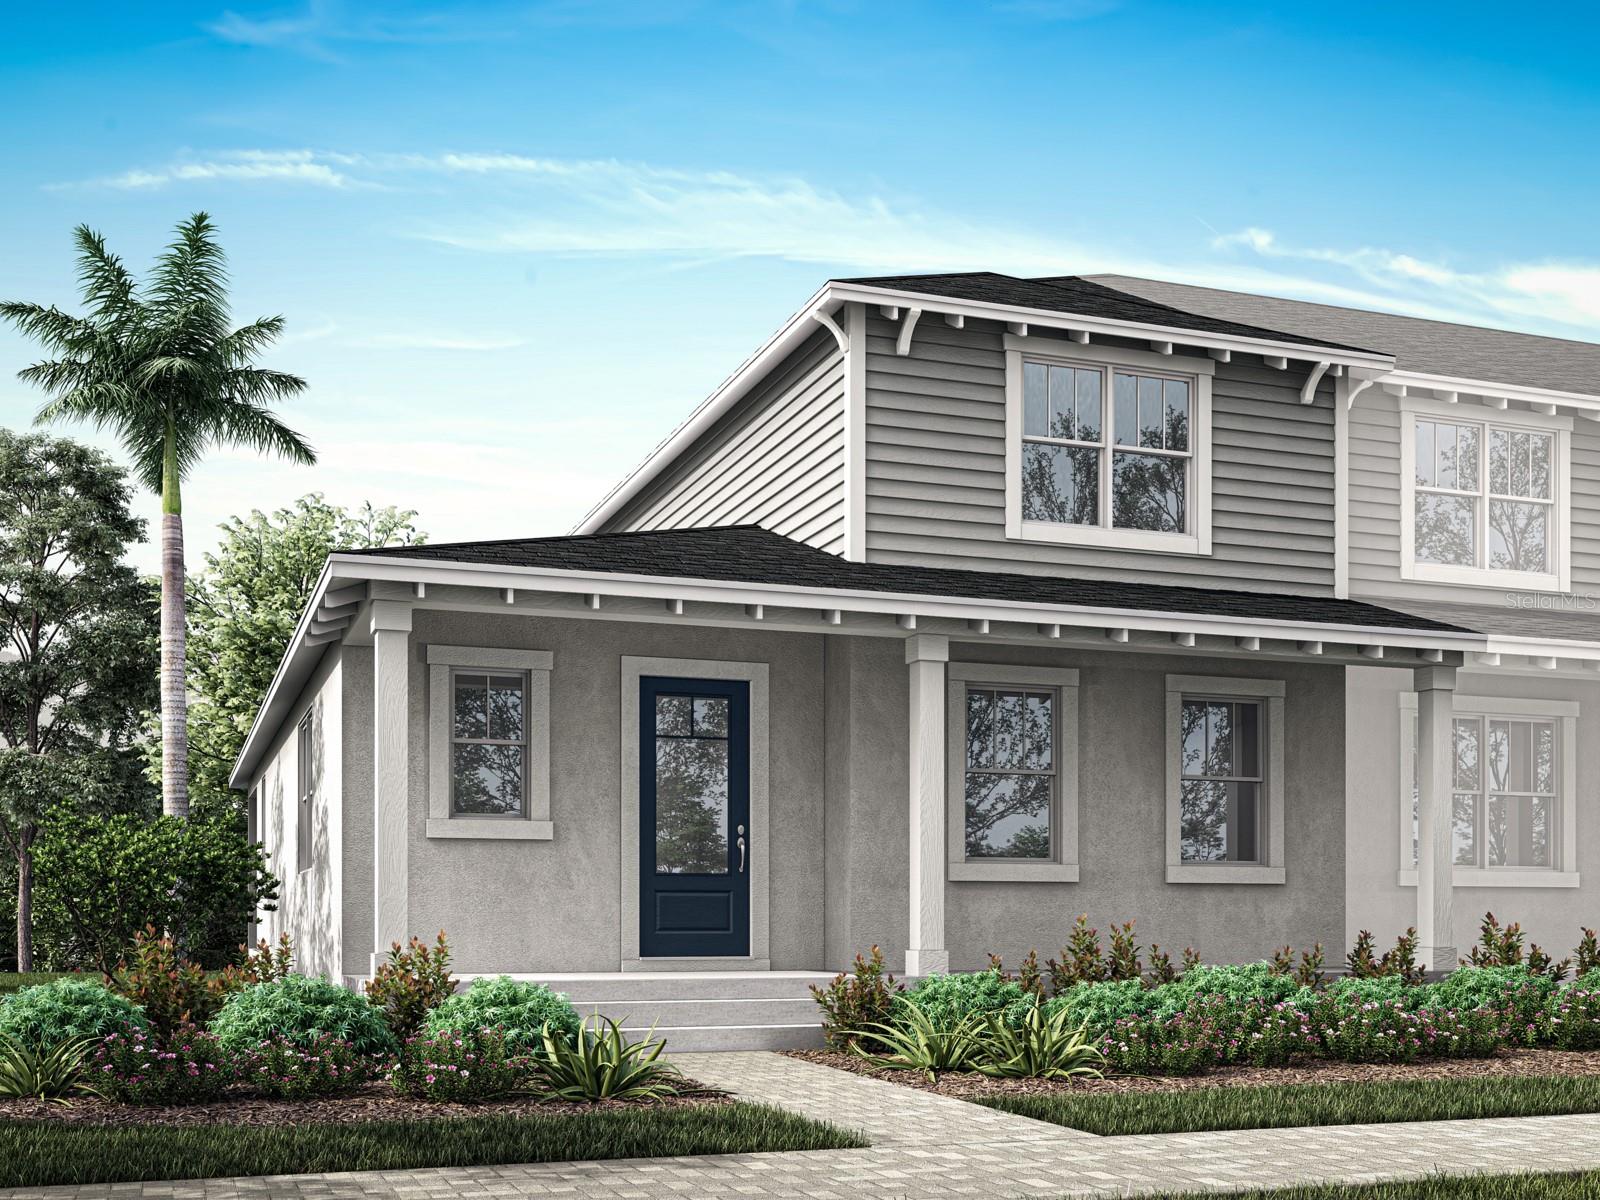
$484,990
161 Bear Springs Dr
Winter Springs, FL 32708
3 bd · 3 ba · 1,704 sqft
Hickory Grove
MLS# O6386458
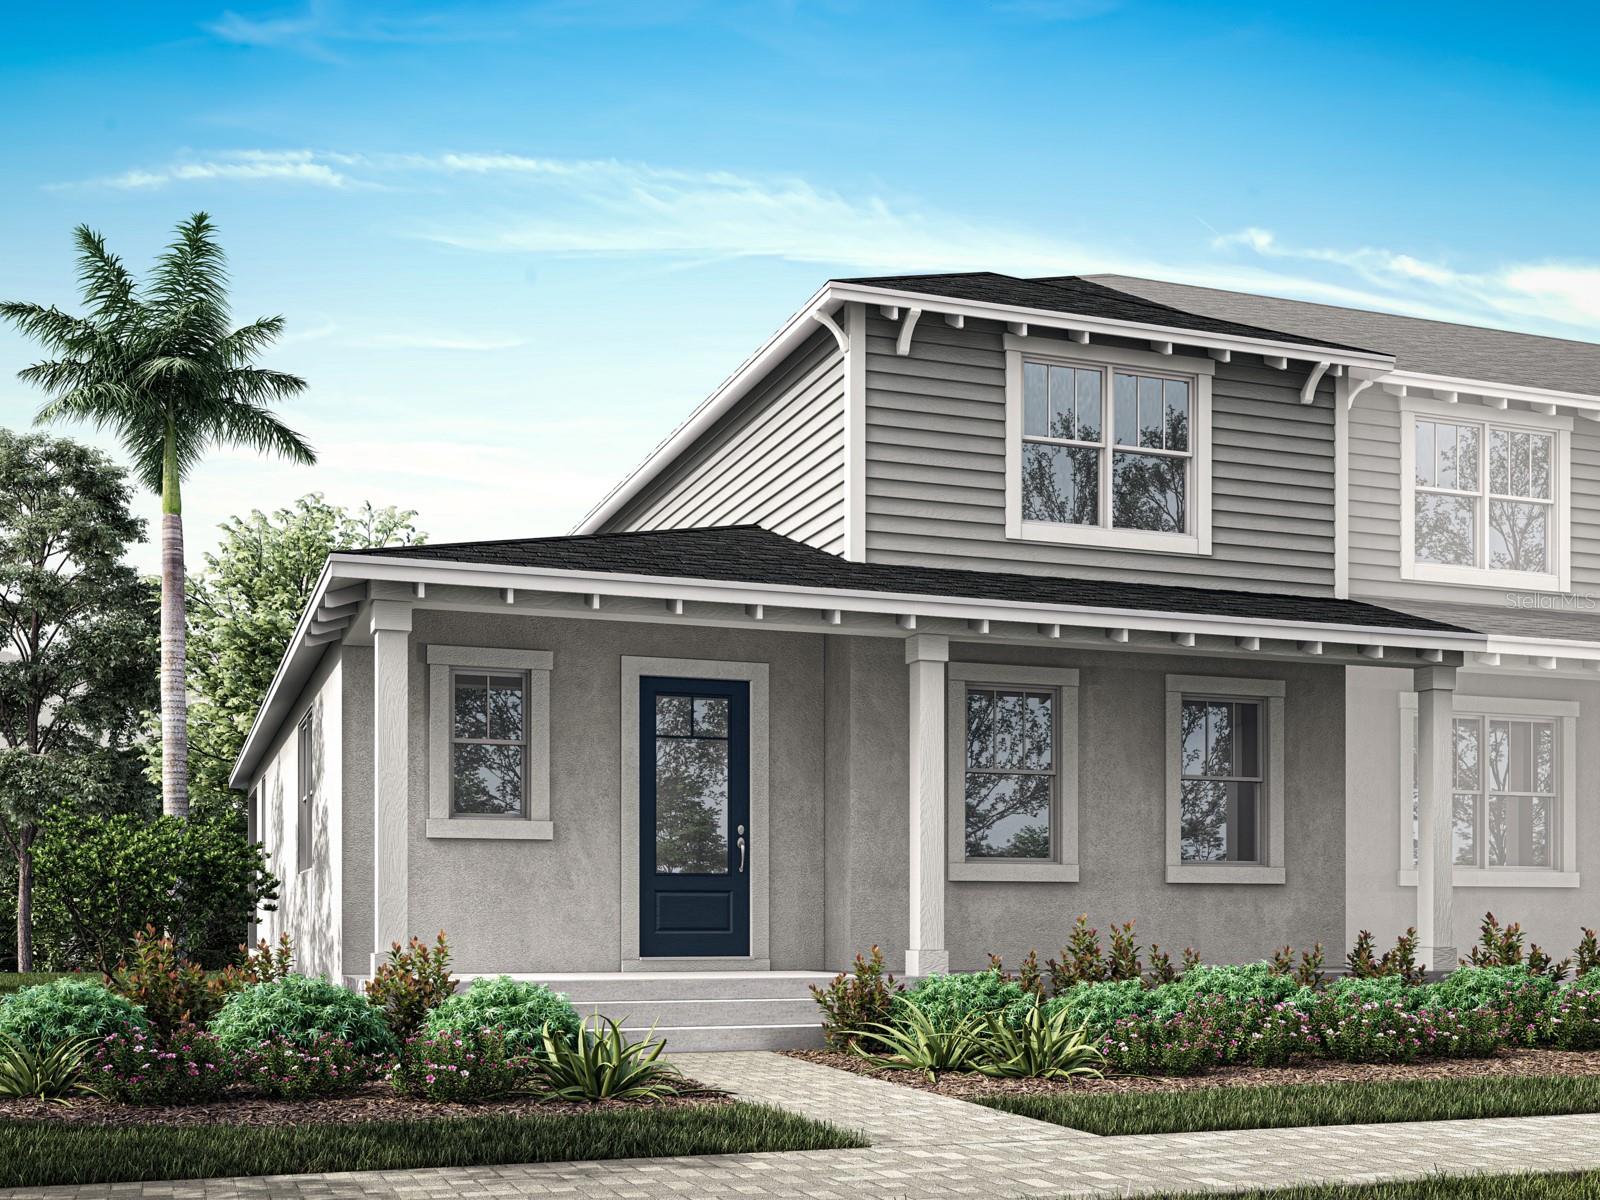
$484,990
173 Bear Springs Dr
Winter Springs, FL 32708
3 bd · 3 ba · 1,704 sqft
Hickory Grove
MLS# O6386437

Listings courtesy of Stellar MLS as distributed by MLS GRID
IDX information is provided exclusively for consumers’ personal, non-commercial use and may not be used for any purpose other than to identify prospective properties consumers may be interested in purchasing.
Based on information submitted to the MLS GRID as of May 31, 2026 at 3:06 PM ET. All data is obtained from various sources and may not have been verified by broker or MLS GRID. Supplied Open House Information is subject to change without notice. All information should be independently reviewed and verified for accuracy. Properties may or may not be listed by the office/agent presenting the information.
Ryan Solberg, Broker · MaxLife Realty LLC · FL License #BK3354351 · Equal Housing Opportunity · Full disclaimer · DMCA