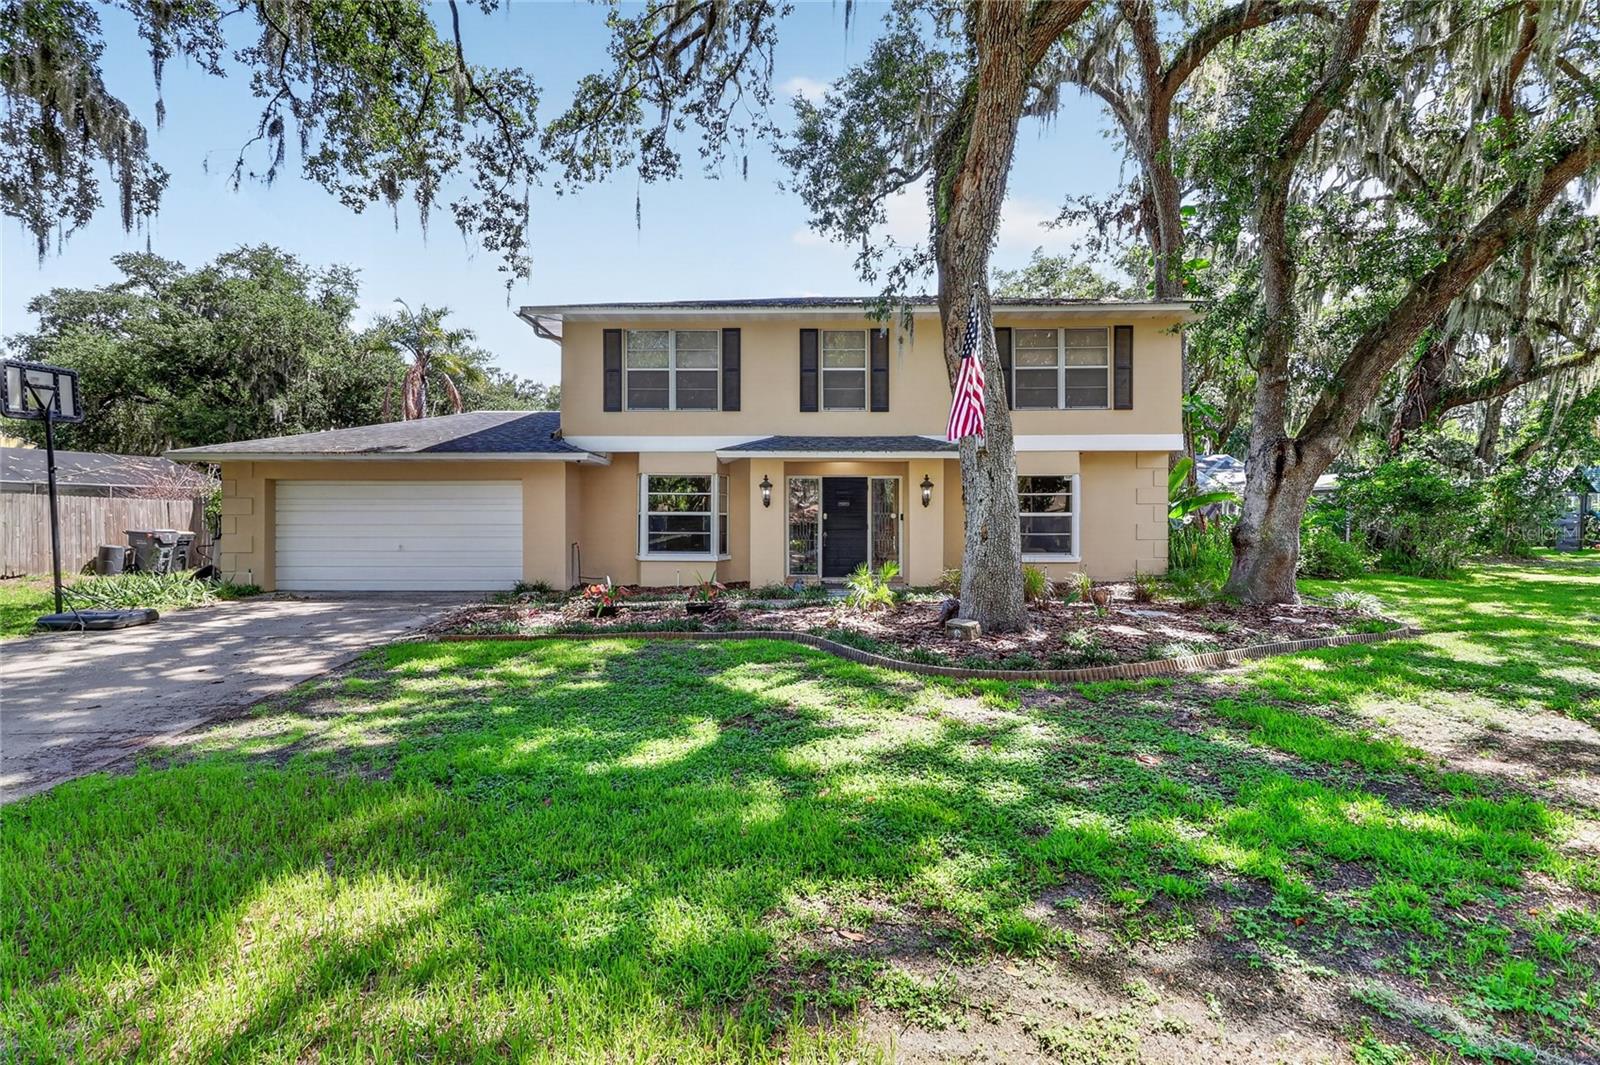
$465,000
6326 Cedar Court
Lakeland, FL 33813
Property type
Year built
Lot size
Price / sq ft
HOA dues
Days on market
Garage spaces
Flood zone
About this home
One or more photo(s) has been virtually staged. Welcome to this one-of-a-kind South Lakeland pool home tucked away on a quiet cul-de-sac in the desirable Christina area. Situated on an oversized, beautifully landscaped lot, this spacious 4-bedroom, 3-bathroom home offers over 3,000 square feet of character and functionality. Inside, you’ll find multiple living spaces including formal living and dining rooms, a large family room, and an upstairs bonus room/flex space that can easily be used as a home office, media room, playroom, or additional guest area. The kitchen features granite countertops, stainless steel appliances, and a convenient pass-through design perfect for entertaining. The split layout includes a first-floor bedroom with a full bath and privacy door, making it ideal for use as an in-law suite or private guest suite. Upstairs, the primary suite offers a peaceful retreat with its own en-suite bathroom. A standout feature of the home is the incredible Florida Room complete with a wet bar and wood-burning fireplace, creating a truly unique space for gatherings, game nights, or relaxing evenings at home. Step outside to enjoy Florida living year-round in the screened pool area and fully fenced backyard with plenty of room to entertain or unwind. Located near shopping, dining, top-rated schools, and major South Lakeland roadways, this home combines privacy, space, and unforgettable architectural charm.
Estimated monthly payment
Estimate only. Taxes use the listing's reported amount where available; insurance is a Florida-average estimate. Your actual payment will vary — run a full calculation or talk to a lender.
Price & listing history2 days on market
- Status: ActiveMay 29, 2026
- Listed$465,000May 29, 2026
- Price increased$465,000
Virtual Tour
Facts & features
- Property type
- Residential
- Sub type
- Single Family Residence
- Status
- Active
- Days on market
- 2
- Subdivision
- Christina Lakes
- County
- Polk
- Year built
- 1976
- Living area
- 3,050 sq ft
- Price/sq ft
- $152
- Building area
- 3,612 sq ft (Public Records)
- Lot size
- 13,142 sq ft
- Lot category
- 1/4 to less than 1/2
- Flood zone
- X (12105C0480G)
- Garage
- 2 spaces
- Pool
- Private pool
- Annual taxes
- $3,031 (2025)
- Parcel #
- 23-29-24-141820-000670
- Zoning
- PUD
- MLS #
- L4962166
Interior Details
- Bedrooms
- 4
- Full bathrooms
- 3
- Flooring
- Carpet, Vinyl
- Appliances
- Dishwasher, Electric Water Heater, Range, Refrigerator
- Interior features
- Ceiling Fans(s), Crown Molding, Wet Bar
- Laundry
- Common Area
- Stories / Levels
- Two
- Direction faces
- Southwest
- Fireplace
- Yes
Heating & Cooling
- Heating
- Central
- Cooling
- Central Air
Parking
- Garage spaces
- 2
- Attached garage
- Yes
HOA & Financial
- Total monthly fees
- $0/mo
- Total annual fees
- $0
- CDD
- No
- Homestead exemption
- Yes
- Listing terms
- Cash, Conventional, FHA, VA Loan
- Ownership
- Fee Simple
- Available for lease
- No
Exterior & Construction
- Exterior features
- None
- Construction materials
- Stucco
- Roof
- Shingle
- Foundation
- Other
- Pool
- Private pool
- Road surface
- Paved
Utilities
- Sewer
- Public Sewer
- Water source
- Public
- Utilities
- Electricity Connected
Community
- Pets allowed
- Yes
Room Details
| Room | Level | Dimensions |
|---|---|---|
| Kitchen | First | 11x8 |
| Dining Room | First | 12x12 |
| Living Room | First | 15x15 |
| Family Room | First | 27x12 |
| Primary Bedroom | Second | 18x13 |
| Bedroom 1 | First | 13x12 |
| Bedroom 2 | Second | 13x12 |
| Bedroom 3 | Second | 13x12 |
| Bonus Room | Second | 13x12 |
| Florida Room | First | 21x21 |
Listing Details
- Listing date
- 2026-05-29
- On market date
- 2026-05-29
- Original list price
- $465,000
- Occupant type
- Owner
- MLS area
- 33813 - Lakeland
- Listing AOR
- Lakeland
- Status changed
- 2026-05-29
- Tax legal description
- CHRISTINA LAKES PB 56 PGS 21/23 LOT 67
Flood risk
Minimal-risk area outside the mapped floodplain. Flood insurance is optional and typically low-cost.
Source: FEMA flood zone reported on the listing. Confirm current designation at FEMA Flood Map Service Center.
Location
Directions
From South Florida Avenue, head east on 540A Blvd. Turn right onto Christina Blvd into the Christina subdivision. Continue to Birch Lane and turn right, then make a left onto Cedar Ct. The home is located at the end of the cul-de-sac.
More homes like this
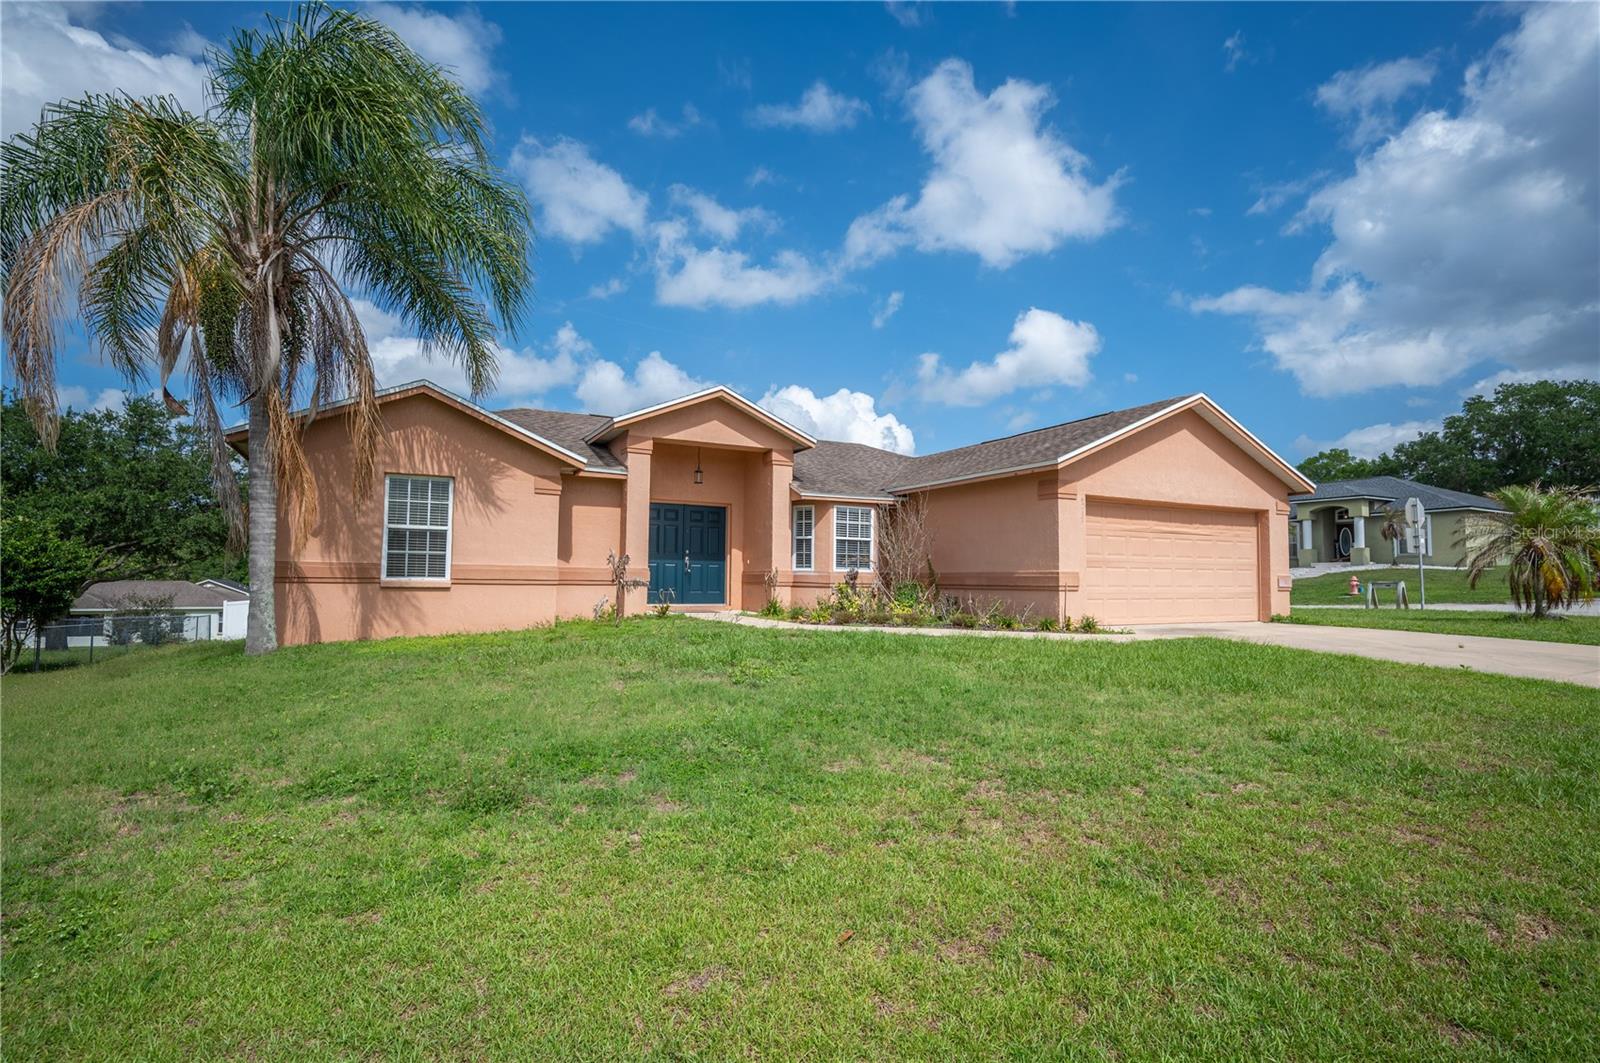
$310,000
6217 Cross Creek Blvd
Lakeland, FL 33813
3 bd · 2 ba · 1,437 sqft
Hickory Ridge
MLS# L4962072
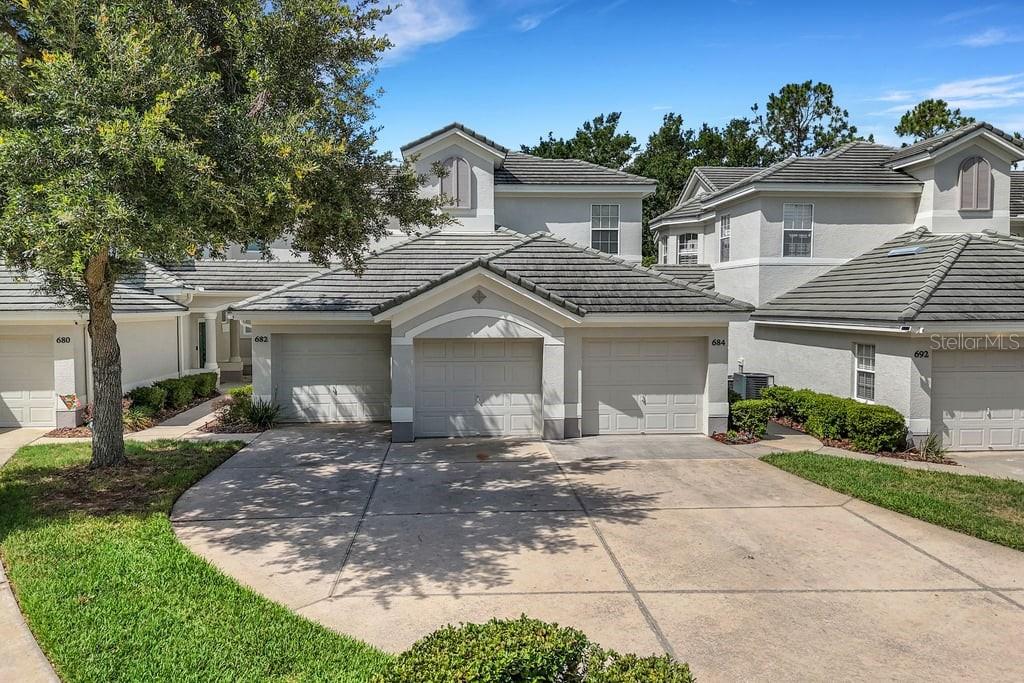
$399,990
684 Grasslands Village Cir
Lakeland, FL 33803
3 bd · 2 ba · 1,759 sqft
Muirfield Village At Grasslands
MLS# L4961751
$399,000
2326 Arrowhead Blvd
Lakeland, FL 33813
3 bd · 2 ba · 2,084 sqft
Arrowhead
MLS# L4962206
$515,000
2718 Berkeley Ave
Lakeland, FL 33803
4 bd · 2 ba · 1,760 sqft
Hawthorne Court Resub
MLS# L4962058

Listings courtesy of Stellar MLS as distributed by MLS GRID
IDX information is provided exclusively for consumers’ personal, non-commercial use and may not be used for any purpose other than to identify prospective properties consumers may be interested in purchasing.
Based on information submitted to the MLS GRID as of May 31, 2026 at 9:13 AM ET. All data is obtained from various sources and may not have been verified by broker or MLS GRID. Supplied Open House Information is subject to change without notice. All information should be independently reviewed and verified for accuracy. Properties may or may not be listed by the office/agent presenting the information.
Ryan Solberg, Broker · MaxLife Realty LLC · FL License #BK3354351 · Equal Housing Opportunity · Full disclaimer · DMCA