

$389,000
684 Grasslands Village CircleLakeland, FL 33803
Listing updated: October 17, 2026 at 1:05 PM ET
Listing courtesy of Premier Realty Network, Inc · Jeri Thom · MLS #L4961751 · Active · 863-646-6688Property type
Year built
Lot size
Price / sq ft
HOA dues
Days on market
Garage space
Flood zone
About this home
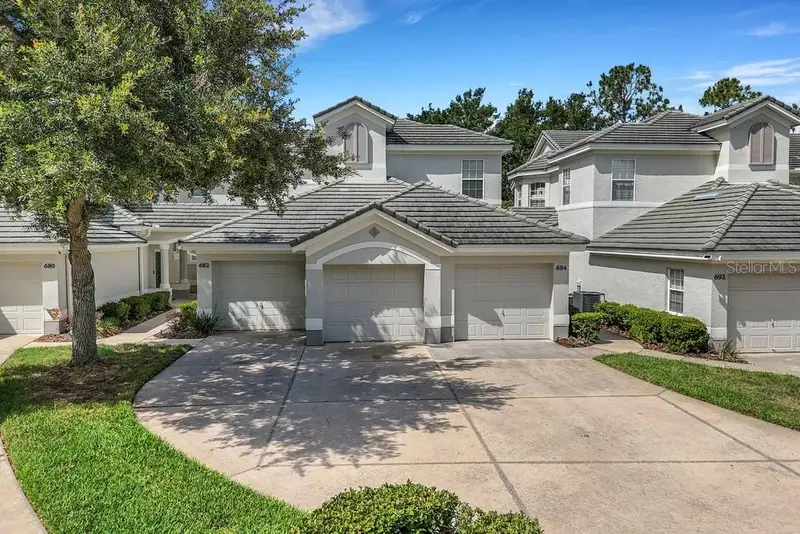
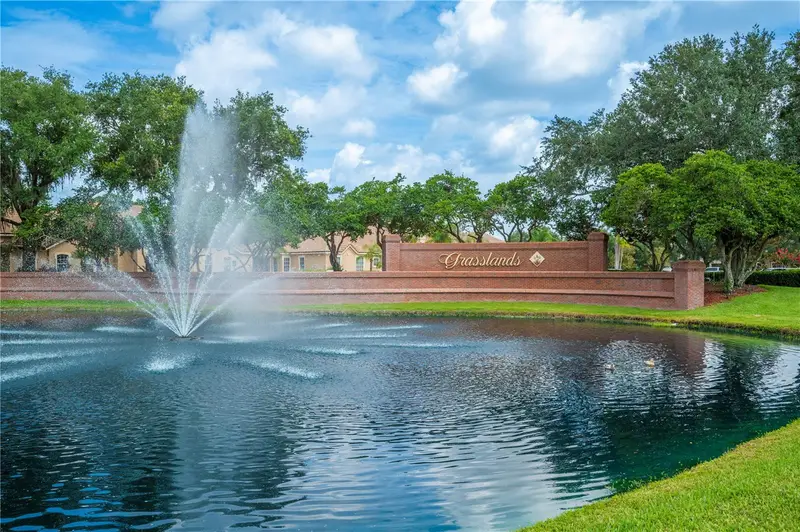
EXPERIENCE A MAINTENANCE FREE LIFESTYLE in this beautiful condo in the popular Muirfield Village community of the Grasslands Golf & Country Club. This Greenbriar ground floor unit boasts a private entrance and features extensive tile flooring for ease of maintenance, a split bedroom layout with 3 bedrooms / 2 bathrooms, freshly painted interior in a light neutral color, large windows and stacking glass sliders that flood the space with natural light, plus a private covered screen enclosed lanai, a single car garage and so much more. The kitchen has nearly new stainless-steel appliances plus additional bank of cabinets (an upgrade from the original plan) for added storage and countertop space. Muirfield Village is a gated community that is walking distance to the main clubhouse of the Grasslands G&CC and nearby are a multitude of shopping, dining, medical facilities, and other recreational venues. Proximity to the Polk Parkway (Toll Road 570) connecting to I-4 at both ends makes travel to Tampa or Orlando and beyond a breeze. Monthly maintenance fee covers all exterior building and landscape maintenance, gate operations PLUS water, sewer, trash collection, basic CATV and pest control making it the ideal choice for those seeking a maintenance free lifestyle.
Estimated monthly payment
Estimate only. Taxes use the listing's reported amount where available; insurance is a Florida-average estimate. Your actual payment will vary — run a full calculation or talk to a lender.
Price & listing history143 days on market
- Status: ActiveMay 27, 2026
- Listed$399,990May 27, 2026
- Price reduced$389,000
Property Documents
Documents the listing agent has made public for this property. Free to view and download.
- Greenbriar FloorplanPDFView / Download ↓
- Muirfield Village Maintenance FeePDFView / Download ↓
- Grasslands G&CC 2026 Membership PlansPDFView / Download ↓
- Flood DisclosurePDFView / Download ↓
- Condo RiderPDFView / Download ↓
- Muirfield RestrictionsPDFView / Download ↓
- Muirfield Restrictions - AmendmentsPDFView / Download ↓
- Muirfield Restrictions - AmendmentsPDFView / Download ↓
Facts & features
- Property type
- Residential
- Sub type
- Condominium
- Status
- Active
- Days on market
- 143
- Subdivision
- Muirfield Village At Grasslands
- County
- Polk
- Year built
- 2005
- Living area
- 1,759 sq ft
- Price/sq ft
- $221
- Building area
- 1,885 sq ft (Public Records)
- Lot size
- 1,637 sq ft
- Lot category
- 0 to less than 1/4
- Flood zone
- X
- Garage
- 1 spaces
- Annual taxes
- $1,751 (2025)
- Parcel #
- 23-28-26-137117-000640
- Zoning
- CONDO
- MLS #
- L4961751
Ask about this home
Have a question? Ask the broker directly.
Ryan Solberg answers personally — no call center, no spam. Your question goes straight to him.
Interior Details
- Bedrooms
- 3
- Full bathrooms
- 2
- Flooring
- Carpet, Tile
- Appliances
- Dishwasher, Dryer, Microwave, Range, Refrigerator, Washer
- Interior features
- Ceiling Fans(s), Open Floorplan, Primary Bedroom Main Floor, Solid Surface Counters, Split Bedroom
- Laundry
- Inside, Laundry Room
- Stories / Levels
- One
- Direction faces
- Northeast
Heating & Cooling
- Heating
- Central
- Cooling
- Central Air
Parking
- Garage spaces
- 1
- Attached garage
- Yes
- Parking features
- Driveway
HOA & Financial
- HOA fee
- $0 / Monthly
- Monthly HOA
- None
- Total monthly fees
- $580/mo
- Total annual fees
- $6,960
- HOA name
- AIA PROPERTY MANAGEMENT / STEVE ALLEN
- CDD
- No
- Homestead exemption
- Yes
- Min lease term
- 1-2 Years
- Listing terms
- Cash, Conventional
- Ownership
- Fee Simple
- Available for lease
- Yes
- Lease restrictions
- Yes
- Additional lease restrictions
- Buyer and/or buyers agent to verify lease restrictions with community association.
- Approval process
- Buyer and/or buyers agent to approval process with community association.
Exterior & Construction
- Exterior features
- None
- Construction materials
- Block, Stucco, Frame
- Roof
- Tile
- Foundation
- Slab
- Road surface
- Asphalt, Paved
Utilities
- Sewer
- Public Sewer
- Water source
- Public
- Utilities
- BB/HS Internet Available, Cable Connected, Electricity Connected, Phone Available, Public, Sewer Connected, Underground Utilities, Water Connected
Community
- Pets allowed
- Cats OK, Dogs OK, Yes
Schools
Letter grades: Florida DOE 2024–25 school grades (Orange, Seminole, Lake, Osceola, Brevard). Assigned schools from the listing agent — verify enrollment with the district.
Room Details
| Room | Level | Dimensions |
|---|---|---|
| Dining Room | First | |
| Great Room | First | |
| Kitchen | First | |
| Primary Bedroom | First | |
| Bedroom 2 | First | |
| Bedroom 3 | First | |
| Laundry | First |
Listing Details
- Listing date
- 2026-05-22
- On market date
- 2026-05-27
- Original list price
- $399,990
- Occupant type
- Vacant
- MLS area
- 33803 - Lakeland
- Listing AOR
- Lakeland
- Status changed
- 2026-05-27
- Tax legal description
- MUIRFIELD VILLAGE AT GRASSLANDS COND BK 12 PGS 4 THRU 12 OR BK 4348 PGS 836 THRU 950 & OR 4683 PGS 1450 THRU 1464 & OR 4771 PGS 732 THRU 735 & OR 5167 PGS 1030 THRU 1043 UNIT 64 & AN UNDIVIDED INTEREST IN THE COMMON ELEMENTS AS PER CONDO DECLARATION
Flood risk
Minimal-risk area outside the mapped floodplain. Flood insurance is optional and typically low-cost.
Source: FEMA flood zone reported on the listing. Confirm current designation at FEMA Flood Map Service Center.
Location
Directions
Starting at the intersection of Harden Blvd & Grasslands Blvd. Travel West on Grasslands Blvd. Turn right into Muirfield Village (gate code required) and proceed through the gate. Take the first right turn and the property will be in the last building on the right.
More homes like this
$369,000
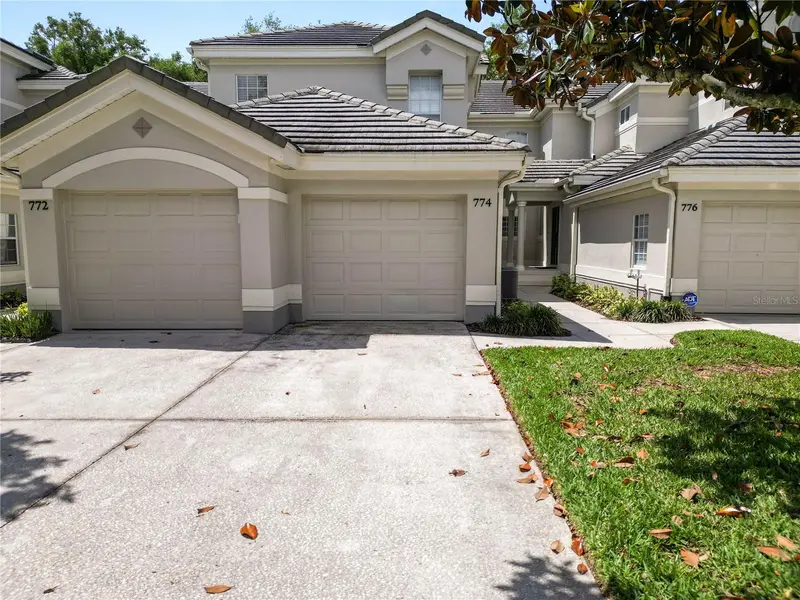
774 Grasslands Village Cir #88
Lakeland, FL 33803
2 bd · 2 ba · 1,504 sqft
Muirfield Village At Grasslands
MLS ID #L4961036, EXP REALTY LLC.
Listing provided by Stellar MLS
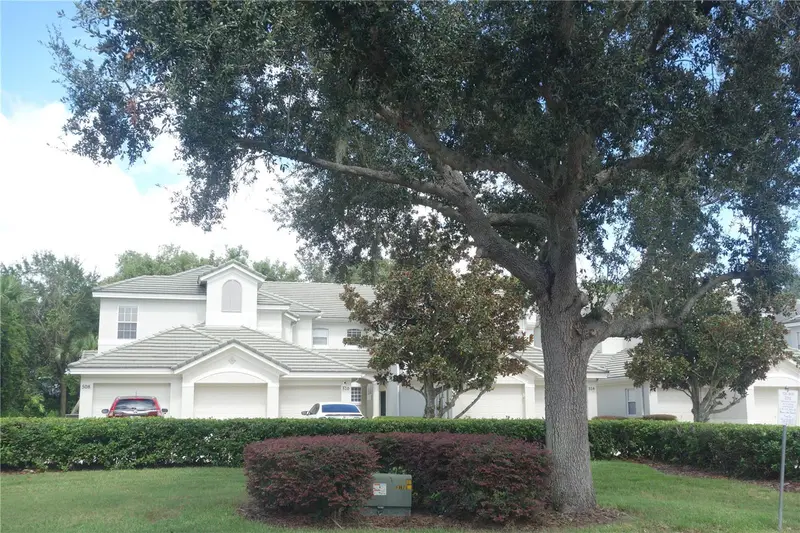
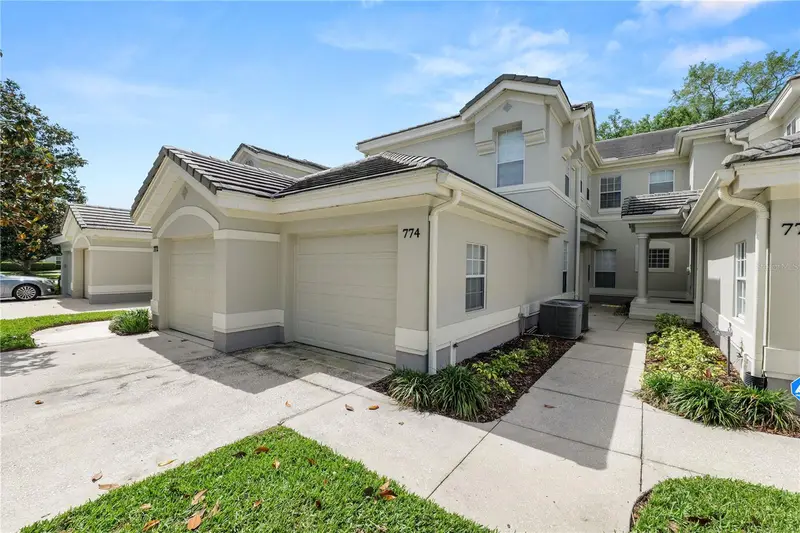
$397,000
510 Grasslands Village Cir #510
Lakeland, FL 33803
3 bd · 2 ba · 1,774 sqft
Muirfield Village At Grasslands
MLS ID #L4965341, XCELLENCE.
Listing provided by Stellar MLS
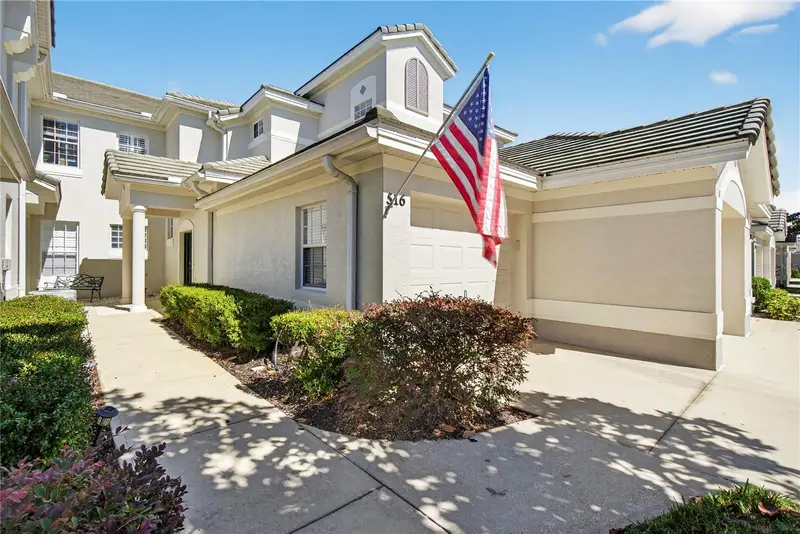
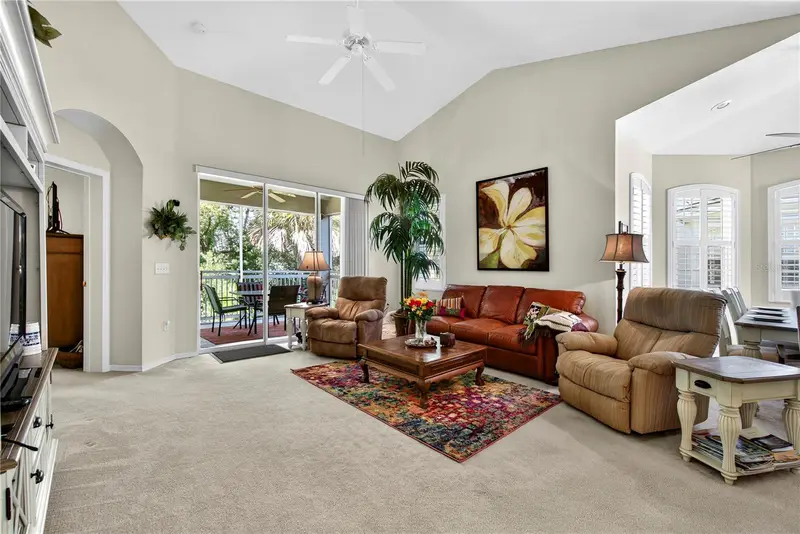
$419,900
516 Grasslands Village Cir
Lakeland, FL 33803
3 bd · 2 ba · 1,777 sqft
Muirfield Village At Grasslands
MLS ID #P4936764, THE STONES REAL ESTATE FIRM.
Listing provided by Stellar MLS

Listings courtesy of Stellar MLS as distributed by MLS GRID
IDX information is provided exclusively for consumers’ personal, non-commercial use and may not be used for any purpose other than to identify prospective properties consumers may be interested in purchasing.
Based on information submitted to the MLS GRID as of October 17, 2026 at 1:05 PM ET. All data is obtained from various sources and may not have been verified by broker or MLS GRID. Supplied Open House Information is subject to change without notice. All information should be independently reviewed and verified for accuracy. Properties may or may not be listed by the office/agent presenting the information.
All or a portion of the multiple listing information is provided by Stellar MLS, from a copyrighted compilation of listings. The compilation of listings and each individual listing are © 2026 Stellar MLS. All rights reserved.
Ryan Solberg, Broker · MaxLife Realty LLC · FL License #BK3354351 · Equal Housing Opportunity · Full disclaimer · DMCA