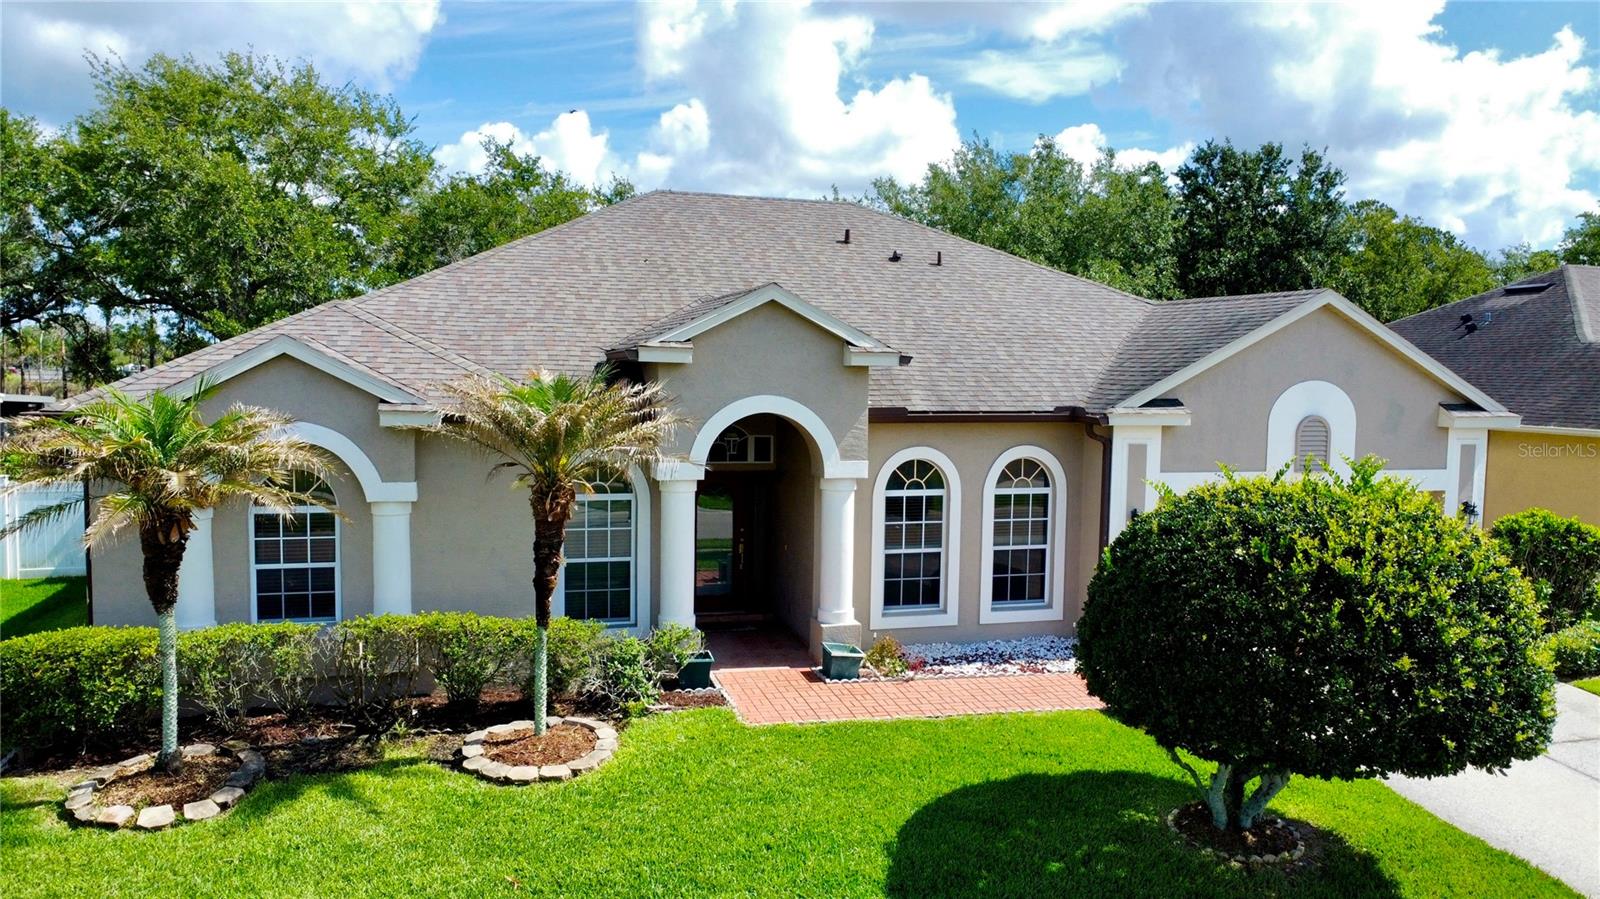
$630,000
529 Belhaven Falls Drive
Ocoee, FL 34761
Property type
Year built
Lot size
Price / sq ft
HOA dues
Day on market
Garage spaces
Flood zone
About this home
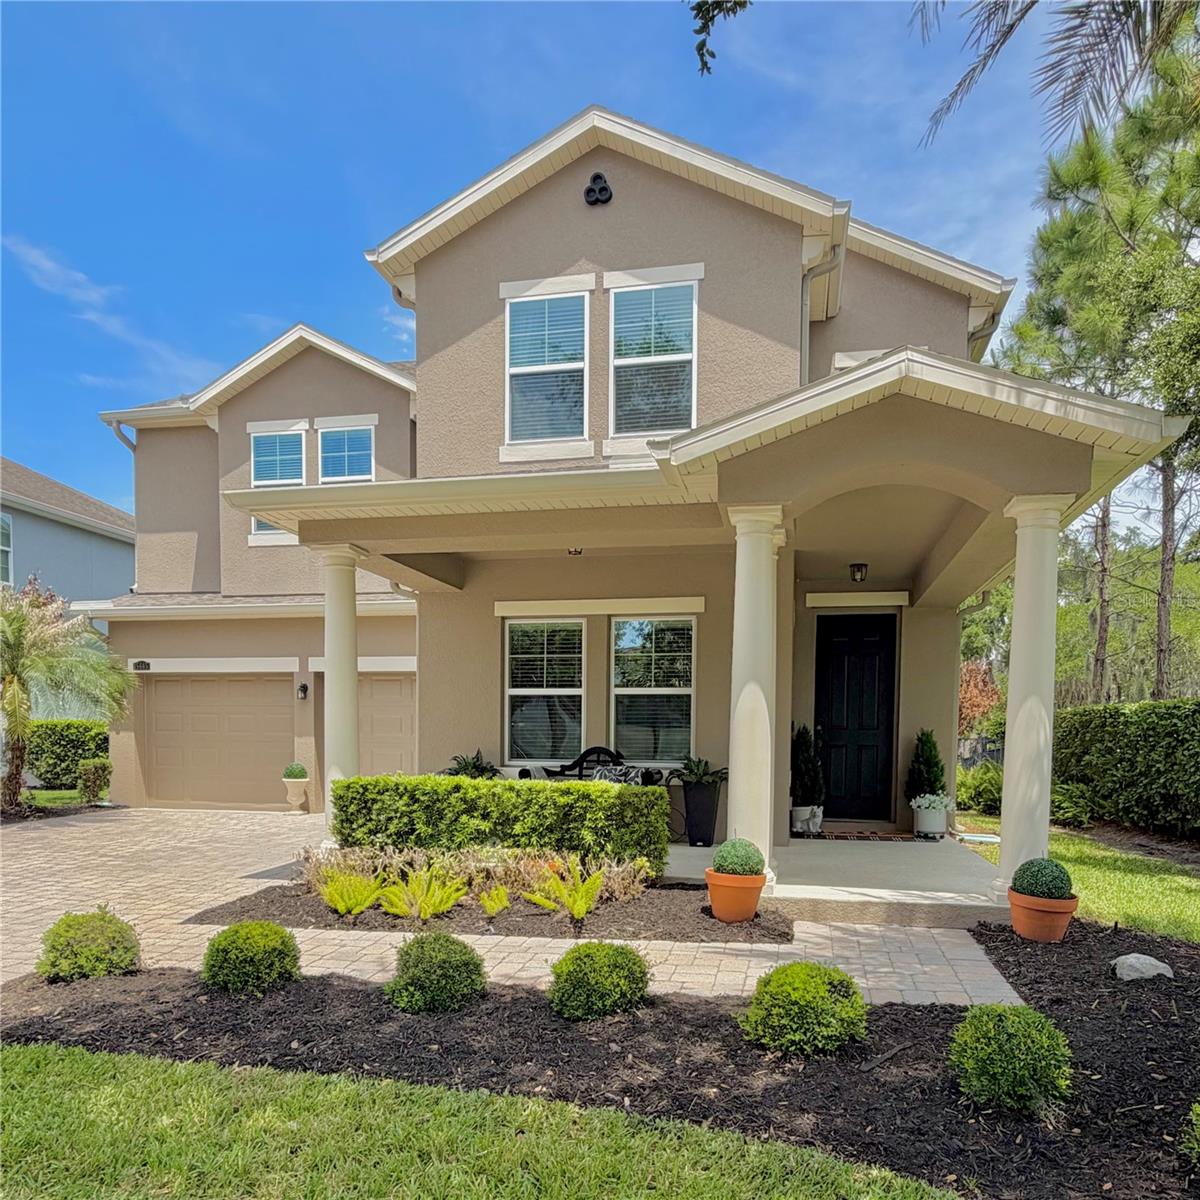
One or more photo(s) has been virtually staged. Welcome to Brookestone, one of Ocoee’s premier gated communities, where comfort, space, and community amenities come together in this spacious single-story 4-bedroom, 3-bath home. Designed with a growing household in mind, the open floor plan offers the flexibility today’s buyers are looking for, with generously sized formal living and dining rooms, a spacious family room, and room for large-scale furnishings throughout. Warm wood flooring enhances the foyer, formal living room, dining room, dedicated office, and all bedrooms, while tile flooring flows through the kitchen, dinette, and family room for easy everyday living. The kitchen offers solid-surface countertops, stainless-steel appliances, ample cabinet storage, and a newer refrigerator (2019), all opening seamlessly to the dinette and family room—ideal for both everyday living and entertaining. Natural light fills the home, with sliding glass doors from the formal living room, family room, and primary suite leading to the oversized extended patio, enhanced with tinted sliding casement windows for added comfort and versatility, creating an effortless indoor-outdoor living experience. The fenced backyard offers privacy and plenty of room for pets, play, or future outdoor enjoyment. The spacious primary suite easily accommodates large furnishings and features a private ensuite bath with double vanities, a soaking tub, a walk-in shower, and direct access to a dedicated office, nursery, or flexible bonus space. A secondary bedroom enjoys near-private bath access, creating an ideal setup for guests or multigenerational living, while the additional bedrooms each include ceiling fans for comfort. Major updates include roof replacement (2019), HVAC (2014), and water heater (2025) for added peace of mind. Quick closing available, making this an excellent opportunity to be settled before the 2026–2027 school year. Beyond the home, Brookestone offers an exceptional lifestyle with three gated entrances, a community recreation area featuring a covered gathering pavilion, basketball courts, tennis courts, pickleball, and a large playground. The community also features a solar-powered system that supports the main front gate and common-area lighting, reflecting thoughtful community planning.
Estimated monthly payment
Estimate only. Taxes use the listing's reported amount where available; insurance is a Florida-average estimate. Your actual payment will vary — run a full calculation or talk to a lender.
Price & listing history1 days on market
- Status: ActiveMay 23, 2026
- Listed$630,000May 22, 2026
- Price increased$630,000
Virtual Tour
Facts & features
- Property type
- Residential
- Sub type
- Single Family Residence
- Status
- Active
- Days on market
- 1
- Subdivision
- Brookestone 47/63
- County
- Orange
- Year built
- 2002
- Living area
- 2,699 sq ft
- Price/sq ft
- $233
- Building area
- 3,579 sq ft (Estimated)
- Lot size
- 9,459 sq ft
- Lot category
- 0 to less than 1/4
- Flood zone
- X
- Garage
- 2 spaces
- Annual taxes
- $4,598 (2025)
- Parcel #
- 30-22-28-1001-01-610
- Zoning
- R-1A
- MLS #
- O6410324
Interior Details
- Bedrooms
- 4
- Full bathrooms
- 3
- Flooring
- Ceramic Tile, Wood
- Appliances
- Dishwasher, Disposal, Dryer, Electric Water Heater, Microwave, Range, Refrigerator, Washer
- Interior features
- Ceiling Fans(s), Coffered Ceiling(s), Eat-in Kitchen, Kitchen/Family Room Combo, Open Floorplan, Primary Bedroom Main Floor, Solid Surface Counters, Split Bedroom, Thermostat, Tray Ceiling(s), Walk-In Closet(s)
- Laundry
- Laundry Room
- Stories / Levels
- One
- Direction faces
- South
Heating & Cooling
- Heating
- Electric, Heat Pump
- Cooling
- Central Air
Parking
- Garage spaces
- 2
- Attached garage
- Yes
- Parking features
- Garage Door Opener
HOA & Financial
- HOA fee
- $1,300 / Annually
- Monthly HOA
- $108/mo
- Total monthly fees
- $108/mo
- Total annual fees
- $1,300
- HOA name
- Kathy Bolo
- CDD
- No
- Homestead exemption
- Yes
- Min lease term
- 8-12 Months
- Listing terms
- Cash, Conventional, FHA, VA Loan
- Ownership
- Fee Simple
- Available for lease
- Yes
- Lease restrictions
- No
- Additional lease restrictions
- NO AIRBNB - The buyer is to verify with the HOA and the City of Ocoee.
- Approval process
- The buyer is to verify with the HOA and the City of Ocoee.
Exterior & Construction
- Exterior features
- Other, Private Mailbox, Rain Gutters, Sidewalk, Sliding Doors
- Construction materials
- Block, Stucco
- Roof
- Shingle
- Foundation
- Slab
- Road surface
- Asphalt, Paved
Utilities
- Sewer
- Public Sewer
- Water source
- Public
- Utilities
- BB/HS Internet Available, Cable Available, Public
Community
- Pets allowed
- Yes
Schools
Letter grades: Florida DOE 2024–25 school grades (Orange, Seminole, Lake, Osceola, Brevard). Assigned schools from the listing agent — verify enrollment with the district.
Room Details
| Room | Level | Dimensions |
|---|---|---|
| Foyer | First | 9.9x10.5 |
| Living Room | First | 13x14 |
| Dining Room | First | 12x13 |
| Kitchen | First | 14x14 |
| Dinette | First | 8x9 |
| Office | First | 11x11 |
| Family Room | First | 15x20 |
| Primary Bedroom | First | 12x21 |
| Primary Bathroom | First | 8x12.5 |
| Bedroom 2 | First | 11x12 |
| Bathroom 2 | First | 5x9 |
| Bedroom 3 | First | 5x9 |
| Bathroom 3 | First | 5x9 |
| Bedroom 4 | First | 11x12 |
| Laundry | First | 6x7 |
Listing Details
- Listing date
- 2026-05-22
- On market date
- 2026-05-22
- Original list price
- $630,000
- Occupant type
- Vacant
- MLS area
- 34761 - Ocoee
- Listing AOR
- Orlando Regional
- Status changed
- 2026-05-23
- Tax legal description
- BROOKESTONE UNIT 2 47/63 LOT 161 SEE 6598/2907
Flood risk
Minimal-risk area outside the mapped floodplain. Flood insurance is optional and typically low-cost.
Source: FEMA flood zone reported on the listing. Confirm current designation at FEMA Flood Map Service Center.
Location
Directions
From Windermere, take Main Street to Maguire Road. Follow down and turn left into Brookestone on Highbrooke Blvd. Follow down and turn right onto Huntington Pines and left onto Belhaven Falls. Follow down to the house on the right.
More homes like this
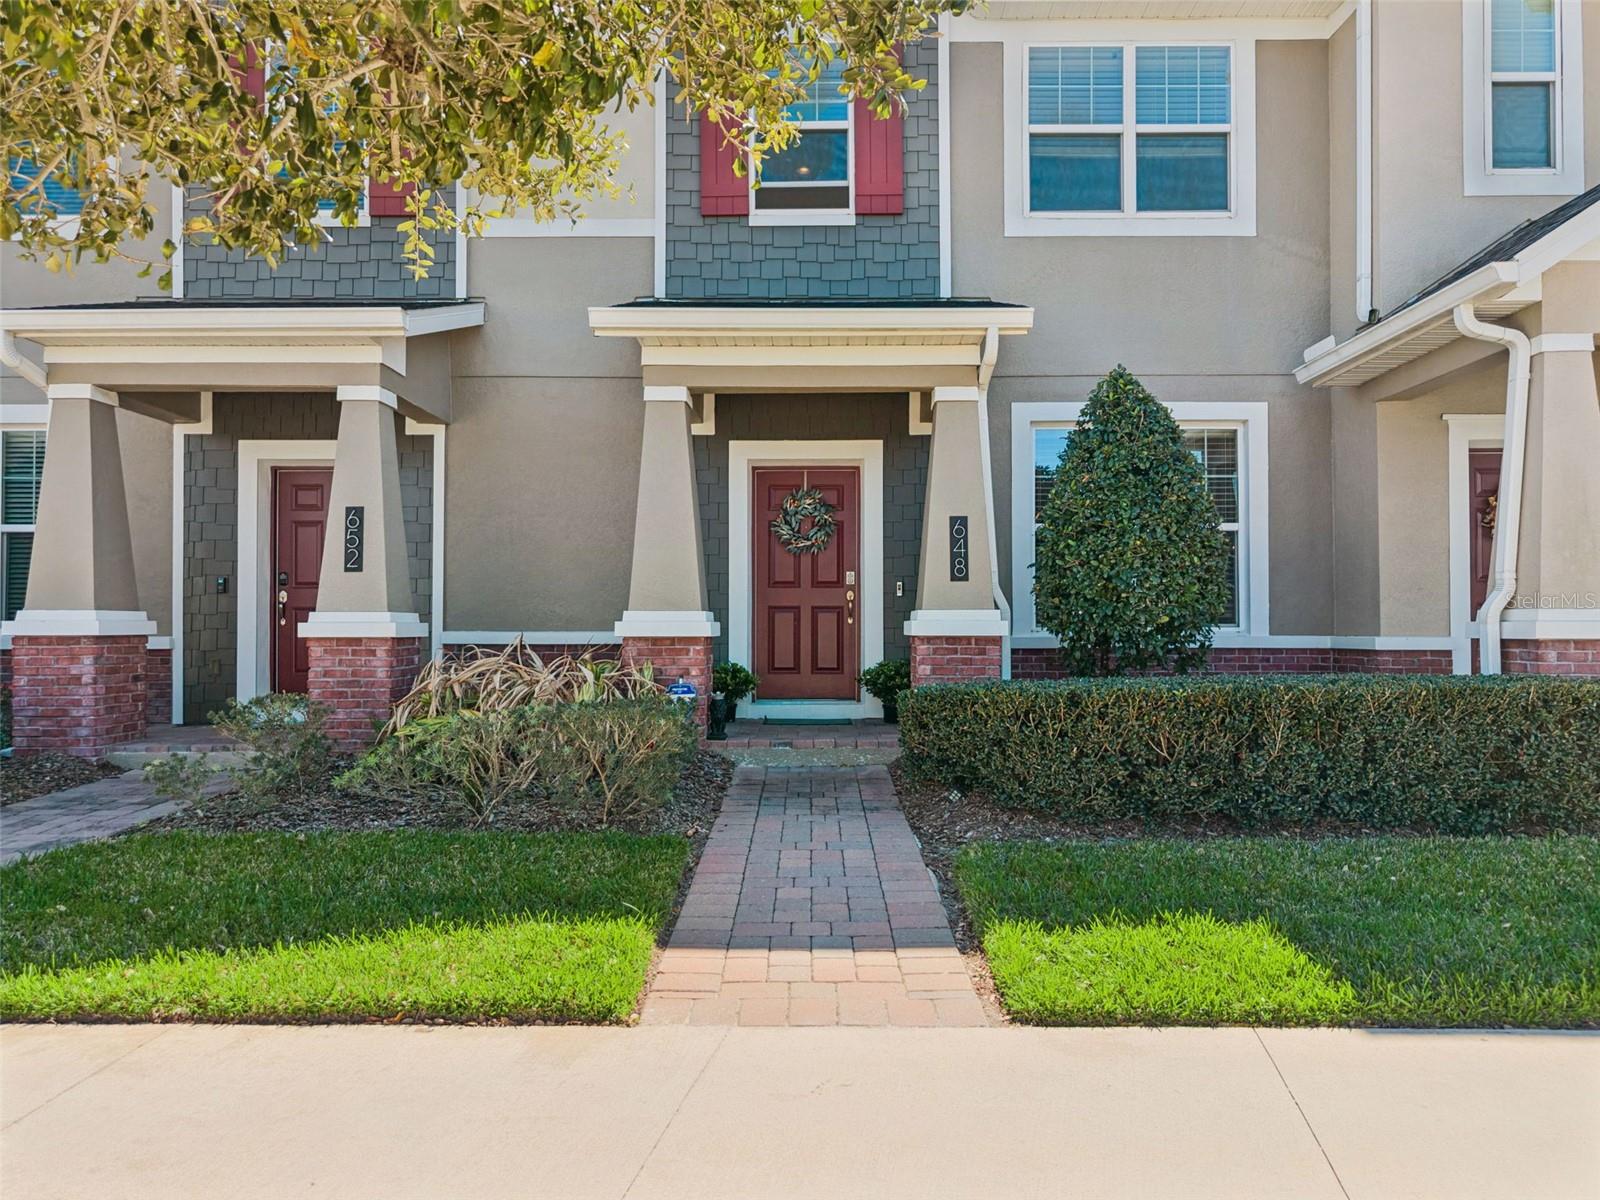
$499,990
648 Orange Belt Loop
Winter Garden, FL 34787
3 bd · 3 ba · 1,688 sqft
Heritage/Plant Street
MLS# S5144591
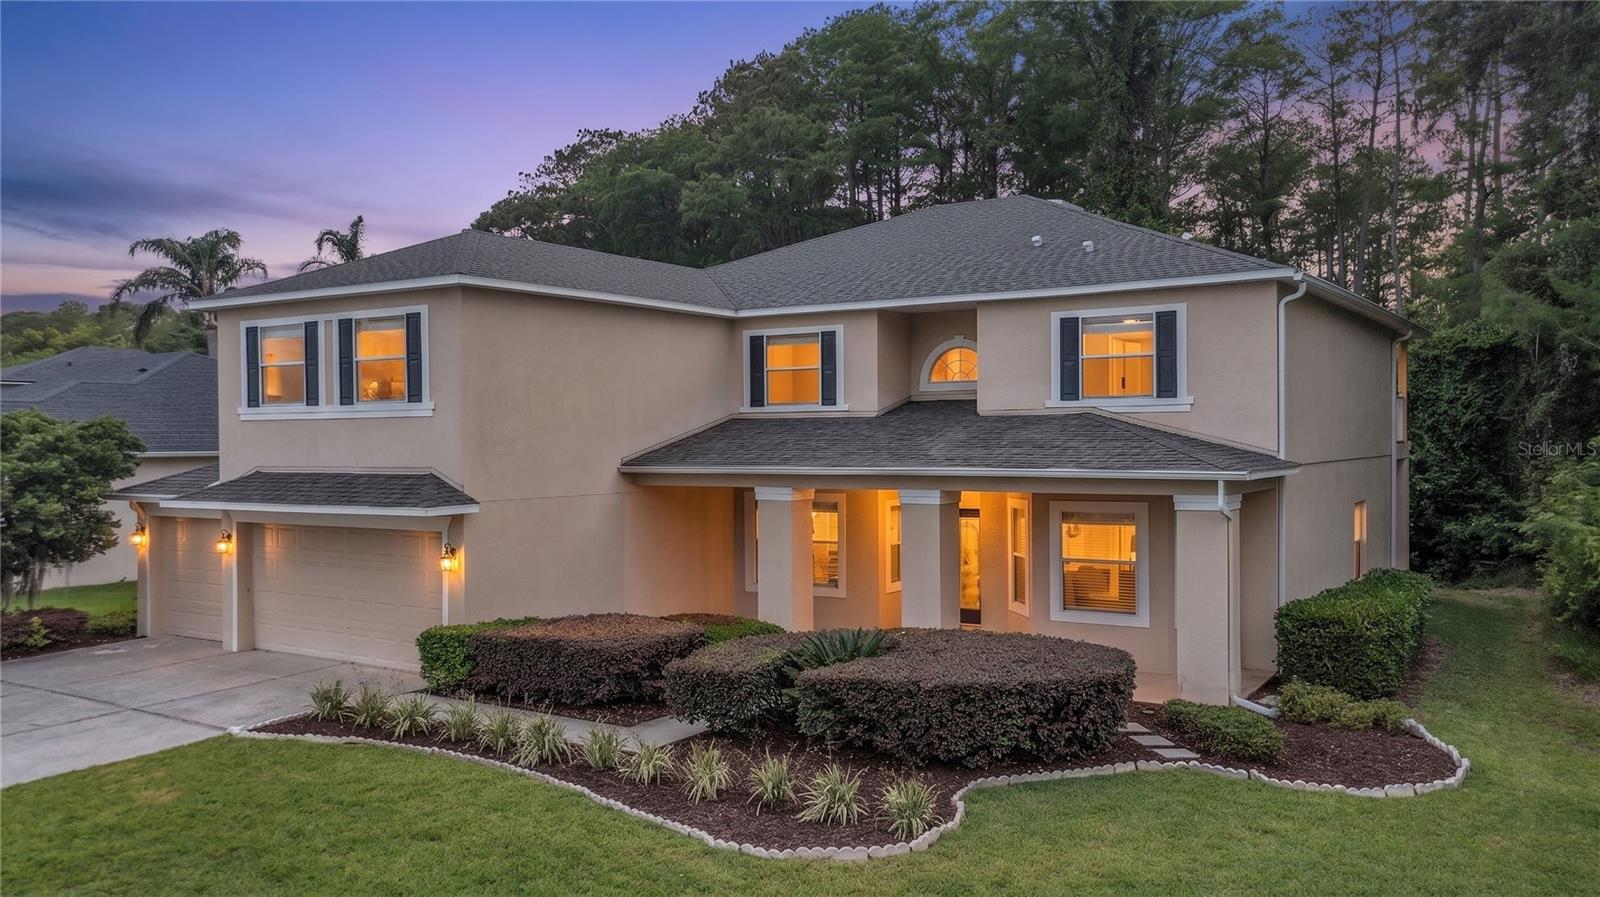
$784,900
2640 Grove View Dr
Winter Garden, FL 34787
5 bd · 3 ba · 3,738 sqft
Wintermere Pointe Ph 02 46/141
MLS# O6401215
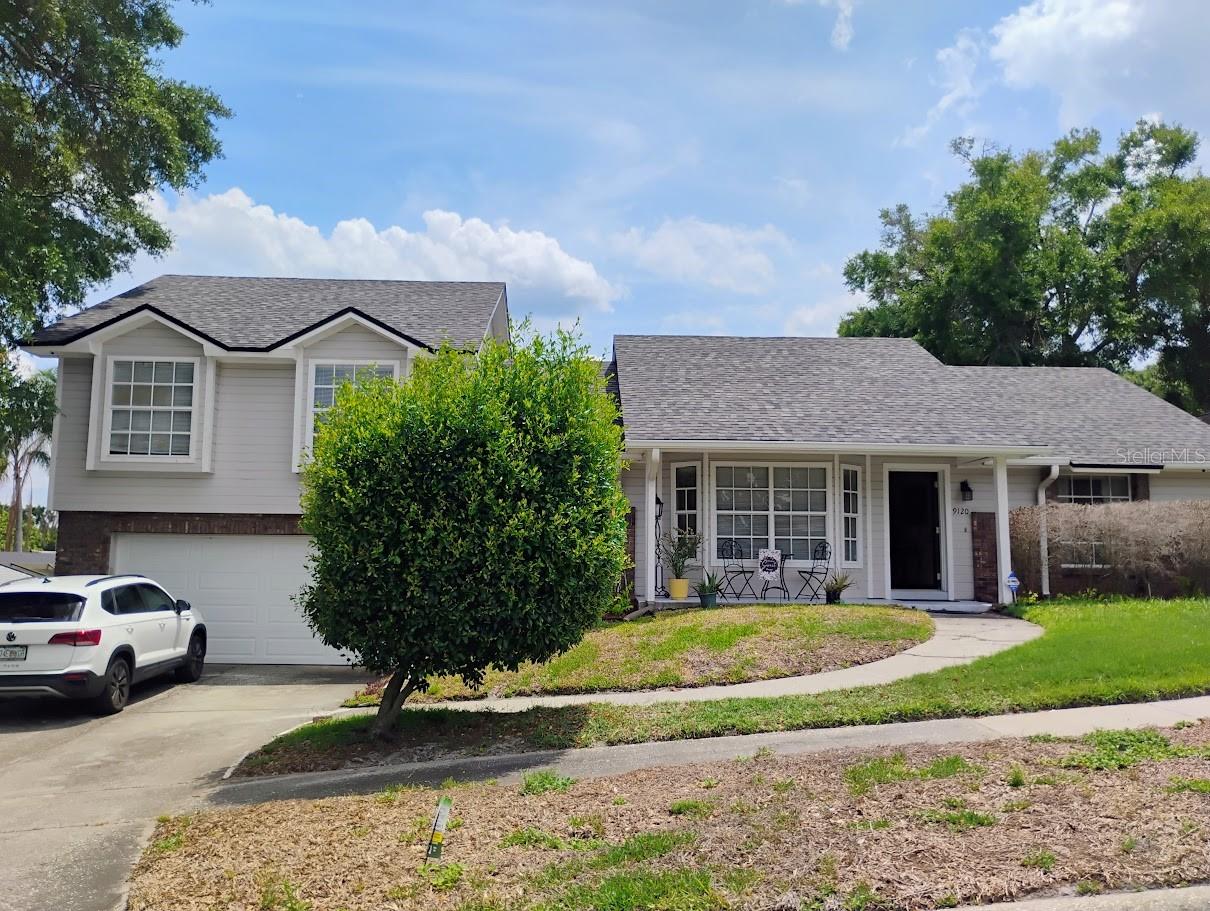
$429,900
9120 Queen Elizabeth Ct
Orlando, FL 32818
4 bd · 2 ba · 2,156 sqft
Rose Hill Ph 02
MLS# S5146608
$757,900
15665 Citrus Harvest Rd
Winter Garden, FL 34787
4 bd · 3 ba · 2,931 sqft
Hickory Hammock Ph 2a
MLS# O6400896

Listings courtesy of Stellar MLS as distributed by MLS GRID
IDX information is provided exclusively for consumers’ personal, non-commercial use and may not be used for any purpose other than to identify prospective properties consumers may be interested in purchasing.
Based on information submitted to the MLS GRID as of May 23, 2026 at 2:56 PM ET. All data is obtained from various sources and may not have been verified by broker or MLS GRID. Supplied Open House Information is subject to change without notice. All information should be independently reviewed and verified for accuracy. Properties may or may not be listed by the office/agent presenting the information.
Ryan Solberg, Broker · MaxLife Realty LLC · FL License #BK3354351 · Equal Housing Opportunity · Full disclaimer · DMCA