
$444,990
161 Bear Springs Drive
Winter Springs, FL 32708
Listing updated: June 18, 2026 at 5:06 PM ET
Listing courtesy of Mattamy Real Estate Services · Amanda Warren · MLS #O6386458 · Active · 407-440-1760Property type
Year built
Lot size
Price / sq ft
HOA dues
Days on market
Garage spaces
Flood zone
About this home
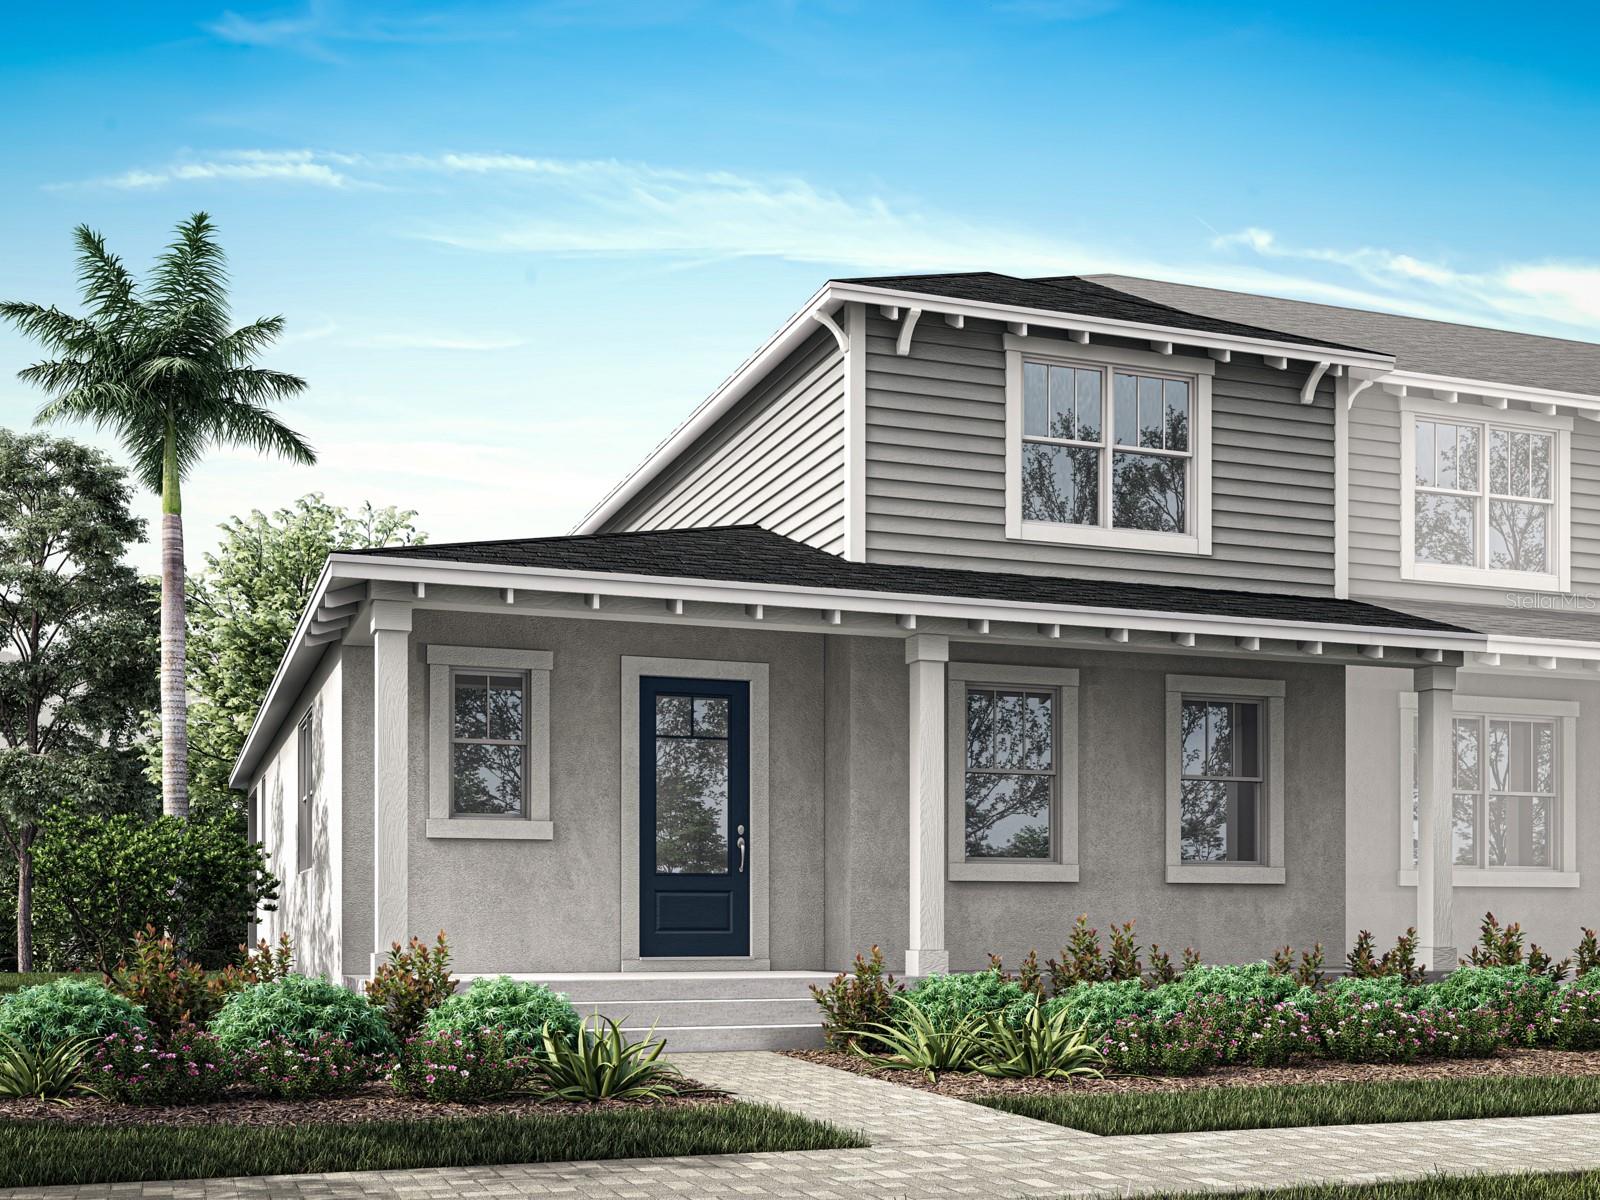
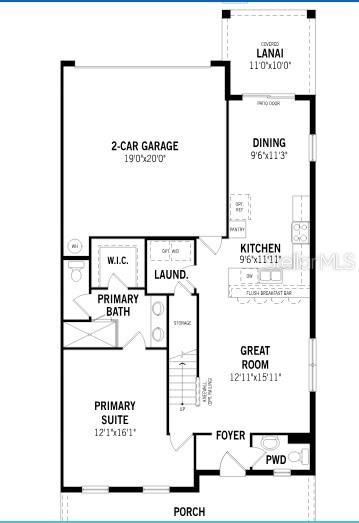
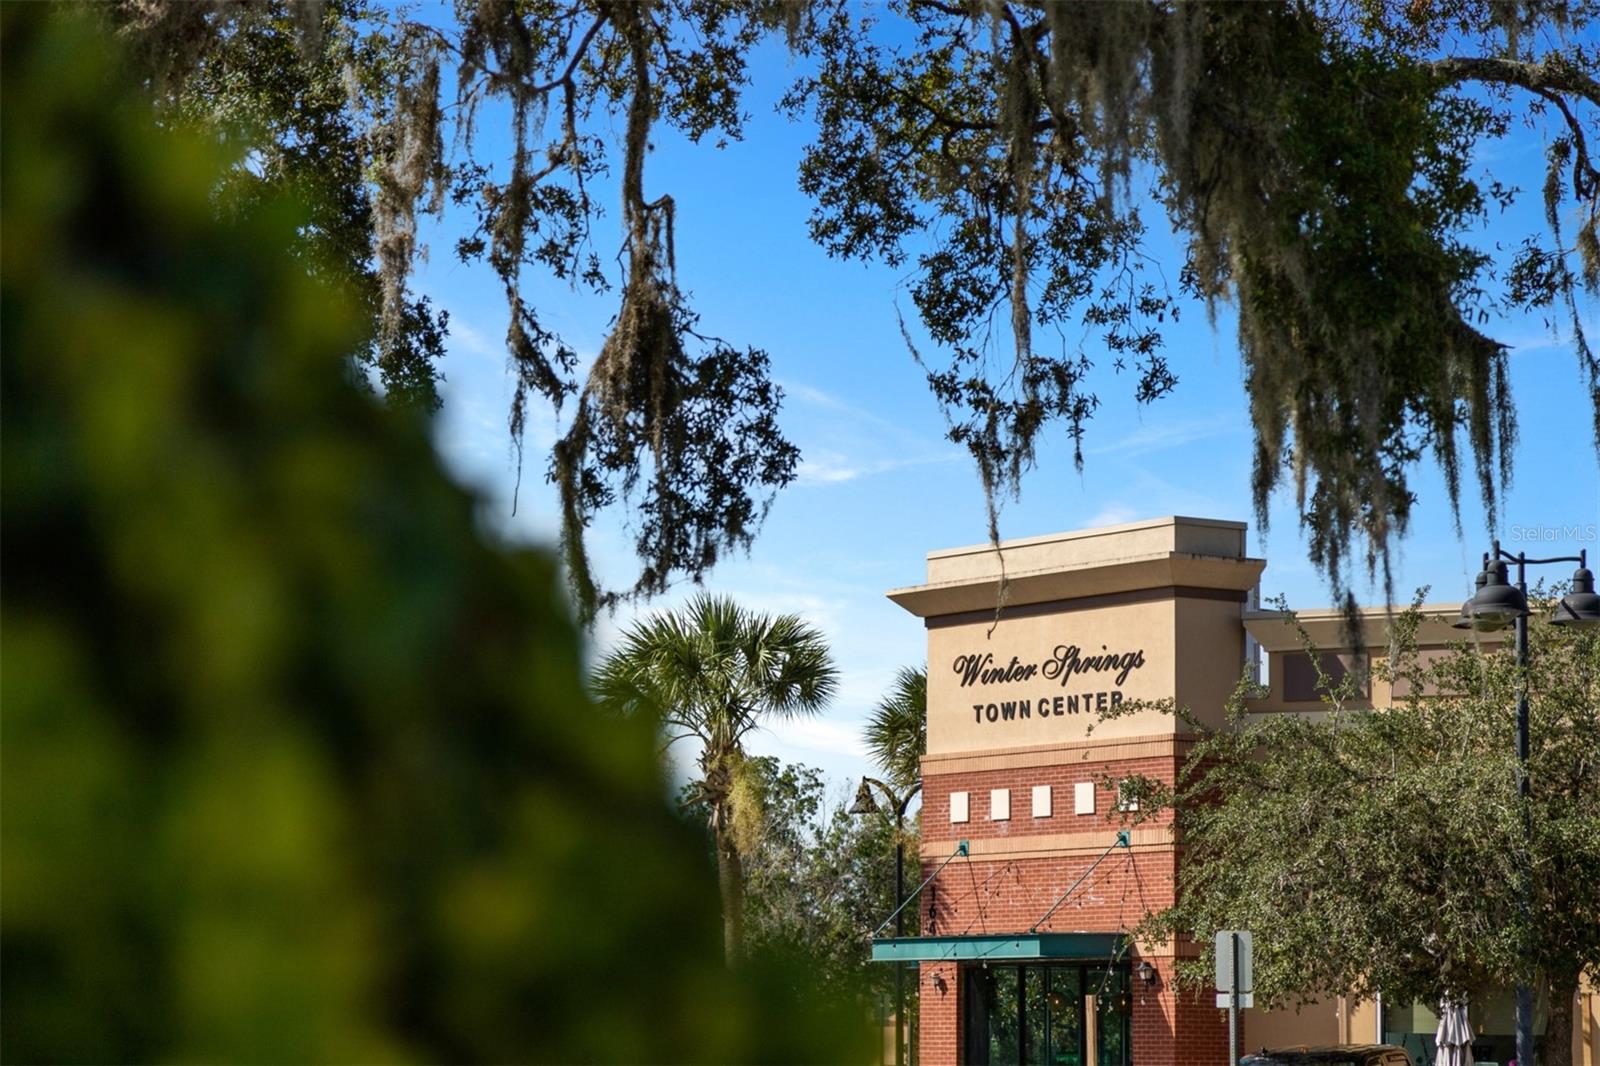
Under Construction. A standout feature of this end-unit home is the owner’s suite, conveniently located on the first floor, providing privacy and ease of access. This inviting retreat includes abundant natural light, a generous walk-in closet, and a well-appointed private bath. The open-concept main floor features expansive living and dining areas that flow seamlessly into a thoughtfully designed kitchen—complete with stainless steel appliances, including a refrigerator, a walk-in pantry, and a spacious breakfast bar—ideal for entertaining or everyday living. Laundry room, complete with washer and dryer is conveniently located on the main floor. Upstairs, you’ll find two additional bedrooms, a versatile loft perfect for a home office or media space, along with ample storage and a dedicated laundry area. A rear-loading 2-car garage adds both functionality and curb appeal. Located in desirable Winter Springs near the vibrant Town Center, residents enjoy a highly sought-after lifestyle with walkable access to shopping, dining, and community events. Known for its top-rated schools, scenic parks, and extensive trail system, Winter Springs offers a perfect balance of small-town charm and modern convenience—just a short drive from Orlando. Discover low-maintenance townhome living in one of Central Florida’s most connected and livable communities.
Estimated monthly payment
Estimate only. Taxes use the listing's reported amount where available; insurance is a Florida-average estimate. Your actual payment will vary — run a full calculation or talk to a lender.
Price & listing history106 days on market
- Status: ActiveMar 4, 2026
- Listed$484,990Mar 4, 2026
- Price reduced$444,990
Facts & features
- Property type
- Residential
- Sub type
- Townhouse
- Status
- Active
- Days on market
- 106
- Subdivision
- Hickory Grove
- County
- Seminole
- Year built
- 2026
- Living area
- 1,704 sq ft
- Price/sq ft
- $261
- Building area
- 2,303 sq ft (Builder)
- Lot size
- 2,303 sq ft
- Lot category
- 0 to less than 1/4
- Flood zone
- X
- Garage
- 2 spaces
- Annual taxes
- $1,457 (2025)
- Parcel #
- 31-20-31-5WD-0000-0410
- Zoning
- RES
- MLS #
- O6386458
Ask about this home
Have a question? Ask the broker directly.
Ryan Solberg answers personally — no call center, no spam. Your question goes straight to him.
Interior Details
- Bedrooms
- 3
- Full bathrooms
- 2
- Half bathrooms
- 1
- Flooring
- Carpet, Tile
- Appliances
- Dishwasher, Disposal, Dryer, Electric Water Heater, Microwave, Range, Refrigerator, Washer
- Interior features
- Eat-in Kitchen, High Ceilings, Kitchen/Family Room Combo, Living Room/Dining Room Combo, Open Floorplan, Primary Bedroom Main Floor, Walk-In Closet(s)
- Laundry
- Laundry Room
- Stories / Levels
- Two
- Direction faces
- Northwest
- New construction
- Yes
Heating & Cooling
- Heating
- Central, Electric
- Cooling
- Central Air
Parking
- Garage spaces
- 2
- Attached garage
- Yes
HOA & Financial
- HOA fee
- $356 / Monthly
- Monthly HOA
- $356/mo
- Total monthly fees
- $356/mo
- Total annual fees
- $4,272
- HOA name
- Lindsey Laracuente
- CDD
- No
- Listing terms
- Cash, Conventional, FHA, VA Loan
- Ownership
- Fee Simple
- Available for lease
- No
Exterior & Construction
- Exterior features
- Sidewalk
- Construction materials
- Block, Stucco, Vinyl Siding, Frame
- Roof
- Shingle
- Foundation
- Slab
- Road surface
- Paved
Utilities
- Sewer
- Public Sewer
- Water source
- Public
- Utilities
- BB/HS Internet Available, Cable Available, Electricity Connected, Phone Available, Public, Water Connected
Community
- Pets allowed
- Yes
Schools
Letter grades: Florida DOE 2024–25 school grades (Orange, Seminole, Lake, Osceola, Brevard). Assigned schools from the listing agent — verify enrollment with the district.
Room Details
| Room | Level | Dimensions |
|---|---|---|
| Primary Bedroom | First | 12x16 |
| Great Room | First | 13x16 |
| Dining Room | First | 10x11 |
| Balcony/Porch/Lanai | First | 11x10 |
| Loft | Second | 12x11 |
| Bedroom 2 | Second | 12x11 |
| Bedroom 3 | Second | 13x11 |
| Kitchen | First |
Listing Details
- Listing date
- 2026-02-27
- On market date
- 2026-03-04
- Original list price
- $484,990
- Occupant type
- Vacant
- MLS area
- 32708 - Casselberrry/Winter Springs / Tuscawilla
- Listing AOR
- Orlando Regional
- Status changed
- 2026-03-04
- Tax legal description
- LOT 41 HICKORY GROVE TOWNHOMES PB 89 PGS 51-58
Flood risk
Minimal-risk area outside the mapped floodplain. Flood insurance is optional and typically low-cost.
Source: FEMA flood zone reported on the listing. Confirm current designation at FEMA Flood Map Service Center.
Location
Directions
I-4 West to 408 East to 417 North to S.R 434, make a left onto 434, take 434 to Tuskawilla, make a right onto Tuskawilla, turn left on Blumberg Blvd.
More homes like this
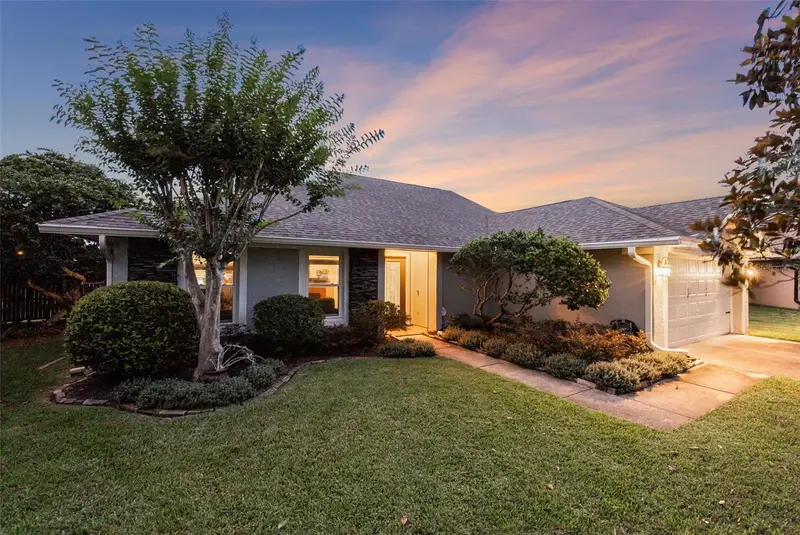
$439,000
364 Westwind Ct
Lake Mary, FL 32746
3 bd · 2 ba · 1,976 sqft
Lakewood At The Crossings Unit 1
MLS ID #O6403958, COLDWELL BANKER REALTY.
Listing provided by Stellar MLS
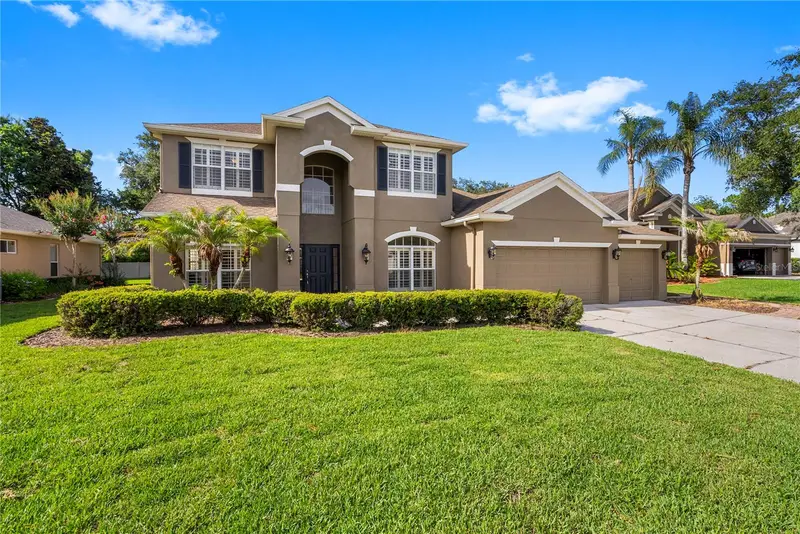
$659,500
7402 Winding Lake Cir
Oviedo, FL 32765
5 bd · 3 ba · 3,001 sqft
Kenmure
MLS ID #TB8515845, LPT REALTY, LLC.
Listing provided by Stellar MLS
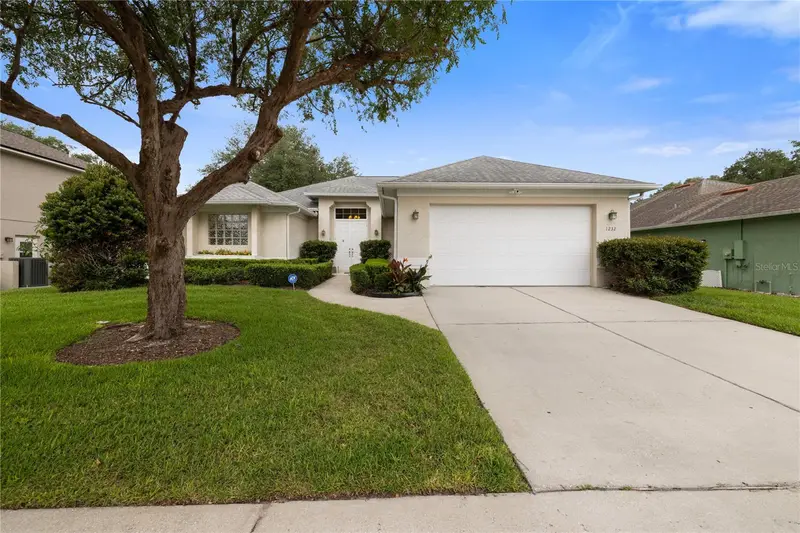
$535,000
1232 Valley Creek Run
Winter Park, FL 32792
4 bd · 3 ba · 2,071 sqft
Lost Creek
MLS ID #O6417190, CENTURY 21 ALTON CLARK.
Listing provided by Stellar MLS
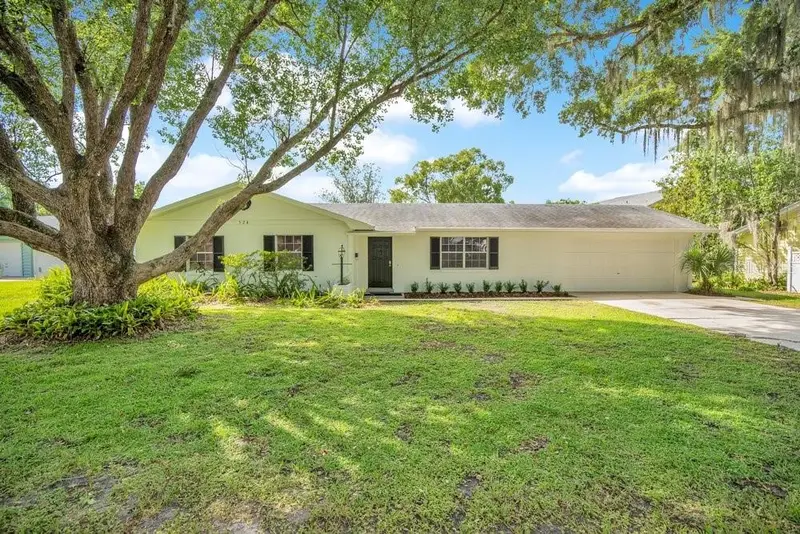
$475,000
524 Queens Mirror Cir
Casselberry, FL 32707
4 bd · 2 ba · 1,904 sqft
Queens Mirror Add
MLS ID #O6403340, KELLER WILLIAMS WINTER PARK.
Listing provided by Stellar MLS

Listings courtesy of Stellar MLS as distributed by MLS GRID
IDX information is provided exclusively for consumers’ personal, non-commercial use and may not be used for any purpose other than to identify prospective properties consumers may be interested in purchasing.
Based on information submitted to the MLS GRID as of June 18, 2026 at 5:06 PM ET. All data is obtained from various sources and may not have been verified by broker or MLS GRID. Supplied Open House Information is subject to change without notice. All information should be independently reviewed and verified for accuracy. Properties may or may not be listed by the office/agent presenting the information.
Ryan Solberg, Broker · MaxLife Realty LLC · FL License #BK3354351 · Equal Housing Opportunity · Full disclaimer · DMCA