$2,195,000
1000 Juliette Boulevard
Mount Dora, FL 32757
Property type
Year built
Lot size
Price / sq ft
HOA dues
Days on market
Garage spaces
Flood zone
About this home
Under contract-accepting backup offers. Located in the exclusive gated community of Loch Leven in Mount Dora, this extraordinary custom lakefront estate offers luxury living with breathtaking panoramic views of spring-fed Lake Loch Leven. Situated on 4.55 acres with approximately 200 feet of waterfront frontage, this impressive residence features over 5,600 square feet of thoughtfully designed living space with 5 bedrooms, 4.5 bathrooms, multiple flex spaces, and resort-style outdoor amenities. From the moment you arrive, the circular paver driveway, porte cochere, stone accents and 2-two car garages create a grand first impression. Elegant leaded glass front doors welcome you into a stunning interior showcasing soaring ceilings, travertine and oak flooring, archways, crown molding, and expansive lake views throughout. The inviting family room features a gas fireplace, dramatic coffered wood ceilings, and spectacular lake views, creating a warm yet elegant gathering space. The spacious chef’s kitchen appointed with granite countertops, stainless steel appliances, gas cooktop, breakfast bar, solid wood cabinetry, and an open layout ideal for entertaining. Multiple living, dining spaces and wet bar flow seamlessly to the outdoor living areas, where an edge-less heated pool & spa, screened lanai, outdoor kitchenette and oversized boat dock with boat slip create the ultimate waterfront retreat. The thoughtfully designed main floor includes a half bathroom, laundry room, private den/office/library, guest bedroom, full bathroom and office space with direct pool and lanai access, perfectly situated for in-law or guest quarters. The spacious primary suite offers a bonus sitting room, French doors leading to the pool and lanai, walk-in closet, and luxurious ensuite bathroom complete with dual vanities, water closet, walk-in shower, and whirlpool tub. Upstairs offers 3 additional bedrooms, 2 full bathrooms, storage room and a private movie theater with balcony seating, projector, dumb waiter, ice maker and bar refrigerator. Other features include 4 HVAC systems, 2 hot water heaters, new roof 2014, boathouse roof 2020, Simply safe security system, EV charger, Safe room, and abundant storage throughout. The 2-two car garages, covered area, and extended parking offers plenty of room for your toys, family and guests. Enjoy boating, skiing, and sunset views from your backyard while also taking advantage of Loch Leven’s community amenities including gated entry, tennis courts, playground, and private boat launch. Conveniently located just minutes from historic downtown Mount Dora’s restaurants, shops, and festivals, this exceptional property offers the perfect blend of elegance, privacy, and Florida lakefront living. Some furnishings are negotiable.
Estimated monthly payment
Estimate only. Taxes use the listing's reported amount where available; insurance is a Florida-average estimate. Your actual payment will vary — run a full calculation or talk to a lender.
Price & listing history5 days on market
- Status: PendingMay 30, 2026
- Listed$2,195,000May 23, 2026
- Price increased$2,195,000
Virtual Tour
Facts & features
- Property type
- Residential
- Sub type
- Single Family Residence
- Status
- Pending
- Days on market
- 5
- Subdivision
- Loch Leven Ph 01
- County
- Lake
- Year built
- 2001
- Living area
- 5,669 sq ft
- Price/sq ft
- $387
- Building area
- 9,047 sq ft (Public Records)
- Lot size
- 198,240 sq ft
- Lot category
- 2 to less than 5
- Flood zone
- X (12069C0359E)
- Garage
- 4 spaces
- Pool
- Private pool
- Annual taxes
- $19,182 (2025)
- Parcel #
- 17-19-27-1200-000-01900
- Zoning
- A
- MLS #
- G5112764
Interior Details
- Bedrooms
- 5
- Full bathrooms
- 4
- Half bathrooms
- 1
- Flooring
- Carpet, Tile, Wood
- Appliances
- Bar Fridge, Cooktop, Dishwasher, Dryer, Electric Water Heater, Ice Maker, Microwave, Range, Refrigerator, Washer, Water Softener
- Interior features
- Built-in Features, Ceiling Fans(s), Central Vaccum, Coffered Ceiling(s), Dumbwaiter, Eat-in Kitchen, High Ceilings, Kitchen/Family Room Combo, Primary Bedroom Main Floor, Solid Surface Counters, Split Bedroom, Walk-In Closet(s), Wet Bar, Window Treatments
- Laundry
- Electric Dryer Hookup, Inside, Laundry Room, Washer Hookup
- Stories / Levels
- Two
- Direction faces
- Northeast
- Fireplace
- Yes
- In-law suite
- Yes
Heating & Cooling
- Heating
- Central, Zoned
- Cooling
- Central Air, Zoned
Parking
- Garage spaces
- 4
- Attached garage
- Yes
- Parking features
- Boat, Circular Driveway, Driveway, Electric Vehicle Charging Station(s), Garage Door Opener, Garage Faces Side, Guest, Open, RV Access/Parking
- Carport
- Yes
HOA & Financial
- HOA fee
- $1,995 / Annually
- Monthly HOA
- $166/mo
- Total monthly fees
- $166/mo
- Total annual fees
- $1,995
- HOA name
- Sentry Management
- CDD
- No
- Homestead exemption
- Yes
- Min lease term
- 8-12 Months
- Listing terms
- Cash, Conventional, VA Loan
- Ownership
- Fee Simple
- Available for lease
- Yes
- Lease restrictions
- Yes
- Additional lease restrictions
- Verify lease restrictions with HOA
- Approval process
- Verify with HOA
Exterior & Construction
- Exterior features
- Fire Pit, French Doors, Rain Gutters
- Construction materials
- Block, Stone, Stucco
- Roof
- Shingle
- Foundation
- Slab
- Pool
- Private pool
- Waterfront
- Yes
- Water access
- Yes
- Water view
- Yes
- Road surface
- Paved
Utilities
- Sewer
- Public Sewer
- Water source
- Public
- Utilities
- BB/HS Internet Available, Cable Connected, Electricity Connected, Propane, Public, Sewer Connected, Water Connected
Community
- Pets allowed
- Cats OK, Dogs OK, Yes
Room Details
| Room | Level | Dimensions |
|---|---|---|
| Living Room | First | |
| Dining Room | First | |
| Family Room | First | |
| Primary Bedroom | First | |
| Primary Bathroom | First | |
| Bedroom 2 | First | |
| Bathroom 2 | First | |
| Bonus Room | First | |
| Den | First | |
| Bedroom 3 | Second | |
| Bedroom 4 | Second | |
| Bedroom 5 | Second | |
| Bathroom 3 | Second | |
| Bathroom 4 | Second | |
| Kitchen | First |
Listing Details
- Listing date
- 2026-05-22
- On market date
- 2026-05-23
- Original list price
- $2,195,000
- Occupant type
- Owner
- MLS area
- 32757 - Mount Dora
- Listing AOR
- Lake and Sumter
- Status changed
- 2026-05-30
- Tax legal description
- MOUNT DORA LOCH LEVEN PHASE ONE SUB LOTS 19 20 PB 39 PGS 68-71 ORB 4244 PG 1267 ORB 4326 PG 1208
Flood risk
Minimal-risk area outside the mapped floodplain. Flood insurance is optional and typically low-cost.
Source: FEMA flood zone reported on the listing. Confirm current designation at FEMA Flood Map Service Center.
Location
Directions
From HWY 441 & SR 44, North on 44, turn right into Loch Leven, right on Juliette, home on the left at the end of the cul de sac
More homes like this
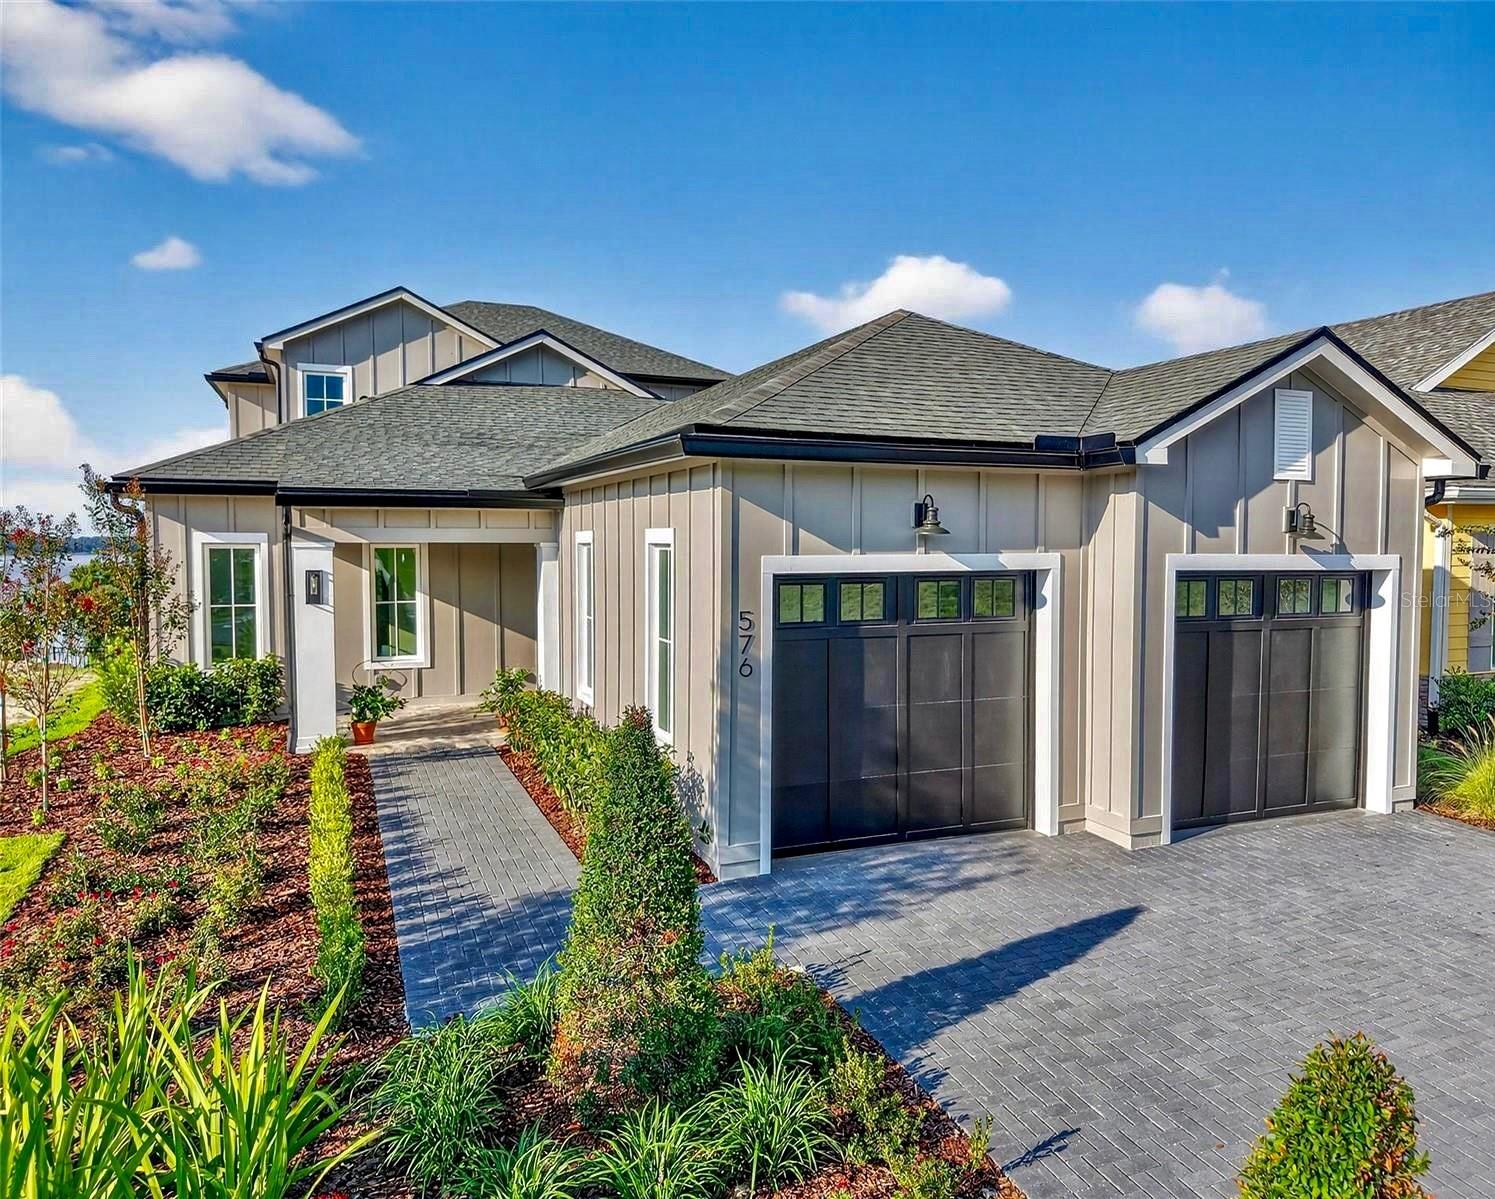
$1,995,000
576 Casey Loop
Mount Dora, FL 32757
4 bd · 5 ba · 3,511 sqft
Cottages On 11th
MLS# G5084859
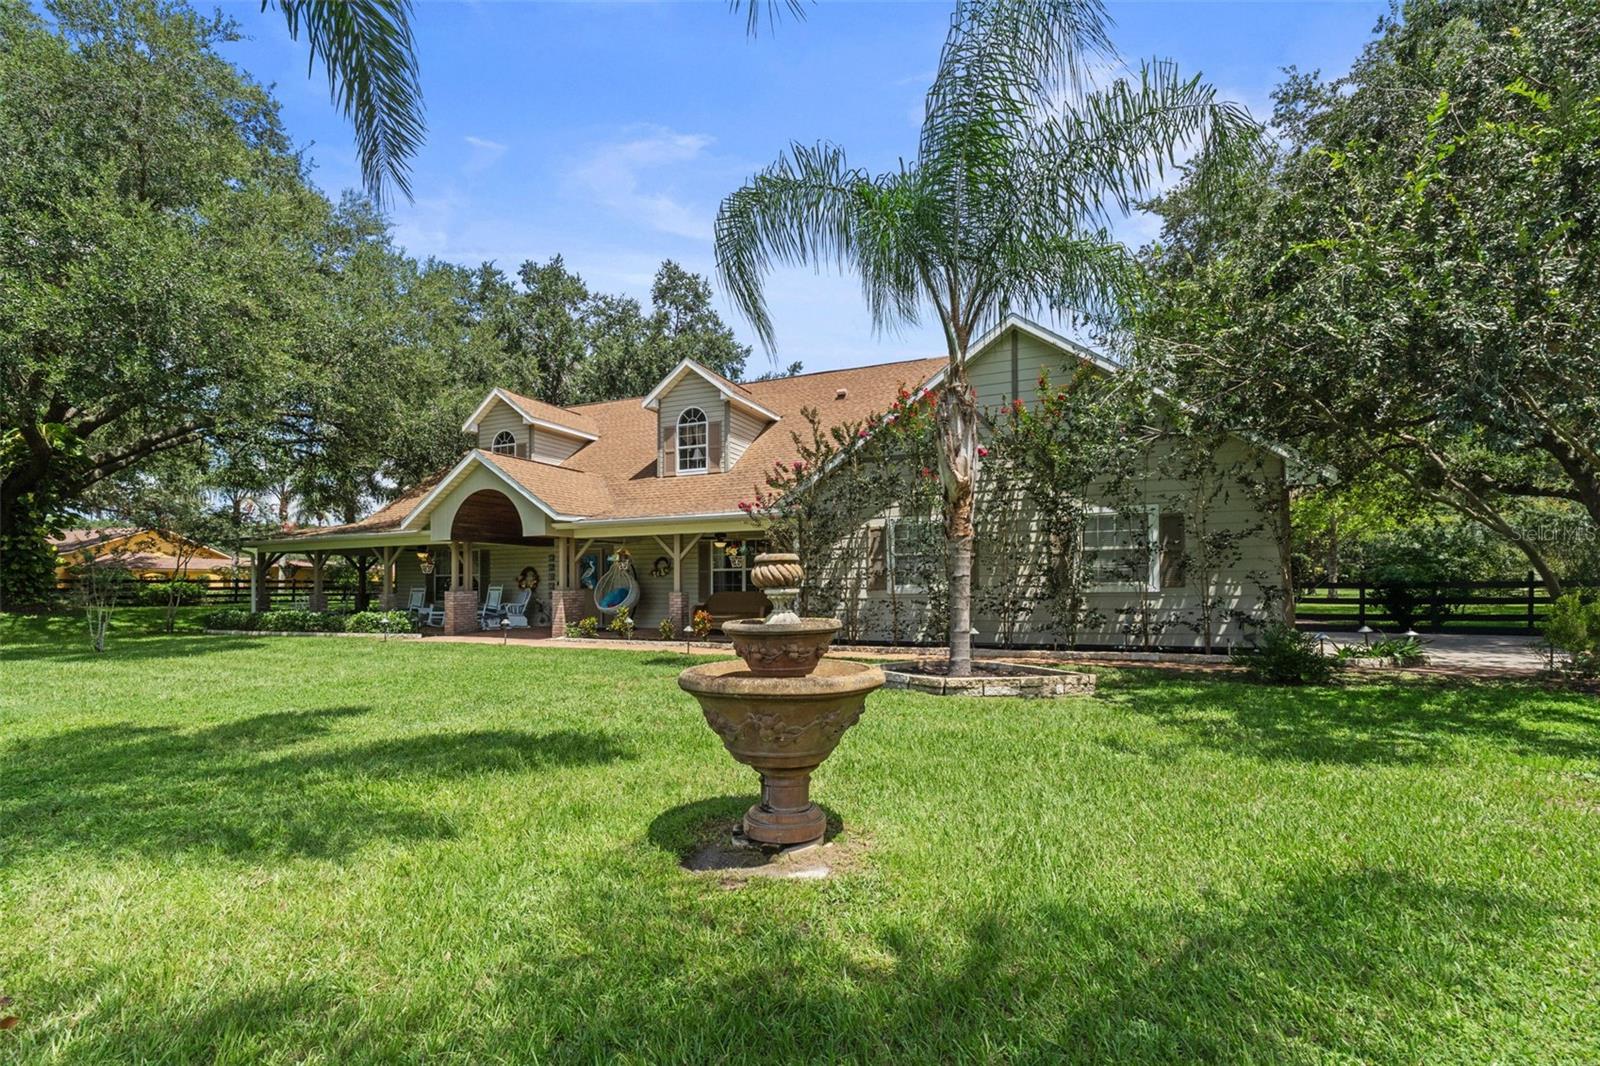
$1,390,000
32137 Wolf Branch Ln
Sorrento, FL 32776
4 bd · 5 ba · 4,328 sqft
Wolfbranch Estates
MLS# O6328820
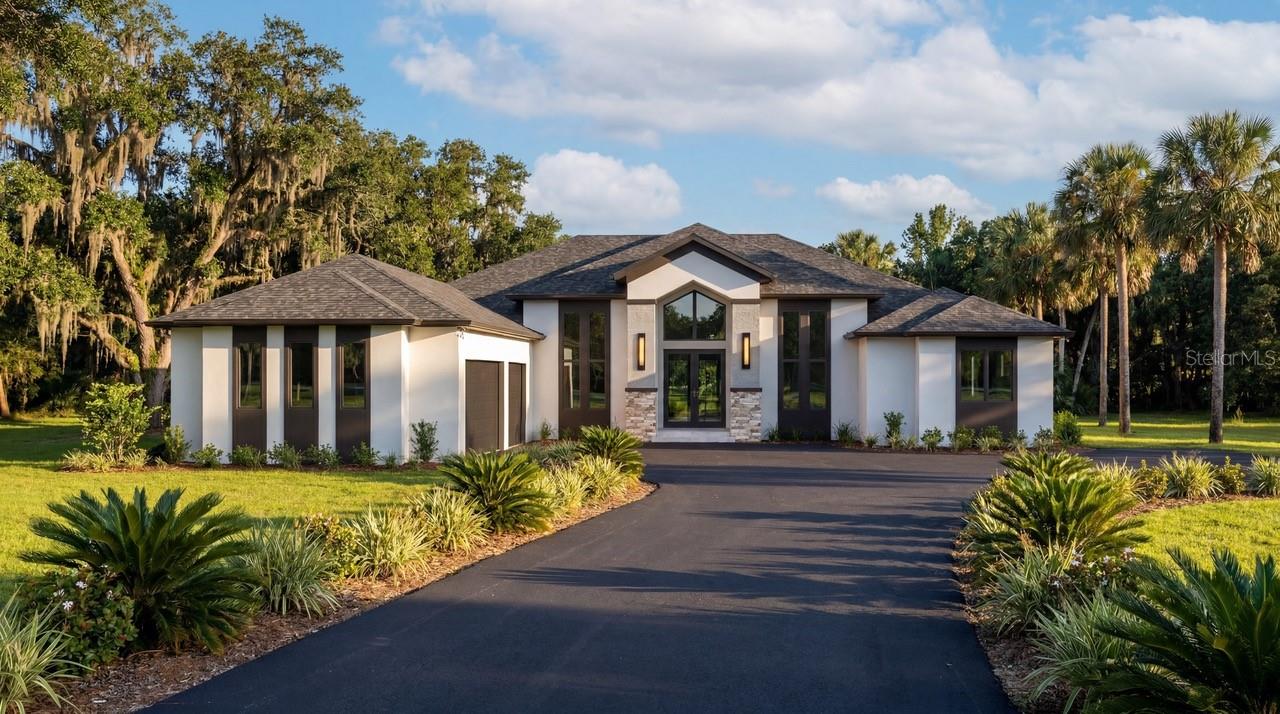
$2,199,000
3654 Hidden River Ln
Tavares, FL 32778
4 bd · 4 ba · 4,071 sqft
Hidden River Lakes
MLS# S5150154
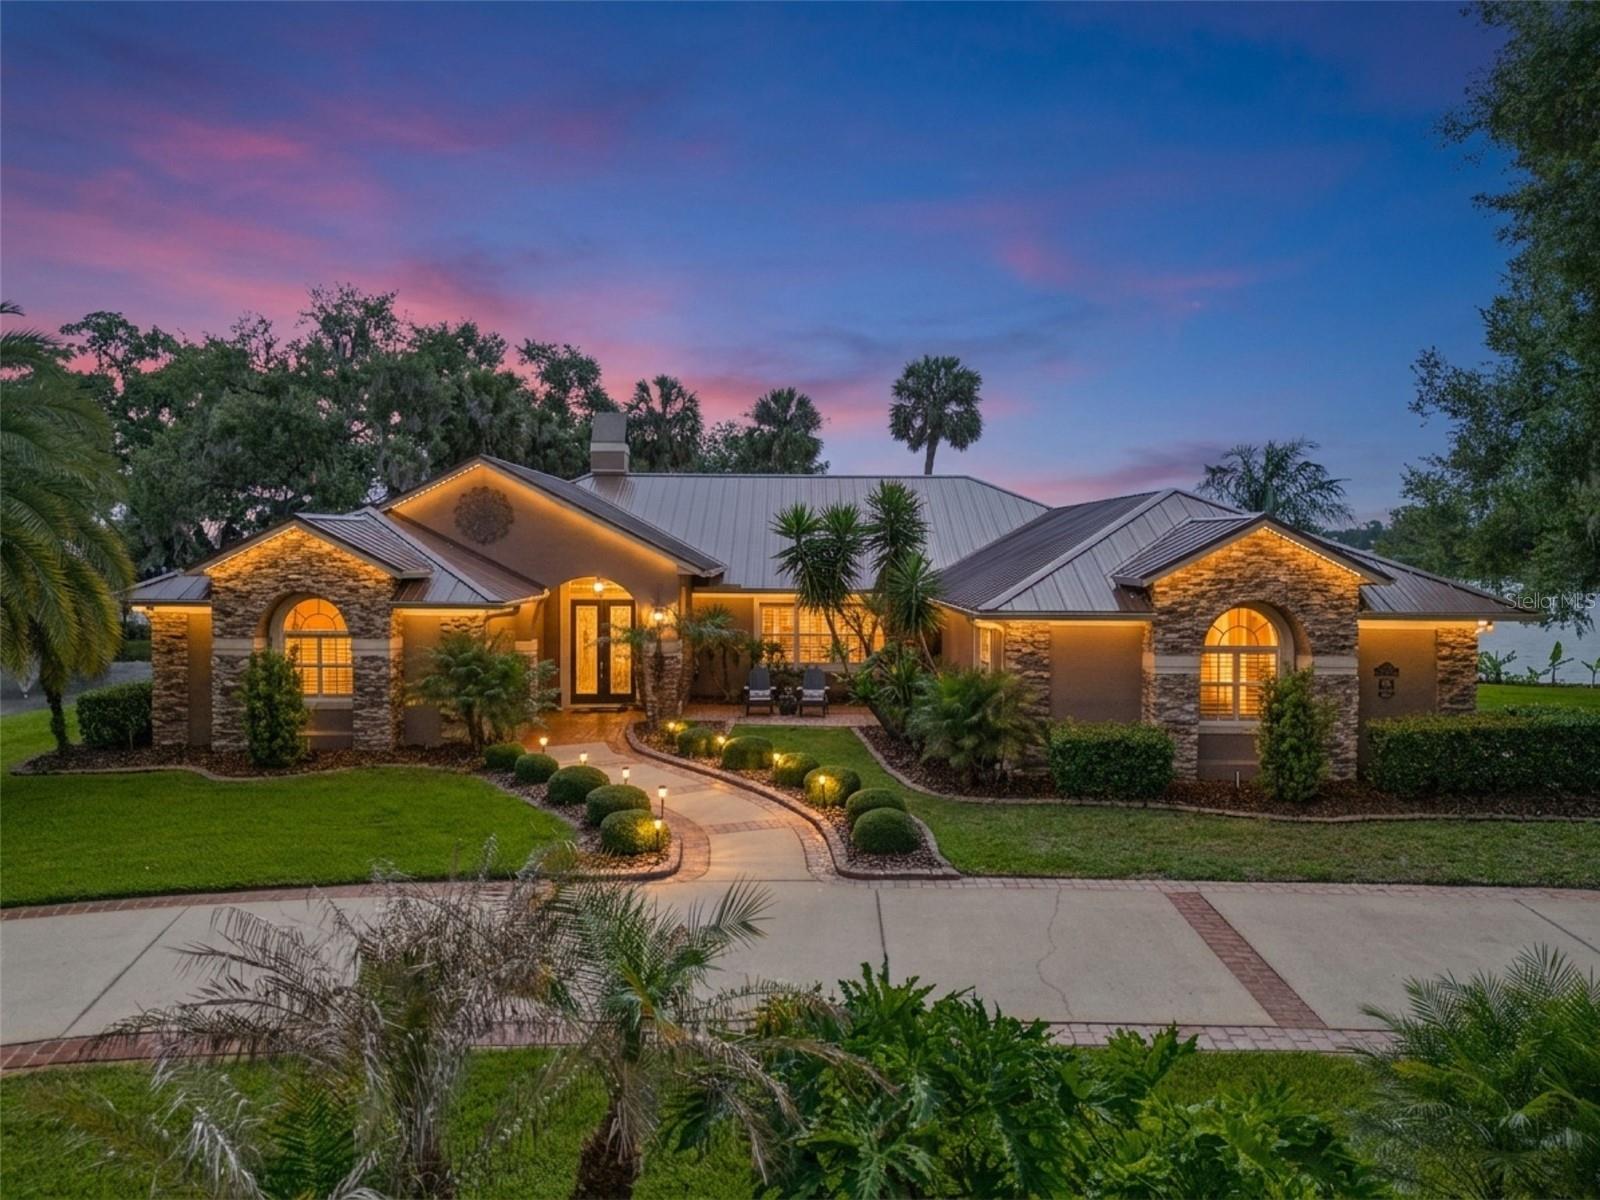
$2,100,000
29650 Squirrel Point Rd
Tavares, FL 32778
3 bd · 3 ba · 2,916 sqft
Squirrel Point Sub
MLS# G5111459

Listings courtesy of Stellar MLS as distributed by MLS GRID
IDX information is provided exclusively for consumers’ personal, non-commercial use and may not be used for any purpose other than to identify prospective properties consumers may be interested in purchasing.
Based on information submitted to the MLS GRID as of May 30, 2026 at 12:07 PM ET. All data is obtained from various sources and may not have been verified by broker or MLS GRID. Supplied Open House Information is subject to change without notice. All information should be independently reviewed and verified for accuracy. Properties may or may not be listed by the office/agent presenting the information.
Ryan Solberg, Broker · MaxLife Realty LLC · FL License #BK3354351 · Equal Housing Opportunity · Full disclaimer · DMCA