

$2,199,000
3654 Hidden River LaneTavares, FL 32778
Listing updated: September 24, 2026 at 12:00 PM ET
Listing courtesy of Olympus Executive Realty Inc · Tanya Pannett · MLS #S5150154 · Active · 407-469-0090Property type
Year built
Lot size
Price / sq ft
HOA dues
Days on market
Garage spaces
Flood zone
About this home
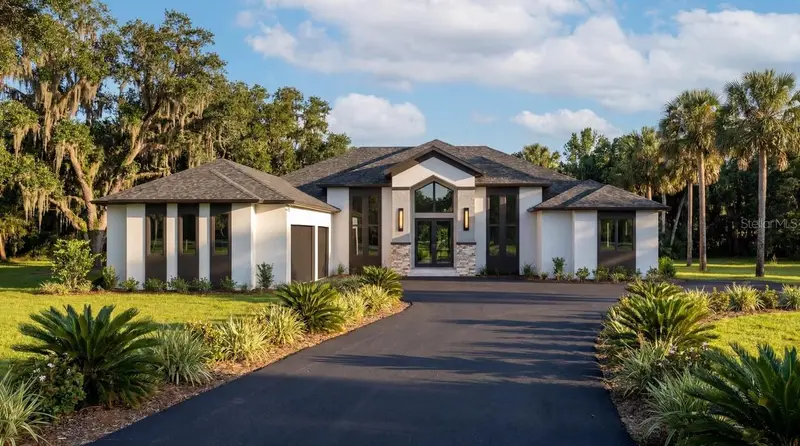
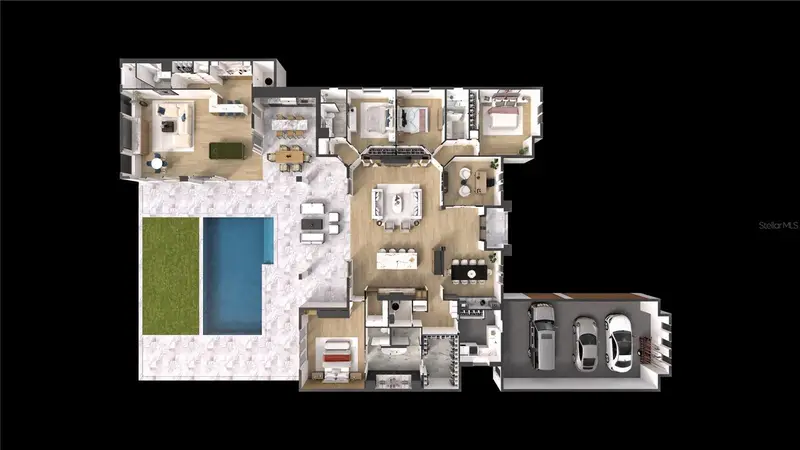
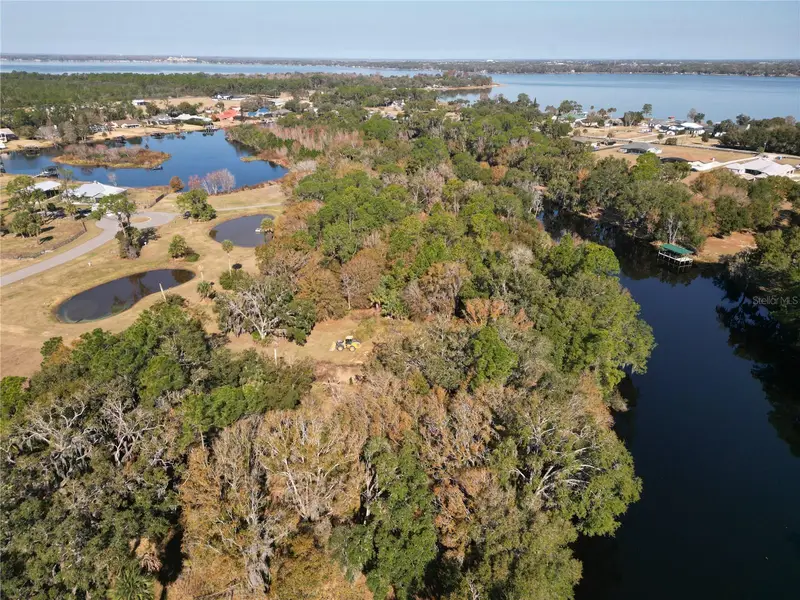
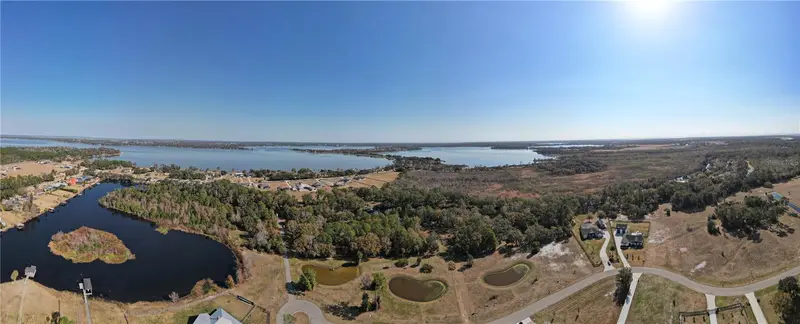
One or more photo(s) has been virtually staged. Under Construction. THIS HOME WILL BE SOLD TURNKEY ***** SEE PROGRESS PHOTOS ALONGSIDE RENDERINGS ***** BUILD IS ON SCHEDULE! Nestled within this beautiful gated community the Beauclair Model by McCloskey Homes Inc. redefines waterfront luxury. This exquisite custom residence offers 4,071 sqft of refined living space on 1.5 private acres with 150 feet of direct waterfront on a freshwater canal that opens to the renowned Harris Chain of Lakes. Here, every detail has been thoughtfully curated to create a modern yet warm home *** Step through the steel front door to the foyers' soaring 16ft ceiling that create an immediate sense of grandeur. Rich wood trim and beams add architectural warmth. The open floor-plan leads to a dramatic great room with inset modern fireplace; built-in features and stunning finishes. The thoughtfully designed layout includes ceiling heights of 10-15ft throughout, four generous bedrooms, four luxurious baths, a dedicated office, and a formal dining room *** The heart of the Beauclair is its seamless connection to the outdoors. The stunning recreation room features dramatic cathedral ceiling, a full bathroom, a bar with cabinetry, and corner-opening sliders that dissolve the boundaries between inside and out. Open them to transform the space into a breezy, light-filled extension of the travertine deck and sparkling salt-water pool. Just beyond, an outdoor kitchen beckons for al fresco gatherings, complete with high-end grill and beverage centre. Whether hosting sunset soirées or quiet evenings under the stars, this is living that flows effortlessly between refined interiors and breathtaking natural surroundings. *** Gourmet kitchen complete with a hidden pantry for seamless organization and storage. Premium integrated appliances included *** 150 feet of shoreline on a peaceful freshwater canal with direct access to the Harris Chain of Lakes, the Beauclair offers unparalleled boating, fishing, and waterfront enjoyment. The 1.5-acre lot provides privacy and space rarely found in today’s market, room for a future dock *** Modern in its clean lines and open concept, yet homely, the Beauclair by McCloskey Homes Inc is more than a residence—it is a lifestyle. Built with uncompromising quality and attention to detail, this home is ready to welcome those who appreciate luxury and connection to Florida’s natural beauty. Just a few miles from Historic Mt Dora and under an hour from MCO International airport, Disney World and all that Central Florida has to offer. Prospective buyers will find strong educational choices nearby. Notable public options include the highly rated Pinecrest Academy Tavares (a public charter school serving grades K–8, with a GreatSchools rating of 9/10 and ranking in the top 20% of Florida schools for overall test scores), along with the local zoned public schools in the Lake County School District such as Tavares Elementary, Tavares Middle, and Tavares High (all within a short drive). Private school choices close by include Liberty Christian Prep School (PK–12) in Tavares and the well-regarded Mount Dora Christian Academy (PK–12) in Mt Dora, which has earned strong Niche ratings and recent National Blue Ribbon recognition. Also within convenient reach is the Montverde Academy (PK–12) in Montverde—an independent college-preparatory school with an A+ Niche grade, known for rigorous academics, extensive athletics, and boarding options (approximately 15–18 miles / about a 30-minute drive). View now!
Estimated monthly payment
Estimate only. Taxes use the listing's reported amount where available; insurance is a Florida-average estimate. Your actual payment will vary — run a full calculation or talk to a lender.
Price & listing history119 days on market
- Status: ActiveMay 28, 2026
- Listed$2,199,000May 28, 2026
Property Documents
Documents the listing agent has made public for this property. Free to view and download.
Facts & features
- Property type
- Residential
- Sub type
- Single Family Residence
- Status
- Active
- Days on market
- 119
- Subdivision
- Hidden River Lakes
- County
- Lake
- Year built
- 2027
- Living area
- 4,071 sq ft
- Price/sq ft
- $540
- Building area
- 5,775 sq ft (Builder)
- Lot size
- 64,942 sq ft
- Lot category
- 1 to less than 2
- Flood zone
- X / AE
- Garage
- 3 spaces
- Pool
- Private pool
- Annual taxes
- $4,217 (2026)
- Parcel #
- 02-20-26-0500-000-04200
- Zoning
- PD RESI
- MLS #
- S5150154
Ask about this home
Have a question? Ask the broker directly.
Ryan Solberg answers personally — no call center, no spam. Your question goes straight to him.
Interior Details
- Bedrooms
- 4
- Full bathrooms
- 4
- Flooring
- Tile
- Appliances
- Bar Fridge, Built-In Oven, Cooktop, Dishwasher, Dryer, Electric Water Heater, Freezer, Microwave, Range Hood, Refrigerator, Washer, Wine Refrigerator
- Interior features
- Built-in Features, Cathedral Ceiling(s), Ceiling Fans(s), Crown Molding, High Ceilings, Open Floorplan, Primary Bedroom Main Floor, Split Bedroom, Thermostat, Tray Ceiling(s), Vaulted Ceiling(s), Walk-In Closet(s), Wet Bar
- Laundry
- Laundry Room
- Stories / Levels
- One
- Direction faces
- Southwest
- Fireplace
- Yes
- New construction
- Yes
Heating & Cooling
- Heating
- Central, Electric
- Cooling
- Central Air, Zoned
Parking
- Garage spaces
- 3
- Attached garage
- Yes
- Parking features
- Driveway, Electric Vehicle Charging Station(s), Garage Door Opener, Garage Faces Side, Golf Cart Parking, Off Street, Oversized, Parking Pad
HOA & Financial
- HOA fee
- $1,275 / Annually
- Monthly HOA
- $106/mo
- Total monthly fees
- $106/mo
- Total annual fees
- $1,275
- HOA name
- Tanya Pannett
- CDD
- No
- Min lease term
- No Minimum
- Listing terms
- Cash, Conventional, VA Loan
- Ownership
- Fee Simple
- Available for lease
- Yes
- Lease restrictions
- No
- Additional lease restrictions
- Please direct leasing questions to the HOA Board
Exterior & Construction
- Exterior features
- Lighting, Outdoor Grill, Outdoor Kitchen, Outdoor Shower
- Construction materials
- Block, Stucco
- Roof
- Concrete, Tile
- Foundation
- Slab
- Pool
- Private pool
- Waterfront
- Yes
- Water access
- Yes
- Water view
- Yes
- Road surface
- Asphalt
Utilities
- Sewer
- Public Sewer
- Water source
- Public
- Utilities
- BB/HS Internet Available, Cable Available, Electricity Connected, Fire Hydrant, Phone Available, Public, Sewer Connected, Underground Utilities, Water Connected
Community
- Pets allowed
- Yes
Schools
Letter grades: Florida DOE 2024–25 school grades (Orange, Seminole, Lake, Osceola, Brevard). Assigned schools from the listing agent — verify enrollment with the district.
Room Details
| Room | Level | Dimensions |
|---|---|---|
| Great Room | First | |
| Dining Room | First | |
| Kitchen | First | |
| Office | First | |
| Primary Bedroom | First | |
| Primary Bathroom | First | |
| Bonus Room | First | |
| Bedroom 2 | First | |
| Bedroom 3 | First | |
| Bedroom 4 | First | |
| Bathroom 2 | First | |
| Bathroom 3 | First | |
| Bathroom 4 | First | |
| Laundry | First |
Listing Details
- Listing date
- 2026-05-27
- On market date
- 2026-05-28
- Original list price
- $2,199,000
- Occupant type
- Vacant
- MLS area
- 32778 - Tavares / Deer Island
- Listing AOR
- Orlando Regional
- Status changed
- 2026-05-28
- Tax legal description
- HIDDEN RIVER LAKES PB 73 PG 20-27 LOT 42 ORB 5942 PG 1790
Flood risk
See FEMA for this zone’s designation and insurance requirements.
Source: FEMA flood zone reported on the listing. Confirm current designation at FEMA Flood Map Service Center.
Location
Directions
From Orlando airport; take the B-Line West (sign Disney World) to the Turnpike North. Take the 429 North to Apopka. Take the left onto the 441. Follow the 441 for about 7.5 miles to Sadler (will see Citgo and Shell on your left); take a left and dead end on to 448; turn right. Go about 2-3 miles up to left hand turn onto Shirley Shores Rd. Follow signs for Deer Island. The main entrance for Hidden River Lakes will be on your right as you come around the bend. Gate code required. Turn left into Hidden River Ln and the property will be found on the right hand side marked with sign.
More homes like this
$275,000
3672 Hidden River Ln
Tavares, FL 32778
1.47 acres
Hidden River Lakes
MLS ID #S5143673, OLYMPUS EXECUTIVE REALTY INC.
Listing provided by Stellar MLS
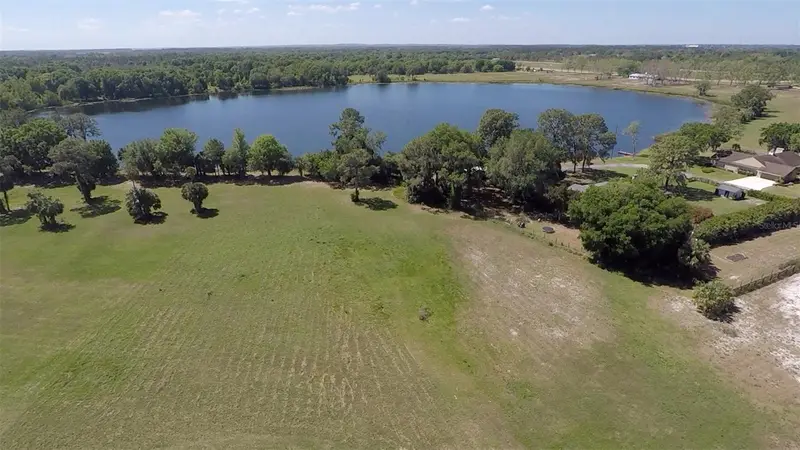
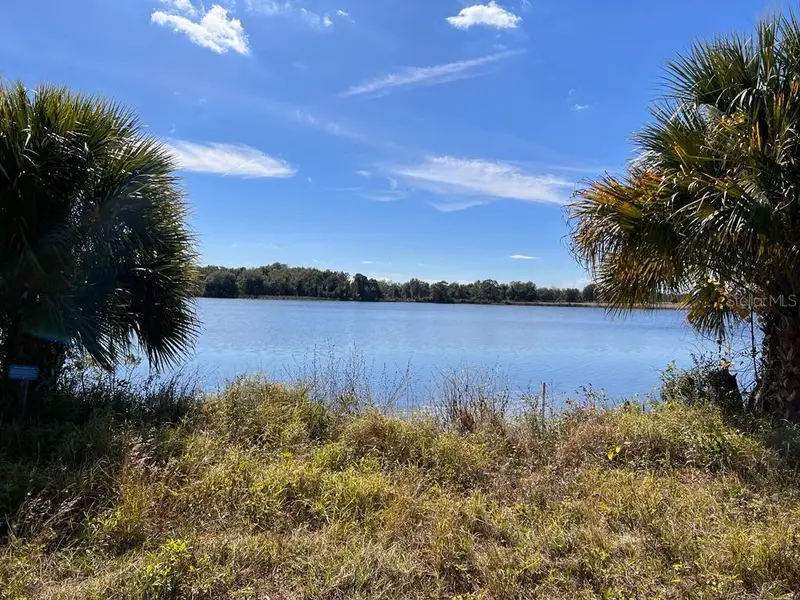
$275,000
3412 Lake Diane Rd #67
Tavares, FL 32778
2.11 acres
Hidden River Lakes
MLS ID #S5081753, OLYMPUS EXECUTIVE REALTY INC.
Listing provided by Stellar MLS
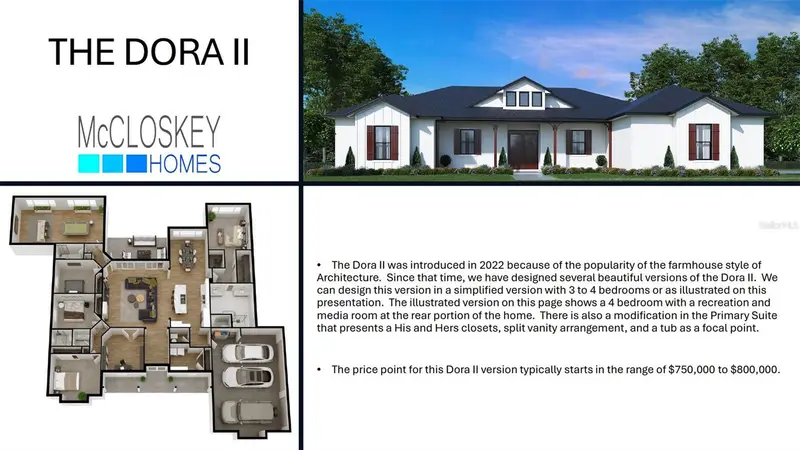
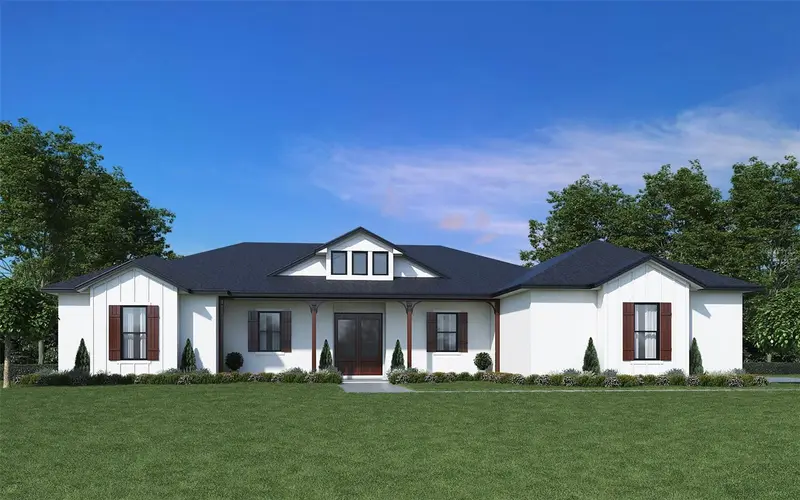
$1,075,000
3412 Lake Diane Rd
Tavares, FL 32778
4 bd · 3 ba · 3,442 sqft
Hidden River Lakes
MLS ID #S5119712, OLYMPUS EXECUTIVE REALTY INC.
Listing provided by Stellar MLS

Listings courtesy of Stellar MLS as distributed by MLS GRID
IDX information is provided exclusively for consumers’ personal, non-commercial use and may not be used for any purpose other than to identify prospective properties consumers may be interested in purchasing.
Based on information submitted to the MLS GRID as of September 24, 2026 at 12:00 PM ET. All data is obtained from various sources and may not have been verified by broker or MLS GRID. Supplied Open House Information is subject to change without notice. All information should be independently reviewed and verified for accuracy. Properties may or may not be listed by the office/agent presenting the information.
All or a portion of the multiple listing information is provided by Stellar MLS, from a copyrighted compilation of listings. The compilation of listings and each individual listing are © 2026 Stellar MLS. All rights reserved.
Ryan Solberg, Broker · MaxLife Realty LLC · FL License #BK3354351 · Equal Housing Opportunity · Full disclaimer · DMCA