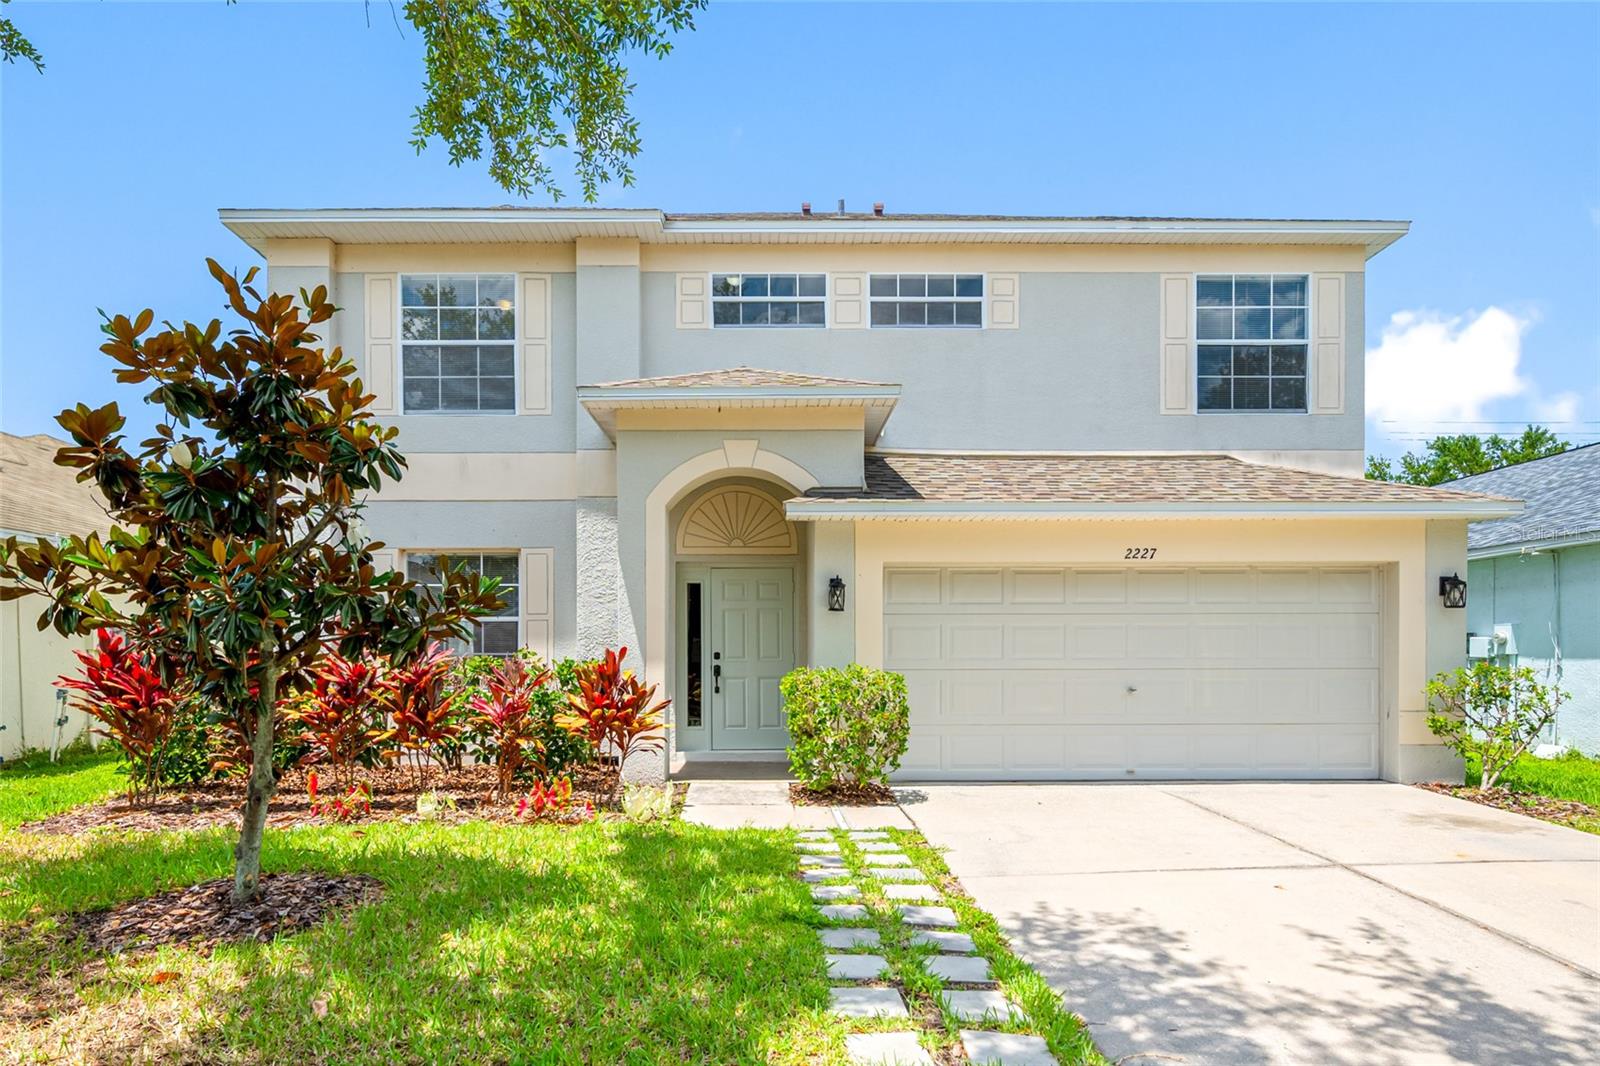
$329,900
2227 Roanoke Springs Drive
Ruskin, FL 33570
Property type
Year built
Lot size
Price / sq ft
HOA dues
Days on market
Garage spaces
Flood zone
About this home
River Bend refreshed Home offers 4 bedrooms, 2.5 bathrooms with open-concept on first floor with Living Rm/Dining Rm Combo which flows into a Kitchen/Family Rm area. The primary suite serves as a private retreat, including an ensuite with dual sinks, large walk-in closet, and a standing shower. For comfort and durability, all bedrooms are carpeted while the remainder of the home features easy-to-maintain tile and luxury wood vinyl flooring. Brand New A/C 4/05/26 and Newer Roof 4/03/21. The location is situated near local shopping and dining with quick access to I-75. Taxes include CDD Fee and Currntly No Homestead. This provides an easy commute to downtown Tampa, MacDill AFB, and beautiful Gulf Coast beaches. schedule your showings today!
Estimated monthly payment
Estimate only. Taxes use the listing's reported amount where available; insurance is a Florida-average estimate. Your actual payment will vary — run a full calculation or talk to a lender.
Price & listing history6 days on market
- Status: ActiveMay 24, 2026
- Listed$335,000May 24, 2026
- Price reduced$329,900
Virtual Tour
Facts & features
- Property type
- Residential
- Sub type
- Single Family Residence
- Status
- Active
- Days on market
- 6
- Subdivision
- River Bend Phase 1a
- County
- Hillsborough
- Year built
- 2006
- Living area
- 2,430 sq ft
- Price/sq ft
- $136
- Building area
- 2,887 sq ft (Public Records)
- Lot size
- 5,627 sq ft
- Lot category
- 0 to less than 1/4
- Flood zone
- X
- Garage
- 2 spaces
- Annual taxes
- $7,977 (2025)
- Parcel #
- U-17-32-19-83N-000002-00021.0
- Zoning
- PD
- MLS #
- TB8511325
Interior Details
- Bedrooms
- 4
- Full bathrooms
- 2
- Half bathrooms
- 1
- Flooring
- Carpet, Ceramic Tile, Luxury Vinyl
- Appliances
- Dishwasher, Disposal, Dryer, Electric Water Heater, Exhaust Fan, Ice Maker, Microwave, Range, Refrigerator, Washer
- Interior features
- Ceiling Fans(s), Eat-in Kitchen, Kitchen/Family Room Combo, Living Room/Dining Room Combo, PrimaryBedroom Upstairs, Thermostat, Walk-In Closet(s)
- Laundry
- Electric Dryer Hookup, Inside, Laundry Room, Upper Level, Washer Hookup
- Stories / Levels
- Two
- Direction faces
- Southeast
Heating & Cooling
- Heating
- Central, Electric, Heat Pump
- Cooling
- Central Air
Parking
- Garage spaces
- 2
- Attached garage
- Yes
- Parking features
- Garage Door Opener, Oversized
HOA & Financial
- HOA fee
- $214 / Semi-Annually
- Monthly HOA
- $36/mo
- Total monthly fees
- $36/mo
- Total annual fees
- $428
- HOA name
- River Bend/ Green Acre/
- CDD
- Yes
- Min lease term
- 8-12 Months
- Listing terms
- Cash, Conventional, FHA, USDA Loan, VA Loan
- Ownership
- Fee Simple
- Available for lease
- Yes
- Lease restrictions
- Yes
- Additional lease restrictions
- Buyer/Agent to verify Lease Approval with HOA
- Approval process
- Buyer/Agent to verify Lease HOA Process
Exterior & Construction
- Exterior features
- Sidewalk, Sliding Doors, Sprinkler Metered
- Construction materials
- Block, Stucco
- Roof
- Shingle
- Foundation
- Slab
- Road surface
- Asphalt
Utilities
- Sewer
- Public Sewer
- Water source
- Public
- Utilities
- BB/HS Internet Available, Cable Available, Electricity Available, Public
Community
- Pets allowed
- Yes
Schools
Letter grades: Florida DOE 2024–25 school grades (Orange, Seminole, Lake, Osceola, Brevard). Assigned schools from the listing agent — verify enrollment with the district.
Room Details
| Room | Level | Dimensions |
|---|---|---|
| Living Room | First | 13x11 |
| Dining Room | First | 11x10 |
| Family Room | First | 16x18 |
| Kitchen | First | 20x10 |
| Primary Bedroom | Second | 19x14 |
| Primary Bathroom | Second | 11x19 |
Listing Details
- Listing date
- 2026-05-24
- On market date
- 2026-05-24
- Original list price
- $335,000
- Occupant type
- Vacant
- MLS area
- 33570 - Ruskin/Apollo Beach
- Listing AOR
- Suncoast Tampa
- Status changed
- 2026-05-24
- Tax legal description
- RIVER BEND PHASE 1A LOT 21 BLOCK 2
Flood risk
Minimal-risk area outside the mapped floodplain. Flood insurance is optional and typically low-cost.
Source: FEMA flood zone reported on the listing. Confirm current designation at FEMA Flood Map Service Center.
Location
Directions
From I-75 S, take Ruskin Exit W to Hwy 41, then left on 21st SW to River Briar, right on Powder View, then right on Roanoke Springs to address on right.
More homes like this
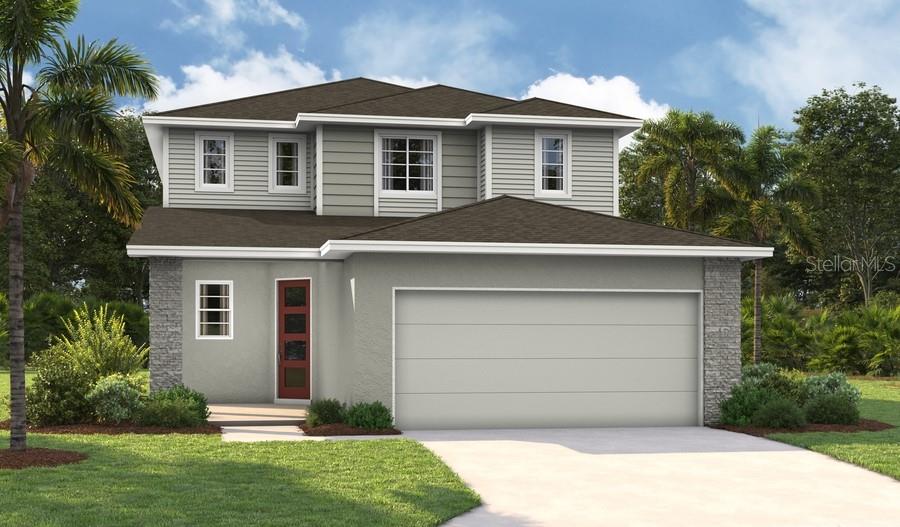
$477,999
5127 Spring Maiden Cir
Apollo Beach, FL 33572
4 bd · 3 ba · 2,170 sqft
Waterset
MLS# S5139730
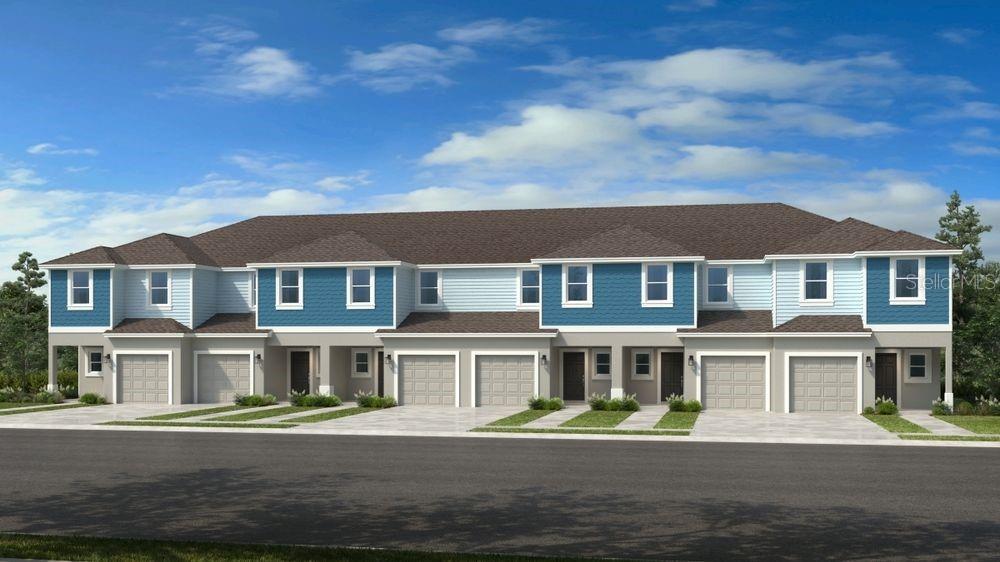
$259,999
13114 Stable Pl
Parrish, FL 34219
3 bd · 3 ba · 1,404 sqft
The Towns At Firethorn
MLS# TB8505784
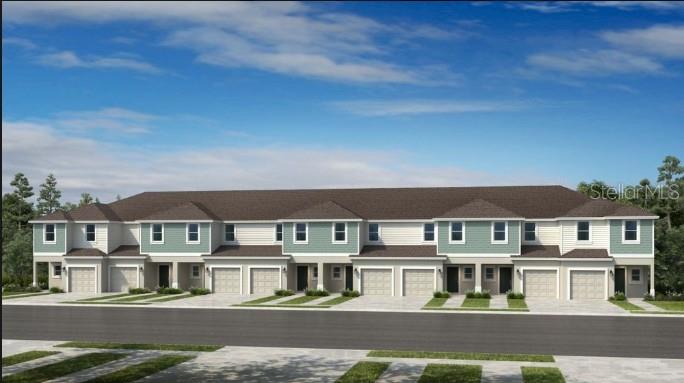
$255,999
13159 Stable Pl
Parrish, FL 34219
3 bd · 3 ba · 1,404 sqft
The Towns At Firethorn
MLS# TB8498455
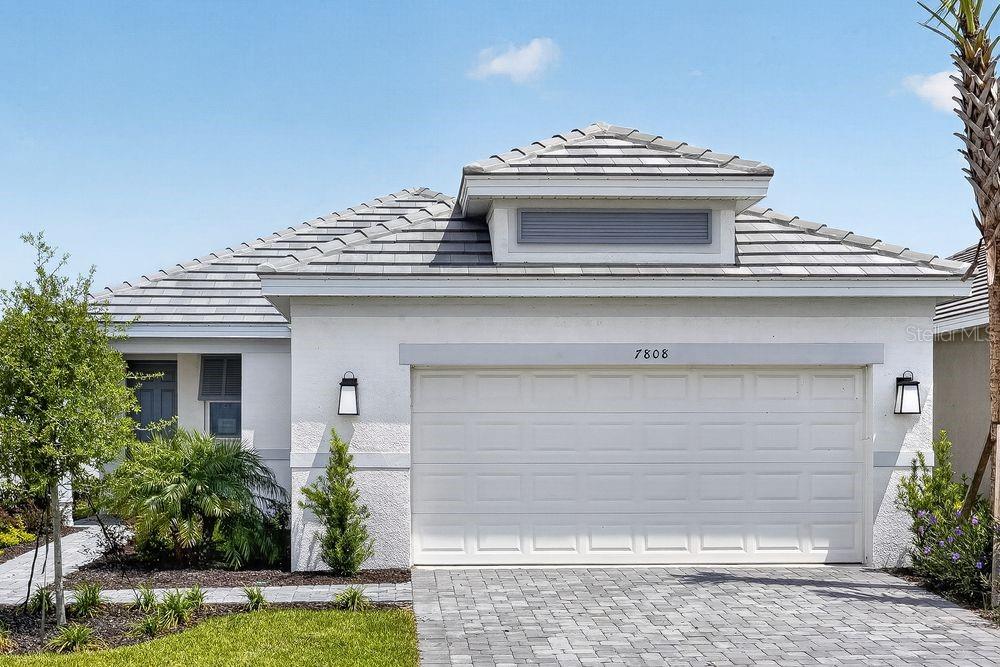
$389,999
7808 Caspian St
Palmetto, FL 34221
2 bd · 2 ba · 1,778 sqft
Esplanade At Coasterra
MLS# TB8497938

Listings courtesy of Stellar MLS as distributed by MLS GRID
IDX information is provided exclusively for consumers’ personal, non-commercial use and may not be used for any purpose other than to identify prospective properties consumers may be interested in purchasing.
Based on information submitted to the MLS GRID as of May 30, 2026 at 11:48 PM ET. All data is obtained from various sources and may not have been verified by broker or MLS GRID. Supplied Open House Information is subject to change without notice. All information should be independently reviewed and verified for accuracy. Properties may or may not be listed by the office/agent presenting the information.
Ryan Solberg, Broker · MaxLife Realty LLC · FL License #BK3354351 · Equal Housing Opportunity · Full disclaimer · DMCA