
$477,999
5127 Spring Maiden Circle
Apollo Beach, FL 33572
Listing updated: June 24, 2026 at 6:06 PM ET
Listing courtesy of Axen Realty, Llc · Stephanie Morales, LLC · MLS #S5139730 · Active · 480-399-1218Property type
Year built
Lot size
Price / sq ft
HOA dues
Days on market
Garage spaces
Flood zone
About this home
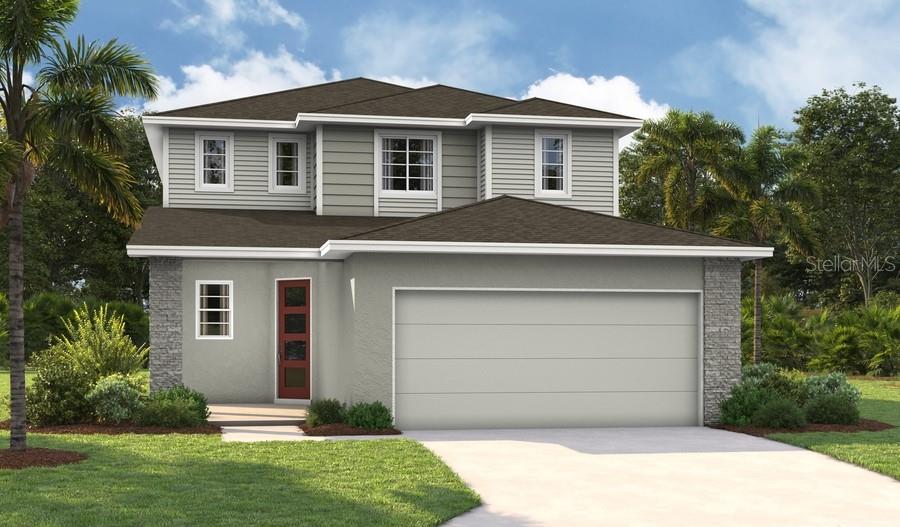
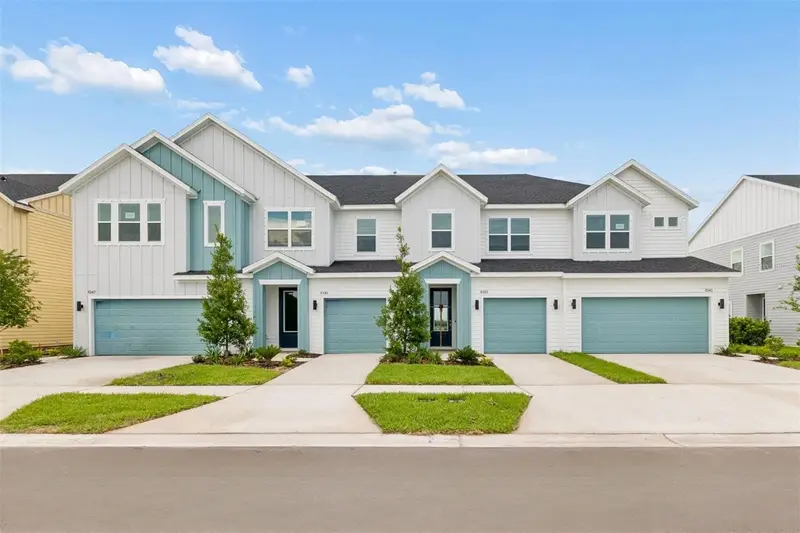
Under Construction. * Choose from 1 of the following: Move-In Package (Base fridge, base W/d, blinds package) – OR – $3k extra in Closing Costs. Homes must close by June 30 to be eligible for this promo. Step into the Palm Floorplan, an expansive 2,170-square-foot haven designed for both luxury and versatility. This stunning home features 4 spacious bedrooms and 3 well-appointed bathrooms, ensuring ample room for comfort and relaxation. On the main level, enjoy elegant quartz countertops and stylish tile flooring, while plush carpet in the bedrooms adds a touch of coziness. The kitchen and bathrooms boast modern soft-close cabinets and chic cabinet hardware, perfectly blending form and function. The Palm Floorplan stands out with its impressive loft area upstairs—ideal for a home office, playroom, or relaxation space. Included appliances, such as the refrigerator, washer, and dryer, offer added convenience and ease. With soaring 9’4” ceilings and grand 8’ doors on the first floor, the Palm Floorplan exudes an open and airy ambiance. This meticulously designed home is perfect for those seeking both space and sophistication. Make it yours and experience elevated living at its finest.* SAMPLE PHOTOS Actual homes as constructed may not contain the features and layouts depicted and may vary from image(s).
Local Insight
At $220 per square foot for new construction in Waterset, you're getting solid value for the Tampa Bay area, especially with that minimal $13/month HOA and X flood zone status—those two factors alone save you significantly compared to older homes with higher fees or flood insurance requirements. The tight 0.13-acre lot is typical for this subdivision's density, so make sure the floor plan's layout works for your lifestyle; with four bedrooms in 2,170 square feet, rooms will be efficient rather than sprawling. Being brand new (2026) means you get builder warranties and modern systems, but verify what's actually included in that price versus what upgrades cost, since new construction pricing can shift quickly.
AI-generated insight based on listing data and neighborhood context. Verify independently.
Estimated monthly payment
Estimate only. Taxes use the listing's reported amount where available; insurance is a Florida-average estimate. Your actual payment will vary — run a full calculation or talk to a lender.
Price & listing history84 days on market
- Status: ActiveMay 19, 2026
- Listed$479,999Dec 4, 2025
- Price reduced$477,999
Facts & features
- Property type
- Residential
- Sub type
- Single Family Residence
- Status
- Active
- Days on market
- 84
- Subdivision
- Waterset
- County
- Hillsborough
- Year built
- 2026
- Living area
- 2,170 sq ft
- Price/sq ft
- $220
- Building area
- 2,793 sq ft (Builder)
- Lot size
- 5,506 sq ft
- Lot category
- 0 to less than 1/4
- Flood zone
- X
- Garage
- 2 spaces
- Parcel #
- U-34-31-19-D9E-000043-00031.0
- Zoning
- PUD
- MLS #
- S5139730
Ask about this home
Have a question? Ask the broker directly.
Ryan Solberg answers personally — no call center, no spam. Your question goes straight to him.
Interior Details
- Bedrooms
- 4
- Full bathrooms
- 3
- Flooring
- Carpet, Ceramic Tile
- Appliances
- Dishwasher, Disposal, Dryer, Microwave, Range, Refrigerator, Tankless Water Heater, Washer
- Interior features
- High Ceilings, Open Floorplan, Other, Solid Surface Counters, Thermostat, Walk-In Closet(s)
- Laundry
- Laundry Room
- Stories / Levels
- Two
- Direction faces
- Southeast
- New construction
- Yes
Heating & Cooling
- Heating
- Central
- Cooling
- Central Air
Parking
- Garage spaces
- 2
- Attached garage
- Yes
HOA & Financial
- HOA fee
- $150 / Annually
- Monthly HOA
- $13/mo
- Total monthly fees
- $13/mo
- Total annual fees
- $150
- HOA name
- RICHMOND HOA
- CDD
- Yes
- Min lease term
- 8-12 Months
- Listing terms
- Cash, Conventional, FHA, VA Loan
- Ownership
- Fee Simple
- Available for lease
- Yes
- Lease restrictions
- No
- Additional lease restrictions
- PLEASE CONTACT THE HOA FOR LEASING RESTRICTIONS
Exterior & Construction
- Exterior features
- Sliding Doors
- Construction materials
- Stone, Stucco
- Roof
- Shingle
- Foundation
- Block, Other, Slab
- Road surface
- Asphalt, Paved
Utilities
- Sewer
- Public Sewer
- Water source
- Public
- Utilities
- BB/HS Internet Available, Cable Available, Electricity Connected, Natural Gas Connected, Phone Available, Sewer Connected, Water Connected
Community
- Pets allowed
- Yes
Room Details
| Room | Level | Dimensions |
|---|---|---|
| Bedroom 3 | Second | 10x10 |
| Bedroom 2 | Second | 11.2x10.9 |
| Loft | Second | 14x11.8 |
| Bathroom 3 | First | |
| Bedroom 4 | First | 9.11x12.5 |
| Kitchen | First | 15.9x9.7 |
| Dining Room | First | 13x11.8 |
| Great Room | First | 15.6x15.3 |
| Bathroom 2 | Second | |
| Laundry | Second | |
| Primary Bedroom | Second | |
| Primary Bathroom | Second |
Listing Details
- Listing date
- 2025-12-04
- On market date
- 2025-12-04
- Original list price
- $479,999
- Occupant type
- Vacant
- MLS area
- 33572 - Apollo Beach / Ruskin
- Listing AOR
- Orlando Regional
- Status changed
- 2026-05-19
- Tax legal description
- WATERSET WOLF CREEK PHASE H1 LOT 31 BLOCK 43
Flood risk
Minimal-risk area outside the mapped floodplain. Flood insurance is optional and typically low-cost.
Source: FEMA flood zone reported on the listing. Confirm current designation at FEMA Flood Map Service Center.
Location
Directions
I-4 W and I-75 S to Big Bend Rd in Hillsborough County. Exit from I-75 S, Take Covington Gdn Dr to Wolf Crk Dr follow the signs
More homes like this
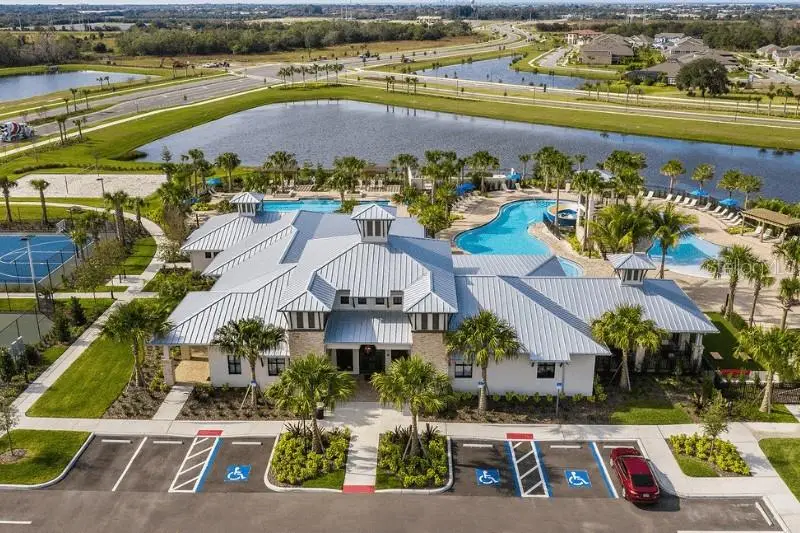
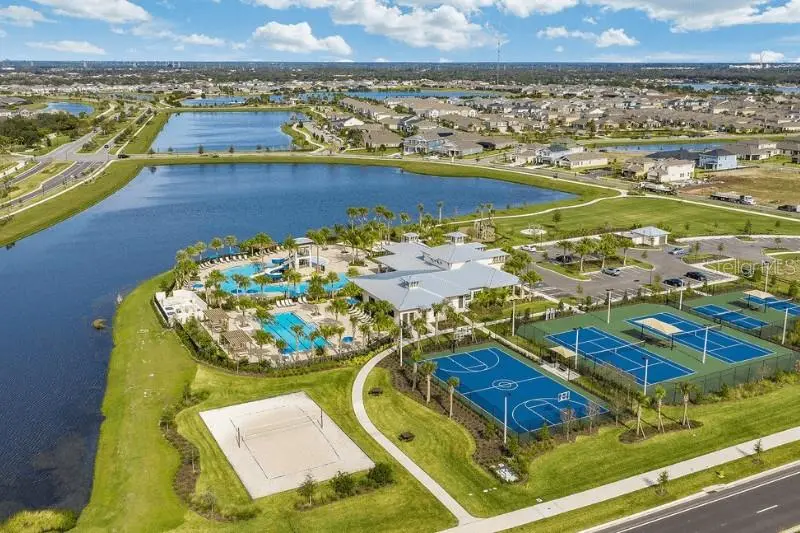
$299,990
6406 Jensen View Ave
Apollo Beach, FL 33572
3 bd · 3 ba · 1,769 sqft
Waterset
MLS ID #TB8476213, WEEKLEY HOMES REALTY COMPANY.
Listing provided by Stellar MLS
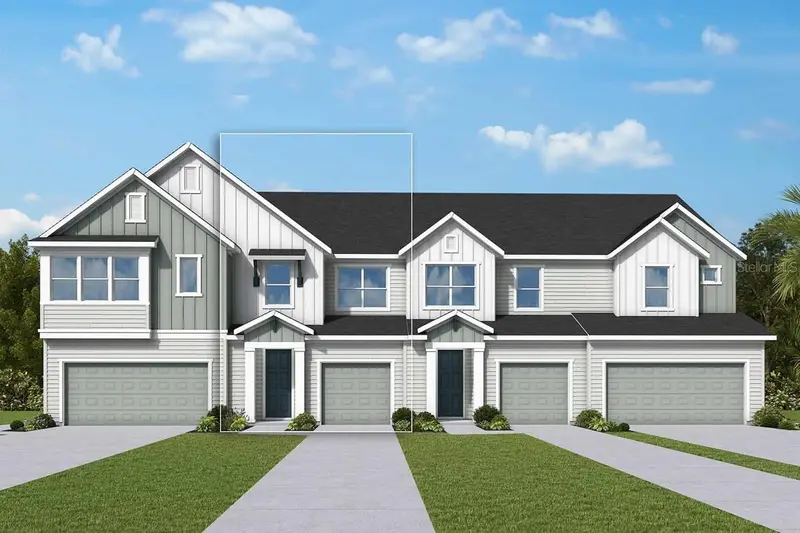
$341,040
6355 Jensen View Ave
Apollo Beach, FL 33572
3 bd · 3 ba · 1,772 sqft
Waterset
MLS ID #TB8517052, WEEKLEY HOMES REALTY COMPANY.
Listing provided by Stellar MLS
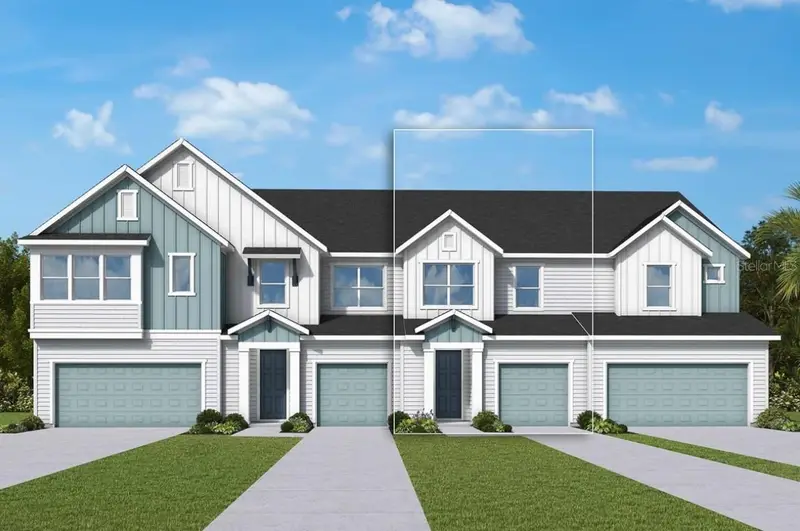
$343,370
6353 Jensen View Ave
Apollo Beach, FL 33572
3 bd · 3 ba · 1,769 sqft
Waterset
MLS ID #TB8517461, WEEKLEY HOMES REALTY COMPANY.
Listing provided by Stellar MLS
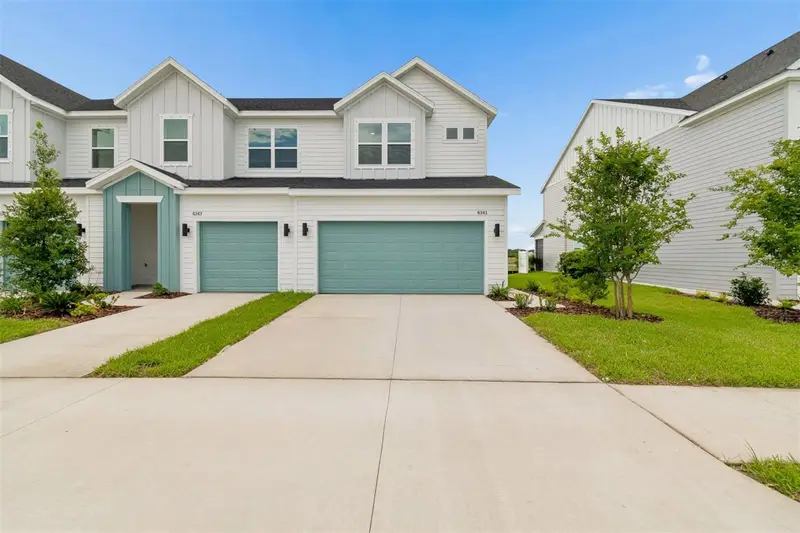
$349,990
6341 Jensen View Ave
Apollo Beach, FL 33572
3 bd · 3 ba · 1,619 sqft
Waterset
MLS ID #TB8474449, WEEKLEY HOMES REALTY COMPANY.
Listing provided by Stellar MLS

Listings courtesy of Stellar MLS as distributed by MLS GRID
IDX information is provided exclusively for consumers’ personal, non-commercial use and may not be used for any purpose other than to identify prospective properties consumers may be interested in purchasing.
Based on information submitted to the MLS GRID as of June 24, 2026 at 6:06 PM ET. All data is obtained from various sources and may not have been verified by broker or MLS GRID. Supplied Open House Information is subject to change without notice. All information should be independently reviewed and verified for accuracy. Properties may or may not be listed by the office/agent presenting the information.
Ryan Solberg, Broker · MaxLife Realty LLC · FL License #BK3354351 · Equal Housing Opportunity · Full disclaimer · DMCA