$499,000
4001 Heirloom Rose Place
Oviedo, FL 32766
Property type
Year built
Lot size
Price / sq ft
HOA dues
Days on market
Garage spaces
Flood zone
About this home
Nestled in the highly sought-after community of The Sanctuary, this beautifully maintained 4-bedroom, 2-bath home offers the perfect blend of comfort, style, and privacy. Situated on a rare conservation lot with serene views on three sides, this one-story home features a desirable split floor plan and open-concept design filled with an abundance of natural light from oversized windows and soaring 14-foot ceilings. The updated kitchen is the heart of the home, showcasing stainless steel appliances, ample counter space, and seamless flow into the spacious living and dining areas—perfect for entertaining. Oversized Primary Bedroom features tray ceiling, 2 walk-in closets, slider to lanai and seamlessly flows into the primary bathroom with dual sinks, Garden Tub and separate shower. Luxury vinyl flooring runs throughout the home, adding warmth and durability. Enjoy peaceful mornings or relaxing evenings from the screened-enclosed lanai overlooking the pond and lush conservation views. Additional highlights include a convenient inside laundry room, new roof and gutters (2026), and easy one-floor living. Residents of The Sanctuary enjoy resort-style amenities including a community pool, clubhouse, playground, fitness center, and tennis courts. Located within top-rated A-rated school zones and just minutes from shopping, dining, and major roadways, this Oviedo gem offers the lifestyle you’ve been waiting for.
Estimated monthly payment
Estimate only. Taxes use the listing's reported amount where available; insurance is a Florida-average estimate. Your actual payment will vary — run a full calculation or talk to a lender.
Price & listing history0 days on market
- Status: ActiveMay 29, 2026
- Listed$499,000May 29, 2026
- Price increased$499,000
Virtual Tour
Facts & features
- Property type
- Residential
- Sub type
- Single Family Residence
- Status
- Active
- Days on market
- 0
- Subdivision
- Sanctuary Ph 2 Village 9
- County
- Seminole
- Year built
- 2004
- Living area
- 1,941 sq ft
- Price/sq ft
- $257
- Building area
- 2,529 sq ft (Public Records)
- Lot size
- 5,500 sq ft
- Lot category
- 0 to less than 1/4
- Flood zone
- X (12117C0195F)
- Garage
- 2 spaces
- Annual taxes
- $4,412 (2025)
- Parcel #
- 19-21-32-506-0000-4380
- Zoning
- PUD
- MLS #
- O6409596
Interior Details
- Bedrooms
- 4
- Full bathrooms
- 2
- Flooring
- Ceramic Tile, Luxury Vinyl
- Appliances
- Dishwasher, Disposal, Dryer, Microwave, Range, Refrigerator, Washer
- Interior features
- Ceiling Fans(s), High Ceilings, Living Room/Dining Room Combo, Open Floorplan, Primary Bedroom Main Floor, Split Bedroom, Stone Counters, Thermostat, Tray Ceiling(s), Walk-In Closet(s), Window Treatments
- Laundry
- Electric Dryer Hookup, Inside, Laundry Room, Washer Hookup
- Stories / Levels
- One
- Direction faces
- South
Heating & Cooling
- Heating
- Electric
- Cooling
- Central Air
Parking
- Garage spaces
- 2
- Attached garage
- Yes
- Parking features
- Driveway, On Street
HOA & Financial
- HOA fee
- $350 / Quarterly
- Monthly HOA
- $117/mo
- Total monthly fees
- $117/mo
- Total annual fees
- $1,400
- HOA name
- Drew Pommet/Nexus Comm. Mgmt.
- CDD
- No
- Homestead exemption
- Yes
- Min lease term
- 7 Months
- Listing terms
- Cash, Conventional, FHA, VA Loan
- Ownership
- Fee Simple
- Available for lease
- Yes
- Lease restrictions
- Yes
- Additional lease restrictions
- Verify with HOA
Exterior & Construction
- Exterior features
- Rain Gutters, Sidewalk, Sliding Doors
- Construction materials
- Stone, Stucco
- Roof
- Shingle
- Foundation
- Slab
- Water view
- Yes
- Road surface
- Asphalt
Utilities
- Sewer
- Public Sewer
- Water source
- Public
- Utilities
- Cable Available, Electricity Connected, Phone Available, Public, Sewer Connected, Underground Utilities, Water Connected
Community
- Pets allowed
- Breed Restrictions
Schools
Letter grades: Florida DOE 2024–25 school grades (Orange, Seminole, Lake, Osceola, Brevard). Assigned schools from the listing agent — verify enrollment with the district.
Room Details
| Room | Level | Dimensions |
|---|---|---|
| Kitchen | First | 14x10 |
| Great Room | First | 24x10 |
| Dining Room | First | 12x11 |
| Primary Bedroom | First | 15x14 |
| Bedroom 2 | First | 11x11 |
| Bedroom 3 | First | 11x11 |
| Bedroom 4 | First | 11x10 |
Listing Details
- Listing date
- 2026-05-27
- On market date
- 2026-05-29
- Original list price
- $499,000
- Occupant type
- Owner
- MLS area
- 32766 - Oviedo/Chuluota
- Listing AOR
- Orlando Regional
- Status changed
- 2026-05-29
- Tax legal description
- LOT 438 SANCTUARY PHASE 2 VILLAGE 9 PB 62 PGS 47 THRU 54
Flood risk
Minimal-risk area outside the mapped floodplain. Flood insurance is optional and typically low-cost.
Source: FEMA flood zone reported on the listing. Confirm current designation at FEMA Flood Map Service Center.
Location
Directions
From the intersection of Mitchell Hammock and Lockwood go north on Lockwood, turn right on Couty Rd. 419 S. Turn left on Madrin Orange Way. Go right at stop sign on Heirloom Rose Pl. Home will be on the left.
More homes like this
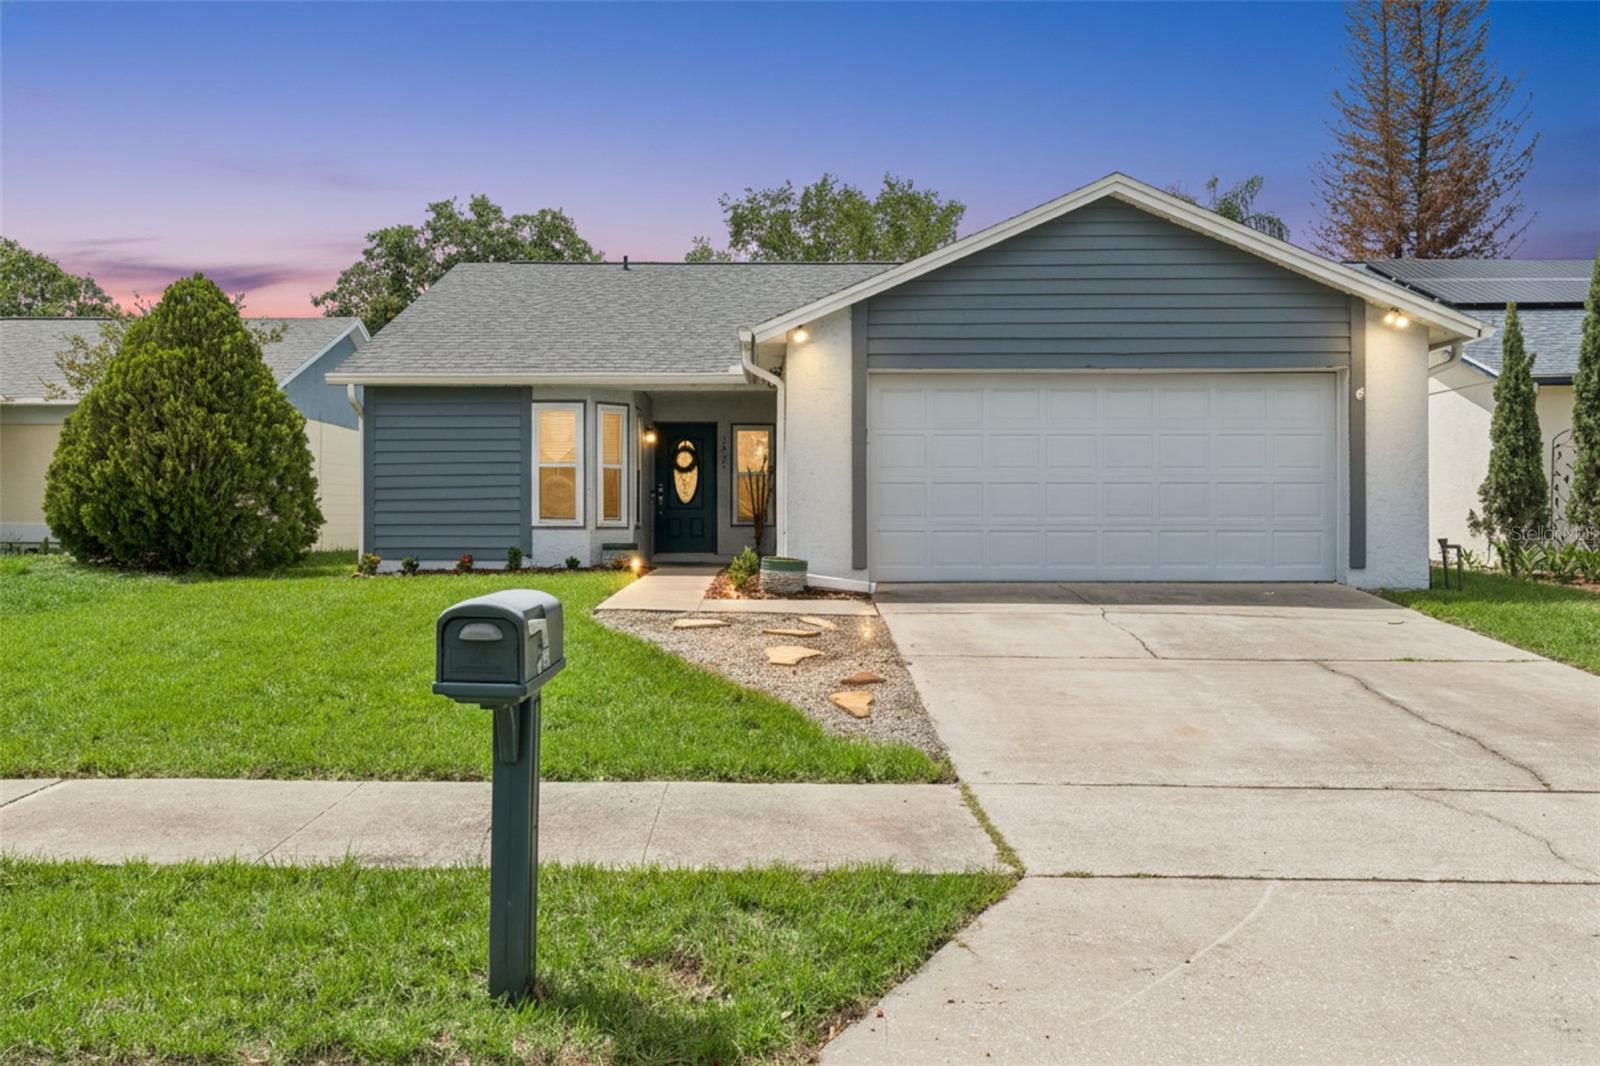
$410,000
1021 Olliff Way
Oviedo, FL 32765
3 bd · 2 ba · 1,341 sqft
Alafaya Woods Ph 01 Unit B
MLS# O6410739
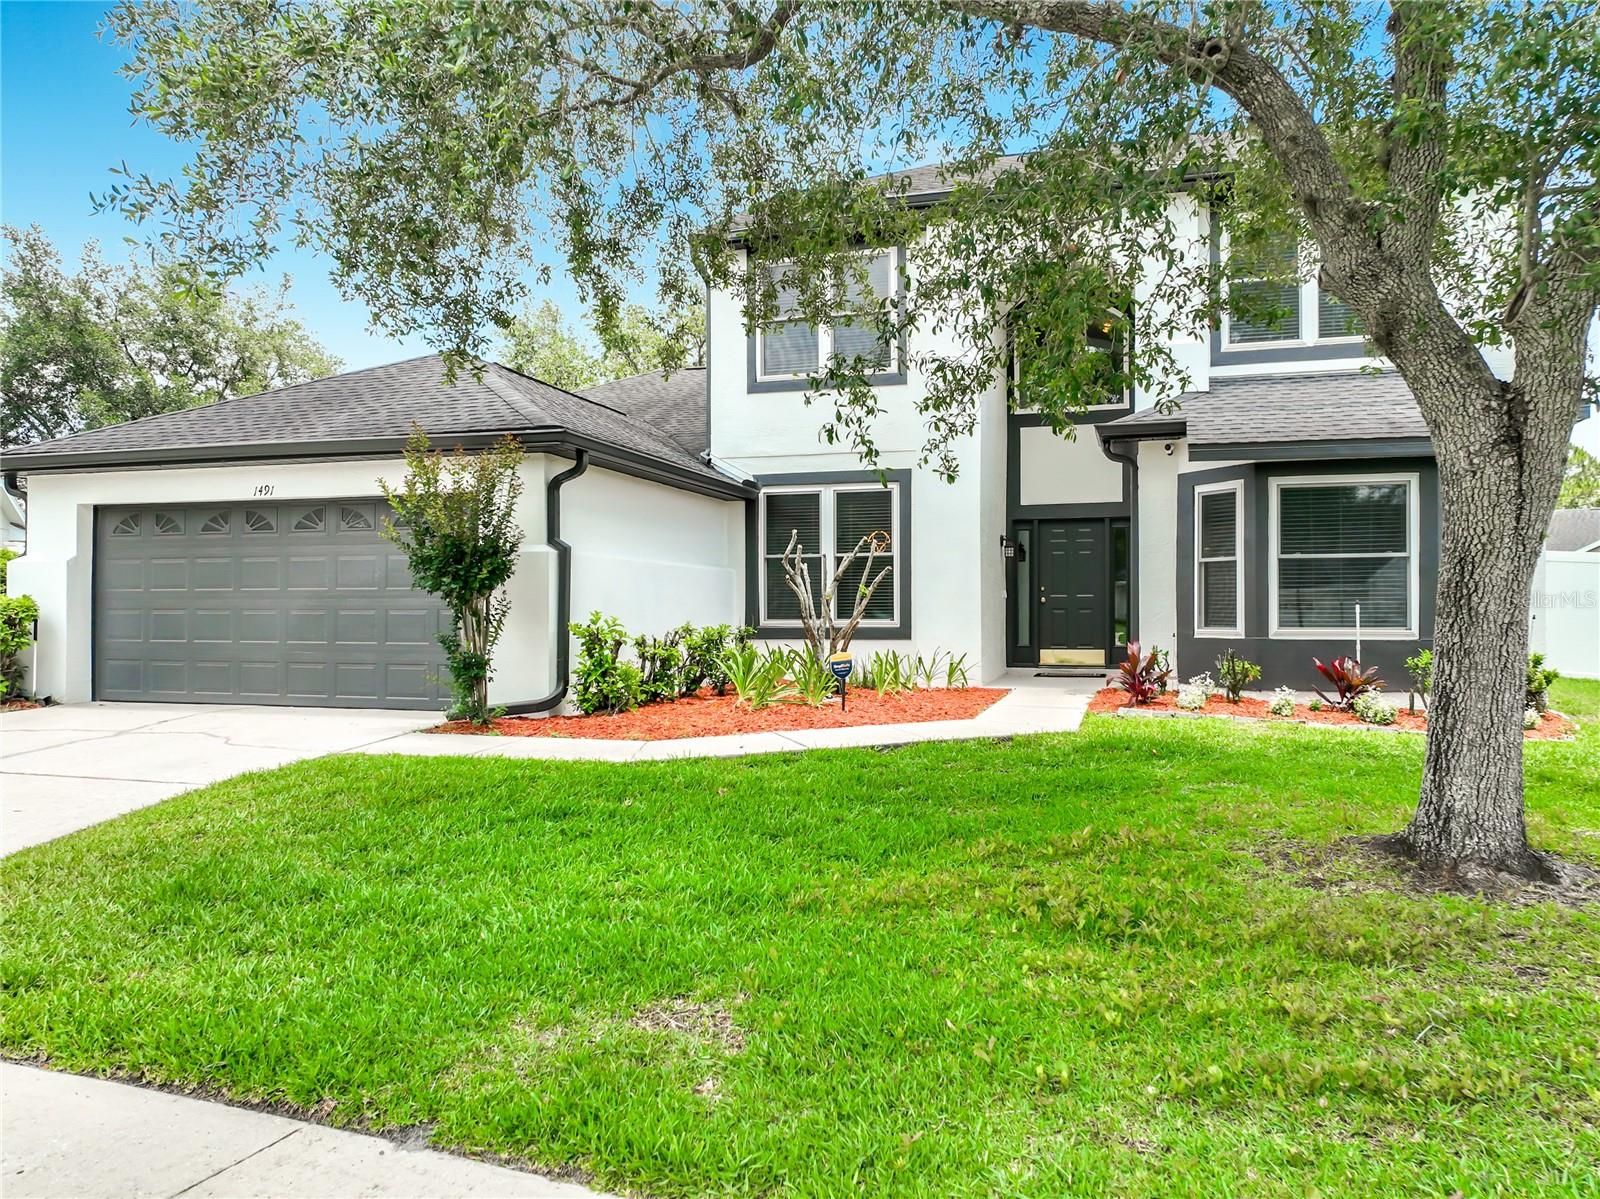
$650,000
1491 Hampstead Cv
Oviedo, FL 32765
4 bd · 3 ba · 2,982 sqft
Westhampton Of Carillon
MLS# O6407551
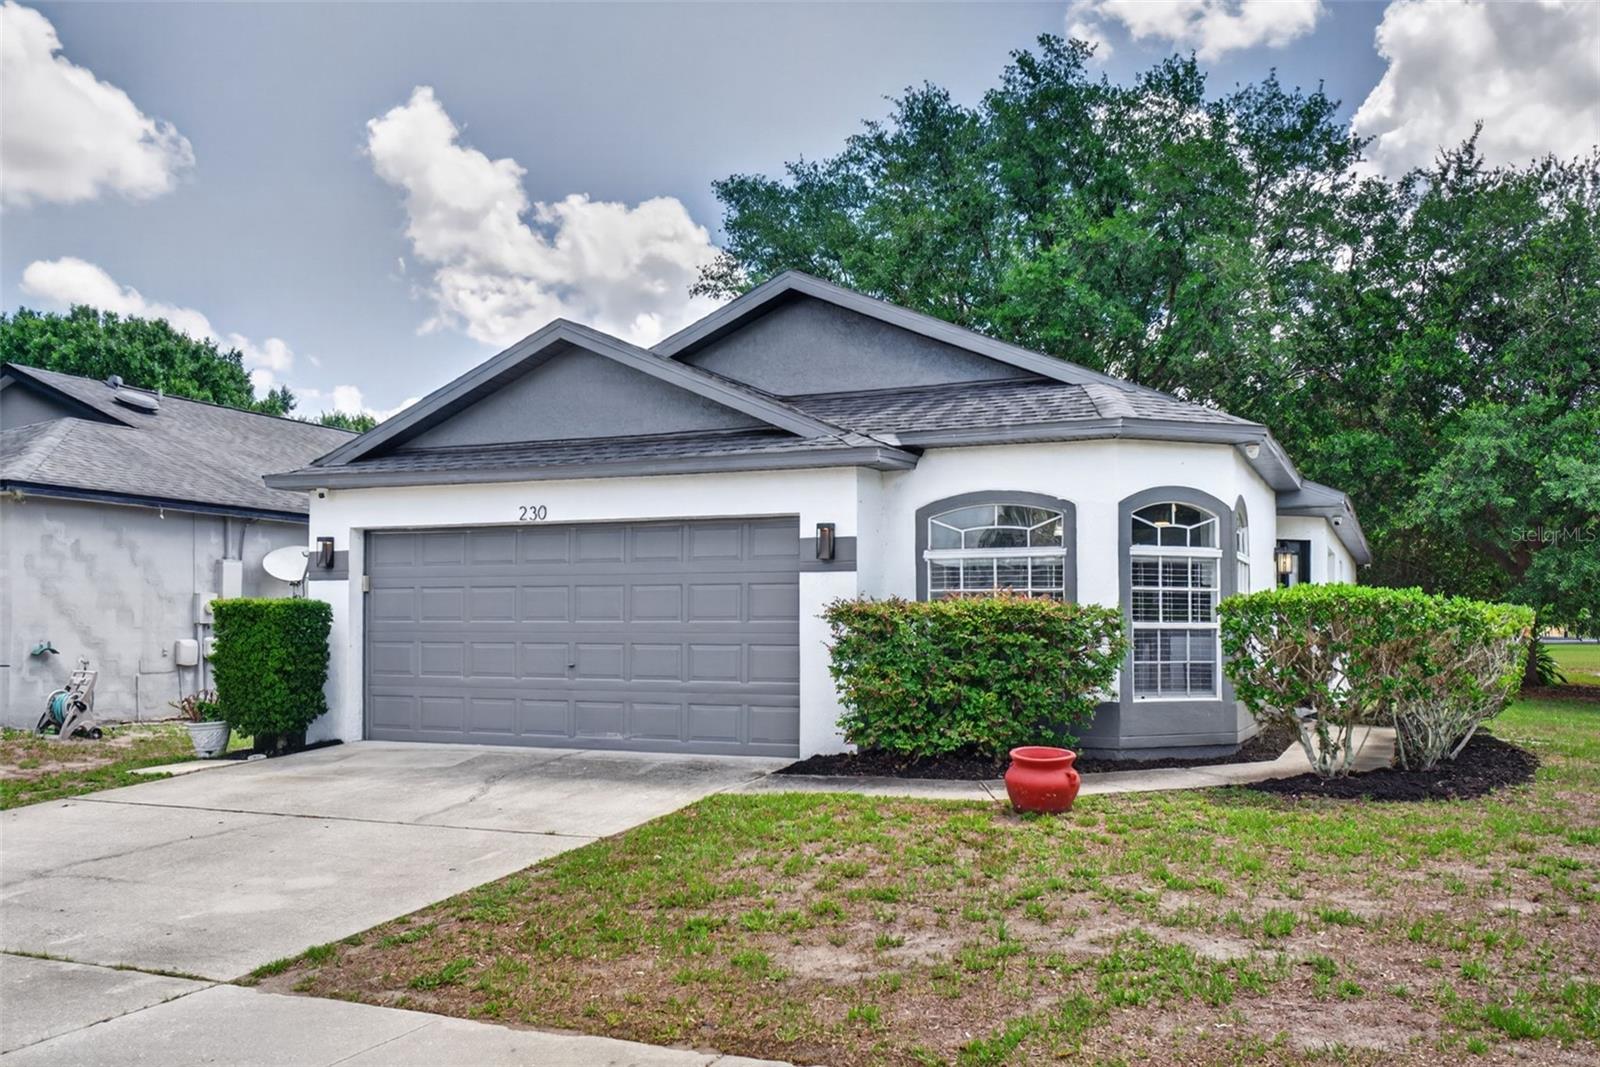
$389,999
2303 Northern Leaf St
Orlando, FL 32817
4 bd · 2 ba · 1,378 sqft
Hickory Cove 50 149
MLS# TB8512093
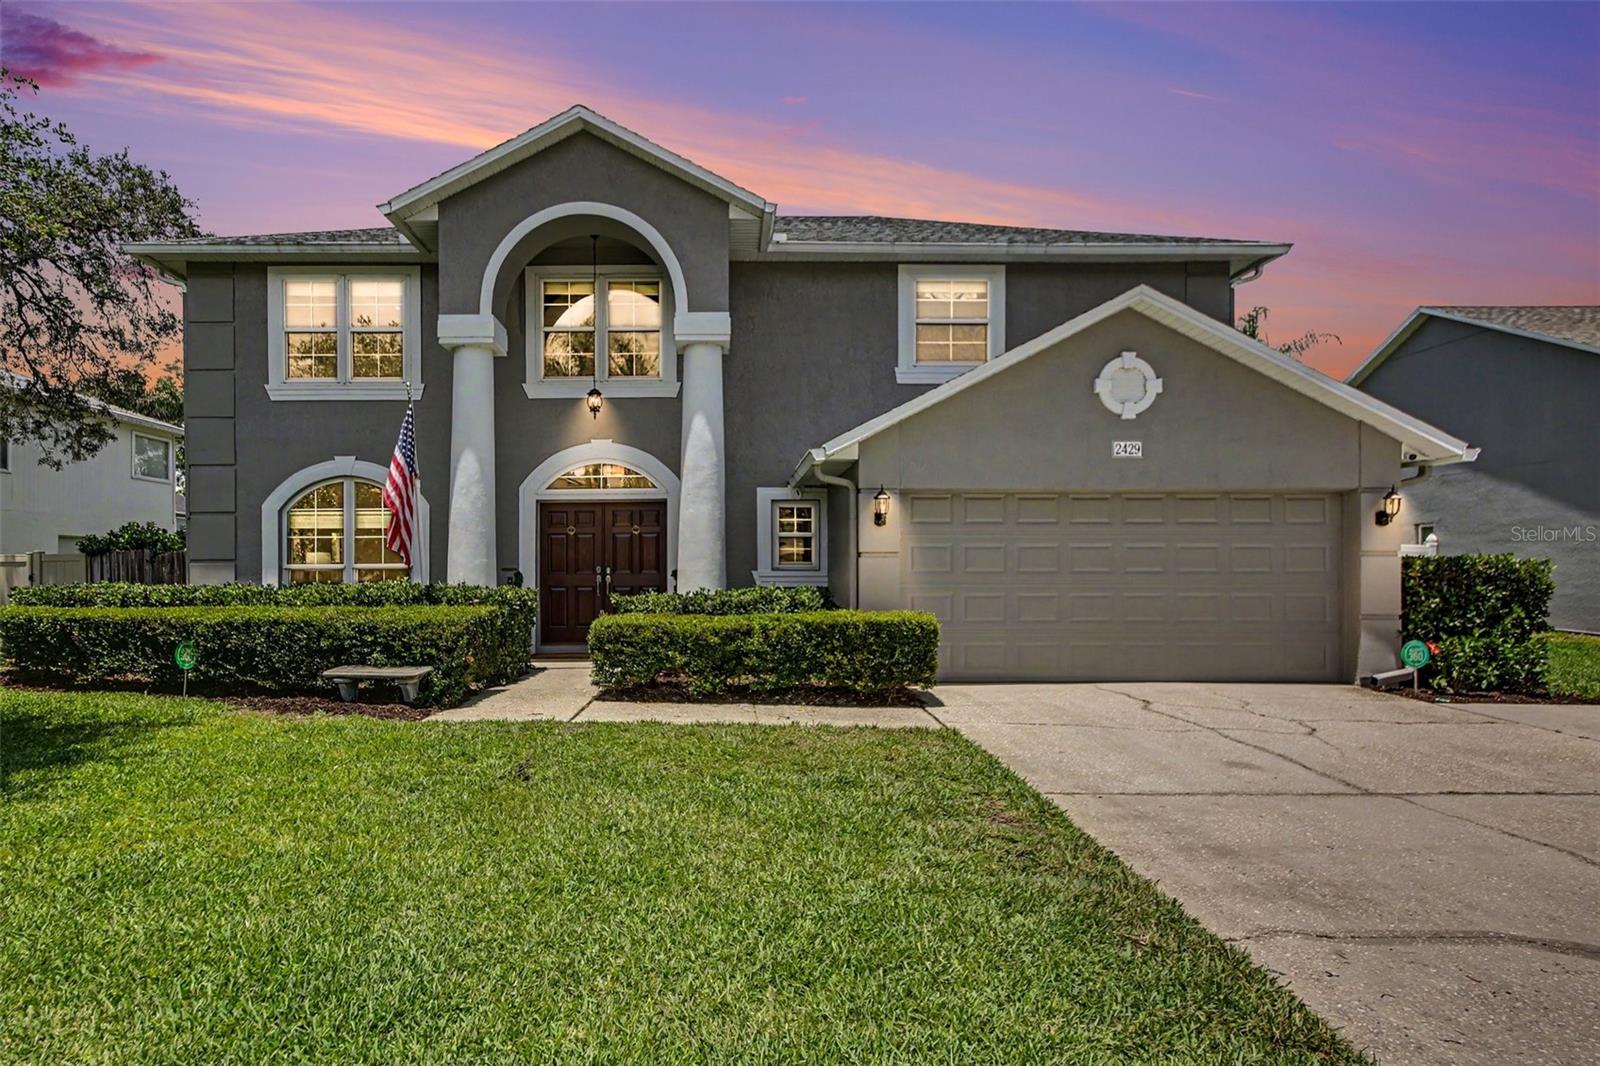
$639,000
2429 Turnberry Dr
Oviedo, FL 32765
5 bd · 3 ba · 2,464 sqft
Twin Rivers Sec 7
MLS# TB8513089

Listings courtesy of Stellar MLS as distributed by MLS GRID
IDX information is provided exclusively for consumers’ personal, non-commercial use and may not be used for any purpose other than to identify prospective properties consumers may be interested in purchasing.
Based on information submitted to the MLS GRID as of May 29, 2026 at 1:19 PM ET. All data is obtained from various sources and may not have been verified by broker or MLS GRID. Supplied Open House Information is subject to change without notice. All information should be independently reviewed and verified for accuracy. Properties may or may not be listed by the office/agent presenting the information.
Ryan Solberg, Broker · MaxLife Realty LLC · FL License #BK3354351 · Equal Housing Opportunity · Full disclaimer · DMCA