
$650,000
1491 Hampstead Cove
Oviedo, FL 32765
Listing updated: June 29, 2026 at 10:41 PM ET
Listing courtesy of Coldwell Banker Realty · Susan Williams · MLS #O6407551 · Pending · 407-696-8000Property type
Year built
Lot size
Price / sq ft
HOA dues
Days on market
Garage spaces
Flood zone
About this home
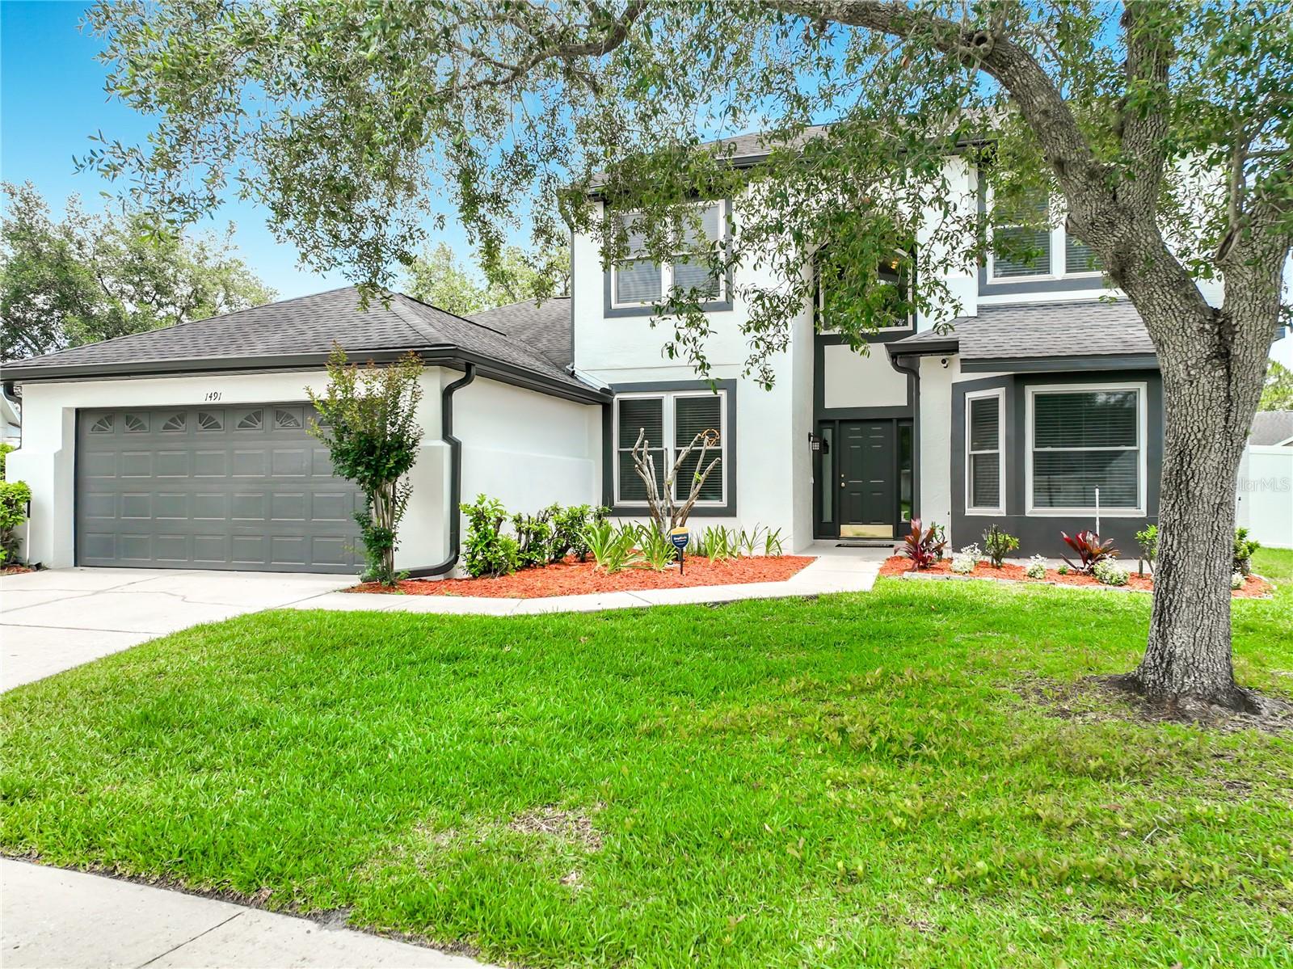
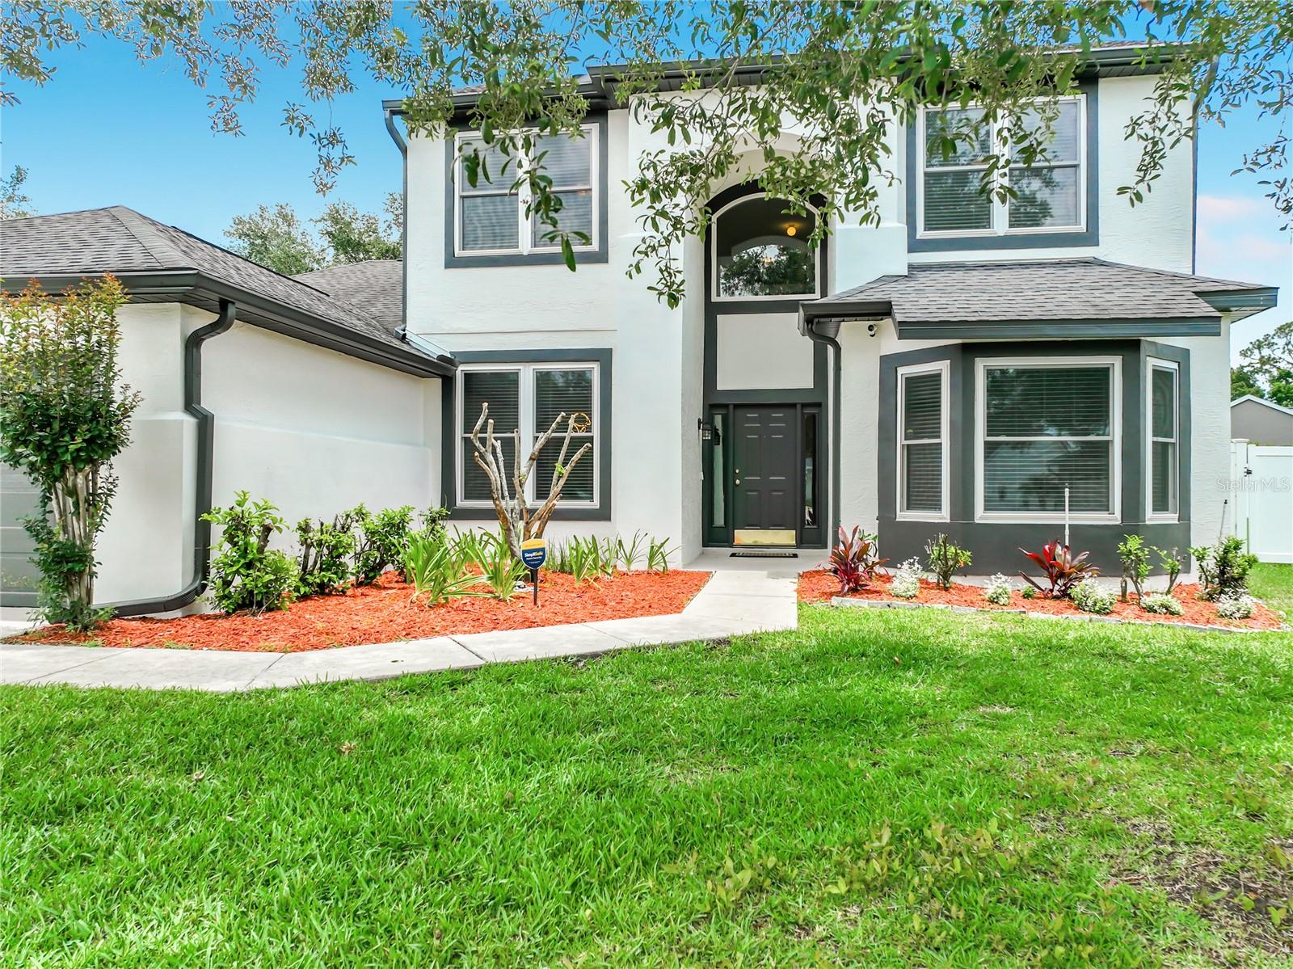
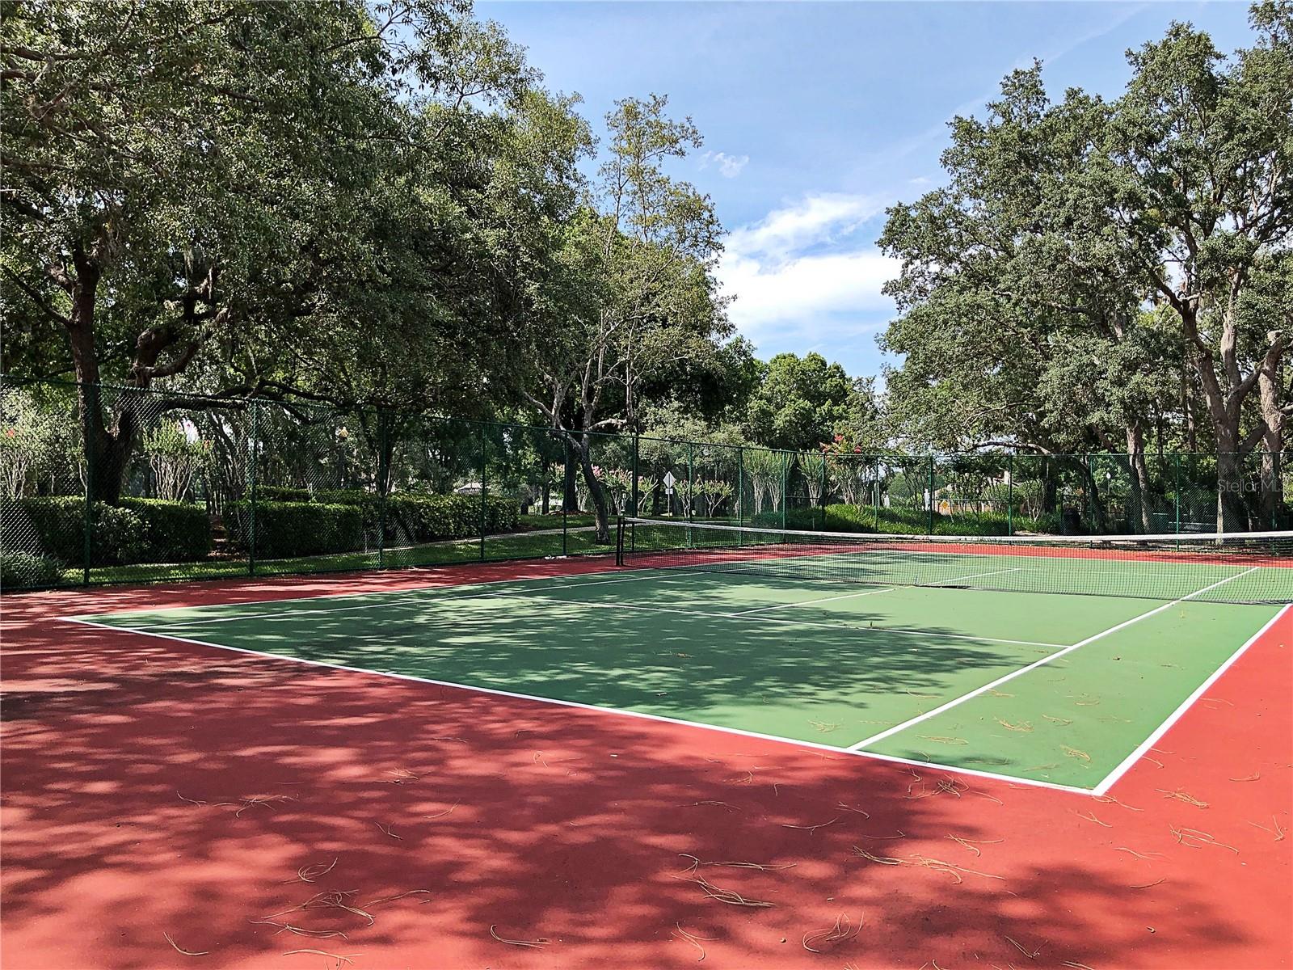
Virtually Staged. Perfectly positioned on a quiet cul-de-sac in the highly desirable Carillon community, this beautifully updated pool home in Oviedo combines timeless style with a functional layout designed for modern living. This spacious 4-bedroom home with an office and loft features a highly desirable floor plan, with the primary suite conveniently located on the main level. The primary suite includes an updated bathroom with modern finishes, including quartz countertops and thoughtful design. Inside, you’ll find a dedicated home office and an expansive upstairs loft—ideal for a media room, play area, or additional living space, with the option to convert it into a fifth bedroom. The secondary bedrooms are generously sized, and the updated upstairs bath features quartz countertops and stylish finishes. The kitchen is both functional and inviting, featuring desirable white cabinetry, granite countertops, a farmhouse sink, new faucets, and a high-end range that will impress any home chef. Recent updates include fresh exterior paint, interior paint in select areas, and new flooring in the foyer and dining room, along with double-pane windows for energy efficiency. Step outside to enjoy your private backyard oasis, complete with an inviting screened-in pool, a large fenced yard, and plenty of space for entertaining or relaxing. Residents enjoy access to parks, tennis courts, and a ball field. Two top-rated schools are within walking distance. Commuters will appreciate the proximity to major employers, including Siemens, UCF, Lockheed Martin, and Research Park.Don’t miss your chance to own this move-in-ready home in one of Oviedo’s most sought-after locations—schedule your private showing today before it’s gone. Seller is providing a one year home warranty for peace of mind for one year.
Estimated monthly payment
Estimate only. Taxes use the listing's reported amount where available; insurance is a Florida-average estimate. Your actual payment will vary — run a full calculation or talk to a lender.
Price & listing history31 days on market
- Status: PendingJun 30, 2026
- Listed$650,000May 29, 2026
- Price increased$650,000
Facts & features
- Property type
- Residential
- Sub type
- Single Family Residence
- Status
- Pending
- Days on market
- 31
- Subdivision
- Westhampton Of Carillon
- County
- Seminole
- Year built
- 1994
- Living area
- 2,982 sq ft
- Price/sq ft
- $218
- Building area
- 3,591 sq ft (Builder)
- Lot size
- 11,771 sq ft
- Lot category
- 1/4 to less than 1/2
- Flood zone
- x (12117co285f)
- Garage
- 2 spaces
- Pool
- Private pool
- Annual taxes
- $3,043 (2025)
- Parcel #
- 35-21-31-508-0000-0660
- Zoning
- RES
- MLS #
- O6407551
Ask about this home
Have a question? Ask the broker directly.
Ryan Solberg answers personally — no call center, no spam. Your question goes straight to him.
Interior Details
- Bedrooms
- 4
- Full bathrooms
- 2
- Half bathrooms
- 1
- Flooring
- Carpet, Ceramic Tile, Laminate
- Appliances
- Built-In Oven, Convection Oven, Dishwasher, Disposal, Electric Water Heater, Microwave, Range
- Interior features
- Ceiling Fans(s), Eat-in Kitchen, High Ceilings, Kitchen/Family Room Combo, Primary Bedroom Main Floor, Solid Surface Counters, Solid Wood Cabinets
- Laundry
- Inside, Laundry Room
- Stories / Levels
- Two
- Direction faces
- West
Heating & Cooling
- Heating
- Central, Electric, Heat Pump
- Cooling
- Central Air
Parking
- Garage spaces
- 2
- Attached garage
- Yes
- Parking features
- Garage Door Opener
HOA & Financial
- HOA fee
- $350 / Semi-Annually
- Monthly HOA
- $58/mo
- Total monthly fees
- $58/mo
- Total annual fees
- $700
- HOA name
- Linsey Taylor
- CDD
- No
- Homestead exemption
- Yes
- Min lease term
- No Minimum
- Listing terms
- Cash, Conventional, FHA, VA Loan
- Ownership
- Fee Simple
- Available for lease
- Yes
- Lease restrictions
- No
- Additional lease restrictions
- Buyers agent to verify with property manager for current leasing information.
Exterior & Construction
- Exterior features
- Private Mailbox, Sidewalk, Sliding Doors
- Construction materials
- Block, Stucco, Wood Siding
- Roof
- Shingle
- Foundation
- Slab
- Pool
- Private pool
- Road surface
- Asphalt
Utilities
- Sewer
- Public Sewer
- Water source
- Public
- Utilities
- Electricity Connected, Sewer Connected, Water Connected
Community
- Pets allowed
- Yes
Schools
Letter grades: Florida DOE 2024–25 school grades (Orange, Seminole, Lake, Osceola, Brevard). Assigned schools from the listing agent — verify enrollment with the district.
Room Details
| Room | Level | Dimensions |
|---|---|---|
| Family Room | First | 15x18 |
| Living Room | First | 13x13 |
| Den | First | 11x12 |
| Dining Room | First | 11x15 |
| Kitchen | First | |
| Primary Bedroom | First | 14x15 |
| Bedroom 2 | Second | 13x10 |
| Bedroom 3 | Second | 12x11 |
| Bedroom 4 | Second | 11x13 |
| Loft | Second | 16x13 |
Listing Details
- Listing date
- 2026-05-28
- On market date
- 2026-05-29
- Original list price
- $650,000
- Occupant type
- Owner
- MLS area
- 32765 - Oviedo
- Listing AOR
- Orlando Regional
- Home warranty
- Yes
- Status changed
- 2026-06-30
- Tax legal description
- Lot 66 westhampton at carillon. ph 2 pb 46 pgs 20 thru 24
Flood risk
Minimal-risk area outside the mapped floodplain. Flood insurance is optional and typically low-cost.
Source: FEMA flood zone reported on the listing. Confirm current designation at FEMA Flood Map Service Center.
Location
Directions
From McCulloch and Lockwood Blvd, travel on Lockwood, take your second right turn and continue straight. House is on the cul de sac on the left.
More homes like this
$560,000
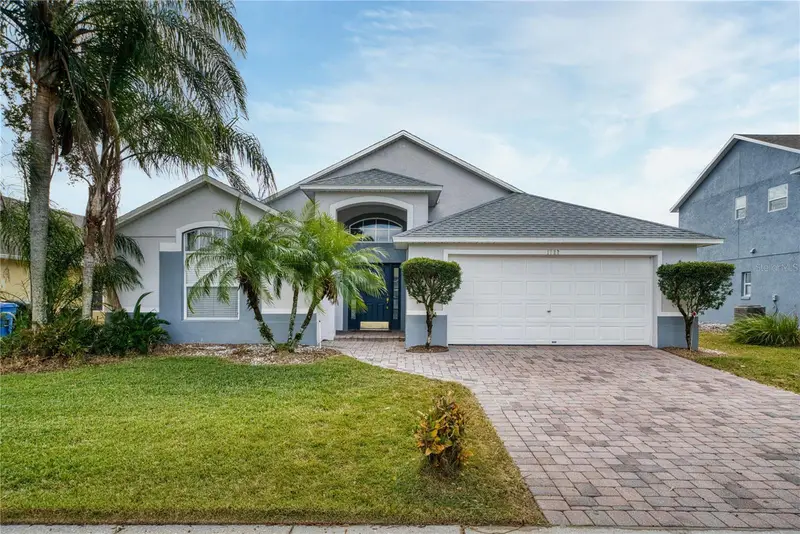
1722 Tealbriar Ave
Oviedo, FL 32765
4 bd · 2 ba · 2,006 sqft
Little Creek Ph 3b
MLS ID #O6420719, ALL REAL ESTATE & INVESTMENTS.
Listing provided by Stellar MLS
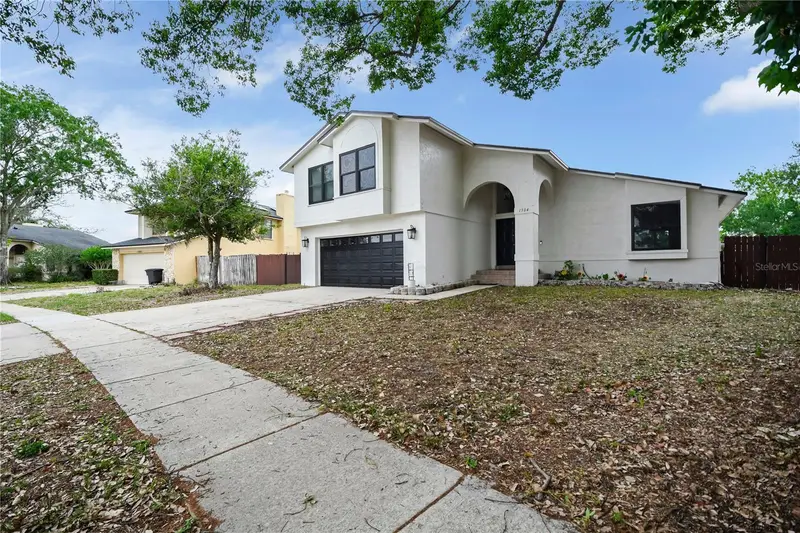
$488,000
1304 Ortega St
Winter Springs, FL 32708
4 bd · 3 ba · 2,152 sqft
Sunrise Estates Unit 1
MLS ID #TB8504998, HOME PRIME REALTY LLC.
Listing provided by Stellar MLS
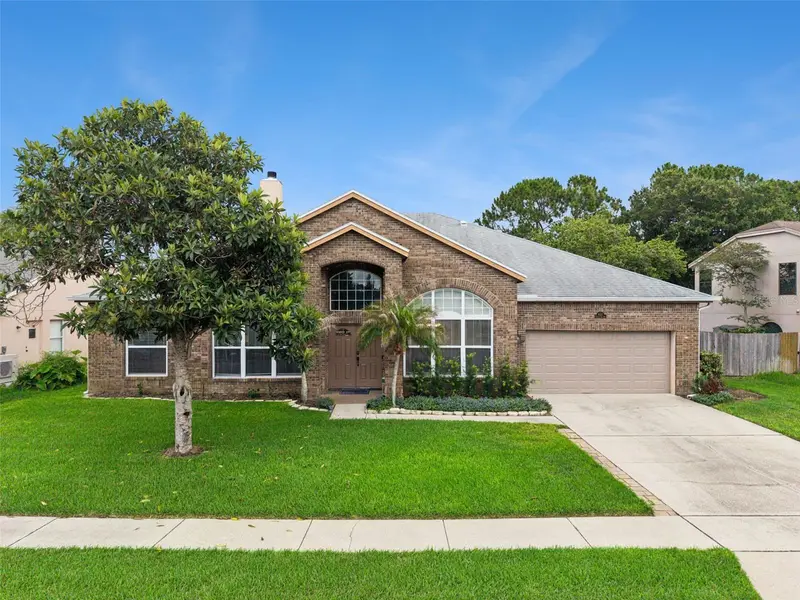
$615,000
632 Terrace Cove Way
Orlando, FL 32828
4 bd · 3 ba · 2,416 sqft
Waterford Lakes Tr N24
MLS ID #O6412482, CHARLES RUTENBERG REALTY ORLANDO.
Listing provided by Stellar MLS
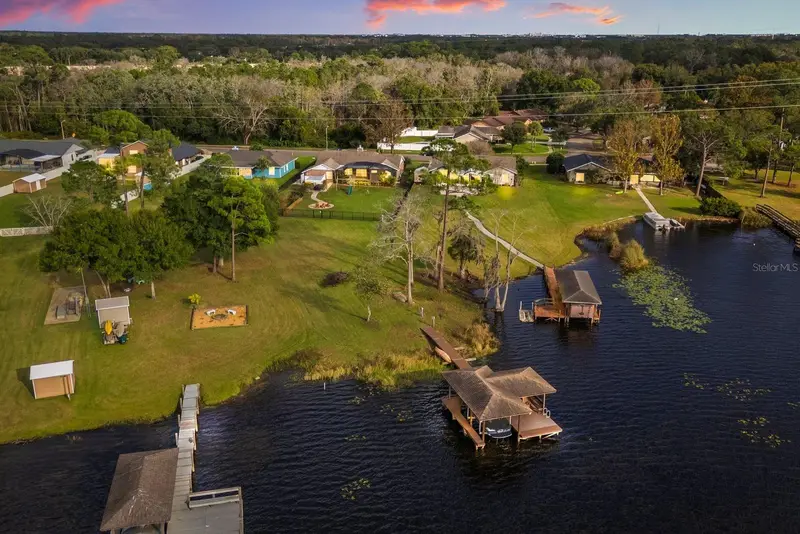
$850,000
4512 Bridgewater Dr
Orlando, FL 32817
4 bd · 2 ba · 2,091 sqft
Watermill Sec 01
MLS ID #O6365659, COMPASS FLORIDA LLC.
Listing provided by Stellar MLS

Listings courtesy of Stellar MLS as distributed by MLS GRID
IDX information is provided exclusively for consumers’ personal, non-commercial use and may not be used for any purpose other than to identify prospective properties consumers may be interested in purchasing.
Based on information submitted to the MLS GRID as of June 29, 2026 at 10:41 PM ET. All data is obtained from various sources and may not have been verified by broker or MLS GRID. Supplied Open House Information is subject to change without notice. All information should be independently reviewed and verified for accuracy. Properties may or may not be listed by the office/agent presenting the information.
All or a portion of the multiple listing information is provided by Stellar MLS, from a copyrighted compilation of listings. The compilation of listings and each individual listing are © 2026 Stellar MLS. All rights reserved.
Ryan Solberg, Broker · MaxLife Realty LLC · FL License #BK3354351 · Equal Housing Opportunity · Full disclaimer · DMCA