$685,000
4609 Compass Oaks Drive
Valrico, FL 33596
Property type
Year built
Lot size
Price / sq ft
HOA dues
Day on market
Garage spaces
Flood zone
About this home
Nestled on an oversized homesite in the highly sought-after Bloomingdale community, this truly one-of-a-kind residence offers the perfect blend of elegance, comfort, and flexibility — all wrapped in exceptional pride of ownership. From the moment you arrive, the stunning curb appeal makes an unforgettable impression with lush professional landscaping, beautiful stone accents, and a meticulously maintained exterior that reflects years of thoughtful care and updates. Step inside to discover a light-filled open floor plan designed for both entertaining and everyday living. Formal living and dining rooms welcome guests with timeless charm, while expansive sliding glass doors frame breathtaking views of the sparkling pool and outdoor retreat beyond. A private home office with a closet offers the flexibility to serve as a fifth bedroom if desired. At the center of the home is a stunning upgraded kitchen that truly serves as the heart of the home. Thoughtfully updated with gorgeous white cabinetry, gleaming granite countertops, updated stainless appliances, and an oversized island with bar seating, this dream kitchen was designed for gathering. Overlooking the spacious family room and breakfast nook, the entire space feels open, bright, and connected, while multiple sliders throughout the main living areas flood the home with natural light and create seamless indoor-outdoor living. What truly makes this home rare is the incredible bonus living space tucked behind pocket sliders — offering the perfect in-law suite, multigenerational setup, or private guest retreat. Complete with its own full kitchen, living area, spacious bedroom, and full bath, this separate space provides endless possibilities while maintaining privacy and comfort. The thoughtfully designed split floor plan continues with three additional spacious bedrooms and two full bathrooms, while the luxurious primary suite is privately situated on its own side of the home. This serene retreat features a beautifully updated spa-like en-suite bathroom with upgraded sinks, countertops, lighting, added cabinetry, and two walk-in closets. Step outside and discover another favorite gathering space — the fully screened lanai overlooking the gorgeous pool and spa. Recently enhanced with PebbleTec resurfacing, decorative glass tile accents, resurfaced decking, and added handrails, this outdoor oasis feels like your own private resort. Beyond the pool, the lush backyard offers plenty of room to relax, entertain, or cultivate your dream garden filled with fruits, vegetables, herbs, and flowers. This home has been lovingly maintained and extensively improved over the years, including a new roof and both AC units replaced in 2016, professional exterior painting in 2018, updated interior paint throughout the main living areas, laundry room, office, trim, and doors, newer carpeting with transferable warranty, updated lanai screens and doors, replaced water heater in 2025, updated plumbing valves, refreshed garage walls, water softener improvements, and numerous additional enhancements throughout. From major system updates to cosmetic improvements, every detail reflects the care and investment poured into this exceptional property. Rarely does a home offer this level of beauty, functionality, flexibility, and meticulous maintenance all in one.
Estimated monthly payment
Estimate only. Taxes use the listing's reported amount where available; insurance is a Florida-average estimate. Your actual payment will vary — run a full calculation or talk to a lender.
Price & listing history1 days on market
- Status: ActiveMay 26, 2026
- Listed$685,000May 26, 2026
- Price increased$685,000
Virtual Tour
Facts & features
- Property type
- Residential
- Sub type
- Single Family Residence
- Status
- Active
- Days on market
- 1
- Subdivision
- Bloomingdale Sec Cc Ph
- County
- Hillsborough
- Year built
- 1999
- Living area
- 3,232 sq ft
- Price/sq ft
- $212
- Building area
- 4,342 sq ft (Public Records)
- Lot size
- 16,820 sq ft
- Lot category
- 1/4 to less than 1/2
- Flood zone
- X (12057C0530H)
- Garage
- 3 spaces
- Pool
- Private pool
- Annual taxes
- $4,890 (2025)
- Parcel #
- U-18-30-21-37X-000009-00004.0
- Zoning
- PD
- MLS #
- TB8510753
Interior Details
- Bedrooms
- 5
- Full bathrooms
- 3
- Flooring
- Carpet, Ceramic Tile
- Appliances
- Cooktop, Dishwasher, Disposal, Electric Water Heater, Exhaust Fan, Kitchen Reverse Osmosis System, Range, Range Hood, Water Filtration System, Water Softener
- Interior features
- Ceiling Fans(s), Eat-in Kitchen, High Ceilings, In Wall Pest System, Kitchen/Family Room Combo, Open Floorplan, Primary Bedroom Main Floor, Split Bedroom, Stone Counters, Thermostat, Walk-In Closet(s), Window Treatments
- Laundry
- Inside, Laundry Room
- Stories / Levels
- One
- Direction faces
- West
- In-law suite
- Yes
Heating & Cooling
- Heating
- Central, Heat Pump
- Cooling
- Central Air
Parking
- Garage spaces
- 3
- Attached garage
- Yes
- Parking features
- Driveway, Garage Door Opener
HOA & Financial
- HOA fee
- $245 / Annually
- Monthly HOA
- $20/mo
- Total monthly fees
- $20/mo
- Total annual fees
- $245
- HOA name
- University Properties, Inc
- CDD
- No
- Homestead exemption
- Yes
- Min lease term
- 8-12 Months
- Listing terms
- Cash, Conventional, FHA, VA Loan
- Ownership
- Fee Simple
- Available for lease
- Yes
- Lease restrictions
- No
- Additional lease restrictions
- BUYER OR AGENT TO VERIFY ALL LEASE INFORMATION AND RESTRICTIONS WITH HOA
- Approval process
- BUYER OR AGENT TO VERIFY ALL LEASE INFORMATION AND RESTRICTIONS WITH HOA
Exterior & Construction
- Exterior features
- Garden, Lighting, Sidewalk, Sliding Doors
- Construction materials
- Block, Stone
- Roof
- Shingle
- Foundation
- Slab
- Pool
- Private pool
- Road surface
- Asphalt
Utilities
- Sewer
- Public Sewer
- Water source
- Public
- Utilities
- BB/HS Internet Available, Cable Connected, Fire Hydrant, Phone Available, Public, Sewer Connected, Underground Utilities, Water Connected
Community
- Pets allowed
- Yes
Schools
Letter grades: Florida DOE 2024–25 school grades (Orange, Seminole, Lake, Osceola, Brevard). Assigned schools from the listing agent — verify enrollment with the district.
Room Details
| Room | Level | Dimensions |
|---|---|---|
| Dining Room | First | 12x11 |
| Living Room | First | 13x12 |
| Family Room | First | 18x15 |
| Kitchen | First | 19x12 |
| Dinette | First | 11x9 |
| Primary Bedroom | First | 15x14 |
| Bedroom 2 | First | 11x11 |
| Bedroom 3 | First | 11x10 |
| Bedroom 4 | First | 12x11 |
| Office | First | 17x11 |
Listing Details
- Listing date
- 2026-05-26
- On market date
- 2026-05-26
- Original list price
- $685,000
- Occupant type
- Owner
- MLS area
- 33596 - Valrico
- Listing AOR
- Suncoast Tampa
- Status changed
- 2026-05-26
- Tax legal description
- BLOOMINGDALE SECTION CC PHASE 3 LOT 4 BLOCK 9
Flood risk
Minimal-risk area outside the mapped floodplain. Flood insurance is optional and typically low-cost.
Source: FEMA flood zone reported on the listing. Confirm current designation at FEMA Flood Map Service Center.
Location
Directions
Head toward Balm Riverview Rd, Use the left 2 lanes to turn left onto Bell Shoals Rd, Turn right onto Glenhaven Dr, Turn right onto Natures Way Blvd, Turn right onto Culbreath Rd, Turn right onto Groveway Dr, Turn left onto Compass Oaks Dr, Destination will be on the right: 4609 Compass Oaks Dr, Valrico, FL 33596
More homes like this
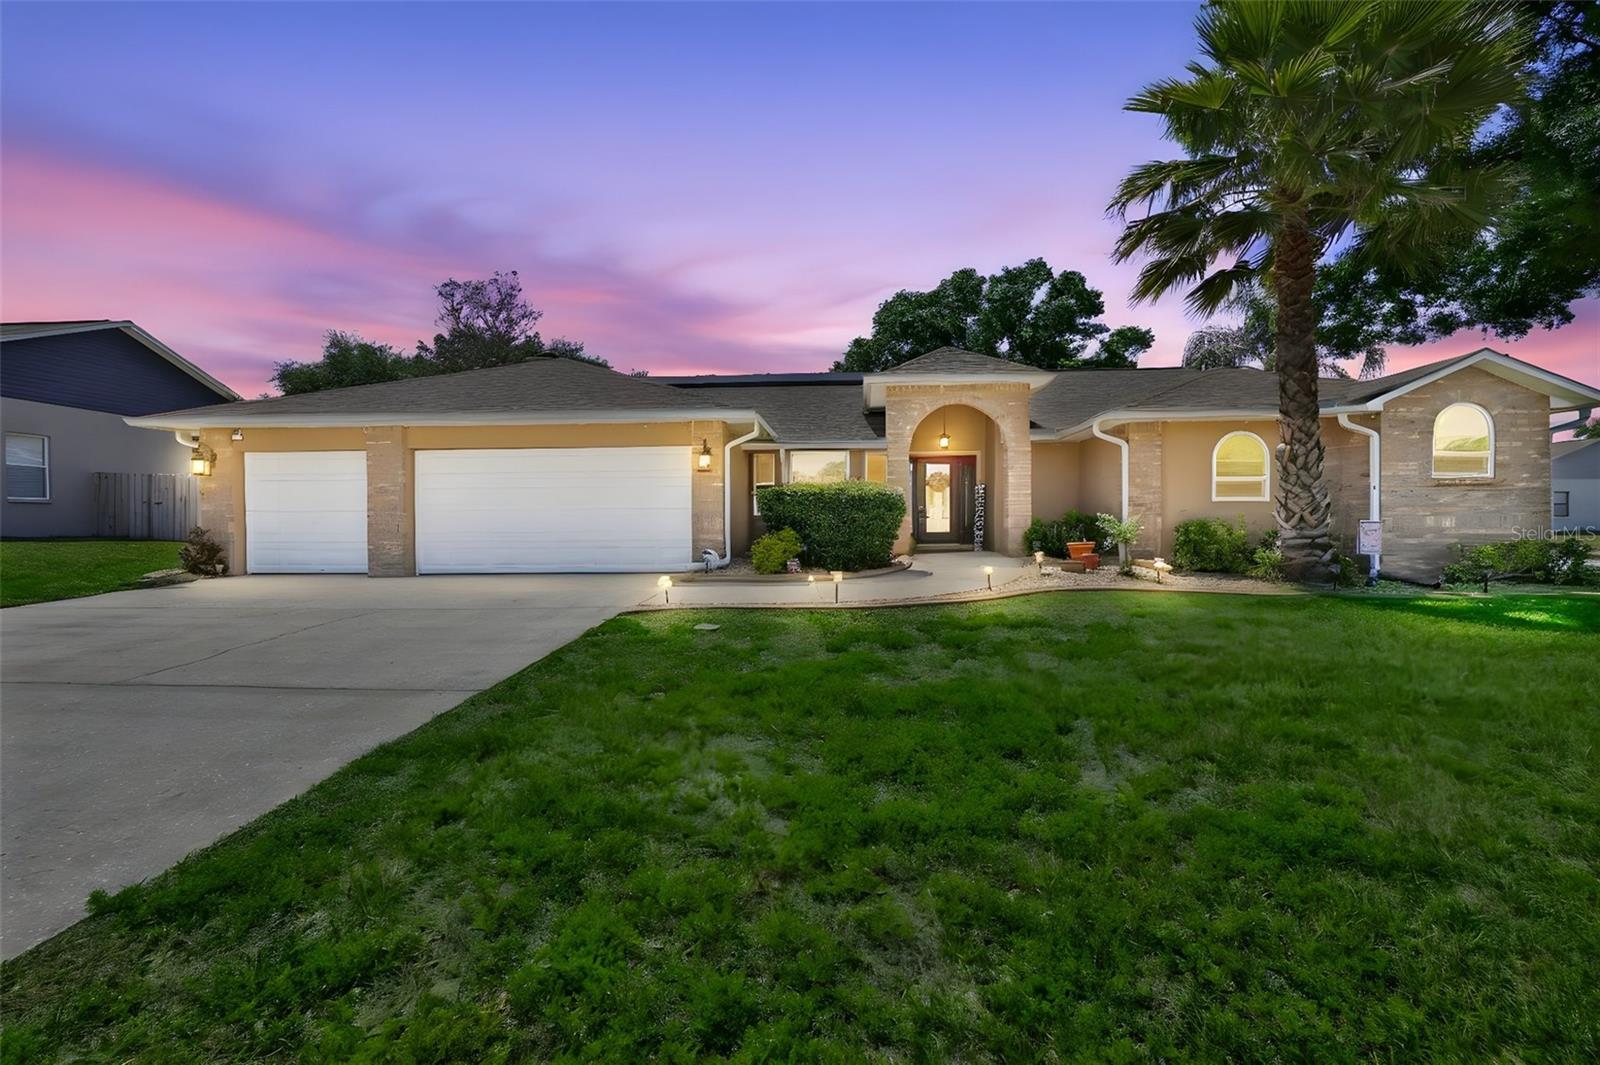
$575,000
3931 Appletree Dr
Valrico, FL 33594
4 bd · 3 ba · 2,796 sqft
Bent Tree
MLS# TB8499088
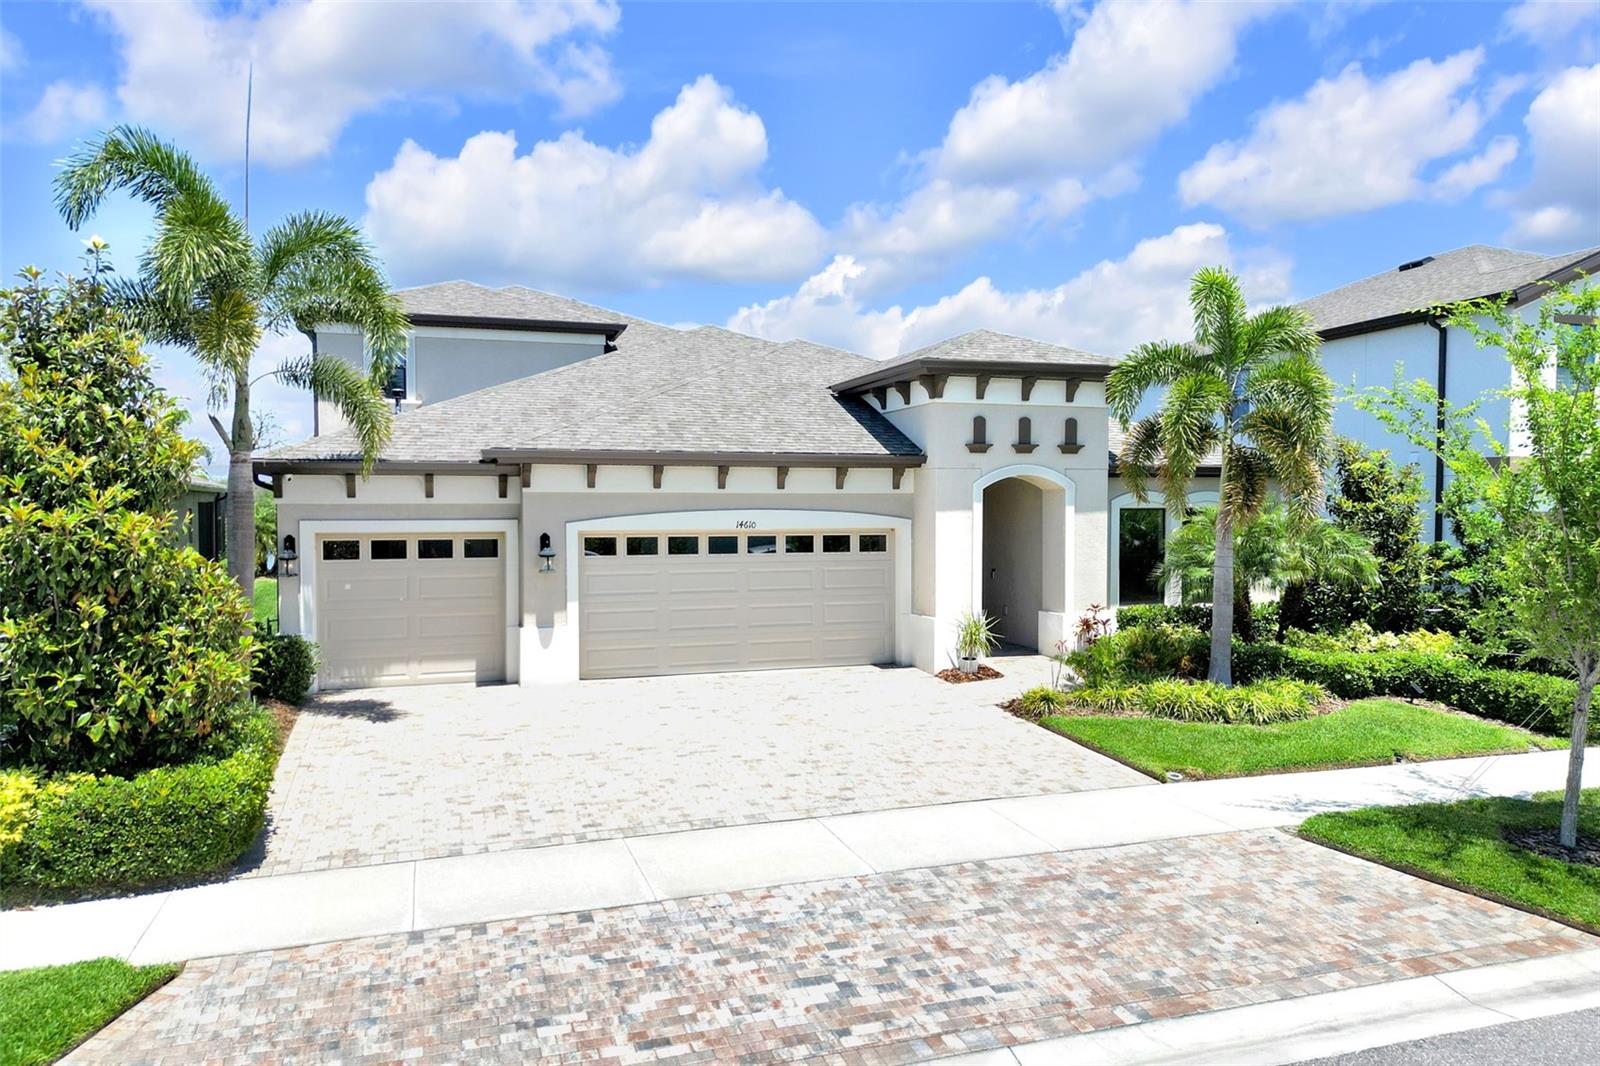
$854,900
14610 Red Castle Ave
Lithia, FL 33547
5 bd · 4 ba · 3,405 sqft
B & D Hawkstone Ph 1
MLS# TB8508909
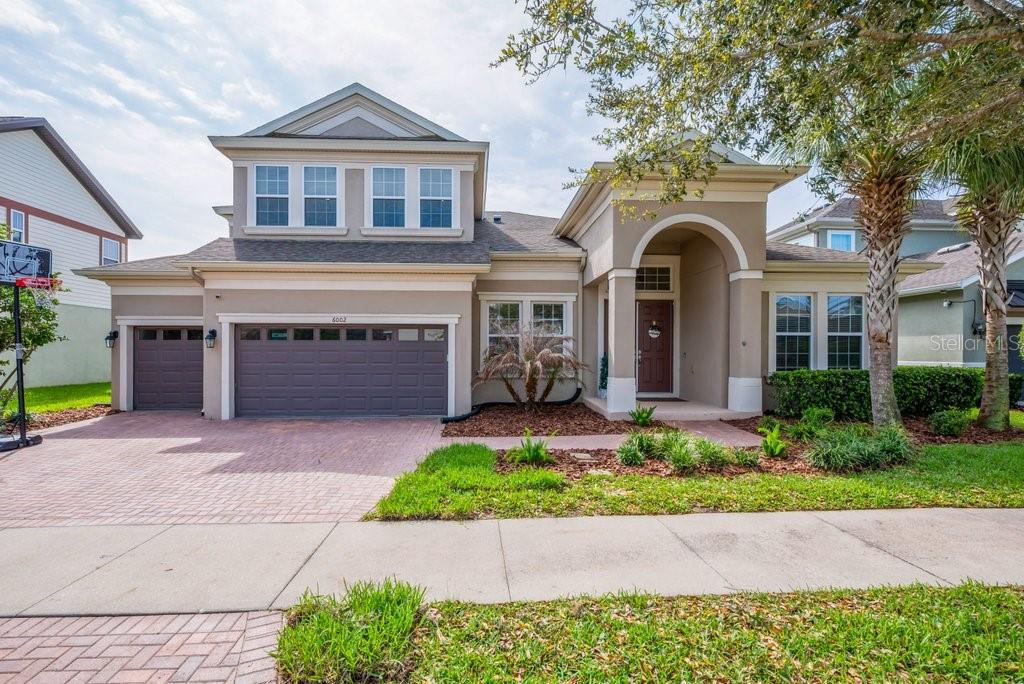
$885,000
6002 Watercolor Dr
Lithia, FL 33547
5 bd · 4 ba · 3,748 sqft
Fishhawk Ranch West Ph 1b/1c
MLS# TB8487432
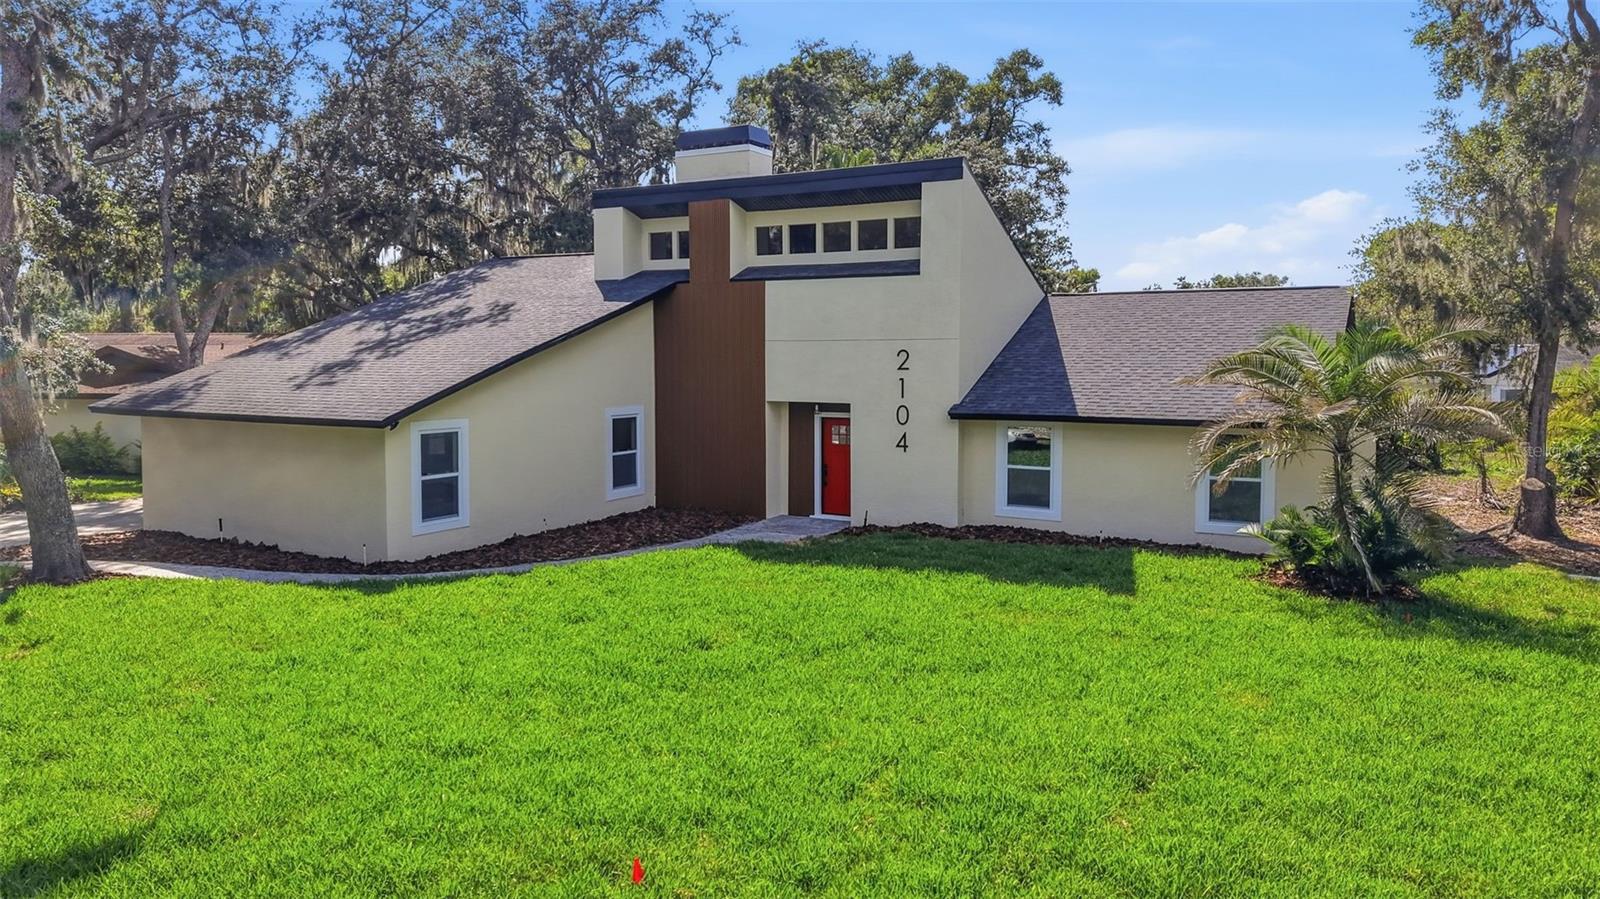
$600,000
2104 Doefield Ct
Valrico, FL 33596
4 bd · 2 ba · 2,332 sqft
Buckhorn Spgs Manor
MLS# TB8513359

Listings courtesy of Stellar MLS as distributed by MLS GRID
IDX information is provided exclusively for consumers’ personal, non-commercial use and may not be used for any purpose other than to identify prospective properties consumers may be interested in purchasing.
Based on information submitted to the MLS GRID as of May 27, 2026 at 6:18 PM ET. All data is obtained from various sources and may not have been verified by broker or MLS GRID. Supplied Open House Information is subject to change without notice. All information should be independently reviewed and verified for accuracy. Properties may or may not be listed by the office/agent presenting the information.
Ryan Solberg, Broker · MaxLife Realty LLC · FL License #BK3354351 · Equal Housing Opportunity · Full disclaimer · DMCA