
$799,000
6002 Watercolor Drive
Lithia, FL 33547
Listing updated: August 16, 2026 at 4:06 PM ET
Listing courtesy of Signature Realty Associates · George Shea · MLS #TB8487432 · Active · 813-689-3115Property type
Year built
Lot size
Price / sq ft
HOA dues
Days on market
Garage spaces
Flood zone
About this home
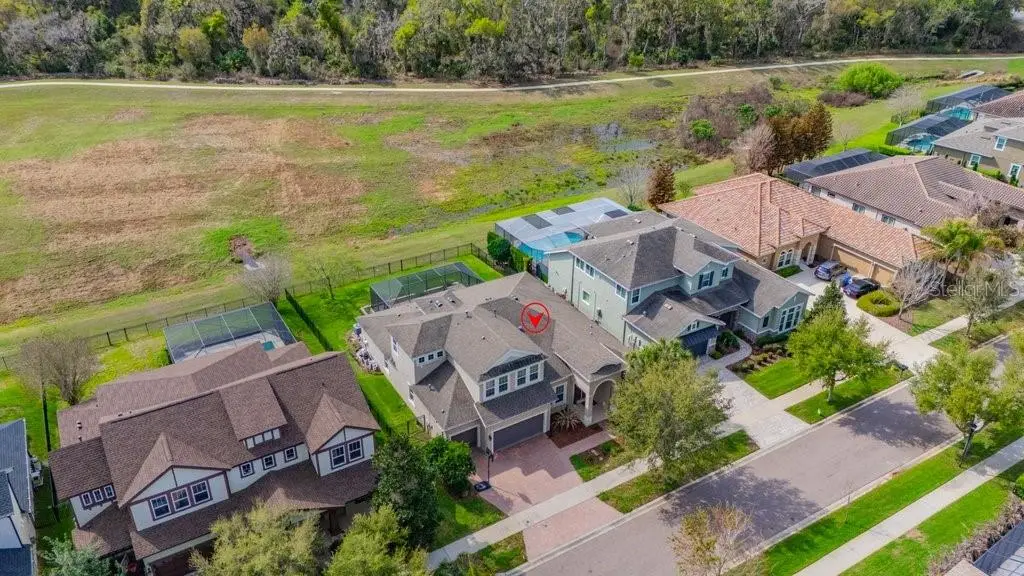
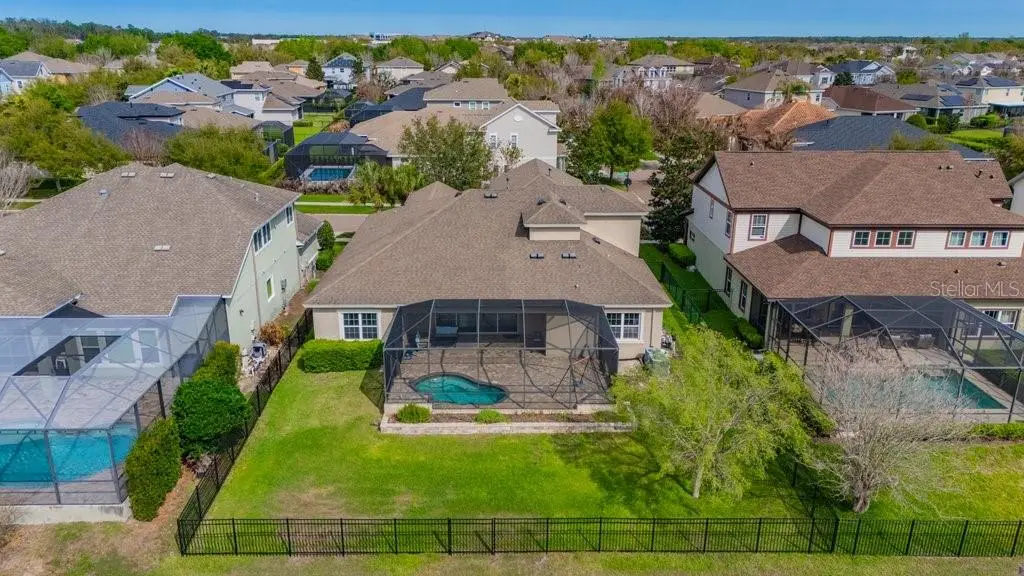
THE BEST LOT IN FISHHAWK..NEW PRICE! Welcome to the stunning Key Largo II by WestBay, perfectly situated on a ** PREMIUM CONSERVATION homesite in the highly sought-after FishHawk Ranch West. This exceptional home offers 5 bedrooms, 4 bathrooms, a private office, bonus room, a spacious 3-car garage, a GINORMOUS SCREENED LANAI with an expansive patio and a Wonderful Heated "BOUTIQUE STYLE / COCKTAIL" POOL! Designed with distinction and loaded with upgrades, the open-concept floor plan showcases soaring 12-foot ceilings, upgraded flooring throughout the main living areas, crown molding, elegant wainscoting, and beautiful architectural details. Double front doors open to a welcoming foyer, with a formal dining room and private study featuring French doors. The expansive great room flows seamlessly into the gourmet kitchen, complete with 42-inch cabinetry, granite countertops, stainless steel appliances, gas cooktop, wall oven, designer backsplash, custom lighting, and an oversized island perfect for entertaining. Large sliding glass doors open to an impressive covered and screened lanai featuring a heated cocktail pool and breathtaking conservation views, creating the ultimate indoor-outdoor Florida lifestyle. The private owner's retreat offers dual walk-in closets and a luxurious spa-inspired bath with dual vanities, a garden tub, and an oversized walk-in shower. Three additional bedrooms and two full baths—including a convenient pool bath—are located on the main level, along with a generous laundry room. Upstairs, you'll find a large bonus room, fifth bedroom, and fourth full bathroom, providing the perfect guest or multi-generational living space. Additional highlights include a whole-home Wi-Fi system, polyaspartic-coated garage floor with overhead storage, and an upgraded pool filtration system. Ideally located within walking distance of top-rated Stowers Elementary and Barrington Middle School, and just minutes from Tampa, MacDill Air Force Base, championship golf, shopping, dining, and Florida's world-famous Gulf Coast beaches. Residents of FishHawk Ranch West enjoy award-winning resort-style amenities including multiple pools, fitness centers, parks, playgrounds, scenic trails, the Lake House, and Central Park—offering an exceptional lifestyle where every day feels like a vacation.
Estimated monthly payment
Estimate only. Taxes use the listing's reported amount where available; insurance is a Florida-average estimate. Your actual payment will vary — run a full calculation or talk to a lender.
Price & listing history150 days on market
- Status: ActiveMar 19, 2026
- Listed$925,000Mar 19, 2026
- Price reduced$799,000
Facts & features
- Property type
- Residential
- Sub type
- Single Family Residence
- Status
- Active
- Days on market
- 150
- Subdivision
- Fishhawk Ranch West Ph 1b/1c
- County
- Hillsborough
- Year built
- 2015
- Living area
- 3,748 sq ft
- Price/sq ft
- $213
- Building area
- 4,681 sq ft (Public Records)
- Lot size
- 9,822 sq ft
- Lot category
- 0 to less than 1/4
- Flood zone
- X (12057C0509H)
- Garage
- 3 spaces
- Pool
- Private pool
- Annual taxes
- $13,875 (2025)
- Parcel #
- U-25-30-20-9UC-000001-00008.0
- Zoning
- PD
- MLS #
- TB8487432
Ask about this home
Have a question? Ask the broker directly.
Ryan Solberg answers personally — no call center, no spam. Your question goes straight to him.
Interior Details
- Bedrooms
- 5
- Full bathrooms
- 4
- Flooring
- Carpet, Luxury Vinyl, Tile
- Appliances
- Built-In Oven, Cooktop, Dishwasher, Disposal, Exhaust Fan, Gas Water Heater, Microwave, Refrigerator
- Interior features
- Ceiling Fans(s), Eat-in Kitchen, High Ceilings, Kitchen/Family Room Combo, Open Floorplan, Primary Bedroom Main Floor, Solid Wood Cabinets, Stone Counters, Walk-In Closet(s), Window Treatments
- Laundry
- Electric Dryer Hookup, Gas Dryer Hookup, Inside, Laundry Room
- Stories / Levels
- Two
- Direction faces
- Northwest
- In-law suite
- Yes
Heating & Cooling
- Heating
- Central
- Cooling
- Central Air
Parking
- Garage spaces
- 3
- Attached garage
- Yes
- Parking features
- Driveway, Garage Door Opener, Guest, Oversized
HOA & Financial
- HOA fee
- $99 / Monthly
- Monthly HOA
- $99/mo
- Total monthly fees
- $99/mo
- Total annual fees
- $1,188
- HOA name
- Patti Picciano
- CDD
- Yes
- Homestead exemption
- Yes
- Min lease term
- 7 Months
- Listing terms
- Cash, Conventional, FHA, VA Loan
- Ownership
- Fee Simple
- Available for lease
- Yes
- Lease restrictions
- No
- Additional lease restrictions
- Buyer / Buyers Agent to Verify with HOA
- Approval process
- Buyer / Buyers Agent to Verify with HOA
Exterior & Construction
- Exterior features
- Dog Run, Garden, Private Mailbox, Rain Gutters, Sidewalk, Sliding Doors
- Construction materials
- Block, Stucco
- Roof
- Shingle
- Foundation
- Slab
- Pool
- Private pool
- Road surface
- Asphalt, Paved
Utilities
- Sewer
- Public Sewer
- Water source
- Public
- Utilities
- BB/HS Internet Available, Cable Available, Electricity Connected, Natural Gas Connected, Public, Sewer Connected, Underground Utilities, Water Connected
Community
- Pets allowed
- Cats OK, Dogs OK, Yes
Schools
Letter grades: Florida DOE 2024–25 school grades (Orange, Seminole, Lake, Osceola, Brevard). Assigned schools from the listing agent — verify enrollment with the district.
Room Details
| Room | Level | Dimensions |
|---|---|---|
| Office | First | 12x13 |
| Dining Room | First | 14x12 |
| Kitchen | First | 18x13 |
| Great Room | First | 23x19 |
| Primary Bedroom | First | 21x14 |
| Bedroom 2 | First | 12x13 |
| Bedroom 3 | First | 12x11 |
| Bedroom 4 | First | 12x13 |
| Bedroom 5 | Second | 12x15 |
| Bonus Room | Second | 19x18 |
Listing Details
- Listing date
- 2026-03-19
- On market date
- 2026-03-19
- Original list price
- $925,000
- Occupant type
- Owner
- MLS area
- 33547 - Lithia
- Listing AOR
- Suncoast Tampa
- Status changed
- 2026-03-19
- Tax legal description
- FISHHAWK RANCH WEST PHASE 1B/1C LOT 8 BLOCK 1
Flood risk
Minimal-risk area outside the mapped floodplain. Flood insurance is optional and typically low-cost.
Source: FEMA flood zone reported on the listing. Confirm current designation at FEMA Flood Map Service Center.
Location
Directions
Fishhawk Blvd to Circa FishHawk Boulevard. right onto Village Center Drive . left on Watercolor Drive.
More homes like this
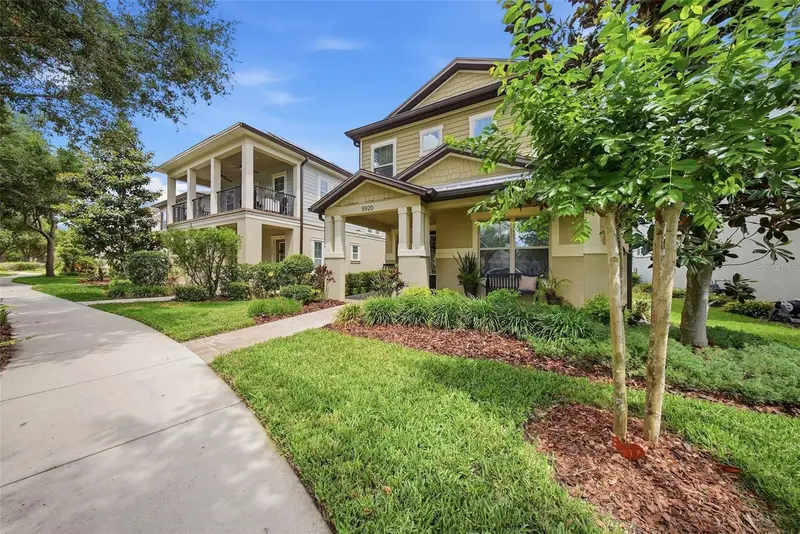
$485,000
5920 Village Center Dr
Lithia, FL 33547
4 bd · 3 ba · 2,156 sqft
Fishhawk Ranch West Ph 1b/1c
MLS ID #TB8502912, RE/MAX REALTY UNLIMITED.
Listing provided by Stellar MLS
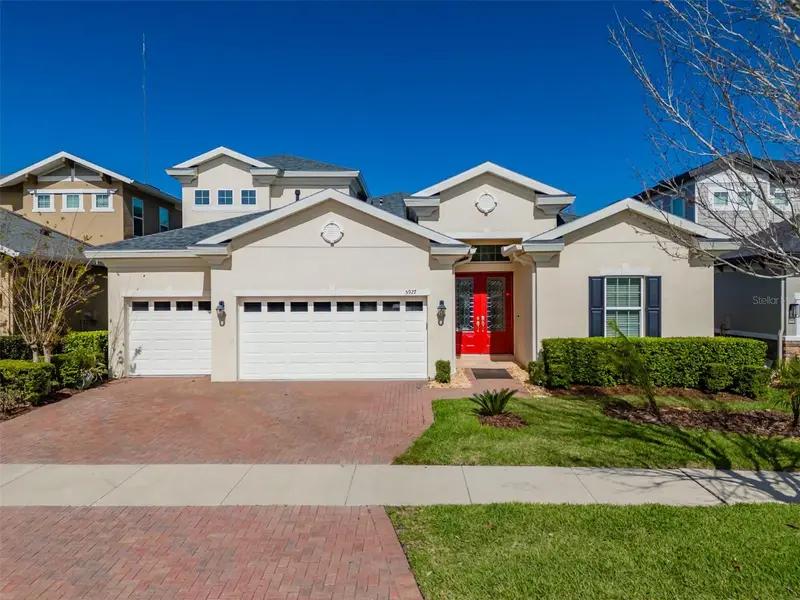
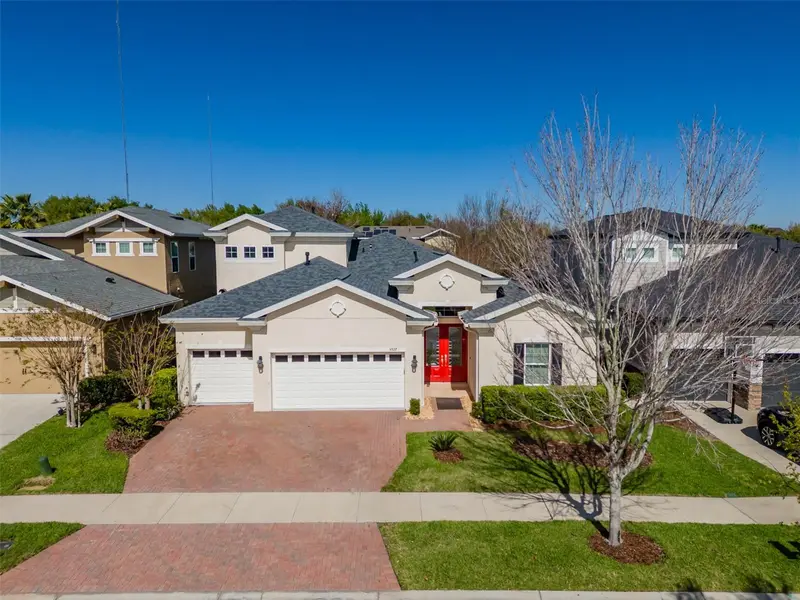
$644,900
5927 Jasper Glen Dr
Lithia, FL 33547
4 bd · 4 ba · 3,192 sqft
Fishhawk Ranch West Ph 1b/1c
MLS ID #TB8489751, SIGNATURE REALTY ASSOCIATES.
Listing provided by Stellar MLS
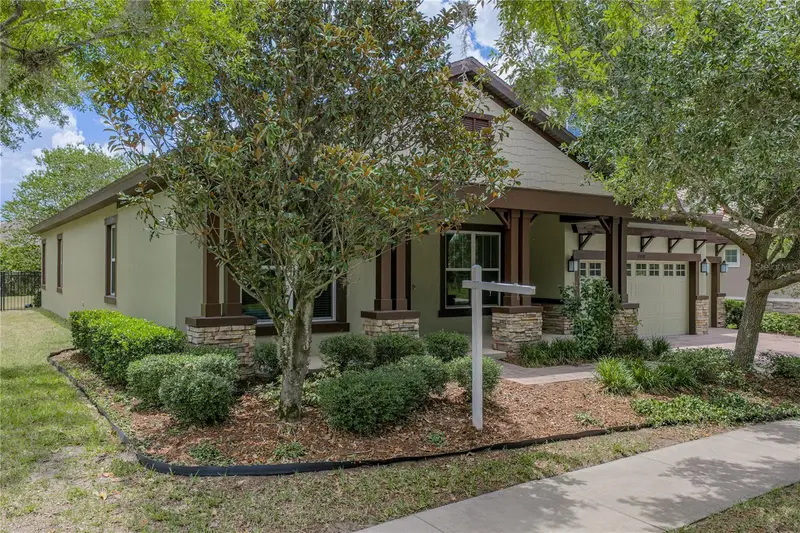
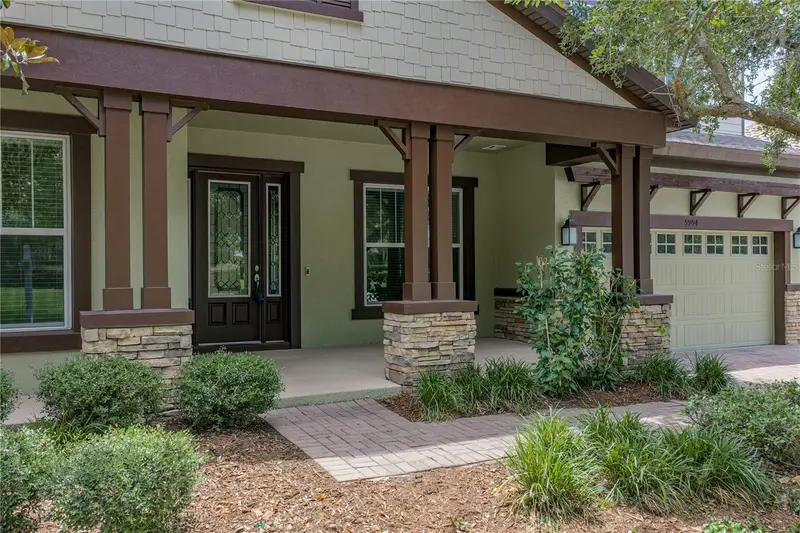
$665,000
5904 Shell Ridge Dr
Lithia, FL 33547
5 bd · 4 ba · 3,715 sqft
Fishhawk Ranch West Ph 1b/1c
MLS ID #TB8521866, COLDWELL BANKER REALTY.
Listing provided by Stellar MLS

Listings courtesy of Stellar MLS as distributed by MLS GRID
IDX information is provided exclusively for consumers’ personal, non-commercial use and may not be used for any purpose other than to identify prospective properties consumers may be interested in purchasing.
Based on information submitted to the MLS GRID as of August 16, 2026 at 4:06 PM ET. All data is obtained from various sources and may not have been verified by broker or MLS GRID. Supplied Open House Information is subject to change without notice. All information should be independently reviewed and verified for accuracy. Properties may or may not be listed by the office/agent presenting the information.
All or a portion of the multiple listing information is provided by Stellar MLS, from a copyrighted compilation of listings. The compilation of listings and each individual listing are © 2026 Stellar MLS. All rights reserved.
Ryan Solberg, Broker · MaxLife Realty LLC · FL License #BK3354351 · Equal Housing Opportunity · Full disclaimer · DMCA