$399,900
4369 130th Street
Belleview, FL 34420
Property type
Year built
Lot size
Price / sq ft
HOA dues
Days on market
Garage spaces
Flood zone
About this home
Built in 2021 by Armstrong Homes, this exceptionally well-maintained 3-bedroom, 2-bath home combines modern finishes, thoughtful design, and peaceful country living on a private 3-acre parcel. From the moment you arrive, you can tell this home has been meticulously cared for and pride of ownership shines throughout. Inside, you’ll find a desirable split-bedroom floor plan with vaulted ceilings and durable plank tile flooring throughout the entire home. The spacious living area flows seamlessly into the kitchen, featuring granite countertops, stainless steel Whirlpool appliances, and plenty of cabinet and counter space—perfect for both everyday living and entertaining guests. The primary suite offers privacy and comfort, while the additional bedrooms provide flexibility for family, guests, or a home office. A spacious 2-car garage adds convenience and extra storage. Outside, the property is set back on its own deeded private driveway with an electronic front gate, creating a quiet and secluded setting. The expansive 3-acre lot offers endless possibilities for enjoying the outdoors, gardening, animals, or simply relaxing in your own private retreat. Additional features include a shed and chicken coop already in place. This home may also be available fully furnished, making it an even easier move-in-ready opportunity. As an added bonus, the home still carries a transferable 10-year structural warranty for peace of mind. If you’re looking for a newer home that has been lovingly maintained with space, privacy, and modern upgrades, this property is a must-see.
Estimated monthly payment
Estimate only. Taxes use the listing's reported amount where available; insurance is a Florida-average estimate. Your actual payment will vary — run a full calculation or talk to a lender.
Price & listing history8 days on market
- Status: ActiveMay 21, 2026
- Listed$399,900May 20, 2026
- Price increased$399,900
Virtual Tour
Facts & features
- Property type
- Residential
- Sub type
- Single Family Residence
- Status
- Active
- Days on market
- 8
- Subdivision
- Oak Ridge Farms Unrec
- County
- Marion
- Year built
- 2021
- Living area
- 1,385 sq ft
- Price/sq ft
- $289
- Building area
- 1,803 sq ft (Builder)
- Lot size
- 130,680 sq ft
- Lot category
- 2 to less than 5
- Flood zone
- X
- Garage
- 2 spaces
- Annual taxes
- $4,165 (2025)
- Parcel #
- 41409-003-04
- Zoning
- A1
- MLS #
- TB8510537
Interior Details
- Bedrooms
- 3
- Full bathrooms
- 2
- Flooring
- Tile
- Appliances
- Dishwasher, Dryer, Microwave, Range, Refrigerator, Washer
- Interior features
- Ceiling Fans(s), High Ceilings, Open Floorplan, Primary Bedroom Main Floor, Solid Wood Cabinets, Split Bedroom, Vaulted Ceiling(s), Window Treatments
- Laundry
- Laundry Room
- Stories / Levels
- One
- Direction faces
- West
Heating & Cooling
- Heating
- Central
- Cooling
- Central Air
Parking
- Garage spaces
- 2
- Attached garage
- Yes
HOA & Financial
- Total monthly fees
- $0/mo
- Total annual fees
- $0
- CDD
- No
- Homestead exemption
- Yes
- Listing terms
- Cash, Conventional, FHA, VA Loan
- Ownership
- Fee Simple
- Available for lease
- No
- Additional lease restrictions
- Buyer/Buyers Agent to verify any and all Leasing Restrictions.
Exterior & Construction
- Exterior features
- Private Mailbox, Private Yard, Rain Gutters, Sliding Doors
- Construction materials
- Block, Stucco
- Roof
- Shingle
- Foundation
- Slab
- Road surface
- Dirt, Gravel
Utilities
- Sewer
- Septic Tank
- Water source
- Well
- Utilities
- BB/HS Internet Available, Cable Available, Electricity Available, Electricity Connected, Private
Community
- Pets allowed
- Yes
Room Details
| Room | Level | Dimensions |
|---|---|---|
| Living Room | First | |
| Dining Room | First | |
| Kitchen | First | |
| Primary Bedroom | First | |
| Primary Bathroom | First | |
| Bedroom 2 | First | |
| Bedroom 3 | First | |
| Bathroom 2 | First | |
| Laundry | First |
Listing Details
- Listing date
- 2026-05-20
- On market date
- 2026-05-20
- Original list price
- $399,900
- Occupant type
- Owner
- MLS area
- 34420 - Belleview
- Listing AOR
- Suncoast Tampa
- Status changed
- 2026-05-21
- Tax legal description
- SEC 02 TWP 17 RGE 22 PLAT BOOK UNR OAK RIDGE FARMS TRACT 4 BEING MORE FULLY DESC AS FOLLOWS: COM SE COR OF E 1/2 OF W 1/2 OF SE 1/4 N 1524.21 FT FOR POB TH N 89-51-54 W 261.48 FT TH S 00-16-59 W 1499.21 FT TH N 89-51-54 W 20.00 FT TH N 00-16-59 E 185 6.92 FT TH S 89-51-54 E 281.49 FT TH S 00-17-04 W 357.71 FT TO POB
Flood risk
Minimal-risk area outside the mapped floodplain. Flood insurance is optional and typically low-cost.
Source: FEMA flood zone reported on the listing. Confirm current designation at FEMA Flood Map Service Center.
Location
Directions
East on SE County Hwy 484, Left on SE 36th Ave, Right onto SE 130th St, Left down dirt road with signage for 4369. Property will be down the dirt road on the right hand side.
More homes like this
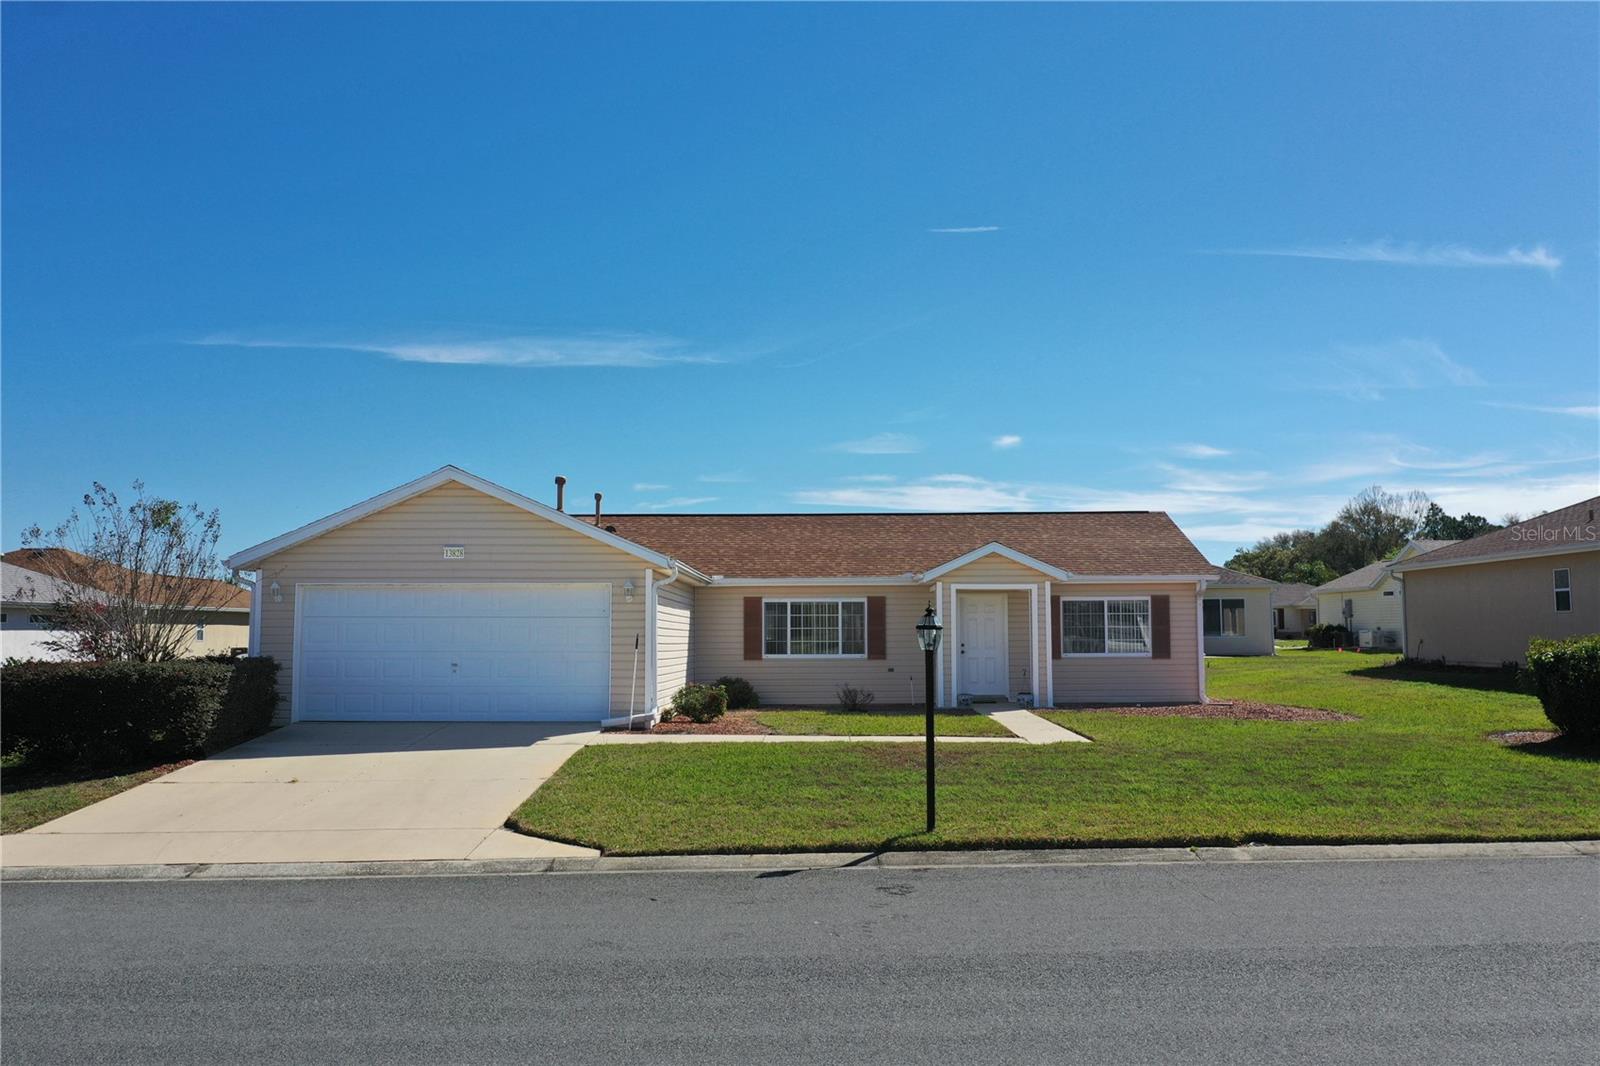
$249,900
13828 Se 85th Cir
Summerfield, FL 34491
2 bd · 2 ba · 1,315 sqft
Spruce Creek Golf And Country Club
MLS# G5111431
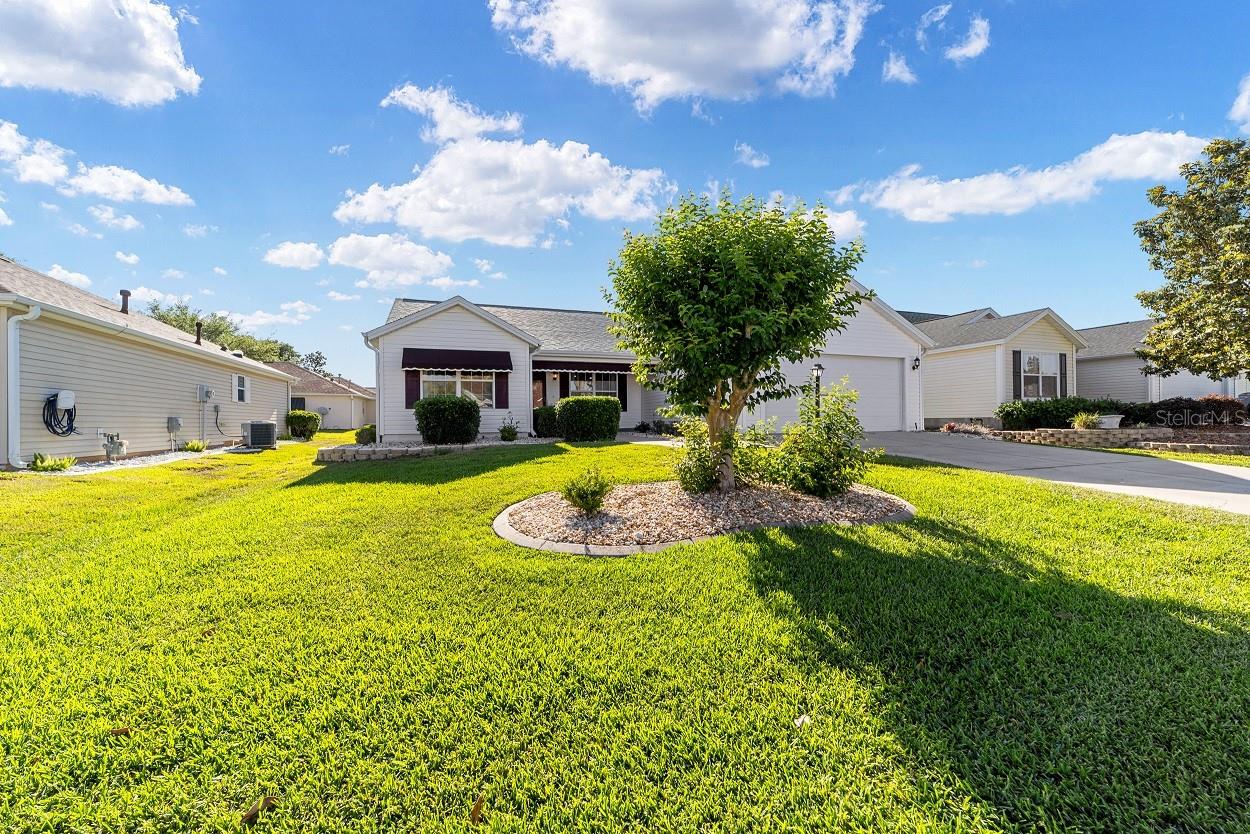
$317,850
17637 Se 80th Altamaha Ct
The Villages, FL 32162
3 bd · 2 ba · 1,392 sqft
The Villages Of Sumter-Village Of Piedmont
MLS# OM723515

$342,500
16596 Se 77th Northridge Ct
The Villages, FL 32162
3 bd · 2 ba · 1,483 sqft
Villages/Marion Un 65
MLS# G5111003
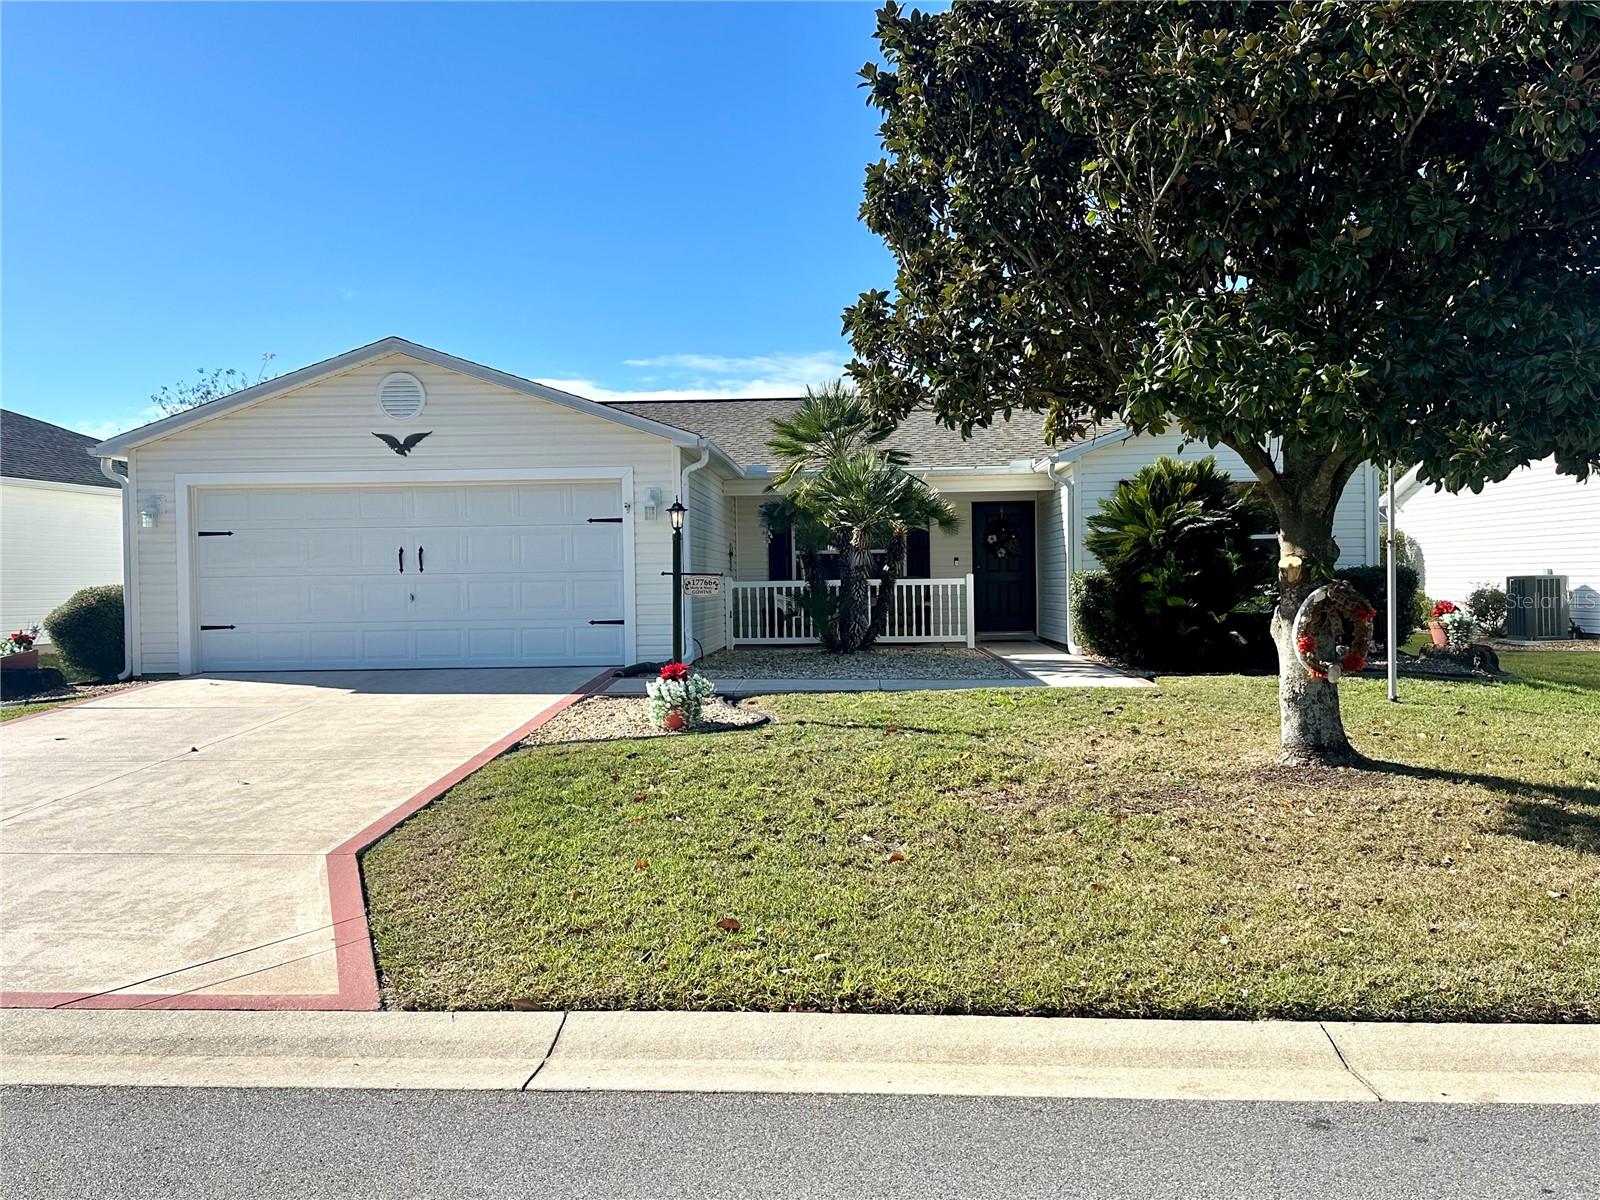
$297,000
17766 Se 91st Poplar Ter
The Villages, FL 32162
3 bd · 2 ba · 1,392 sqft
Villages/Marion Un #47
MLS# G5105669

Listings courtesy of Stellar MLS as distributed by MLS GRID
IDX information is provided exclusively for consumers’ personal, non-commercial use and may not be used for any purpose other than to identify prospective properties consumers may be interested in purchasing.
Based on information submitted to the MLS GRID as of May 28, 2026 at 9:21 PM ET. All data is obtained from various sources and may not have been verified by broker or MLS GRID. Supplied Open House Information is subject to change without notice. All information should be independently reviewed and verified for accuracy. Properties may or may not be listed by the office/agent presenting the information.
Ryan Solberg, Broker · MaxLife Realty LLC · FL License #BK3354351 · Equal Housing Opportunity · Full disclaimer · DMCA